157 Woodridge St
Wood-Ridge Boro, NJ 07075
Price: $1,099,000
GSMLS: 4043701Type: Single Family
Style: Colonial
Beds: 4
Baths: 2 Full & 1 Half
Garage: 1-Car
Year Built: 2016
Acres: 0.12
Property Tax: $18,657
Description
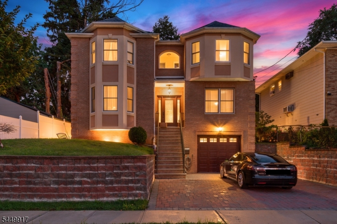
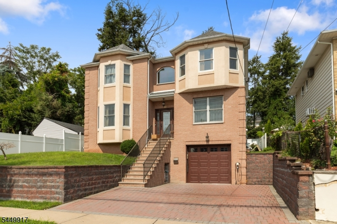
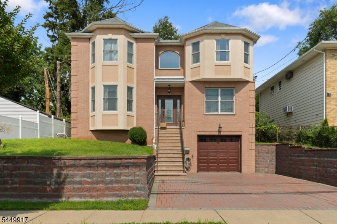
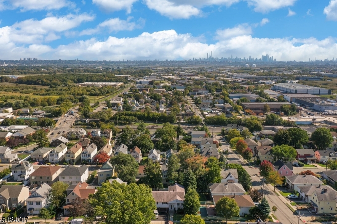
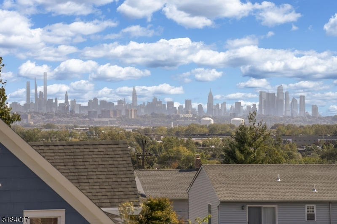
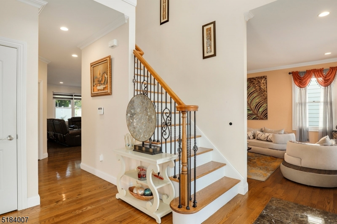
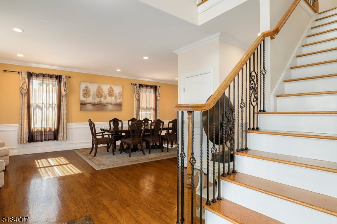
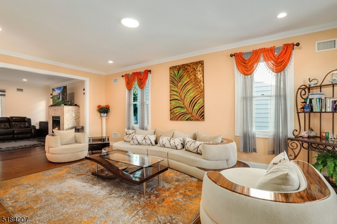
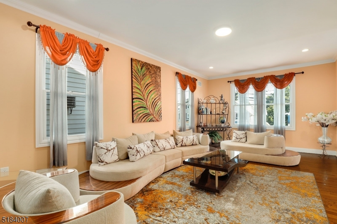
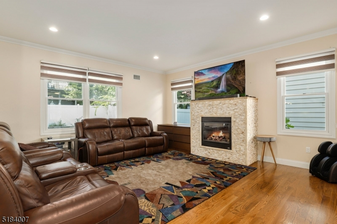
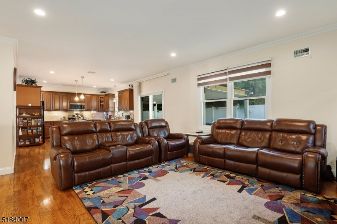
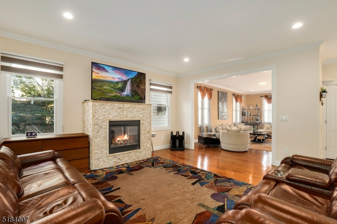
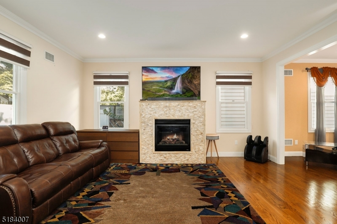
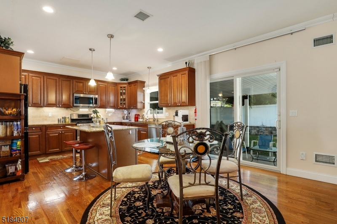
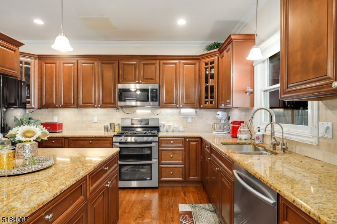
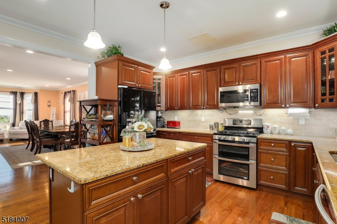
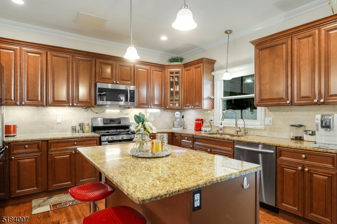
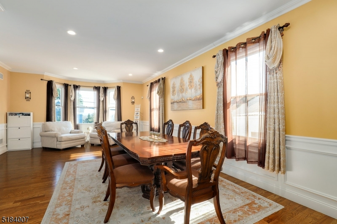
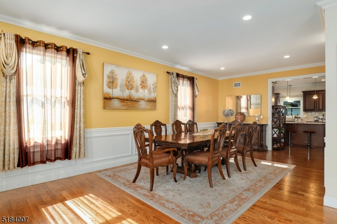
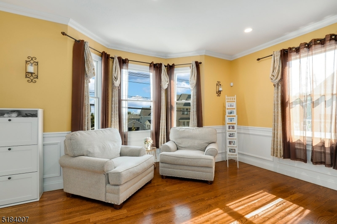
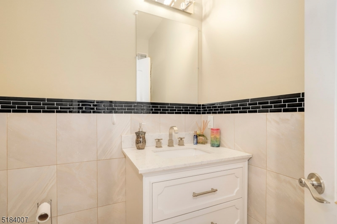
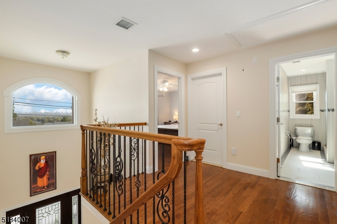
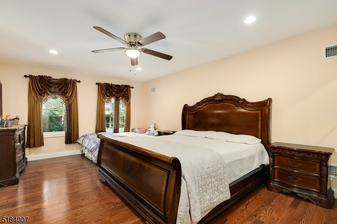
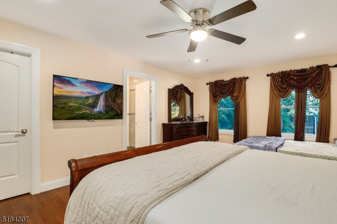
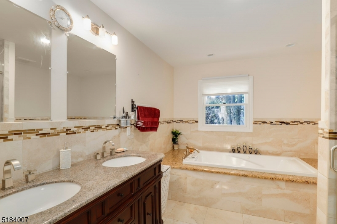
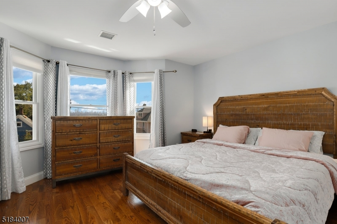
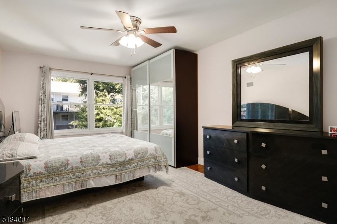
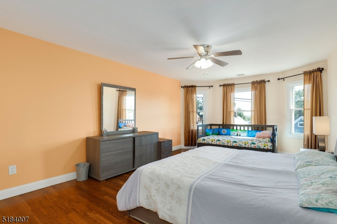
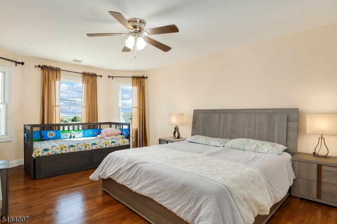
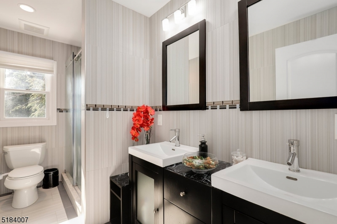
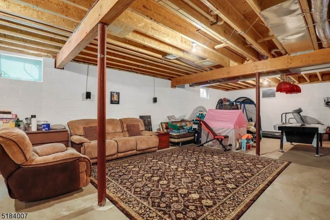
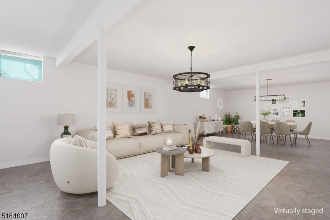
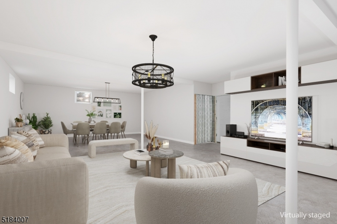
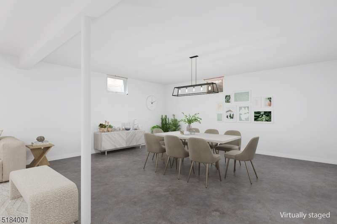
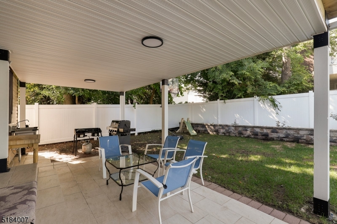
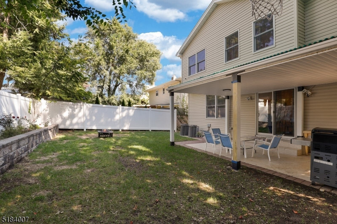
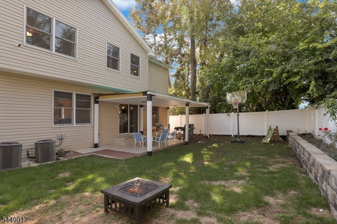
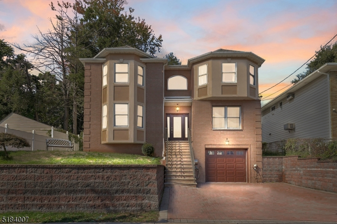
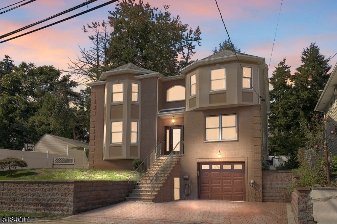
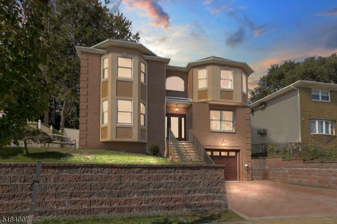
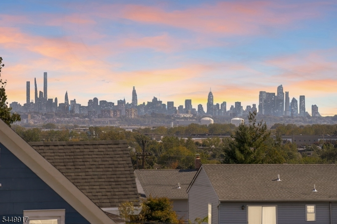
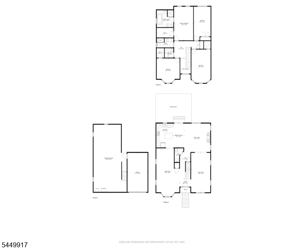
Welcome to luxury living in this spectacular 4 bed, 2.5 bath Center Hall Colonial w/ stunning NYC skyline views! Built in 2016 w/ top of the line quality materials and a meticulous attention to detail. Featuring a two-story grand foyer, 9ft ceilings, large rooms, open concept living, tons of natural light, attached garage w/ entrance to the basement & much more! The gourmet kitchen w/ center island includes stainless steel appliances, granite counters, tile backsplash, solid wood cabinets & pantry. Sliding glass doors lead to a covered patio & a private fenced-in yard perfect for entertaining or a weekend retreat. The primary suite boasts sitting area, walk-in closet & en-suite bath w/ double vanity, jetted tub & stall shower. Full basement has high ceilings w/ multi-purpose rec room & utility room. Equipped w/ multi zone central air. Plenty of storage in attic & bsmt. Close to schools, shops & restaurants. Minutes from NYC buses & Wood-Ridge Train Stn on the Pascack Valley Line.
Rooms Sizes
Kitchen:
11x14 First
Dining Room:
16x28 First
Living Room:
13x23 First
Family Room:
17x17 First
Den:
n/a
Bedroom 1:
15x20 Second
Bedroom 2:
11x20 Second
Bedroom 3:
13x19 Second
Bedroom 4:
15x14 Second
Room Levels
Basement:
GarEnter,InsdEntr,Office,RecRoom,Storage,Utility
Ground:
n/a
Level 1:
Breakfast Room, Dining Room, Family Room, Foyer, Kitchen, Living Room, Powder Room
Level 2:
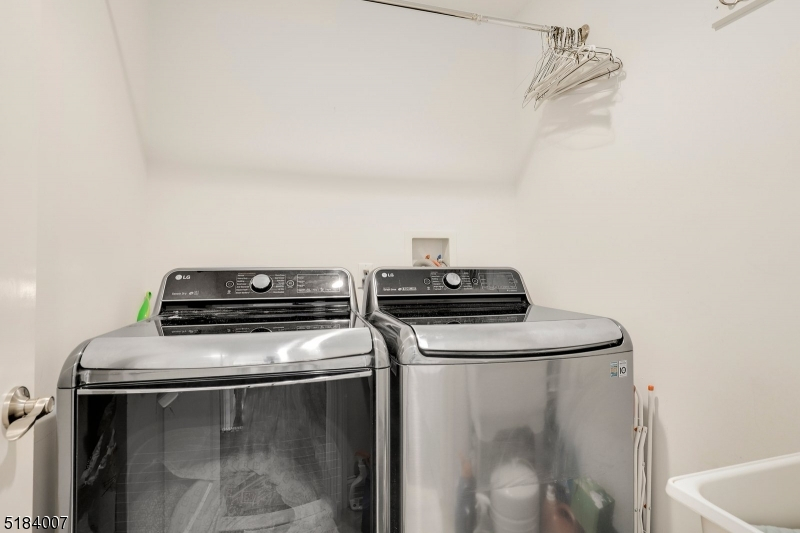
4 Or More Bedrooms, Bath Main, Bath(s) Other, Laundry Room
Level 3:
Attic
Level Other:
n/a
Room Features
Kitchen:
Breakfast Bar, Center Island, Eat-In Kitchen, Pantry, Separate Dining Area
Dining Room:
Formal Dining Room
Master Bedroom:
Full Bath, Walk-In Closet
Bath:
Jetted Tub, Stall Shower
Interior Features
Square Foot:
3,056
Year Renovated:
2016
Basement:
Yes - Full, Unfinished
Full Baths:
2
Half Baths:
1
Appliances:
Carbon Monoxide Detector, Central Vacuum, Dishwasher, Kitchen Exhaust Fan, Microwave Oven, Range/Oven-Gas, Refrigerator, Sump Pump, Water Filter
Flooring:
Tile, Wood
Fireplaces:
1
Fireplace:
Family Room, Gas Fireplace
Interior:
Blinds,CODetect,CeilHigh,JacuzTyp,SecurSys,Skylight,SmokeDet,StallShw,WlkInCls,WndwTret
Exterior Features
Garage Space:
1-Car
Garage:
Attached,DoorOpnr,InEntrnc
Driveway:
2 Car Width, On-Street Parking, Paver Block
Roof:
Asphalt Shingle
Exterior:
Brick, Stucco, Vinyl Siding
Swimming Pool:
No
Pool:
n/a
Utilities
Heating System:
Forced Hot Air, Multi-Zone
Heating Source:
Gas-Natural
Cooling:
Central Air, Multi-Zone Cooling
Water Heater:
Gas
Water:
Public Water
Sewer:
Public Sewer
Services:
Cable TV Available, Fiber Optic Available
Lot Features
Acres:
0.12
Lot Dimensions:
50X100
Lot Features:
Level Lot
School Information
Elementary:
n/a
Middle:
n/a
High School:
n/a
Community Information
County:
Bergen
Town:
Wood-Ridge Boro
Neighborhood:
n/a
Application Fee:
n/a
Association Fee:
n/a
Fee Includes:
n/a
Amenities:
n/a
Pets:
n/a
Financial Considerations
List Price:
$1,099,000
Tax Amount:
$18,657
Land Assessment:
$340,000
Build. Assessment:
$652,000
Total Assessment:
$992,000
Tax Rate:
2.99
Tax Year:
2025
Ownership Type:
Fee Simple
Listing Information
MLS ID:
4043701
List Date:
07-29-2026
Days On Market:
46
Listing Broker:
REDFIN CORPORATION
Listing Agent:
Michael Kowalski


Request More Information
Shawn and Diane Fox
RE/MAX American Dream
3108 Route 10 West
Denville, NJ 07834
Call: (973) 277-7853
Web: TownsquareVillageLiving.com
