1247 Harmony Station Rd
Harmony Twp, NJ 08865
Price: $474,999
GSMLS: 4043642Type: Single Family
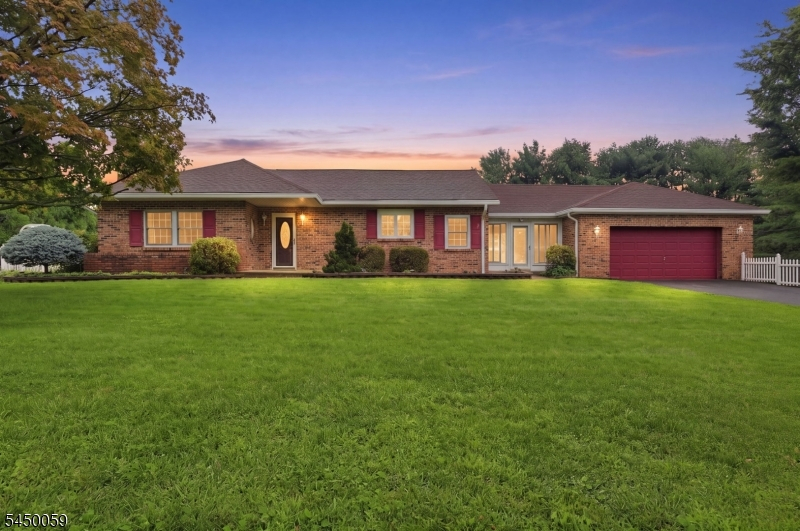
Style: Expanded Ranch
Beds: 3
Baths: 1 Full & 1 Half
Garage: 3-Car
Year Built: 1952
Acres: 0.66
Property Tax: $6,228
Description
Open House Saturday 12PM–2PM.
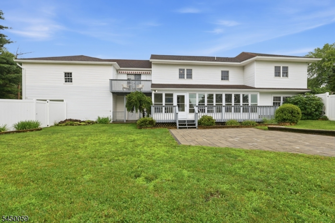
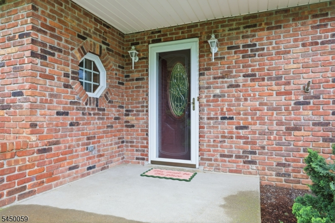
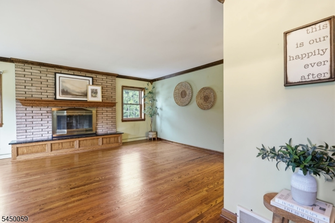
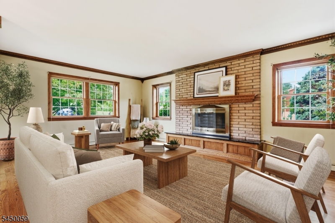
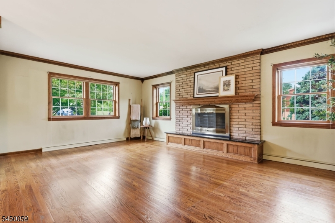
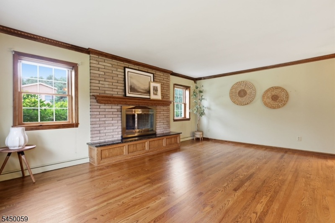
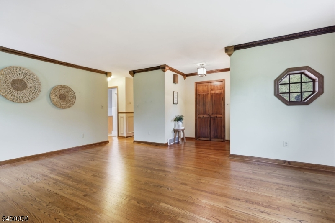
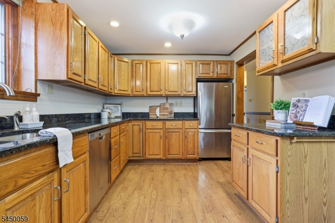
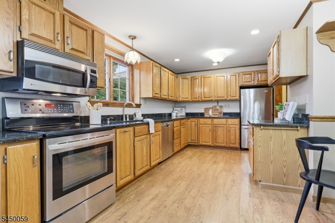
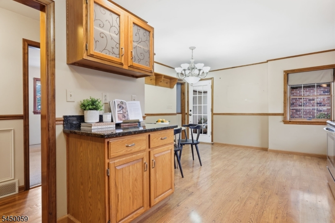
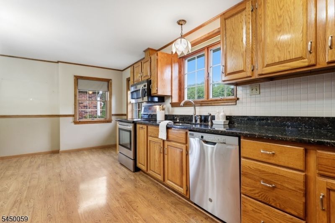
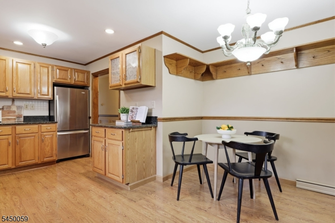
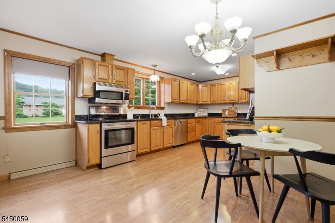
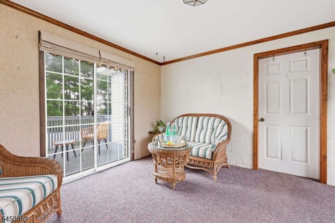
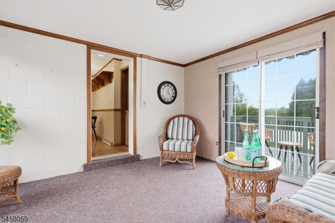
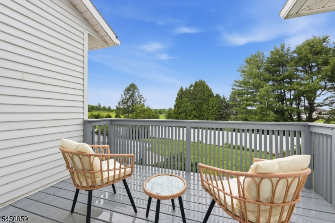
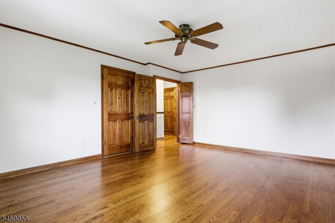
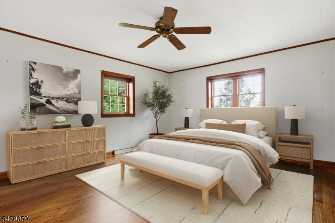
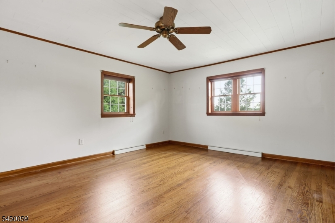
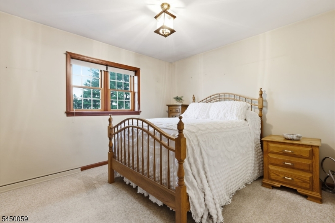
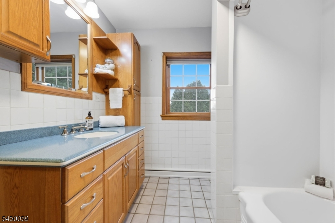
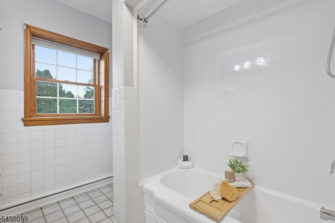
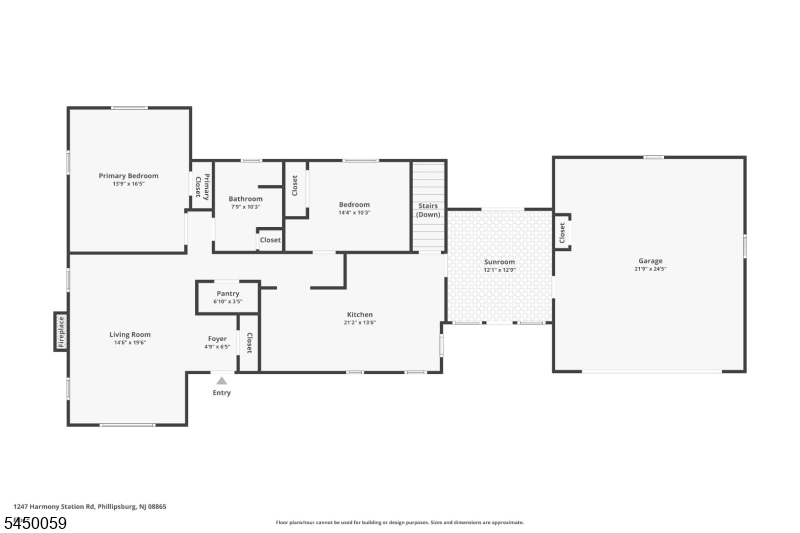
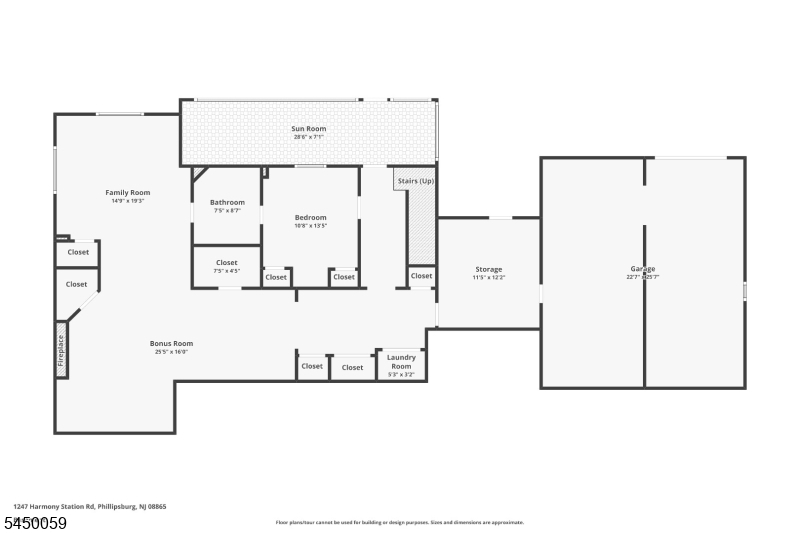
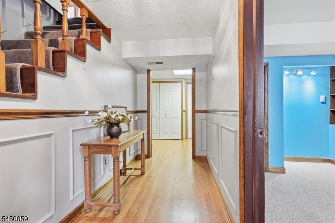
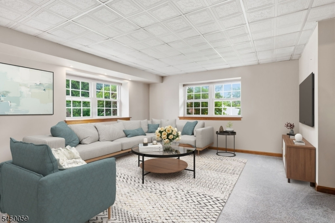
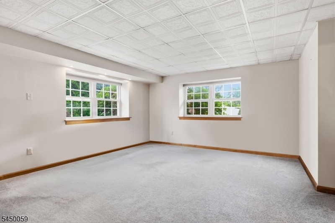
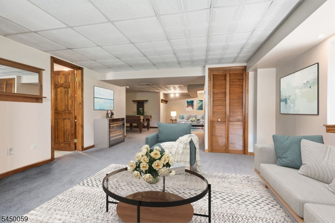
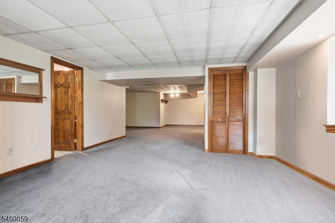
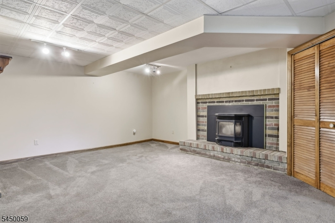
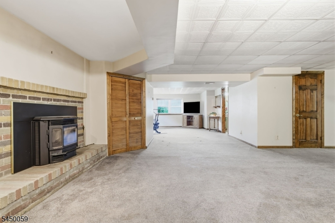
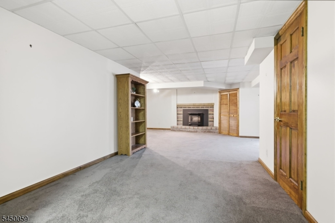
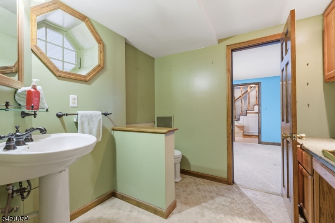
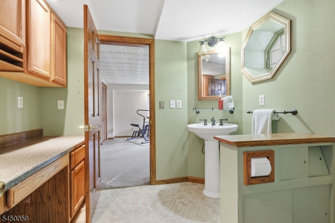
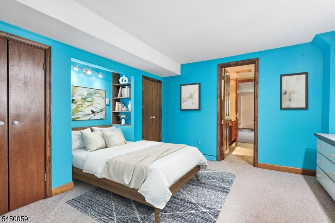
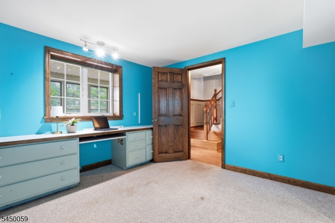
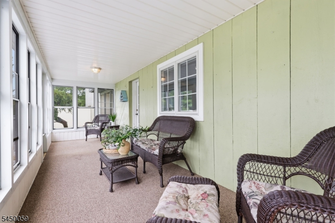
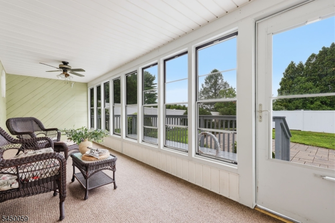
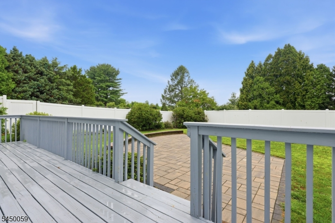
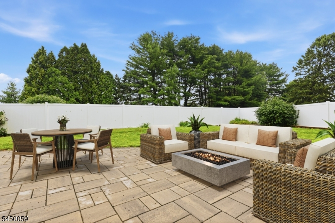
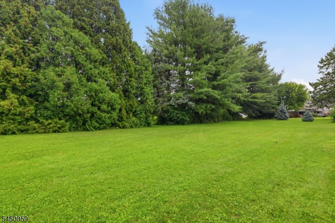
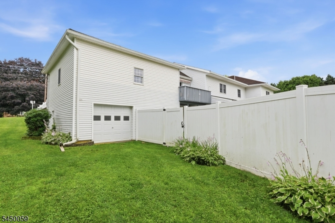
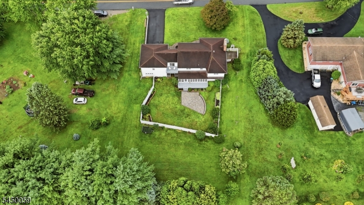
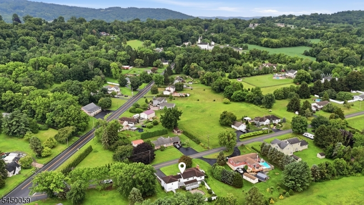
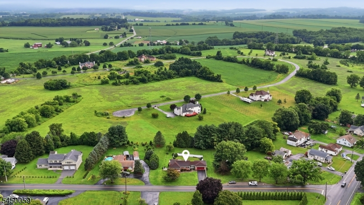
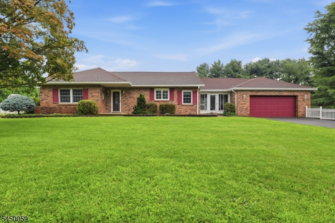
Offered for sale for the very first time, this expanded ranch is a home defined by craftsmanship, flexible living space and the opportunity to make it your own. Much larger than it appears and set on a peaceful three quarter acre lot in Harmony Twp., it's ready for its next chapter. A Belgium block walkway and covered front porch welcome you home, where hardwood flooring, detailed millwork and a brick fireplace is the focal point in the spacious living room. The updated kitchen is the heart of the home, offering granite countertops, stainless appliances and space for everyday dining and entertaining. Just beyond, the sunroom opens to a balcony with retractable awning, perfect for morning coffee. Two bedrooms, including a nicely sized primary and full bath complete this level. Nearly doubling the home's living space, the lower level offers exceptional flexibility with a third bedroom, half bath with expansion potential and an expansive family room flowing into a recreation room anchored by a cozy pellet stove.The enclosed sunroom overlooks the fenced backyard, creating a seamless connection to the outdoor living spaces. The paver patio and multiple decks are perfect for entertaining, relaxing or creating the garden you've been dreaming of. An oversized two car garage with attic storage, large storage room and additional two bay garage provide exceptional space for hobbies, equipment and storage. This well maintained home in a serene setting offers convenient access to 78&22.Rooms Sizes
Kitchen:
21x14 First
Dining Room:
n/a
Living Room:
20x15 First
Family Room:
20x15 Ground
Den:
n/a
Bedroom 1:
17x14 First
Bedroom 2:
15x10 First
Bedroom 3:
14x11 Ground
Bedroom 4:
n/a
Room Levels
Basement:
Outside Entrance, Storage Room
Ground:
1 Bedroom, Family Room, Florida/3Season, Outside Entrance, Powder Room, Rec Room, Storage Room, Walkout
Level 1:
2Bedroom,BathMain,Foyer,GarEnter,Kitchen,LivingRm,Pantry,Sunroom
Level 2:
n/a
Level 3:
n/a
Level Other:
n/a
Room Features
Kitchen:
Eat-In Kitchen, Pantry, Separate Dining Area
Dining Room:
n/a
Master Bedroom:
1st Floor
Bath:
n/a
Interior Features
Square Foot:
n/a
Year Renovated:
n/a
Basement:
Yes - Finished, Full, Walkout
Full Baths:
1
Half Baths:
1
Appliances:
Carbon Monoxide Detector, Dishwasher, Dryer, Microwave Oven, Range/Oven-Electric, Refrigerator, Washer
Flooring:
Carpeting, Tile, Vinyl-Linoleum, Wood
Fireplaces:
2
Fireplace:
Non-Functional, Pellet Stove, Wood Burning
Interior:
Blinds,CODetect,CedrClst,SmokeDet,TubShowr,WlkInCls
Exterior Features
Garage Space:
3-Car
Garage:
Attached Garage, Garage Under, Oversize Garage
Driveway:
2 Car Width, Blacktop
Roof:
Asphalt Shingle
Exterior:
Brick, Vinyl Siding
Swimming Pool:
No
Pool:
n/a
Utilities
Heating System:
1 Unit, Baseboard - Hotwater
Heating Source:
Oil Tank Above Ground - Outside
Cooling:
1 Unit, Ceiling Fan, Central Air
Water Heater:
Electric
Water:
Well
Sewer:
Septic
Services:
n/a
Lot Features
Acres:
0.66
Lot Dimensions:
n/a
Lot Features:
Level Lot
School Information
Elementary:
HARMONY
Middle:
HARMONY
High School:
BELVIDERE
Community Information
County:
Warren
Town:
Harmony Twp.
Neighborhood:
n/a
Application Fee:
n/a
Association Fee:
n/a
Fee Includes:
n/a
Amenities:
n/a
Pets:
Yes
Financial Considerations
List Price:
$474,999
Tax Amount:
$6,228
Land Assessment:
$53,200
Build. Assessment:
$180,500
Total Assessment:
$233,700
Tax Rate:
2.67
Tax Year:
2025
Ownership Type:
Fee Simple
Listing Information
MLS ID:
4043642
List Date:
07-29-2026
Days On Market:
1
Listing Broker:
KELLER WILLIAMS METROPOLITAN
Listing Agent:
Julieann Fourre


Request More Information
Shawn and Diane Fox
RE/MAX American Dream
3108 Route 10 West
Denville, NJ 07834
Call: (973) 277-7853
Web: TownsquareVillageLiving.com
