95 Pinehurst Dr
Washington Twp, NJ 07882
Price: $347,900
GSMLS: 4043514Type: Condo/Townhouse/Co-op
Style: Townhouse-Interior
Beds: 2
Baths: 2 Full & 1 Half
Garage: 1-Car
Year Built: 2004
Acres: 0.00
Property Tax: $7,452
Description
Open House Sunday 1PM–3PM.
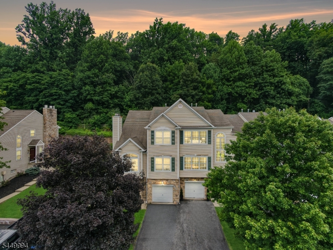
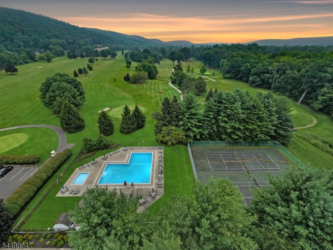
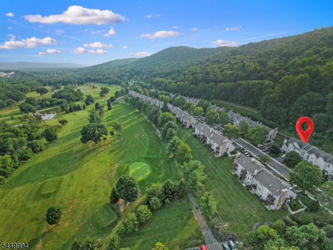
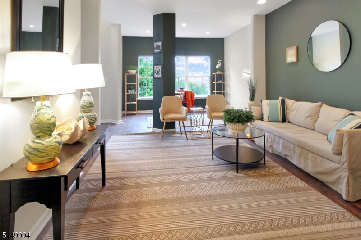
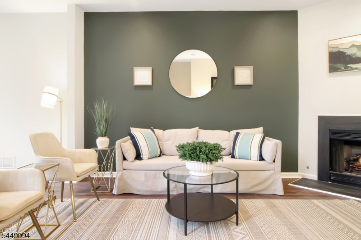
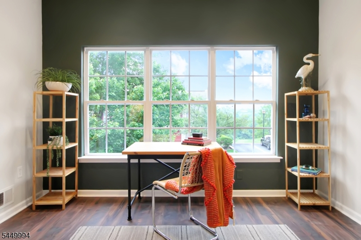
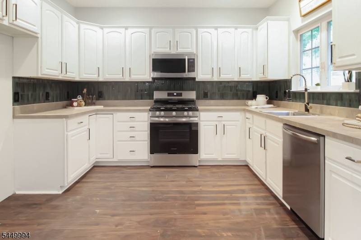
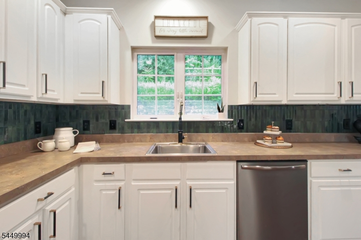
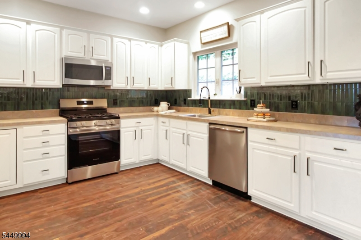
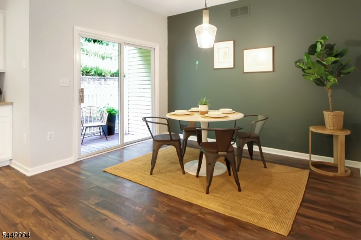
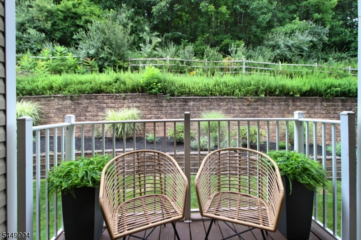
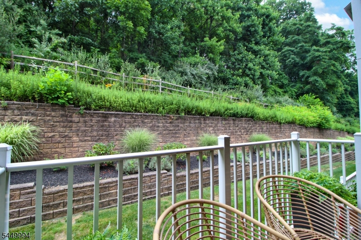
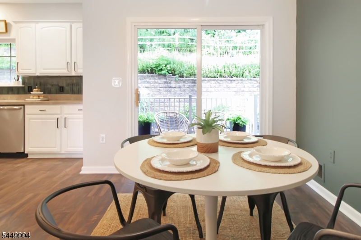
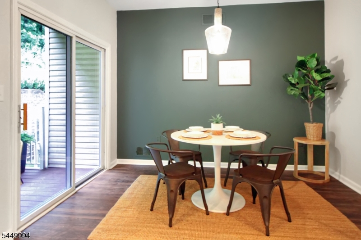
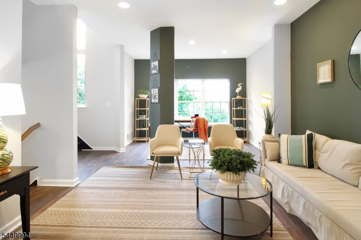
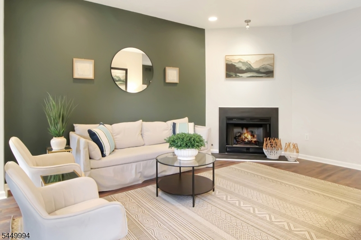
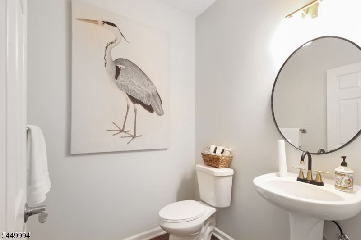
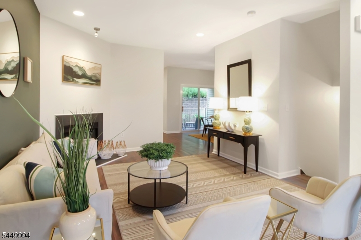
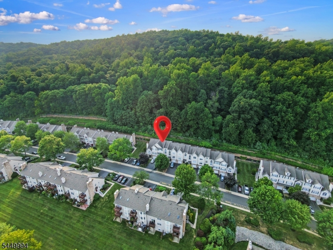
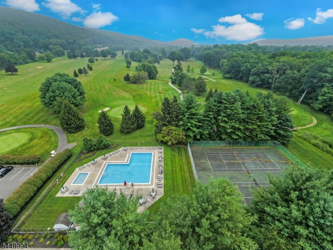
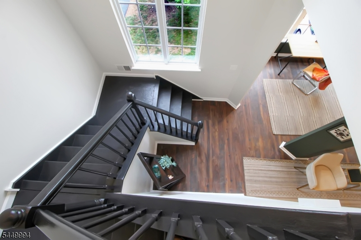
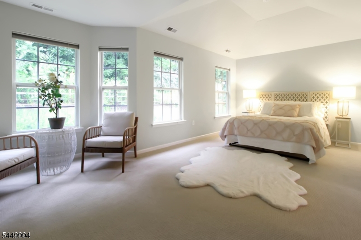
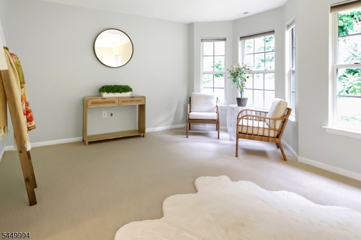
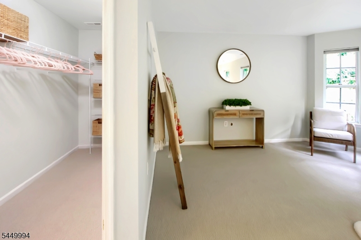
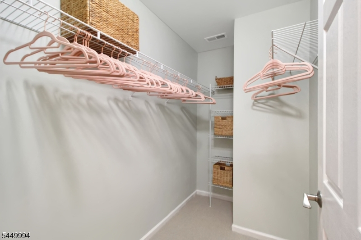
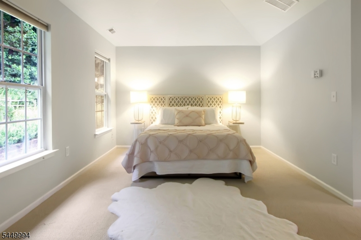
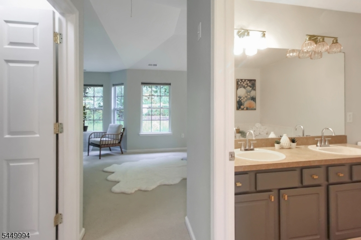
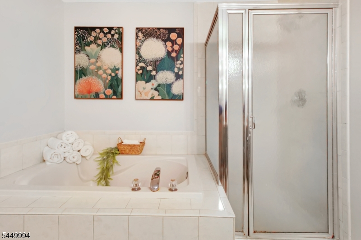
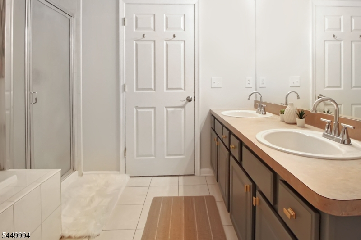
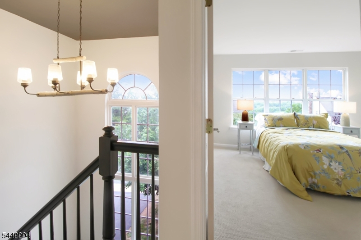
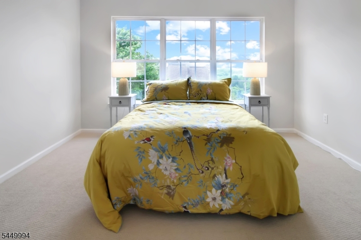
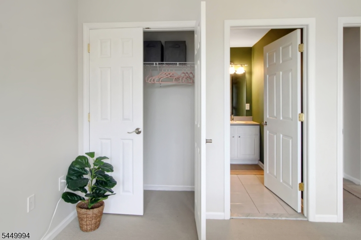
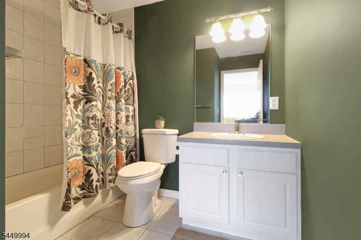
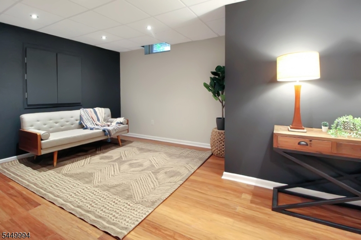
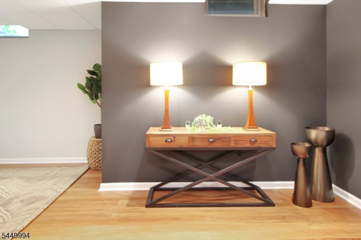
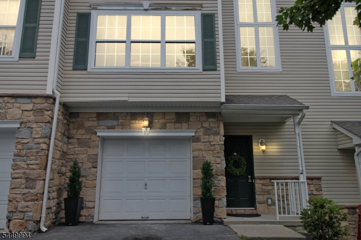
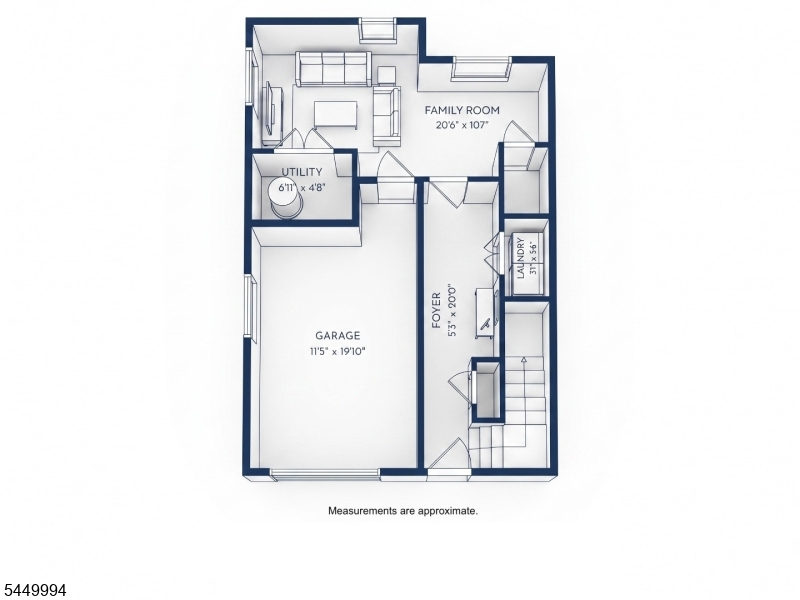
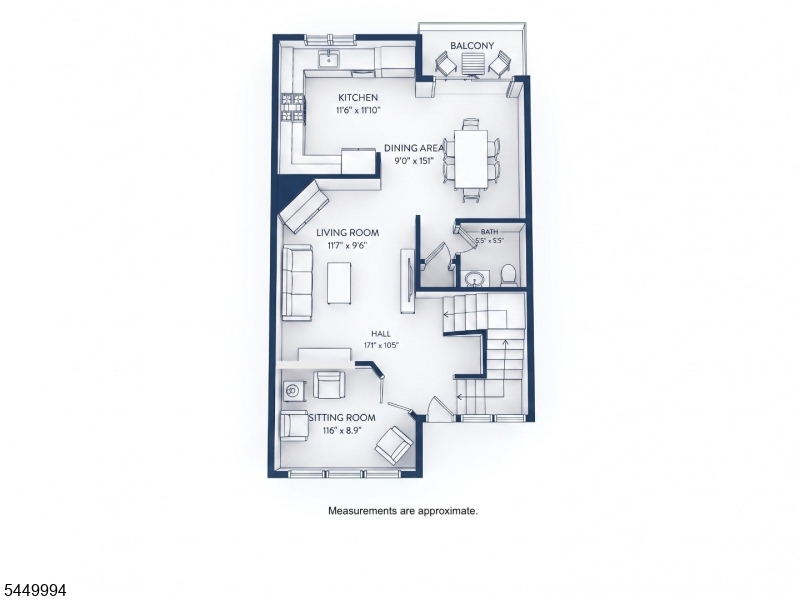
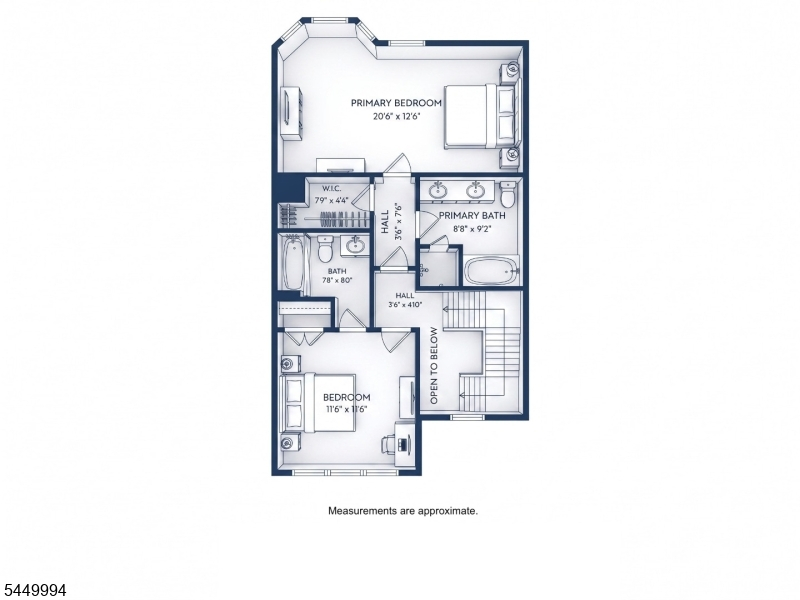
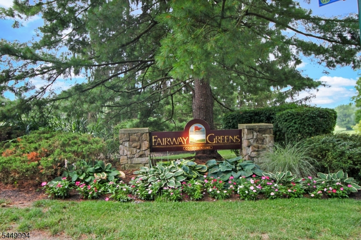
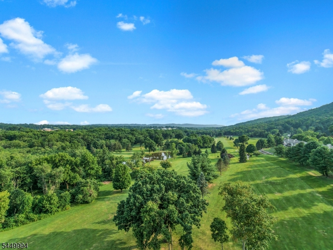
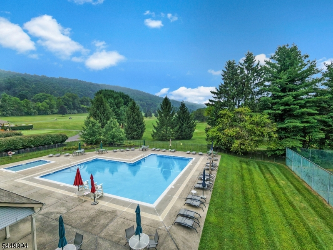
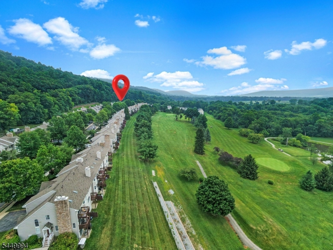
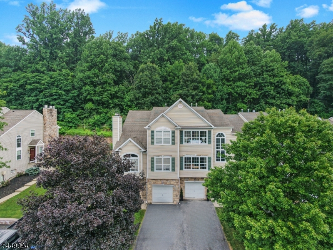
Beautifully updated townhome in the desirable Fairway Greens golf course community now available! Professionally designed upgrades are found throughout this newer phase-two construction portion of the neighborhood. Tall 9 foot ceilings on the main living level enhance the sense of space. The large kitchen features new backsplash, new stainless range and dishwasher. The kitchen flows to the freshly painted dining area and private balcony with garden views. A large living room framed by a gas fireplace completes the living level, along with a bonus office area with large windows and a convenient powder room. The soaring sun-filled staircase leads to the newly carpeted upper level. Rejuvenate there in the primary bedroom retreat highlighted by a tray ceiling, oversized sitting area, walk-in closet, and updated en-suite bathroom with double vanity. Guests enjoy a second private bedroom, partial golf course views, and their own ensuite full bathroom, all recently refreshed. On the lower entry level, find additional flex space, laundry closet, storage, and direct access to your private attached garage. Enjoy your own driveway, nearby additional parking, community pool, tennis, and the opportunity to join the golf club. Surrounded by natural open space, yet minutes to commuting routes, schools, shopping, outdoor recreation, and entertainment. Brand new water heater, two new chimneys, and just-serviced A/C add to peace of mind. Ready for a summer move-in! Call for your private tour!Rooms Sizes
Kitchen:
12x12 Second
Dining Room:
15x9 Second
Living Room:
21x10 Second
Family Room:
12x9 Second
Den:
21x11 First
Bedroom 1:
21x13 Third
Bedroom 2:
12x12 Third
Bedroom 3:
n/a
Bedroom 4:
n/a
Room Levels
Basement:
n/a
Ground:
n/a
Level 1:
Den,Foyer,GarEnter,Laundry
Level 2:
Dining Room, Family Room, Kitchen, Living Room, Powder Room
Level 3:
2 Bedrooms, Bath Main, Bath(s) Other
Level Other:
n/a
Room Features
Kitchen:
Country Kitchen, Separate Dining Area
Dining Room:
n/a
Master Bedroom:
Full Bath, Walk-In Closet
Bath:
Soaking Tub, Stall Shower
Interior Features
Square Foot:
n/a
Year Renovated:
n/a
Basement:
Yes - Finished
Full Baths:
2
Half Baths:
1
Appliances:
Dishwasher, Microwave Oven, Range/Oven-Gas
Flooring:
Carpeting, Laminate, Tile
Fireplaces:
1
Fireplace:
Gas Fireplace, Living Room
Interior:
CeilHigh,StallTub,WlkInCls
Exterior Features
Garage Space:
1-Car
Garage:
Attached,Finished,InEntrnc
Driveway:
1 Car Width, Blacktop, Parking Lot-Shared
Roof:
Asphalt Shingle
Exterior:
Vinyl Siding
Swimming Pool:
Yes
Pool:
Association Pool
Utilities
Heating System:
1 Unit, Forced Hot Air, Multi-Zone
Heating Source:
Gas-Natural
Cooling:
1 Unit, Central Air, Multi-Zone Cooling
Water Heater:
Gas
Water:
Public Water
Sewer:
Public Sewer
Services:
Cable TV Available, Garbage Included
Lot Features
Acres:
0.00
Lot Dimensions:
n/a
Lot Features:
n/a
School Information
Elementary:
BRASS CSTL
Middle:
WARRNHILLS
High School:
WARRNHILLS
Community Information
County:
Warren
Town:
Washington Twp.
Neighborhood:
Fairway Greens
Application Fee:
$2,580
Association Fee:
$450 - Monthly
Fee Includes:
Maintenance-Common Area, Maintenance-Exterior, Snow Removal, Trash Collection
Amenities:
Pool-Outdoor, Tennis Courts
Pets:
Cats OK, Dogs OK, Yes
Financial Considerations
List Price:
$347,900
Tax Amount:
$7,452
Land Assessment:
$20,000
Build. Assessment:
$157,400
Total Assessment:
$177,400
Tax Rate:
4.11
Tax Year:
2025
Ownership Type:
Condominium
Listing Information
MLS ID:
4043514
List Date:
07-28-2026
Days On Market:
2
Listing Broker:
EXP REALTY, LLC
Listing Agent:
Christopher Wyglendowski


Request More Information
Shawn and Diane Fox
RE/MAX American Dream
3108 Route 10 West
Denville, NJ 07834
Call: (973) 277-7853
Web: TownsquareVillageLiving.com
