61 Bart Pl
Clifton City, NJ 07013
Price: $955,000
GSMLS: 4043355Type: Single Family
Style: Colonial
Beds: 4
Baths: 3 Full & 1 Half
Garage: 1-Car
Year Built: 1950
Acres: 0.17
Property Tax: $17,222
Description
Open House Saturday 1PM–3PM.
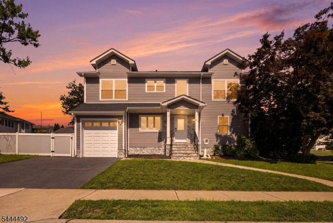
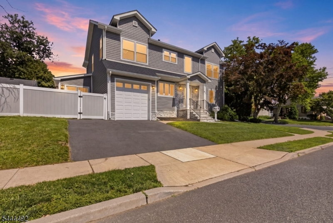
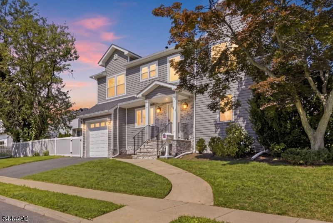
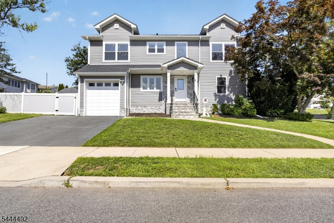
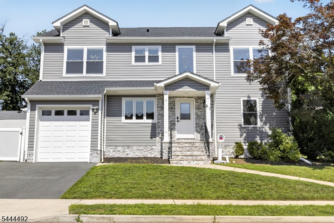
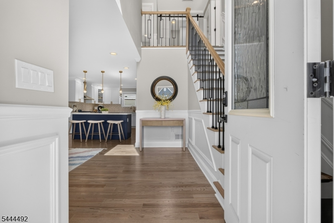
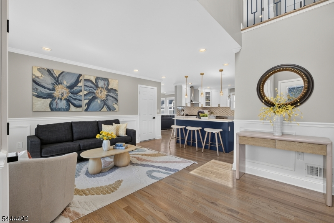
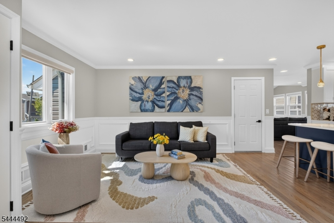
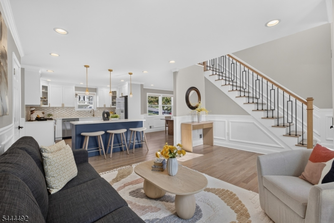
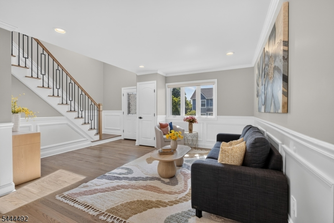
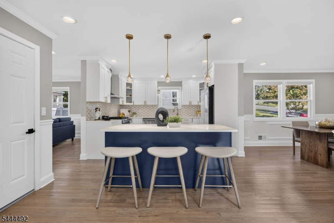
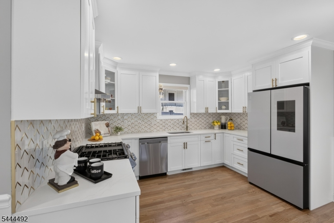
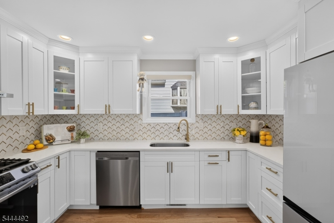
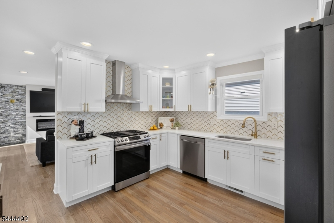
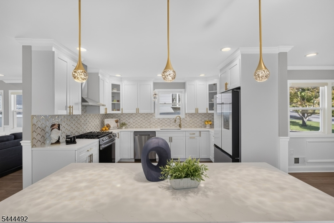
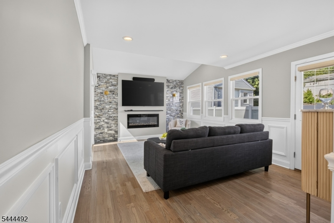
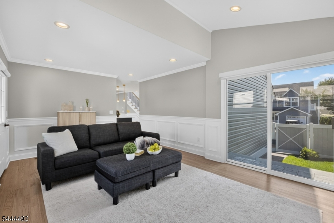
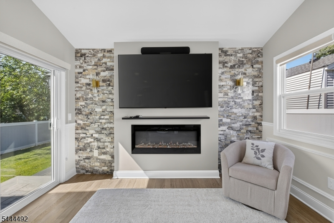
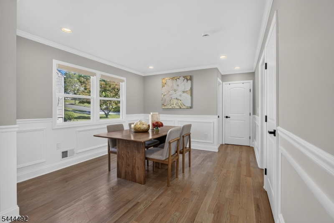
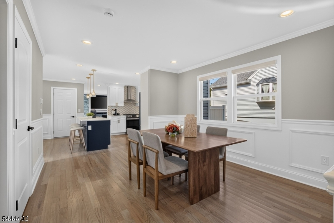
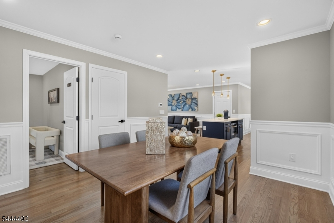
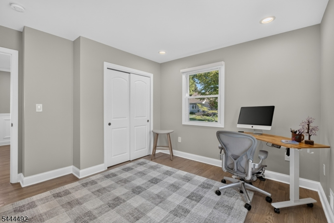
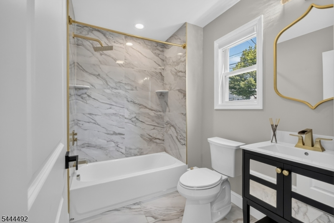
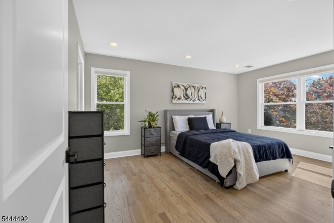
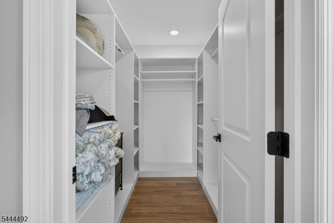
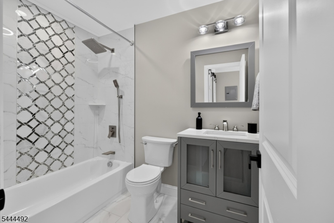
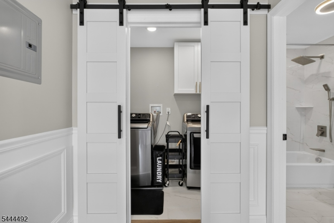
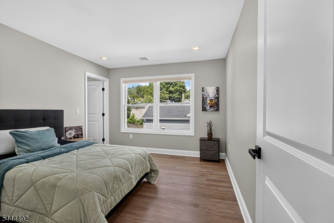
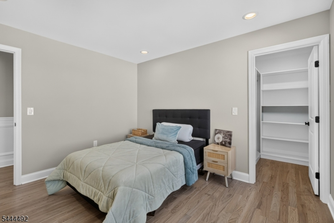
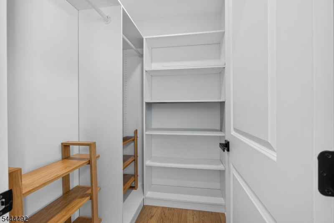
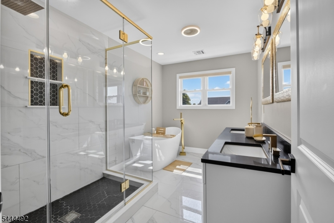
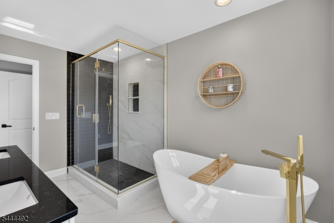
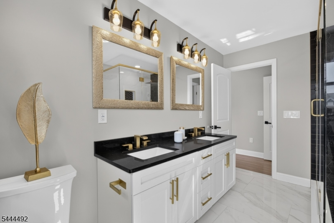
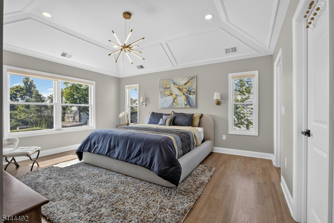
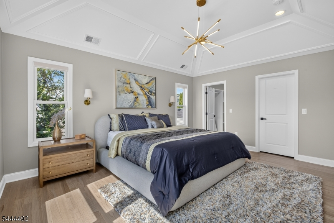
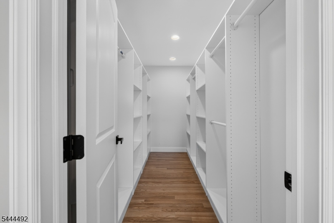
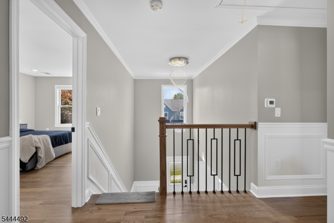
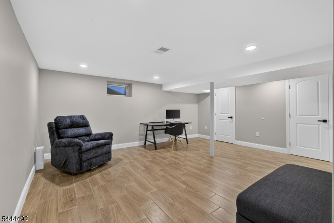
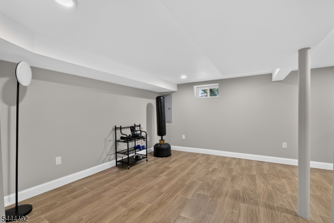
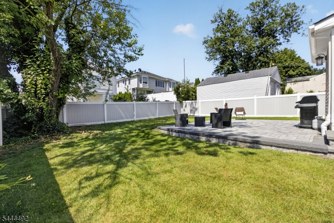
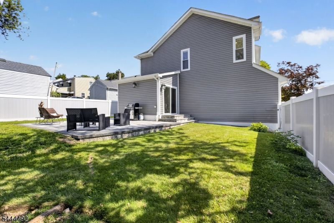
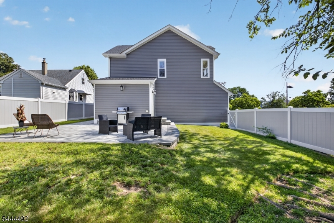
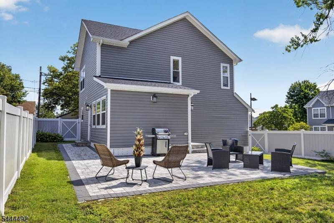
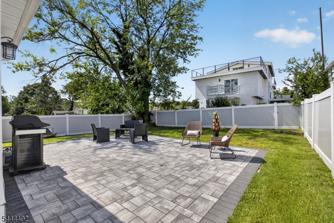
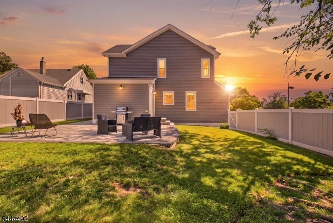
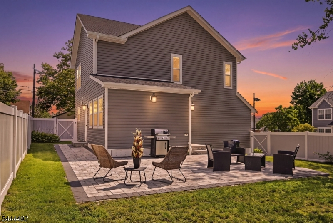
BACK ON MARKET! Beautifully appointed 4 BR, 3.5 BA Colonial set on a desirable corner lot, offering exceptional space, style and functionality in a prime Clifton location. This thoughtfully designed home features a first-floor flex room with full bath, spacious formal living and dining rooms, and an inviting family room with striking marble accent wall and electric fireplace overlooking the private, fenced backyard and expansive paver patio.The stunning chef's kitchen features premium stainless-steel appliances, smart refrigerator, quartz countertops, custom cabinetry, designer backsplash, center island and large pantry. Hardwood floors, recessed lighting, designer fixtures and custom shades add a polished finish throughout.Upstairs, the luxurious primary suite boasts a tray ceiling, dual California-style walk-in closets and spa-like bath with soaking tub, oversized walk-in shower and dual vanity. Two additional bedrooms feature California-style walk-in closets, complemented by a full bath and convenient second-floor laundry.The finished basement adds valuable living space with a half bath, ideal for a media room, gym, recreation area or home office. Additional highlights include an attached garage with epoxy flooring and widened driveway.Private outdoor living, exceptional storage, flexible living spaces and upscale finishes all just minutes from shopping, dining, NYC transportation and major highways including the GSP and Routes 3, 46, 80 and 21.Rooms Sizes
Kitchen:
13x18 First
Dining Room:
16x11 First
Living Room:
12x16 First
Family Room:
20x12 First
Den:
n/a
Bedroom 1:
16x19 Second
Bedroom 2:
12x12 First
Bedroom 3:
12x11 Second
Bedroom 4:
12x16 Second
Room Levels
Basement:
Exercise Room, Media Room, Powder Room, Rec Room, Utility Room
Ground:
n/a
Level 1:
1Bedroom,BathMain,DiningRm,Vestibul,FamilyRm,GarEnter,Kitchen,LivingRm
Level 2:
3 Bedrooms, Bath Main, Bath(s) Other, Laundry Room
Level 3:
Attic
Level Other:
n/a
Room Features
Kitchen:
Center Island, Eat-In Kitchen, Pantry, See Remarks
Dining Room:
Formal Dining Room
Master Bedroom:
Full Bath, Walk-In Closet
Bath:
Bidet, Soaking Tub, Stall Shower
Interior Features
Square Foot:
n/a
Year Renovated:
2023
Basement:
Yes - Finished, Full
Full Baths:
3
Half Baths:
1
Appliances:
Carbon Monoxide Detector, Dishwasher, Dryer, Kitchen Exhaust Fan, Microwave Oven, Range/Oven-Gas, Refrigerator, Self Cleaning Oven, Washer
Flooring:
Tile, Wood
Fireplaces:
1
Fireplace:
Family Room, See Remarks
Interior:
Bidet,CODetect,FireExtg,CeilHigh,Shades,SmokeDet,SoakTub,StallShw,TubShowr,WlkInCls
Exterior Features
Garage Space:
1-Car
Garage:
Attached,InEntrnc
Driveway:
2 Car Width, Blacktop, Driveway-Exclusive
Roof:
Asphalt Shingle
Exterior:
Stone, Vinyl Siding
Swimming Pool:
No
Pool:
n/a
Utilities
Heating System:
2 Units, Forced Hot Air, Multi-Zone
Heating Source:
Gas-Natural
Cooling:
2 Units, Central Air, Multi-Zone Cooling
Water Heater:
Gas
Water:
Public Water
Sewer:
Public Sewer
Services:
Cable TV Available, Fiber Optic Available, Garbage Included
Lot Features
Acres:
0.17
Lot Dimensions:
60X120
Lot Features:
Corner, Level Lot
School Information
Elementary:
Number 5
Middle:
W. WILSON
High School:
CLIFTON
Community Information
County:
Passaic
Town:
Clifton City
Neighborhood:
Albion
Application Fee:
n/a
Association Fee:
n/a
Fee Includes:
n/a
Amenities:
Storage
Pets:
n/a
Financial Considerations
List Price:
$955,000
Tax Amount:
$17,222
Land Assessment:
$105,700
Build. Assessment:
$175,300
Total Assessment:
$281,000
Tax Rate:
6.13
Tax Year:
2025
Ownership Type:
Fee Simple
Listing Information
MLS ID:
4043355
List Date:
07-28-2026
Days On Market:
76
Listing Broker:
WEICHERT REALTORS
Listing Agent:
Phyllis Stern


Request More Information
Shawn and Diane Fox
RE/MAX American Dream
3108 Route 10 West
Denville, NJ 07834
Call: (973) 277-7853
Web: TownsquareVillageLiving.com
