18 Blazingstar Way
Allamuchy Twp, NJ 07840
Price: $645,000
GSMLS: 4042892Type: Condo/Townhouse/Co-op
Style: Multi Floor Unit
Beds: 3
Baths: 2 Full & 1 Half
Garage: 2-Car
Year Built: 2014
Acres: 0.00
Property Tax: $11,297
Description
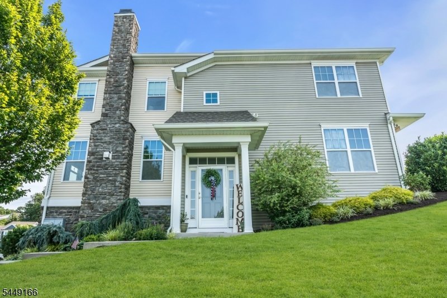
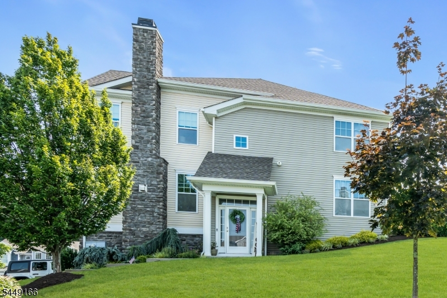
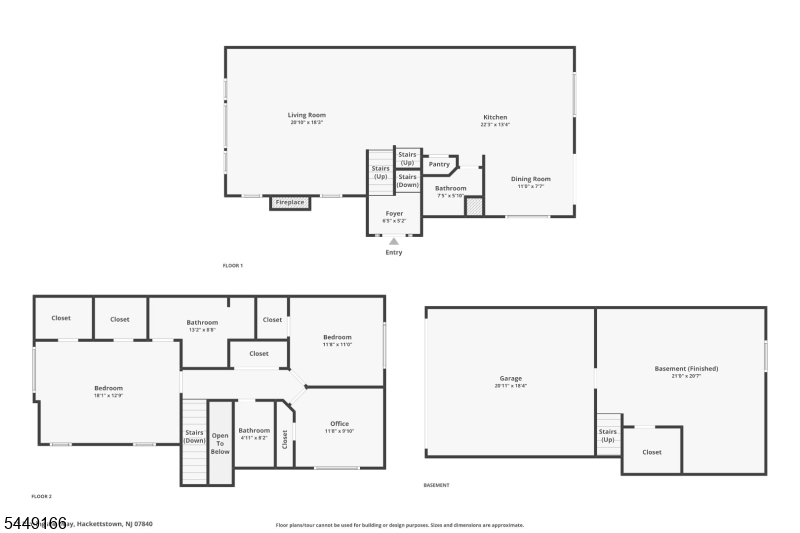
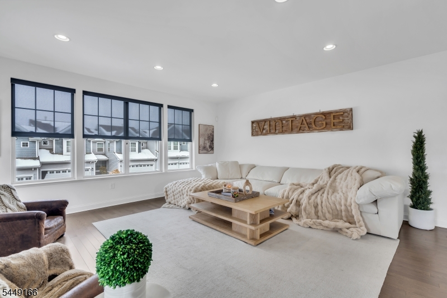
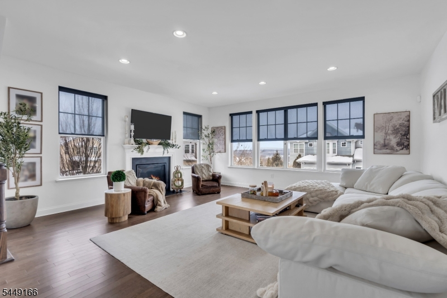
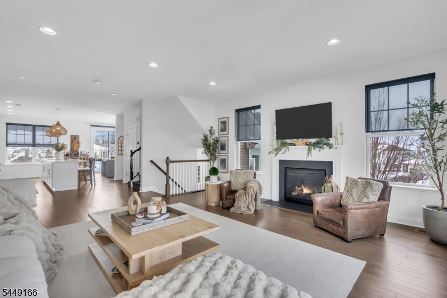
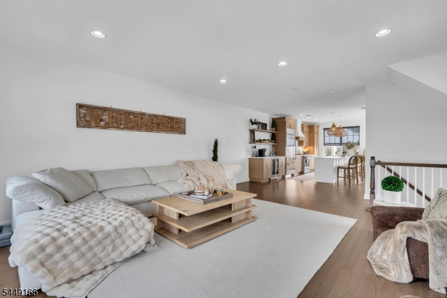
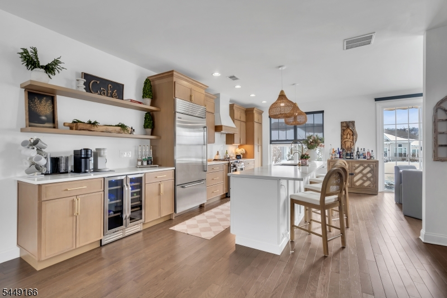
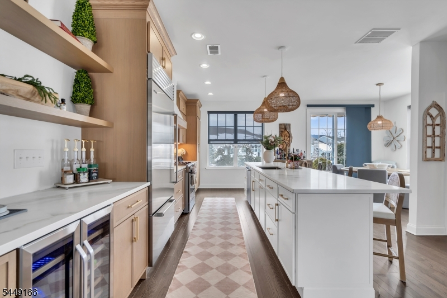
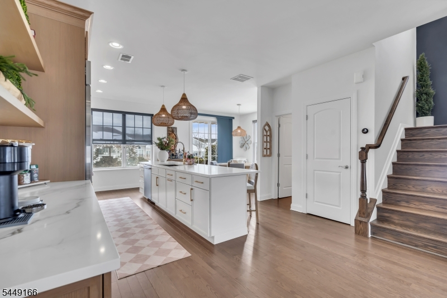
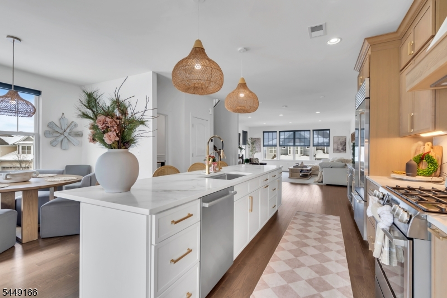
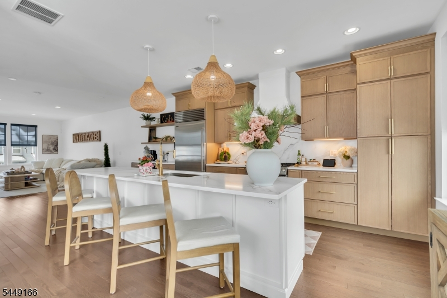
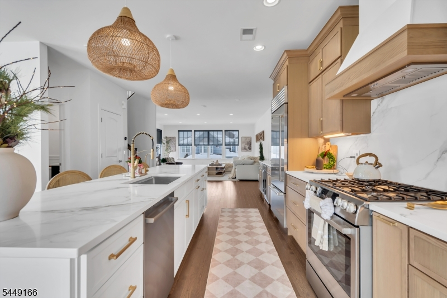
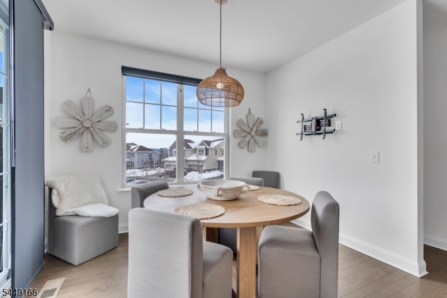
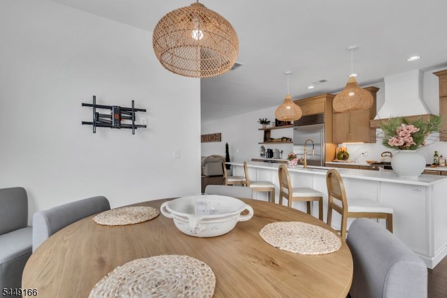
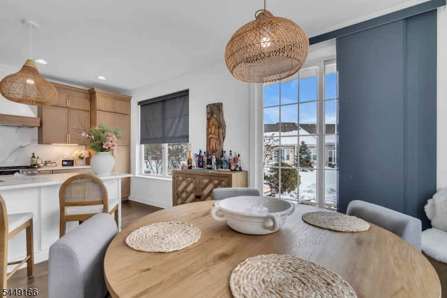
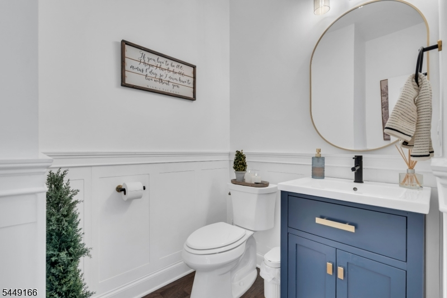
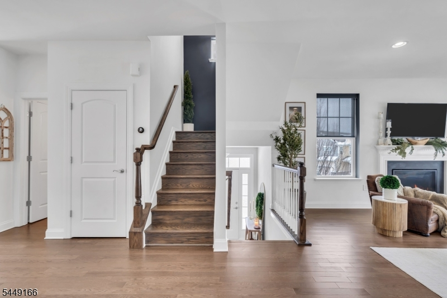
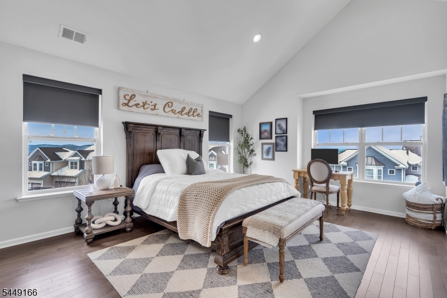
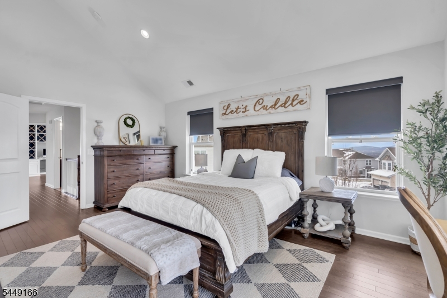
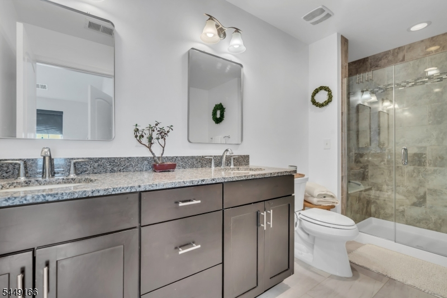
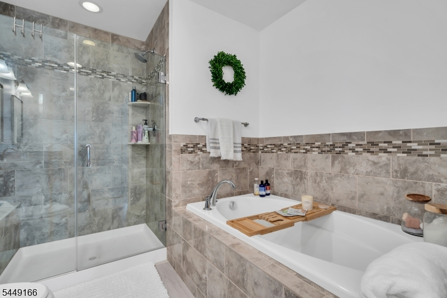
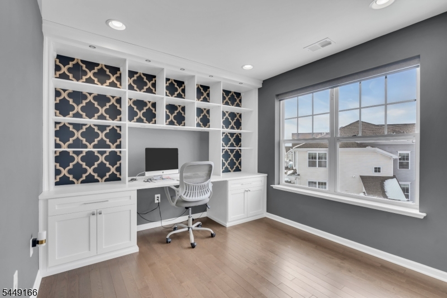
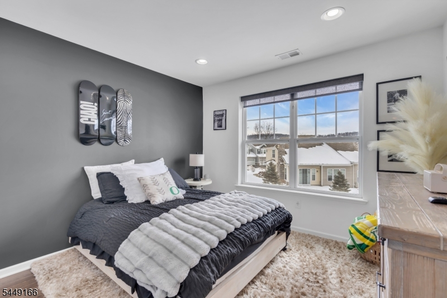
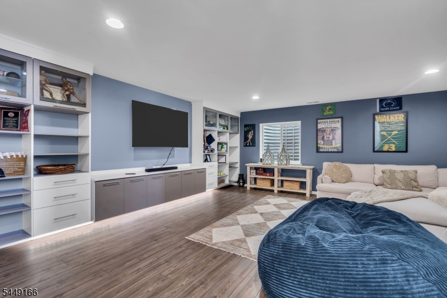
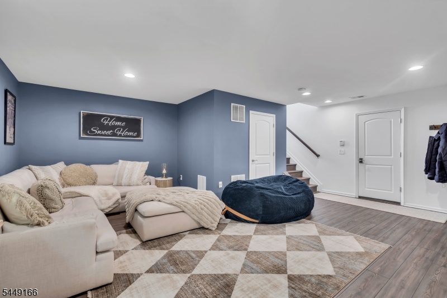
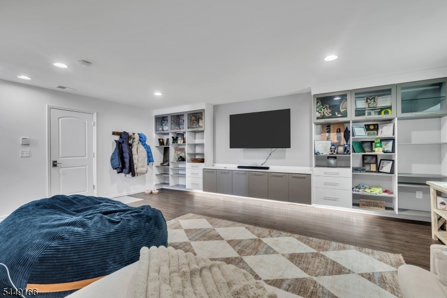
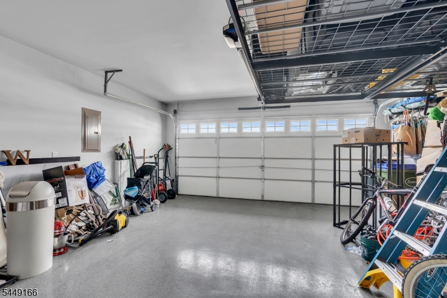
Located in the prestigious gated community of Panther Valley, this exceptional end-unit townhome offers beautiful mountain views, modern upgrades, and thoughtfully designed living space. Built in 2014 and meticulously maintained, this move-in-ready home features 3 bedrooms, 2.5 baths, and high-end finishes throughout. The recently renovated custom kitchen is the centerpiece of the home, featuring quartz countertops, an oversized center island, premium Sub-Zero and Bosch appliances, reverse osmosis water filtration, a garbage disposal, and abundant custom cabinetry. The open layout flows effortlessly into the dining and living areas, where a gas fireplace creates a warm, inviting atmosphere and sliding doors lead to a private patio with a retractable awning. Solid hardwood flooring extends throughout the home, adding warmth and elegance to every room. Upstairs, the spacious primary suite includes a walk-in closet and a beautifully en-suite bath. A second bedroom also features a walk-in closet, while the third bedroom offers flexibility as a guest room or a home office. The fully finished basement expands the home's functionality with custom cabinetry featuring glass doors and integrated lighting, making it ideal for entertaining, home gym, or workspace. Additional highlights include smart lighting, custom window treatments and an epoxy-coated 2-car garage. Panther Valley residents enjoy gated security, swimming pools, tennis and basketball courts, playgrounds and walking trail
Rooms Sizes
Kitchen:
22x13 First
Dining Room:
11x8
Living Room:
20x18 First
Family Room:
21x20 Ground
Den:
n/a
Bedroom 1:
18x12 Second
Bedroom 2:
12x11 Second
Bedroom 3:
11x10 Second
Bedroom 4:
n/a
Room Levels
Basement:
FamilyRm,GarEnter
Ground:
n/a
Level 1:
Dining Room, Kitchen, Living Room, Pantry, Powder Room
Level 2:
3 Bedrooms, Bath Main, Laundry Room
Level 3:
n/a
Level Other:
n/a
Room Features
Kitchen:
Center Island, Pantry
Dining Room:
n/a
Master Bedroom:
Full Bath, Walk-In Closet
Bath:
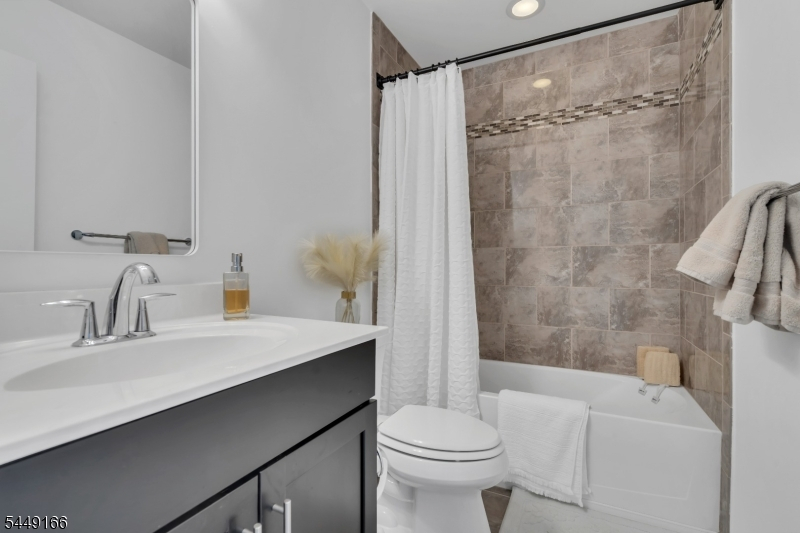
Stall Shower And Tub
Interior Features
Square Foot:
n/a
Year Renovated:
n/a
Basement:
Yes - Finished, Full
Full Baths:
2
Half Baths:
1
Appliances:
Carbon Monoxide Detector, Cooktop - Gas, Dishwasher, Range/Oven-Gas, Refrigerator, Wine Refrigerator
Flooring:
Wood
Fireplaces:
1
Fireplace:
Living Room
Interior:
CODetect,CeilHigh,StallTub,WlkInCls,WndwTret
Exterior Features
Garage Space:
2-Car
Garage:
Built-In,DoorOpnr,Garage,InEntrnc
Driveway:
2 Car Width, Additional Parking, Blacktop
Roof:
Asphalt Shingle
Exterior:
Stone, Vinyl Siding
Swimming Pool:
Yes
Pool:
Association Pool
Utilities
Heating System:
1 Unit
Heating Source:
Gas-Natural
Cooling:
1 Unit
Water Heater:
n/a
Water:
Public Water
Sewer:
Public Sewer
Services:
Garbage Included
Lot Features
Acres:
0.00
Lot Dimensions:
n/a
Lot Features:
Corner, Mountain View
School Information
Elementary:
n/a
Middle:
n/a
High School:
n/a
Community Information
County:
Warren
Town:
Allamuchy Twp.
Neighborhood:
Panther Valley
Application Fee:
$500
Association Fee:
$343 - Monthly
Fee Includes:
Maintenance-Common Area, Maintenance-Exterior, Snow Removal, Trash Collection
Amenities:
Pool-Outdoor, Tennis Courts
Pets:
Yes
Financial Considerations
List Price:
$645,000
Tax Amount:
$11,297
Land Assessment:
$65,000
Build. Assessment:
$234,100
Total Assessment:
$299,100
Tax Rate:
3.23
Tax Year:
2025
Ownership Type:
Fee Simple
Listing Information
MLS ID:
4042892
List Date:
07-24-2026
Days On Market:
6
Listing Broker:
ADDISON REAL ESTATE
Listing Agent:
Carmen L. Mendez


Request More Information
Shawn and Diane Fox
RE/MAX American Dream
3108 Route 10 West
Denville, NJ 07834
Call: (973) 277-7853
Web: TownsquareVillageLiving.com
