61 Hickory Hill Ct
Rockaway Twp, NJ 07866
Price: $575,000
GSMLS: 4042740Type: Condo/Townhouse/Co-op
Style: Townhouse-End Unit
Beds: 3
Baths: 3 Full
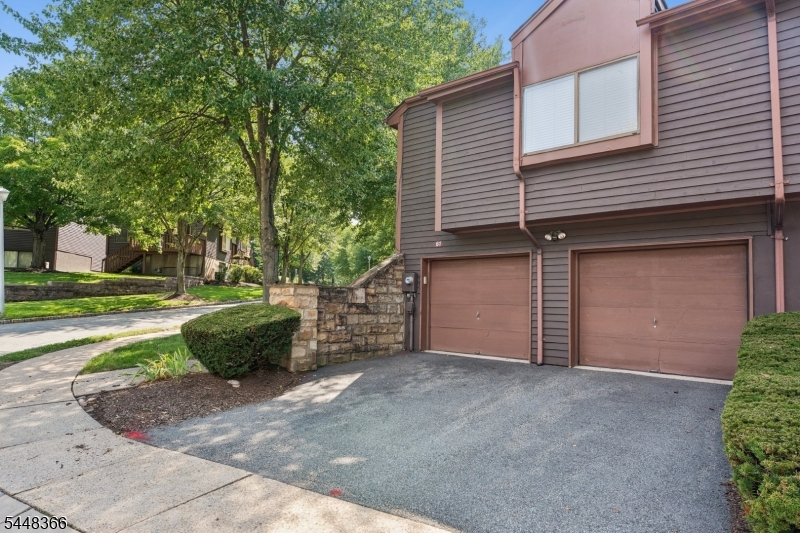
Garage: 2-Car
Year Built: 1997
Acres: 0.06
Property Tax: $11,351
Description
Open House Sunday 12PM–2PM.
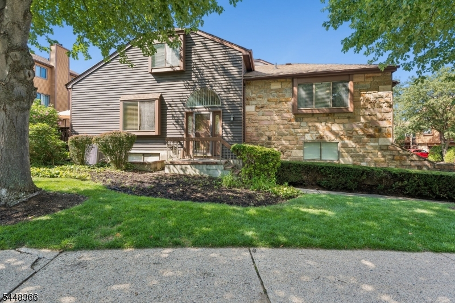
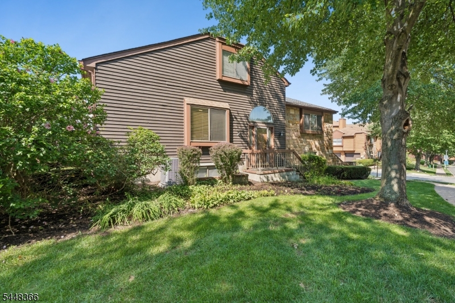
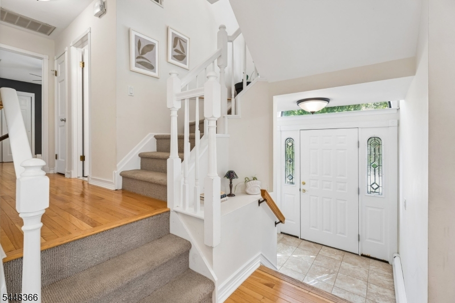
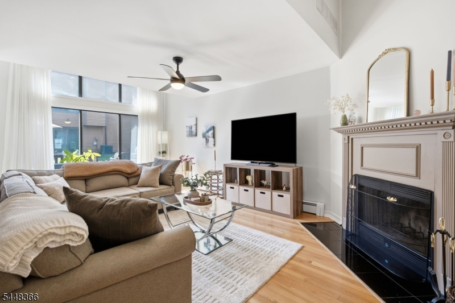
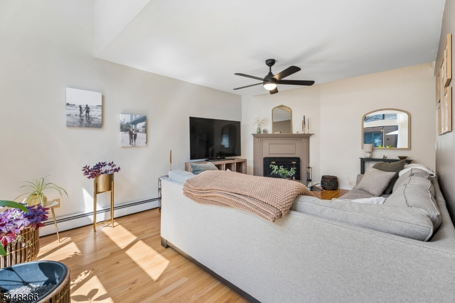
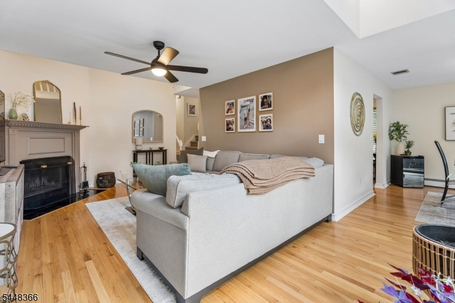
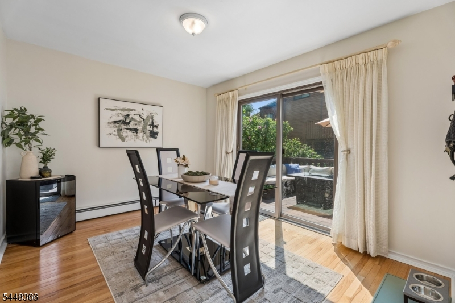
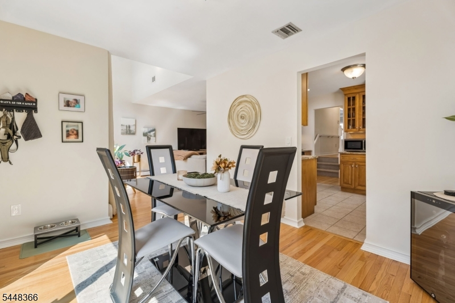
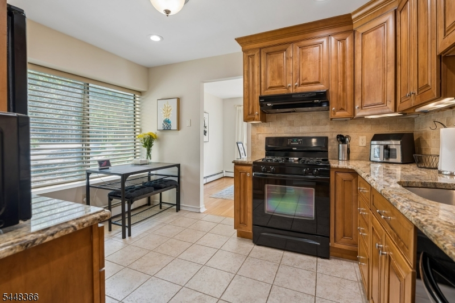
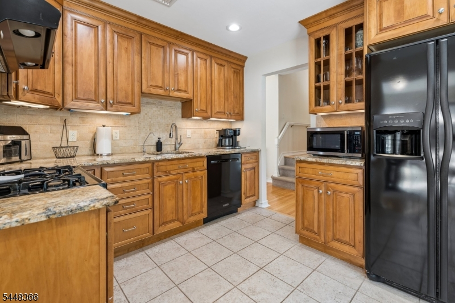
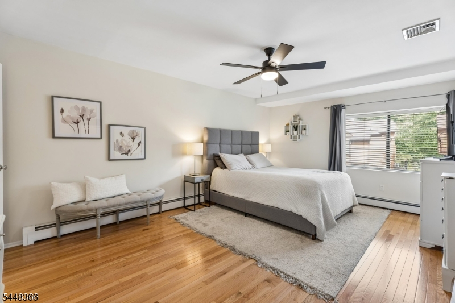
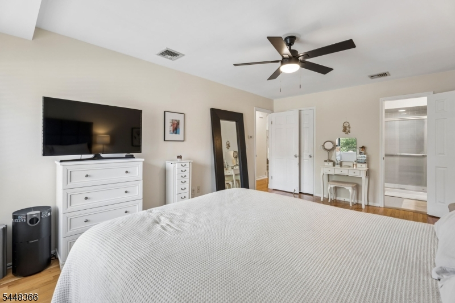
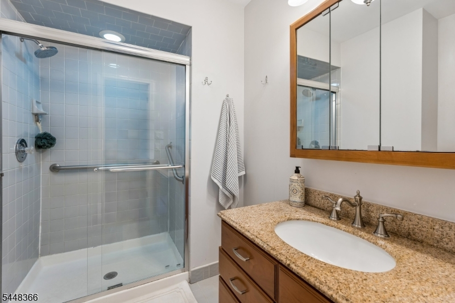
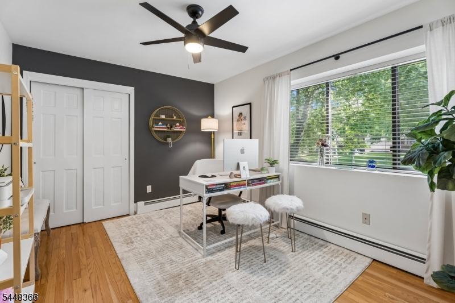
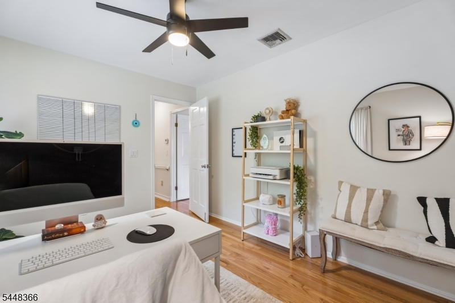
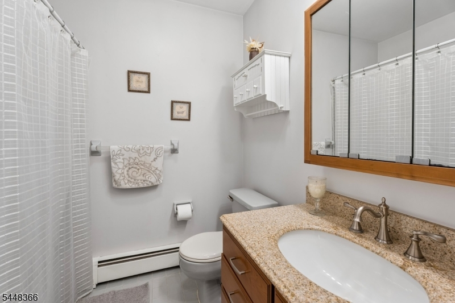
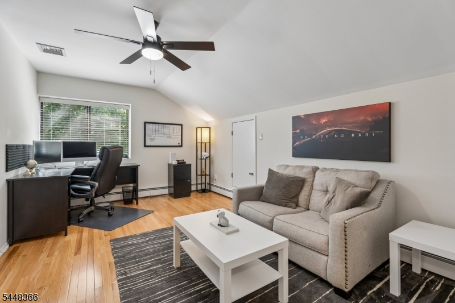
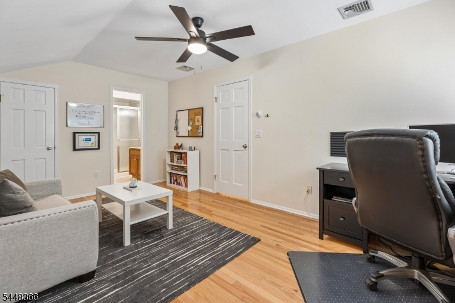
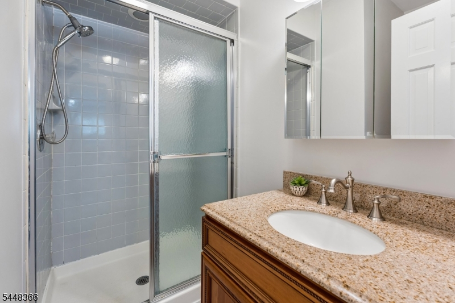
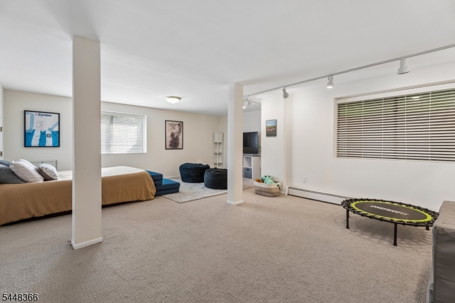
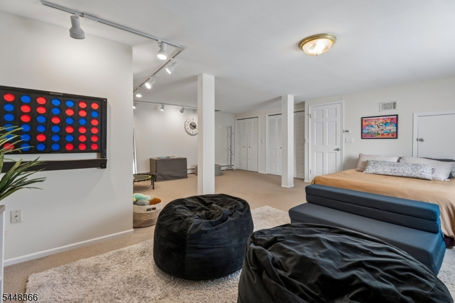
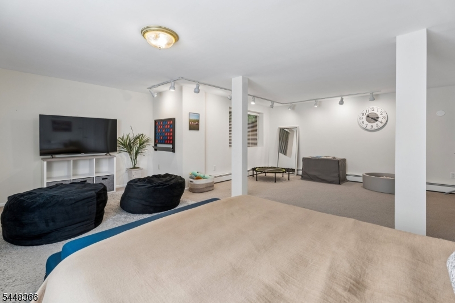
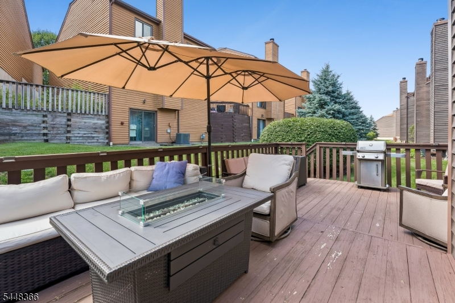
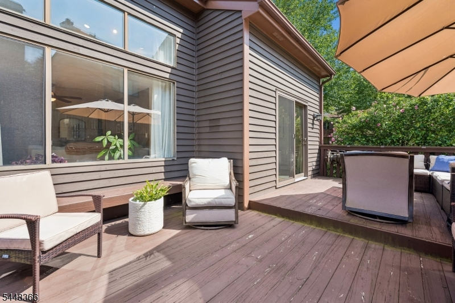
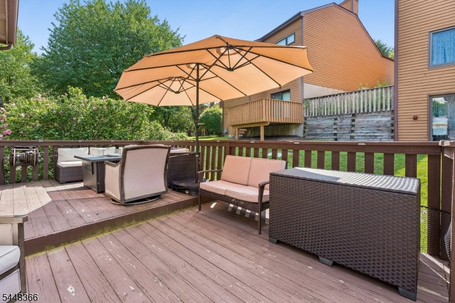
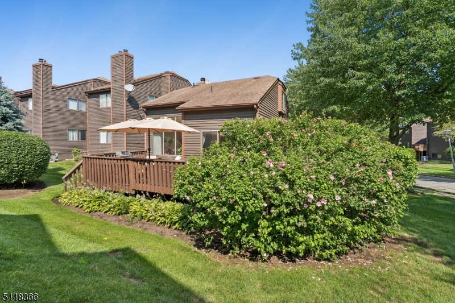
Welcome to this beautifully maintained Ashley II model, offering the perfect blend of comfort, space, and style. This spacious 3-bedroom, 3 full bath residence features a highly desirable layout, including two bedrooms with private en-suite baths and walk-in closets. Step inside to soaring ceilings, abundant natural light, gleaming hardwood floors, and a spacious living room with a cozy fireplace. The kitchen features granite countertops, wood cabinetry, and a sunny breakfast area, while the formal dining room is perfect for everyday living and entertaining. The full basement provides endless possibilities for a family room, rec area, or additional living space. Step outside to your impressive oversized double deck, ideal for outdoor dining, relaxing, and entertaining. Additional highlights include a welcoming foyer, ample storage, and a move-in-ready interior. Conveniently located near shopping, restaurants, parks, major highways, and public transportation. Don't miss the opportunity to make this beautiful home yours!Rooms Sizes
Kitchen:
11x11 First
Dining Room:
9x11 First
Living Room:
22x12 First
Family Room:
n/a
Den:
n/a
Bedroom 1:
17x12 First
Bedroom 2:
12x10 First
Bedroom 3:
11x16 Second
Bedroom 4:
n/a
Room Levels
Basement:
GarEnter,Laundry,RecRoom,Utility
Ground:
n/a
Level 1:
2Bedroom,BathMain,BathOthr,DiningRm,Kitchen,LivingRm,OutEntrn
Level 2:
1 Bedroom, Bath(s) Other, Storage Room
Level 3:
n/a
Level Other:
n/a
Room Features
Kitchen:
Eat-In Kitchen, Separate Dining Area
Dining Room:
Formal Dining Room
Master Bedroom:
Full Bath, Walk-In Closet
Bath:
Stall Shower
Interior Features
Square Foot:
n/a
Year Renovated:
n/a
Basement:
Yes - Finished, Full
Full Baths:
3
Half Baths:
0
Appliances:
Dishwasher, Dryer, Range/Oven-Gas, Refrigerator, Washer
Flooring:
Carpeting, Tile, Wood
Fireplaces:
1
Fireplace:
Living Room, Wood Burning
Interior:
Carbon Monoxide Detector, Fire Extinguisher, High Ceilings, Smoke Detector, Window Treatments
Exterior Features
Garage Space:
2-Car
Garage:
Attached Garage
Driveway:
2 Car Width
Roof:
Asphalt Shingle
Exterior:
Stone, Wood
Swimming Pool:
n/a
Pool:
Association Pool
Utilities
Heating System:
1 Unit, Baseboard - Hotwater
Heating Source:
Gas-Natural
Cooling:
1 Unit, Central Air
Water Heater:
Gas
Water:
Public Water
Sewer:
Public Sewer
Services:
Cable TV Available, Garbage Included
Lot Features
Acres:
0.06
Lot Dimensions:
n/a
Lot Features:
n/a
School Information
Elementary:
Dennis B. O'Brien School (K-5)
Middle:
Copeland Middle School (6-8)
High School:
Morris Knolls High School (9-12)
Community Information
County:
Morris
Town:
Rockaway Twp.
Neighborhood:
Townsquare Village
Application Fee:
n/a
Association Fee:
$330 - Monthly
Fee Includes:
Maintenance-Common Area, Snow Removal
Amenities:
Playground, Pool-Outdoor, Tennis Courts
Pets:
Cats OK, Dogs OK
Financial Considerations
List Price:
$575,000
Tax Amount:
$11,351
Land Assessment:
$230,000
Build. Assessment:
$270,700
Total Assessment:
$500,700
Tax Rate:
2.46
Tax Year:
2025
Ownership Type:
Fee Simple
Listing Information
MLS ID:
4042740
List Date:
07-23-2026
Days On Market:
1
Listing Broker:
SIGNATURE REALTY NJ
Listing Agent:
Sally Campuzano




Request More Information
Shawn and Diane Fox
RE/MAX American Dream
3108 Route 10 West
Denville, NJ 07834
Call: (973) 277-7853
Web: TownsquareVillageLiving.com
