23 The Crossway
Kinnelon Boro, NJ 07405

Price: $999,000
GSMLS: 4040647Type: Single Family
Style: Expanded Ranch
Beds: 5
Baths: 3 Full & 1 Half
Garage: 2-Car
Year Built: 1948
Acres: 1.75
Property Tax: $14,925
Description
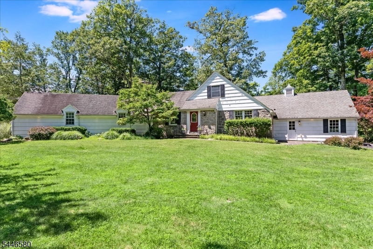
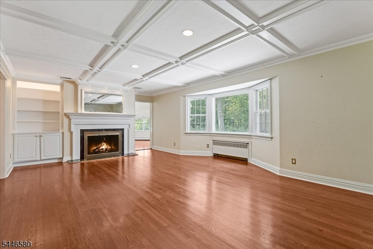
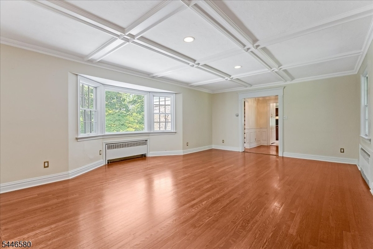
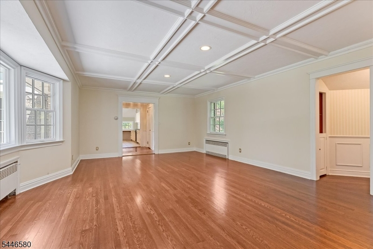
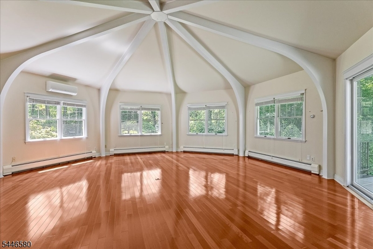
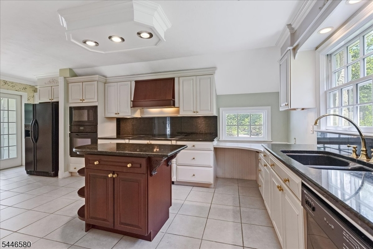
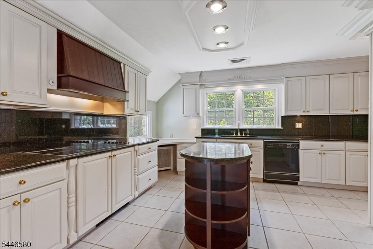
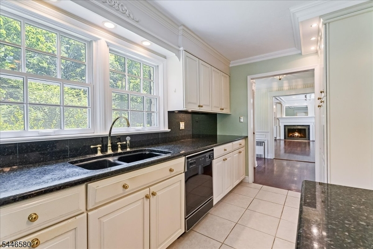
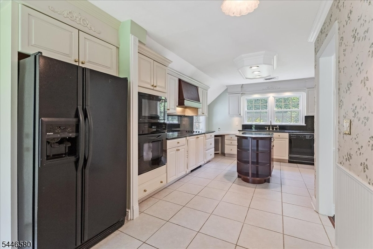
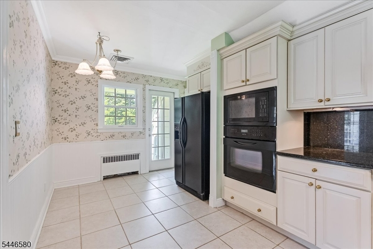
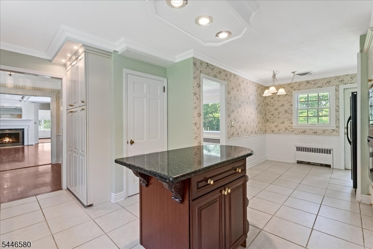
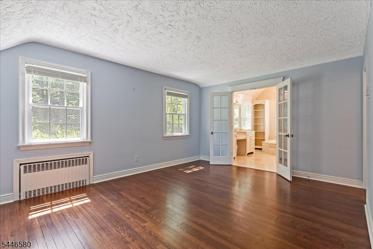
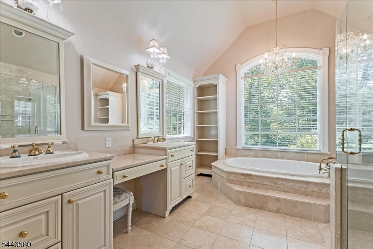
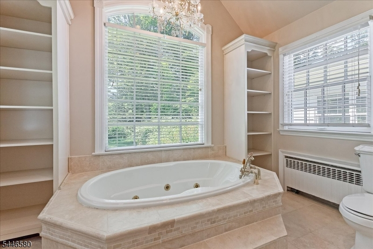
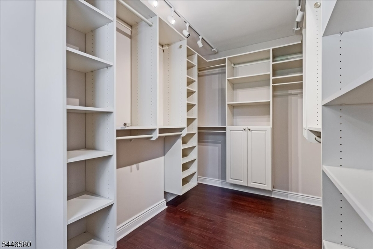
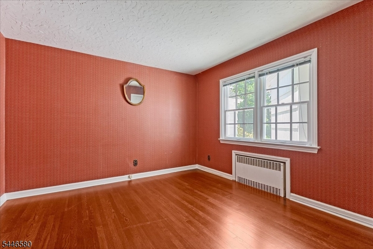
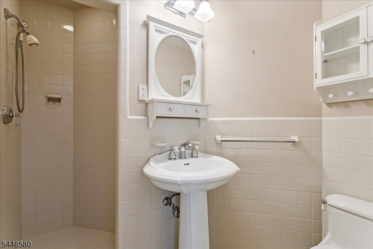
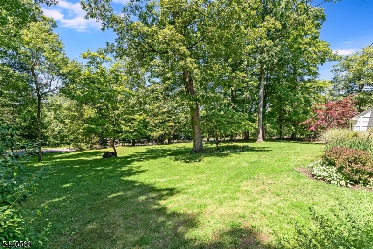
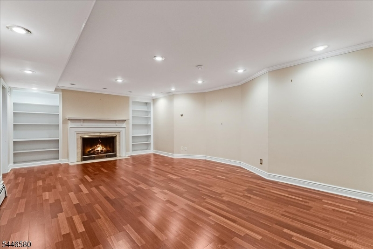
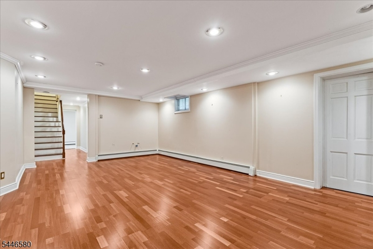
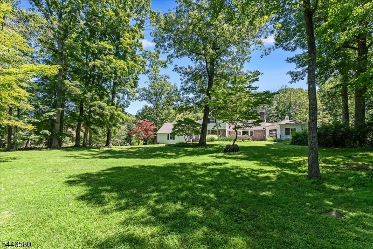
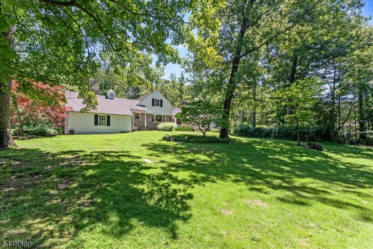
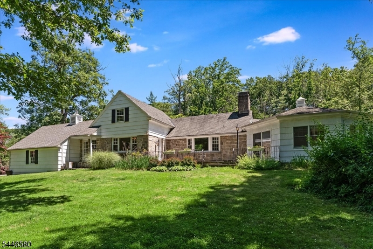
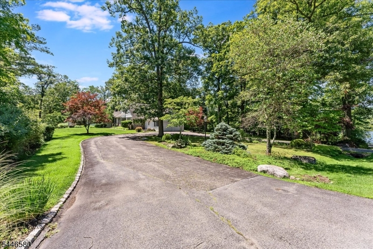
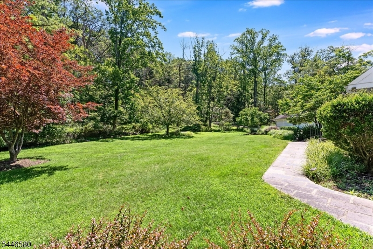
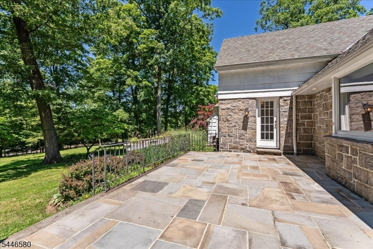
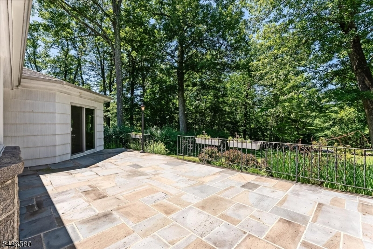
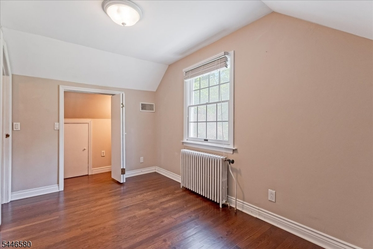
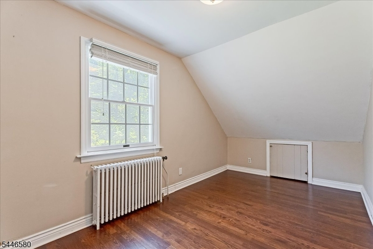
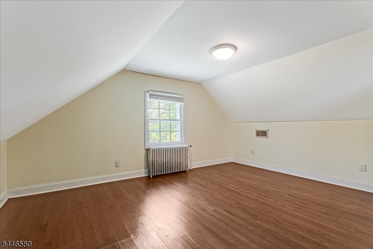
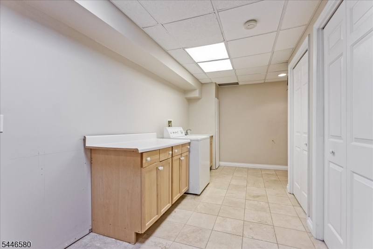
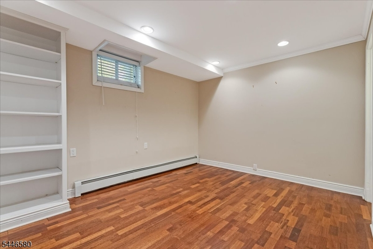
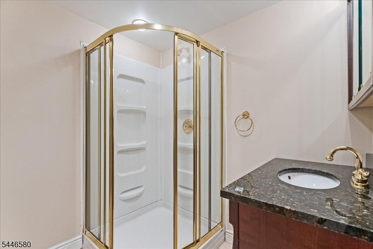
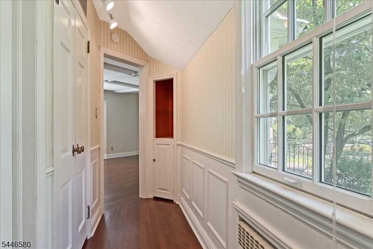
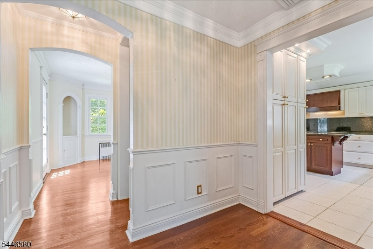
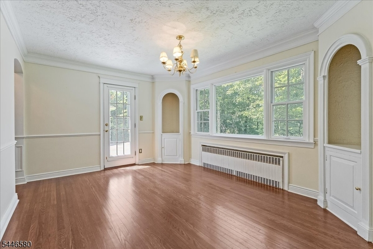
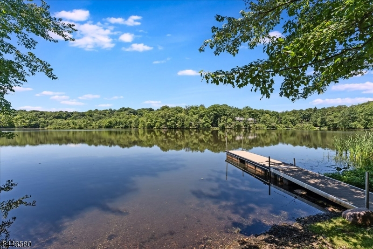
Experience this amazing sprawling Expanded Ranch situated on a picturesque Corner Lot property featuring 2 Ponds & incredible Year-Round Lakeviews directly across the street from Lake Kinnelon in highly sought-after Smoke Rise Community just 35 minutes from NYC! The First Floor features a spacious Family Room with Wood-Burning Fireplace, exquisite Octagon-shaped Great Room highlighted by wooden Ceiling Beams & beautiful Brazilian Cherry Hardwood Floors, Eat-in Kitchen with Center Island, Formal Dining Room, and 2 spacious En-Suite Bedrooms including a Primary Suite with Walk-In Closet. The Second Level displays 2 additional Bedrooms with ample closet space. The Full Finished Basement offers a BONUS In-Law Suite space with separate entrance, a Bedroom, Full Bathroom, & Laundry Room. Enjoy a Park-Like property setting directly across the street from Lake Kinnelon, a Boat Ramp & Dock, and just a 5 minute walk to Smoke Rises private Beach. Savor the Country-Club lifestyle offered in Smoke Rise with amenities such as; Boating, Sailing, Swimming, Tennis, Basketball Court, Baseball Field, Hiking trails, Horseback riding, Sports Bar, dining in the Smoke Rise Village Inn & 24/7 Gated Security.
Rooms Sizes
Kitchen:
n/a
Dining Room:
n/a
Living Room:
n/a
Family Room:
n/a
Den:
n/a
Bedroom 1:
n/a
Bedroom 2:
n/a
Bedroom 3:
n/a
Bedroom 4:
n/a
Room Levels
Basement:
n/a
Ground:
n/a
Level 1:
n/a
Level 2:
n/a
Level 3:
n/a
Level Other:
n/a
Room Features
Kitchen:
Center Island, Eat-In Kitchen
Dining Room:
Formal Dining Room
Master Bedroom:
1st Floor, Full Bath, Walk-In Closet
Bath:
Jetted Tub, Stall Shower
Interior Features
Square Foot:
n/a
Year Renovated:
2005
Basement:
Yes - Finished, Full, Walkout
Full Baths:
3
Half Baths:
1
Appliances:
Carbon Monoxide Detector, Cooktop - Electric, Dishwasher, Dryer, Microwave Oven, Refrigerator, Wall Oven(s) - Electric, Washer, Water Softener-Own
Flooring:
Laminate, Tile, Wood
Fireplaces:
2
Fireplace:
Family Room, Living Room, Wood Burning
Interior:
n/a
Exterior Features
Garage Space:
2-Car
Garage:
Attached,DoorOpnr,InEntrnc,Loft
Driveway:
Blacktop
Roof:
Asphalt Shingle
Exterior:
Stone, Wood Shingle
Swimming Pool:
n/a
Pool:
n/a
Utilities
Heating System:
Baseboard - Hotwater, Radiators - Hot Water
Heating Source:
See Remarks
Cooling:
Central Air
Water Heater:
n/a
Water:
Well
Sewer:
Septic
Services:
n/a
Lot Features
Acres:
1.75
Lot Dimensions:
n/a
Lot Features:
Corner, Lake/Water View, Level Lot, Pond On Lot
School Information
Elementary:
n/a
Middle:
n/a
High School:
n/a
Community Information
County:
Morris
Town:
Kinnelon Boro
Neighborhood:
Smoke Rise
Application Fee:
n/a
Association Fee:
$99 - Annually
Fee Includes:
n/a
Amenities:
ClubHous,LakePriv,MulSport,Tennis
Pets:
Yes
Financial Considerations
List Price:
$999,000
Tax Amount:
$14,925
Land Assessment:
$233,900
Build. Assessment:
$266,100
Total Assessment:
$500,000
Tax Rate:
2.99
Tax Year:
2025
Ownership Type:
Fee Simple
Listing Information
MLS ID:
4040647
List Date:
07-14-2026
Days On Market:
0
Listing Broker:
KELLER WILLIAMS - NJ METRO GROUP
Listing Agent:
Evan Megnin






Request More Information
Shawn and Diane Fox
RE/MAX American Dream
3108 Route 10 West
Denville, NJ 07834
Call: (973) 277-7853
Web: TownsquareVillageLiving.com
