6 Ash Ln
Parsippany-Troy Hills Twp, NJ 07034
Price: $625,000
GSMLS: 4040585Type: Single Family
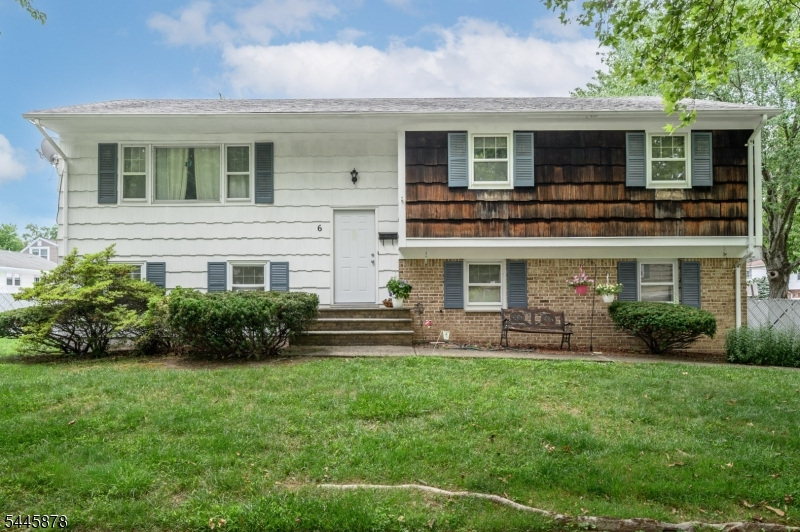
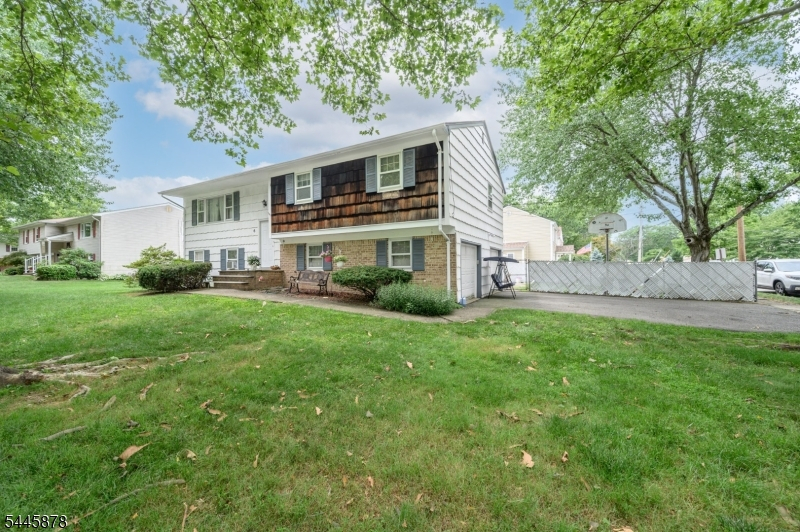
Style: Bi-Level
Beds: 4
Baths: 2 Full
Garage: 2-Car
Year Built: 1970
Acres: 0.19
Property Tax: $9,776
Description
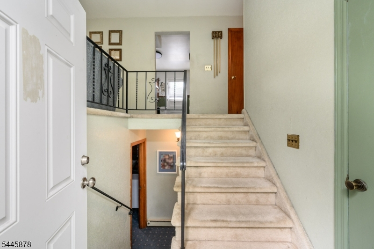
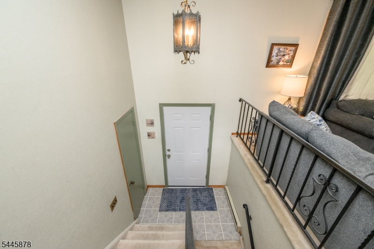
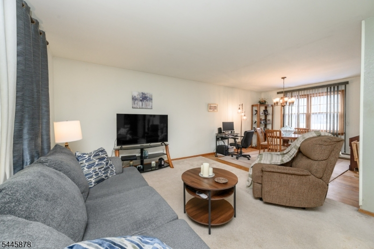
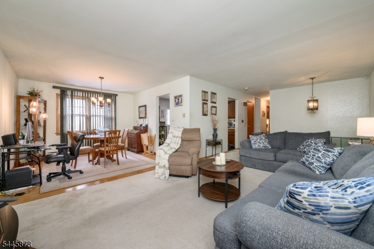
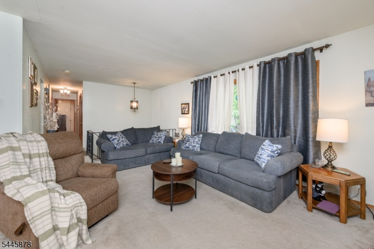
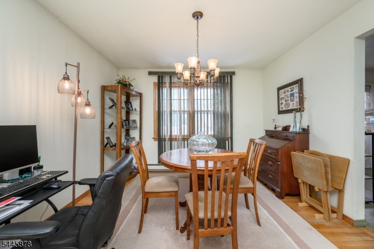
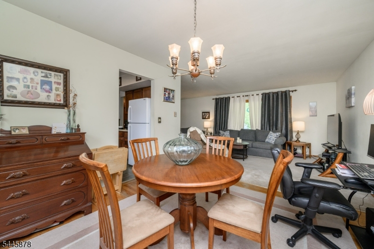
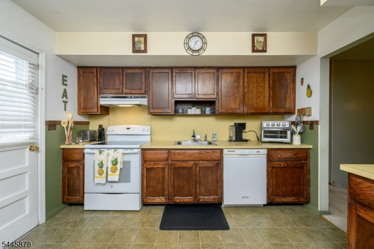
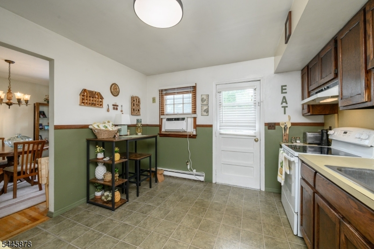
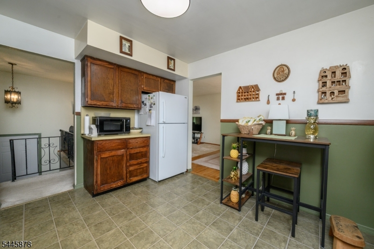
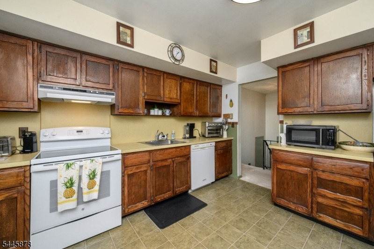
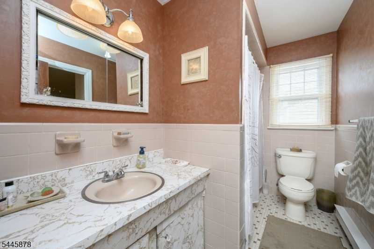
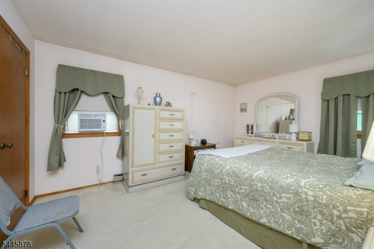
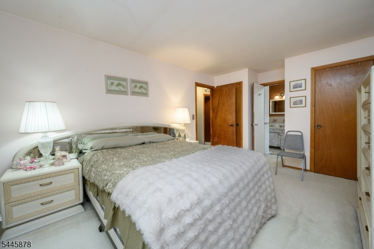
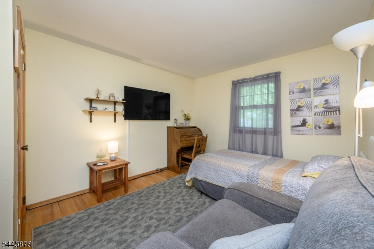
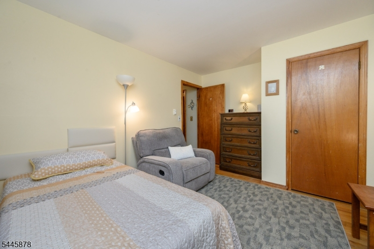
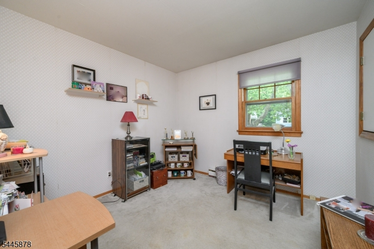
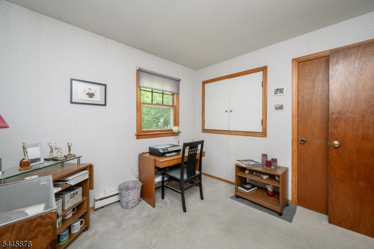
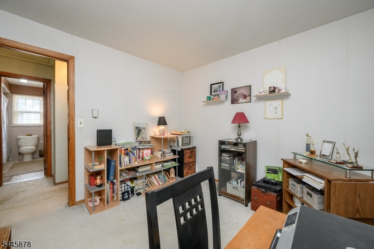
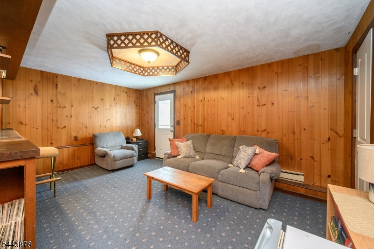
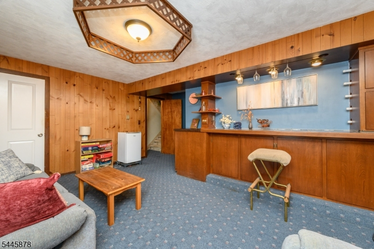
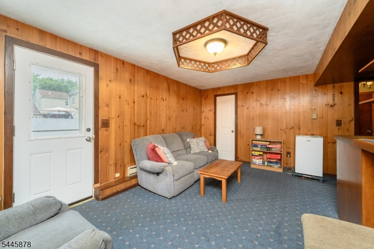
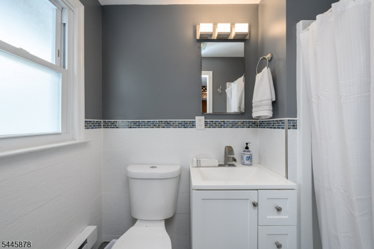
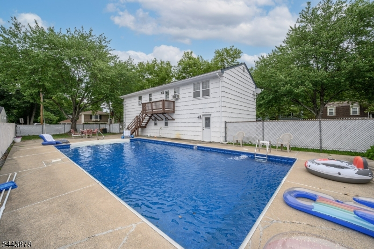
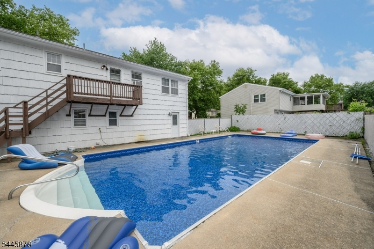
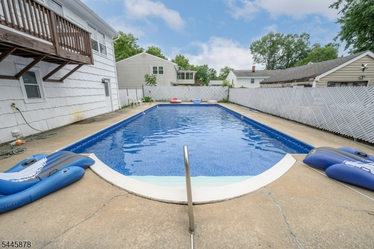
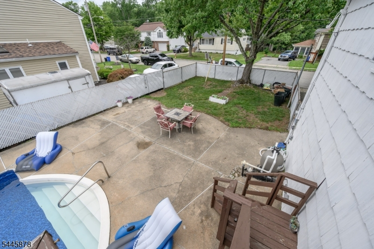
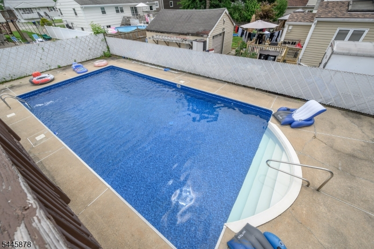
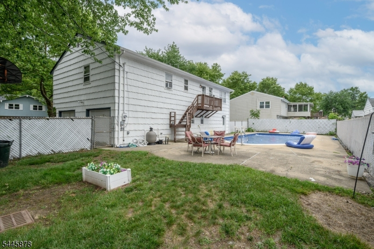
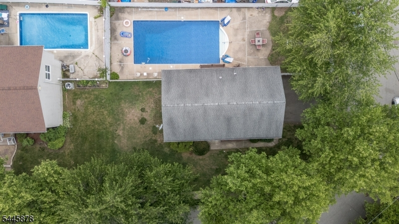
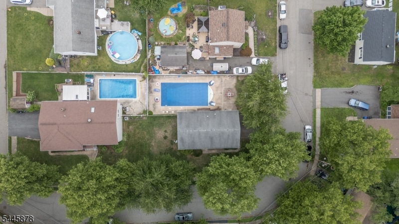
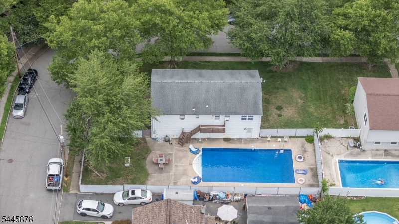
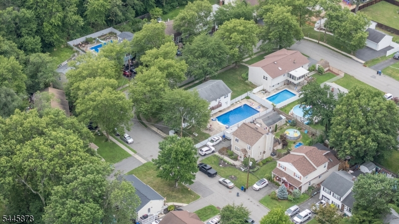
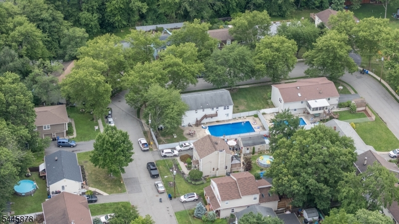
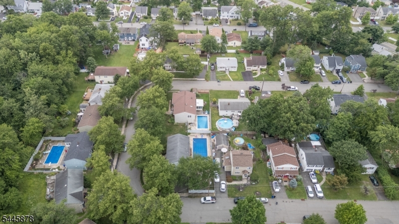
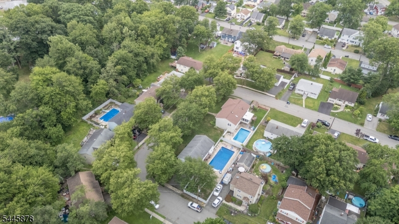
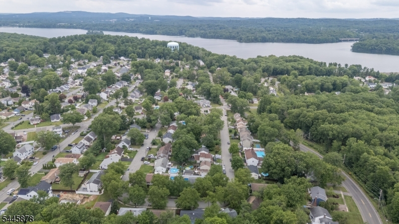
Welcome to this well-maintained 4 Bedroom, 2 full bath bi-level home situated on a desirable corner lot in Lake Hiawatha. Offering a spacious and functional layout, this home features beautiful hardwood floors throughout. The first level includes a generous family room offering a dry bar and direct access to the fenced backyard, creating an ideal space for entertaining or relaxing. This level also offers a bedroom, a newly renovated full bath, a convenient laundry room, and access to the built in two-car garage. Upstairs, the bright and inviting main living area features a spacious living room, formal dining room, and an eat-in kitchen with a newer refrigerator and access to the rear deck where you can enjoy views of the backyard. Down the hall, a full bath with tub shower + 3 generous Bedrooms including the primary. Primary Bedroom offers direct access to the full bath. Step outside to your private backyard oasis, complete with in-ground pool featuring an upgraded filter system and a removable safety fence, providing both enjoyment and peace of mind. Additional highlights include new front and rear entry doors, a detached generator for added convenience, a large driveway offering ample parking, and a built in two-car garage. Conveniently located near parks, schools, shopping, dining, and major commuter routes, this home offers space, functionality, and endless potential in a sought-after Lake Hiawatha neighborhood. Come & see!!
Rooms Sizes
Kitchen:
12x12 Second
Dining Room:
12x12 Second
Living Room:
18x12 Second
Family Room:
18x17 First
Den:
n/a
Bedroom 1:
19x12 Second
Bedroom 2:
11x13 Second
Bedroom 3:
11x10 Second
Bedroom 4:
18x11 First
Room Levels
Basement:
n/a
Ground:
n/a
Level 1:
1 Bedroom, Bath(s) Other, Family Room, Laundry Room
Level 2:
3 Bedrooms, Bath Main, Dining Room, Kitchen, Living Room
Level 3:
Attic
Level Other:
n/a
Room Features
Kitchen:
Eat-In Kitchen
Dining Room:
Formal Dining Room
Master Bedroom:
n/a
Bath:
n/a
Interior Features
Square Foot:
1,776
Year Renovated:
n/a
Basement:
No
Full Baths:
2
Half Baths:
0
Appliances:
Dishwasher, Dryer, Refrigerator, Washer
Flooring:
Carpeting, Laminate, Wood
Fireplaces:
No
Fireplace:
n/a
Interior:
BarDry,Drapes,CeilHigh,StallShw,TubShowr,WndwTret
Exterior Features
Garage Space:
2-Car
Garage:
Built-In Garage, Garage Door Opener
Driveway:
2 Car Width, Blacktop
Roof:
Asphalt Shingle
Exterior:
Wood Shingle
Swimming Pool:
Yes
Pool:
In-Ground Pool
Utilities
Heating System:
Baseboard - Electric
Heating Source:
Electric
Cooling:
Window A/C(s)
Water Heater:
Electric
Water:
Public Water
Sewer:
Public Sewer
Services:
Garbage Included
Lot Features
Acres:
0.19
Lot Dimensions:
n/a
Lot Features:
Corner
School Information
Elementary:
Knollwood Elementary School (K-5)
Middle:
Central Middle School (6-8)
High School:
Parsippany High School (9-12)
Community Information
County:
Morris
Town:
Parsippany-Troy Hills Twp.
Neighborhood:
Knoll Ridge Estates
Application Fee:
n/a
Association Fee:
n/a
Fee Includes:
n/a
Amenities:
n/a
Pets:
n/a
Financial Considerations
List Price:
$625,000
Tax Amount:
$9,776
Land Assessment:
$124,600
Build. Assessment:
$152,200
Total Assessment:
$276,800
Tax Rate:
3.45
Tax Year:
2025
Ownership Type:
Fee Simple
Listing Information
MLS ID:
4040585
List Date:
07-14-2026
Days On Market:
0
Listing Broker:
RE/MAX 1ST ADVANTAGE
Listing Agent:
Robert Dekanski





Request More Information
Shawn and Diane Fox
RE/MAX American Dream
3108 Route 10 West
Denville, NJ 07834
Call: (973) 277-7853
Web: TownsquareVillageLiving.com
