17 Pinehurst Dr
Washington Twp, NJ 07882
Price: $375,000
GSMLS: 4040529Type: Condo/Townhouse/Co-op
Style: Townhouse-Interior
Beds: 2
Baths: 2 Full & 1 Half
Garage: 1-Car
Year Built: 1987
Acres: 0.00
Property Tax: $7,540
Description
Open House Sunday 1PM–4PM.
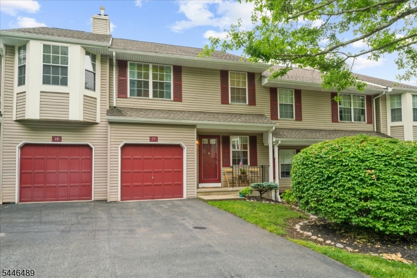
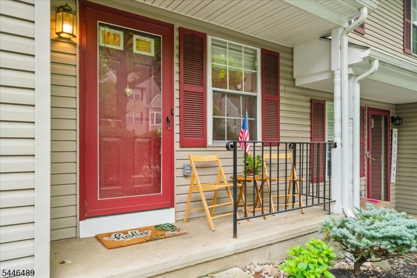
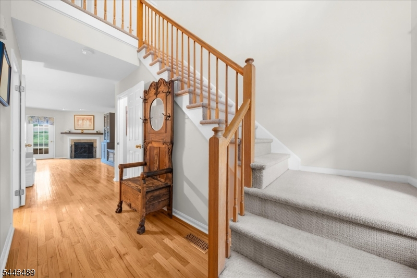
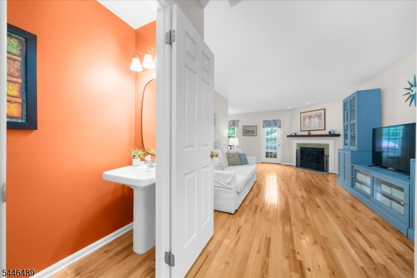
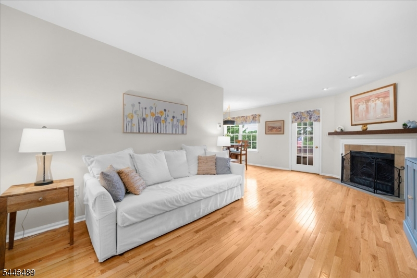
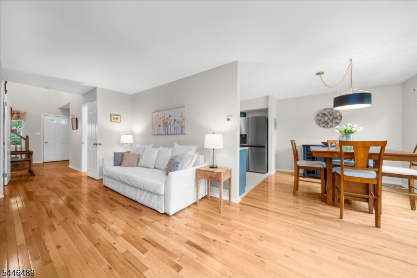
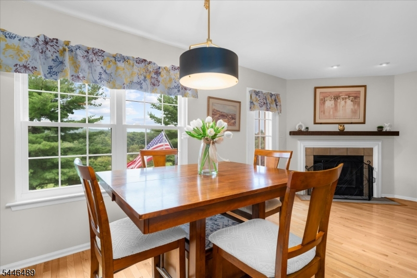
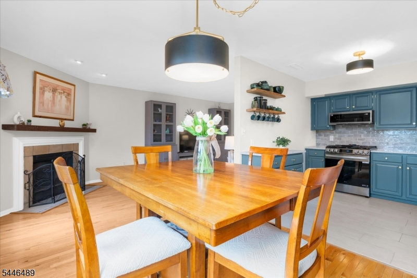
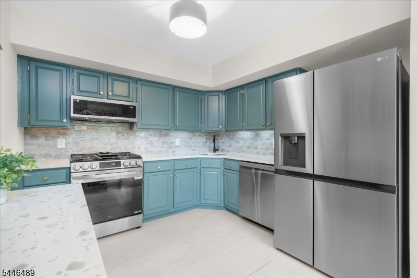
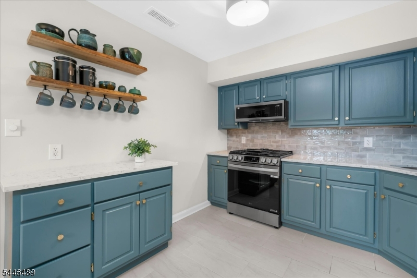
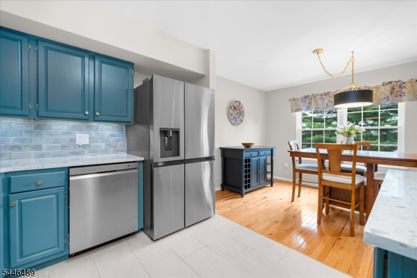
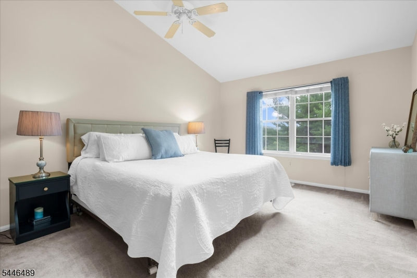
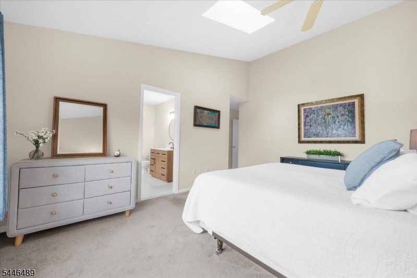
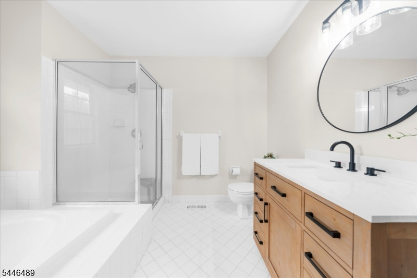
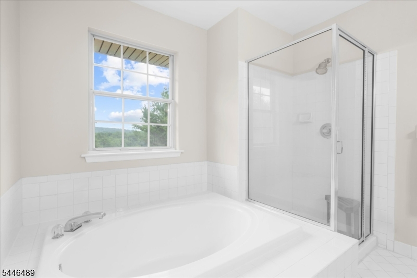
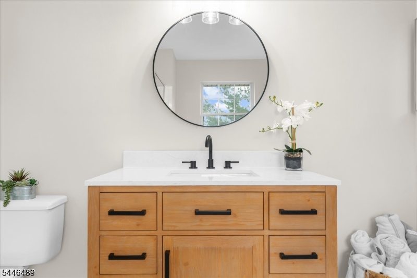
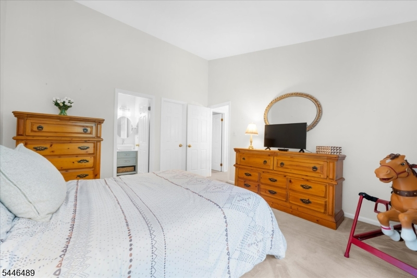
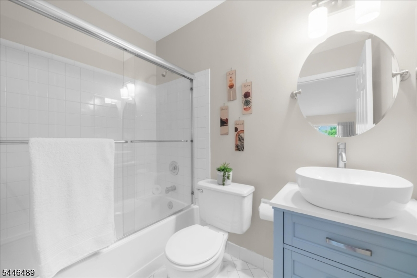
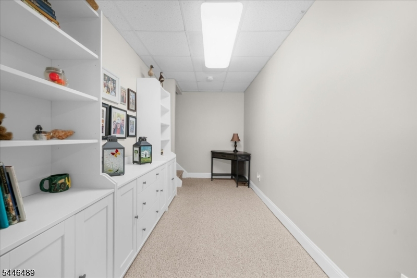
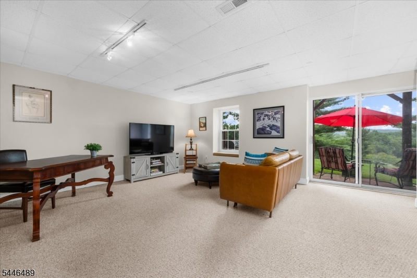
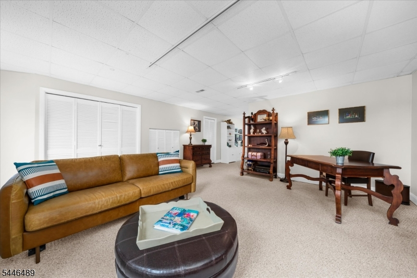
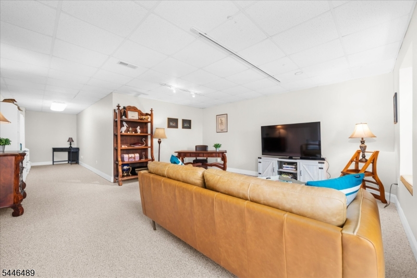
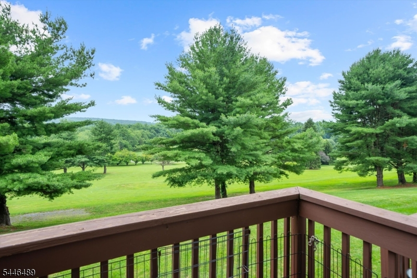
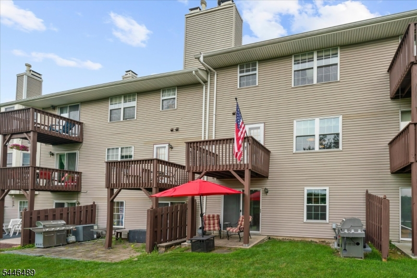
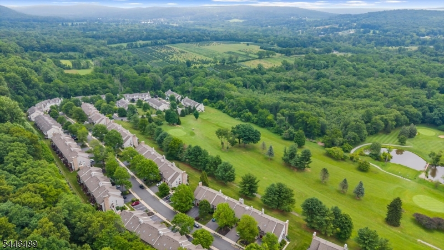
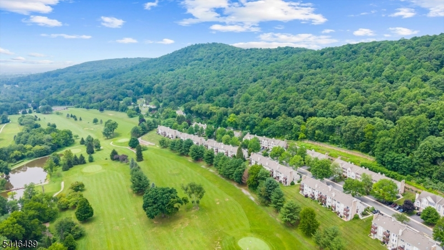
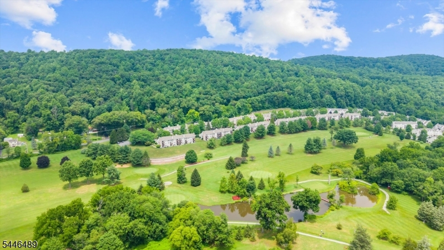
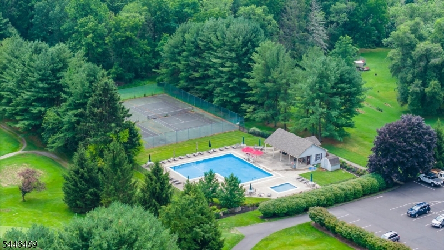
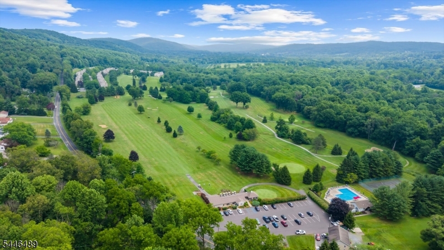
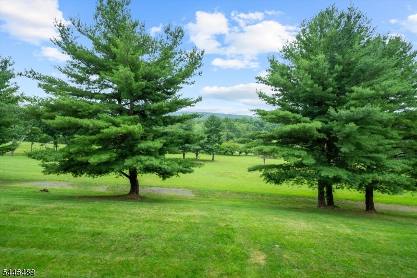
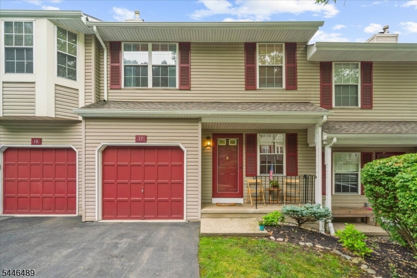
Welcome to Fairway Greens, where resort-style living meets everyday comfort! Perfectly positioned directly on the Fairway Valley Golf Club, this immaculate 2-bedroom, 2.5-bath townhome offers golf course and mountain views from the deck and walk-out patio. Updates throughout! Step inside to a bright, open floor plan featuring hardwood floors, a spacious living and dining area with a cozy wood-burning fireplace, and sliding doors that invite the outdoors in. The beautifully updated kitchen boasts quartz countertops, new SS appliances, open shelving, a coffee bar, and abundant cabinetry. Upstairs, both generously sized bedrooms feature vaulted ceilings, walk-in closets, and private en-suite baths. The spacious primary suite includes skylights, a soaking tub, stall shower, and updated vanity. Second-floor laundry completes the upper level. Freshly painted, finished walk-out basement with new carpeting provides versatile space for a family room, home office or gym with direct access to the patio and golf course beyond. Additional highlights include a 1-car garage with interior access, NEW HVAC (2025), and exceptional community amenities including a pool, tennis courts, and 9-hole public golf course. Conveniently located near shopping, parks, restaurants, and major highways, this home offers the perfect blend of low-maintenance living, stunning views, and active lifestyle. Wake up to the fairways, unwind and enjoy every day like a vacation!Rooms Sizes
Kitchen:
10x10 First
Dining Room:
10x9 First
Living Room:
11x22 First
Family Room:
19x18 Basement
Den:
n/a
Bedroom 1:
21x17 Second
Bedroom 2:
15x13 Second
Bedroom 3:
n/a
Bedroom 4:
n/a
Room Levels
Basement:
Family Room, Walkout
Ground:
n/a
Level 1:
DiningRm,Foyer,GarEnter,Kitchen,LivingRm,PowderRm
Level 2:
2 Bedrooms, Bath Main, Bath(s) Other, Laundry Room
Level 3:
n/a
Level Other:
n/a
Room Features
Kitchen:
Breakfast Bar, Not Eat-In Kitchen, Separate Dining Area
Dining Room:
Living/Dining Combo
Master Bedroom:
Walk-In Closet
Bath:
Soaking Tub, Stall Shower
Interior Features
Square Foot:
1,968
Year Renovated:
n/a
Basement:
Yes - Finished, Walkout
Full Baths:
2
Half Baths:
1
Appliances:
Dishwasher, Dryer, Microwave Oven, Range/Oven-Gas, Refrigerator, Washer
Flooring:
Carpeting, Tile, Wood
Fireplaces:
1
Fireplace:
Living Room, Wood Burning
Interior:
CODetect,Skylight,SmokeDet,SoakTub,StallShw,WlkInCls
Exterior Features
Garage Space:
1-Car
Garage:
Built-In Garage, Garage Door Opener
Driveway:
1 Car Width, Blacktop
Roof:
Asphalt Shingle
Exterior:
Vinyl Siding
Swimming Pool:
Yes
Pool:
Association Pool
Utilities
Heating System:
1 Unit, Forced Hot Air
Heating Source:
Gas-Natural
Cooling:
1 Unit, Central Air
Water Heater:
Gas
Water:
Public Water
Sewer:
Public Sewer
Services:
Cable TV, Garbage Included
Lot Features
Acres:
0.00
Lot Dimensions:
n/a
Lot Features:
Backs to Golf Course, Mountain View
School Information
Elementary:
n/a
Middle:
WARRNHILLS
High School:
WARRNHILLS
Community Information
County:
Warren
Town:
Washington Twp.
Neighborhood:
Fairway Greens
Application Fee:
$2,580
Association Fee:
$450 - Monthly
Fee Includes:
Maintenance-Common Area, Maintenance-Exterior, Snow Removal, Trash Collection
Amenities:
Playground, Tennis Courts
Pets:
Number Limit, Yes
Financial Considerations
List Price:
$375,000
Tax Amount:
$7,540
Land Assessment:
$35,000
Build. Assessment:
$144,500
Total Assessment:
$179,500
Tax Rate:
4.11
Tax Year:
2025
Ownership Type:
Condominium
Listing Information
MLS ID:
4040529
List Date:
07-14-2026
Days On Market:
0
Listing Broker:
RE/MAX SUPREME
Listing Agent:
Jennifer Vellanti


Request More Information
Shawn and Diane Fox
RE/MAX American Dream
3108 Route 10 West
Denville, NJ 07834
Call: (973) 277-7853
Web: TownsquareVillageLiving.com
