43 Cedar Tree Dr
Vernon Twp, NJ 07422
Price: $395,000
GSMLS: 4040497Type: Single Family
Style: Bi-Level
Beds: 3
Baths: 1 Full & 1 Half
Garage: 1-Car
Year Built: 1972
Acres: 0.23
Property Tax: $8,078
Description
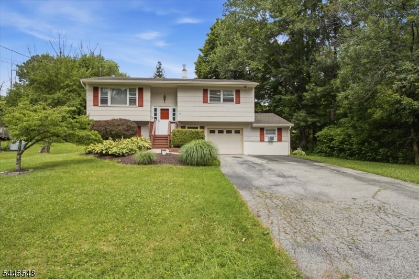
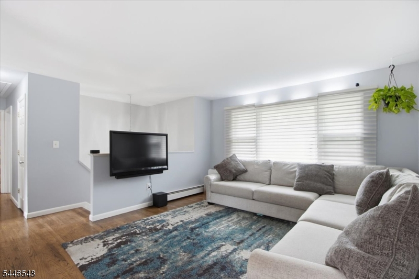
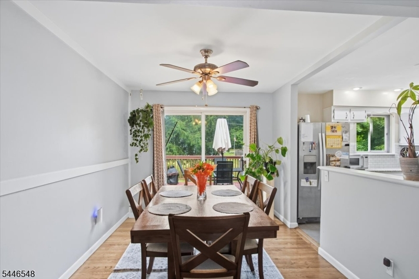
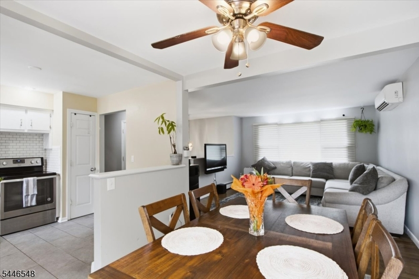
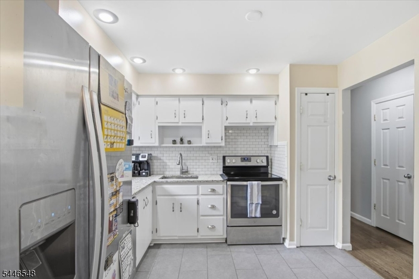
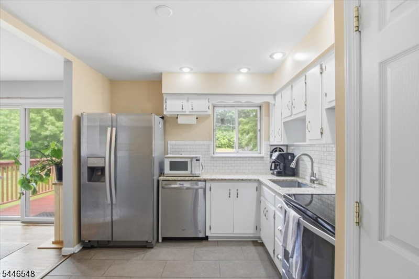
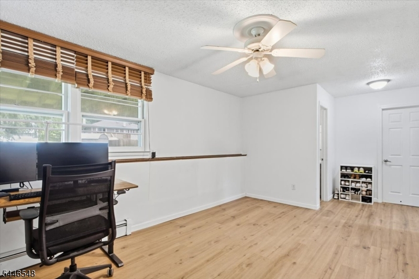
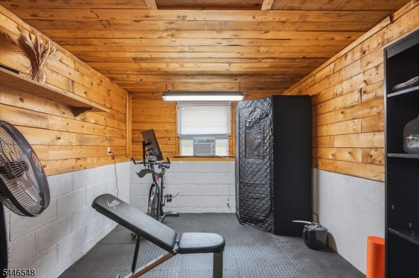
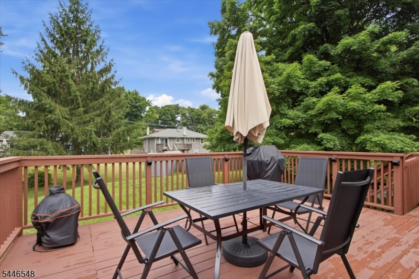
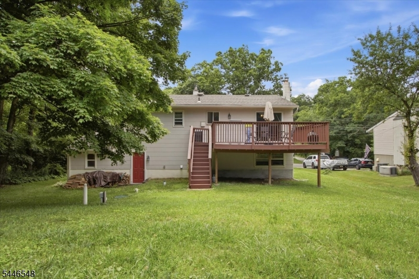
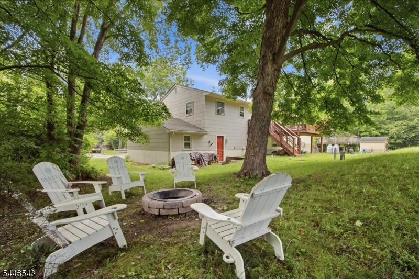
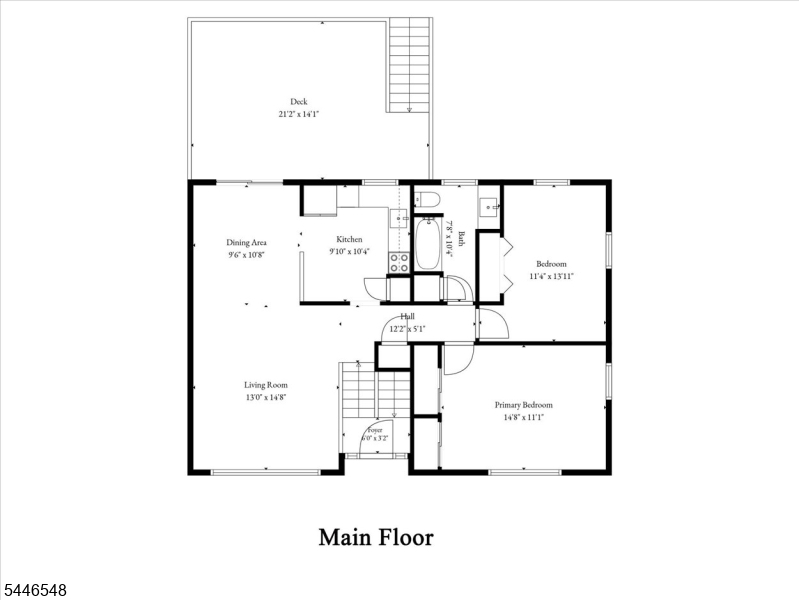
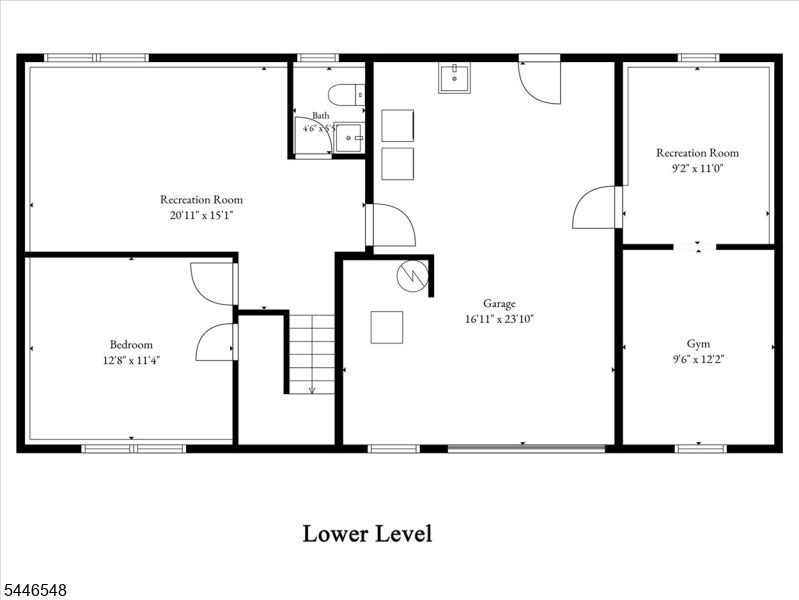
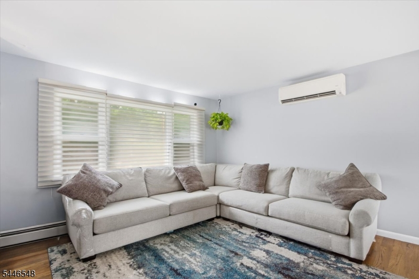
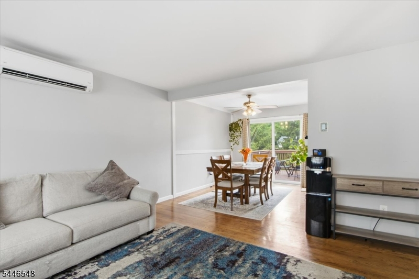
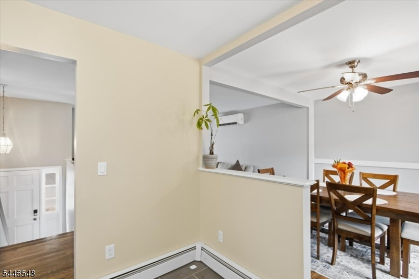
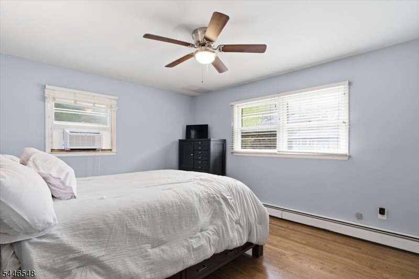
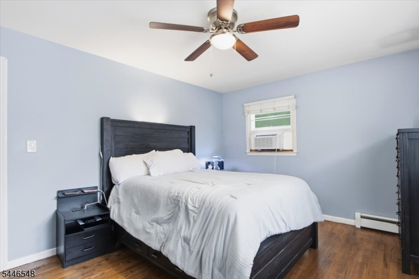
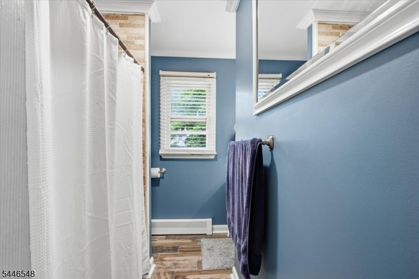
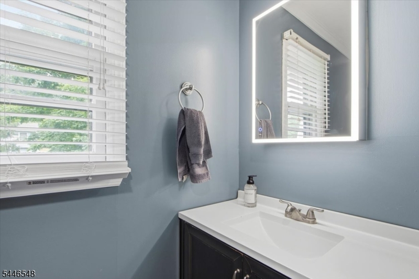
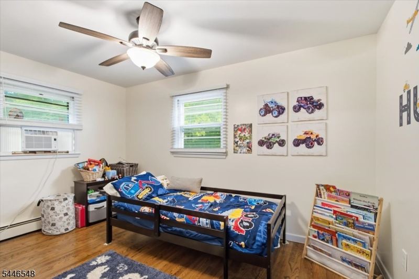
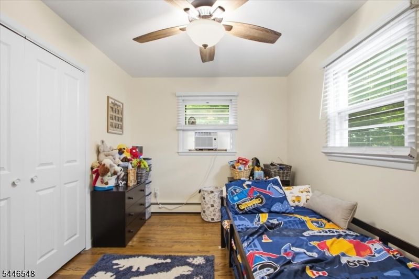
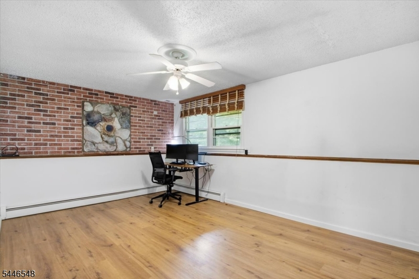
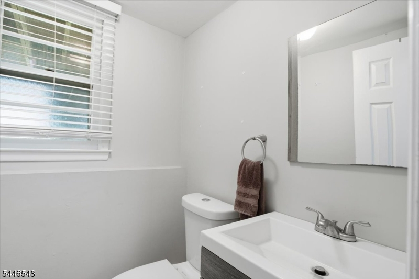
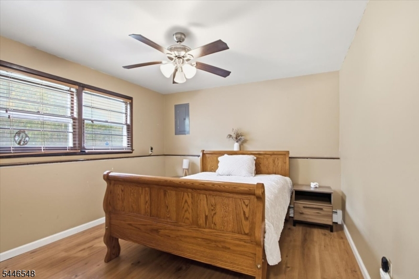
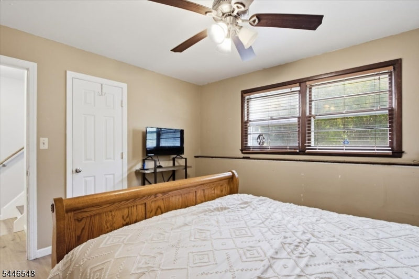
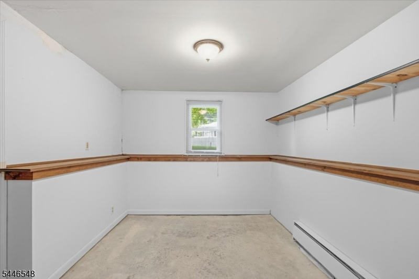
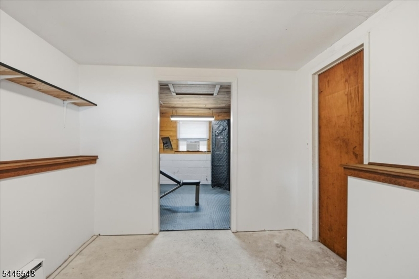
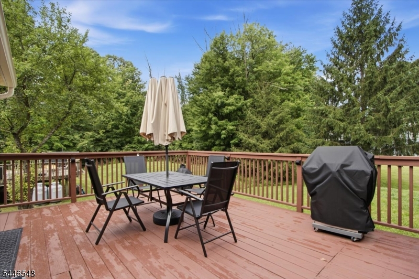
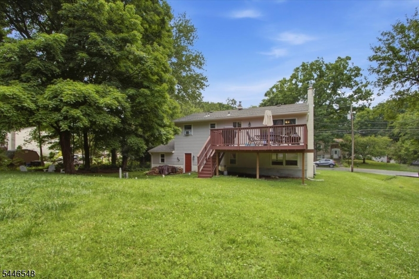
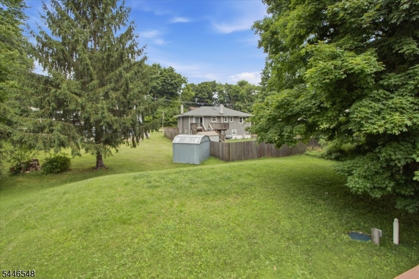
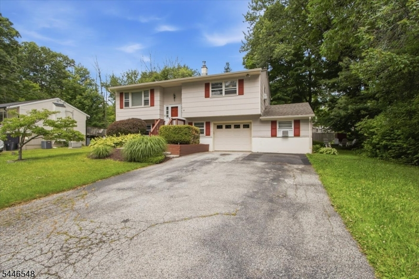
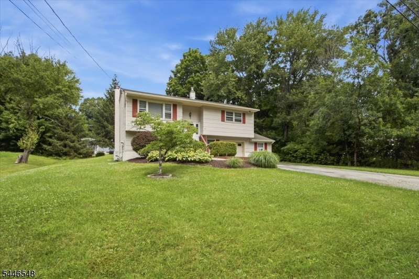
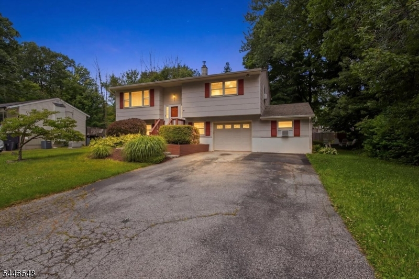
Enjoy the perfect balance of everyday comfort and year round recreation in this nearly 1,800 sq ft bilevel located in the Barry Lakes community of Vernon. This 3 bedroom, 1 full & 1 half bath home features an open and bright main living area with refinished hardwood floors, an updated kitchen with dining area, and direct access to the refinished deck overlooking the backyard. Recent improvements include a NEW roof and boiler system, along with ductless mini splits for added comfort. The lower level offers a spacious family room, third bedroom, half bath, and access to the attached garage. Connected to the garage is additional finished bonus space currently used as a recreation and exercise room, offering endless possibilities for hobbies, a game room, workshop, home office, or fitness area. Outside, enjoy the deck, fire pit, and backyard with plenty of space to entertain, garden, or relax. Barry Lakes residents enjoy access to a private lake with swimming, fishing, kayaking, a clubhouse, and playground. Conveniently located near Mountain Creek, Crystal Springs Resort, Wawayanda State Park, and downtown Warwick, NY, this home offers easy access to outdoor adventure, golf, dining, shopping, and more.
Rooms Sizes
Kitchen:
10x10 First
Dining Room:
10x11 First
Living Room:
13x45 First
Family Room:
21x15 Ground
Den:
n/a
Bedroom 1:
15x11 First
Bedroom 2:
11x14 First
Bedroom 3:
13x11 Ground
Bedroom 4:
n/a
Room Levels
Basement:
n/a
Ground:
1Bedroom,Exercise,FamilyRm,GarEnter,OutEntrn,PowderRm,RecRoom
Level 1:
2Bedroom,BathMain,DiningRm,Kitchen,LivingRm,OutEntrn,Porch
Level 2:
n/a
Level 3:
n/a
Level Other:
n/a
Room Features
Kitchen:
See Remarks, Separate Dining Area
Dining Room:
n/a
Master Bedroom:
n/a
Bath:
n/a
Interior Features
Square Foot:
1,750
Year Renovated:
2023
Basement:
Yes - Finished, Full, Walkout
Full Baths:
1
Half Baths:
1
Appliances:
Dishwasher, Dryer, Microwave Oven, Range/Oven-Electric, Refrigerator, Washer
Flooring:
Tile, Wood
Fireplaces:
No
Fireplace:
n/a
Interior:
n/a
Exterior Features
Garage Space:
1-Car
Garage:
Built-In Garage
Driveway:
2 Car Width
Roof:
Asphalt Shingle
Exterior:
Wood
Swimming Pool:
n/a
Pool:
n/a
Utilities
Heating System:
Baseboard - Hotwater
Heating Source:
Oil Tank Above Ground - Inside
Cooling:
Ductless Split AC
Water Heater:
Electric
Water:
Well
Sewer:
Septic
Services:
n/a
Lot Features
Acres:
0.23
Lot Dimensions:
n/a
Lot Features:
Level Lot, Open Lot
School Information
Elementary:
n/a
Middle:
n/a
High School:
n/a
Community Information
County:
Sussex
Town:
Vernon Twp.
Neighborhood:
Barry Lakes
Application Fee:
$1,000
Association Fee:
$1,002 - Annually
Fee Includes:
n/a
Amenities:
Club House, Lake Privileges
Pets:
Yes
Financial Considerations
List Price:
$395,000
Tax Amount:
$8,078
Land Assessment:
$197,300
Build. Assessment:
$147,200
Total Assessment:
$344,500
Tax Rate:
2.35
Tax Year:
2025
Ownership Type:
Fee Simple
Listing Information
MLS ID:
4040497
List Date:
07-14-2026
Days On Market:
0
Listing Broker:
C-21 CHRISTEL REALTY
Listing Agent:
Kyle Skolsky


Request More Information
Shawn and Diane Fox
RE/MAX American Dream
3108 Route 10 West
Denville, NJ 07834
Call: (973) 277-7853
Web: TownsquareVillageLiving.com
