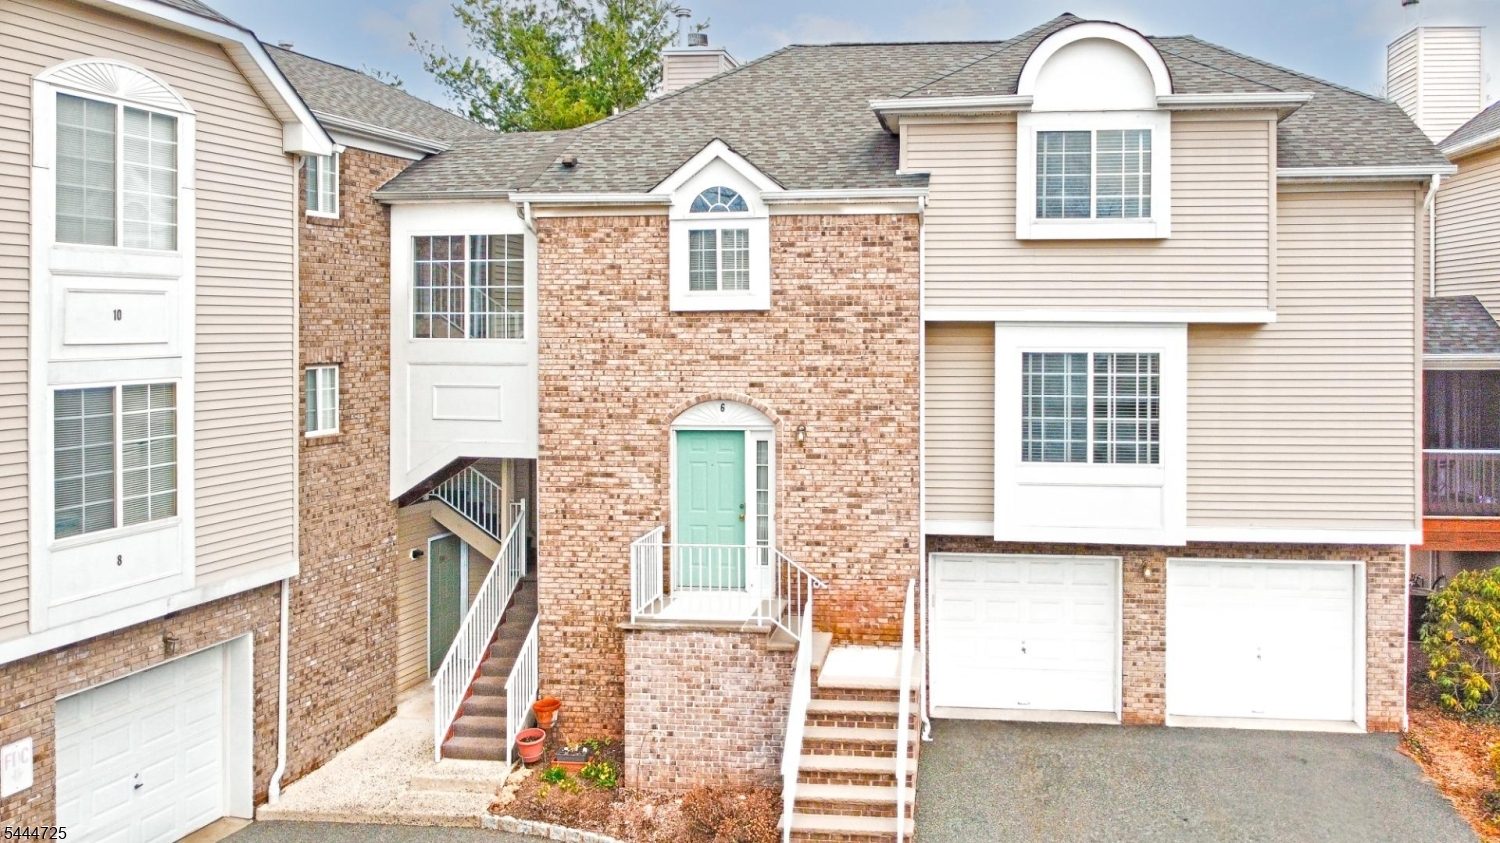
6 Whispering Way W
Berkeley Heights Twp, NJ 07922
Price: $689,000
GSMLS: 4040439Type: Condo/Townhouse/Co-op
Style: Multi Floor Unit
Beds: 3
Baths: 2 Full & 1 Half
Garage: 2-Car
Year Built: 1999
Acres: 0.00
Property Tax: $12,344
Description
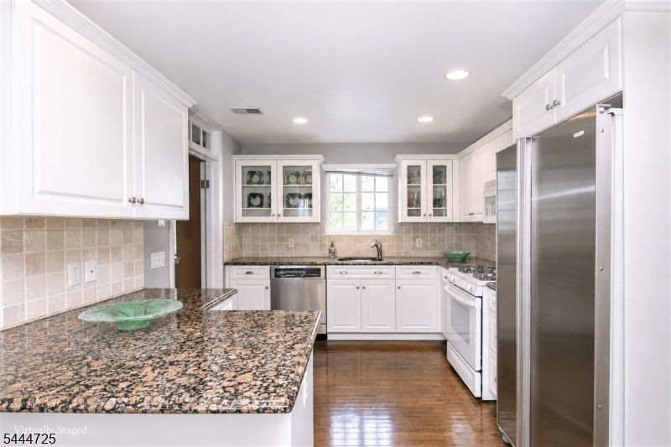
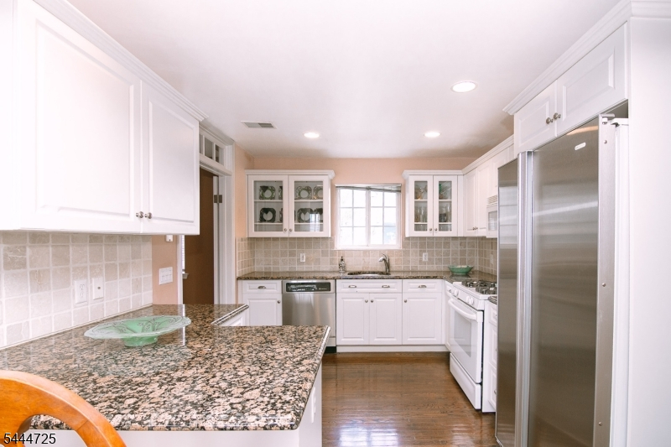
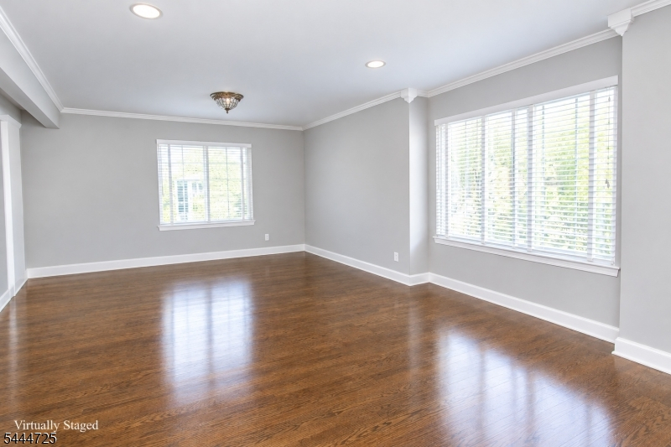
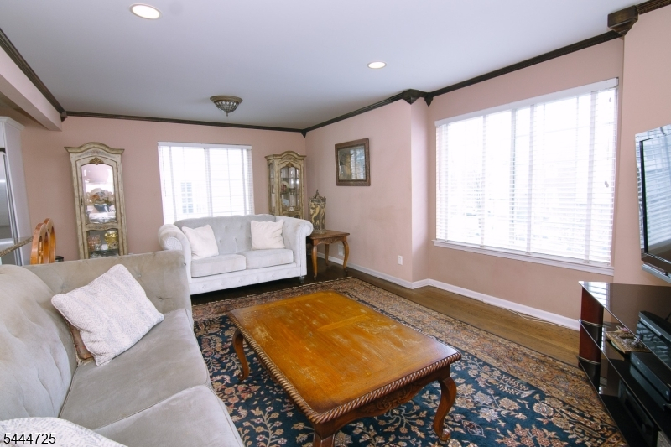
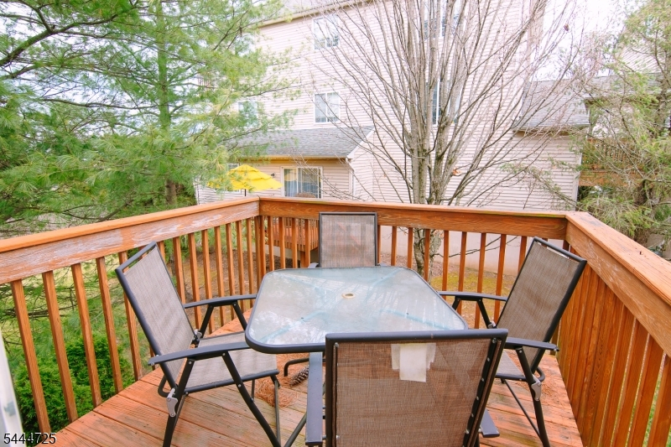
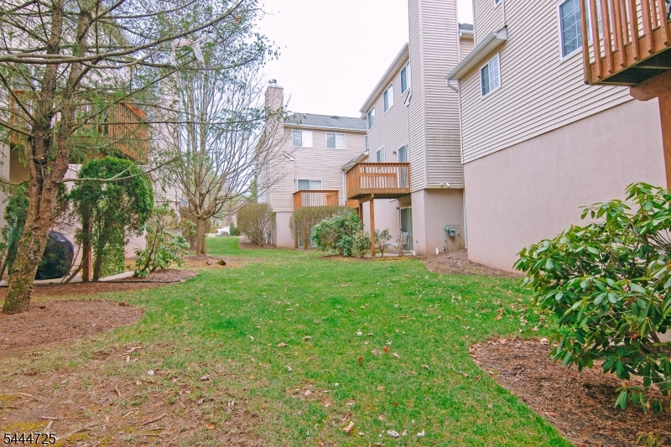
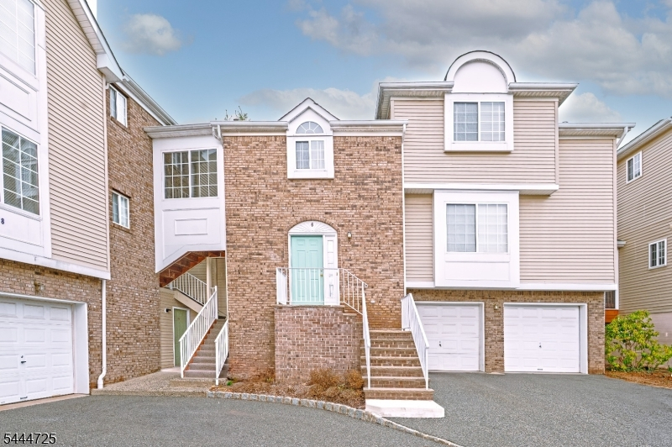
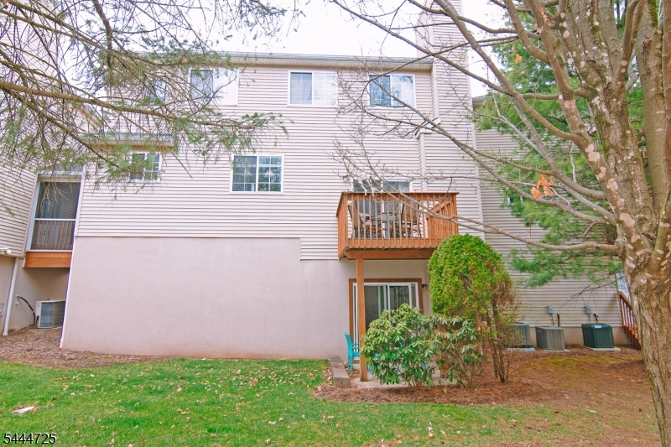
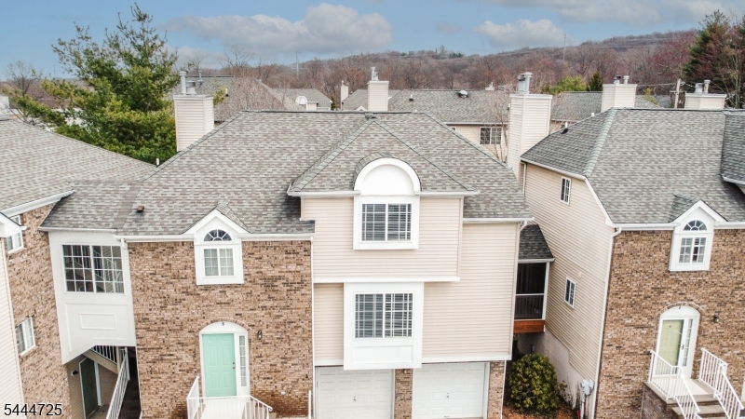
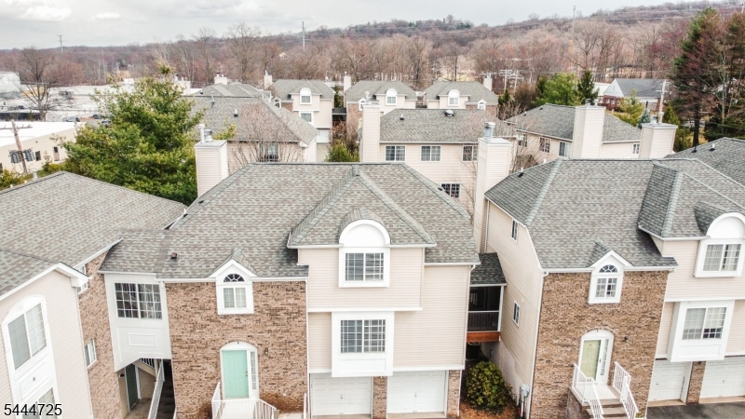
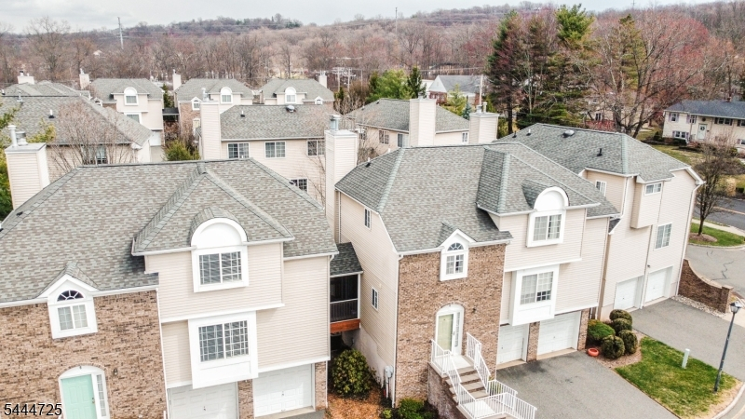
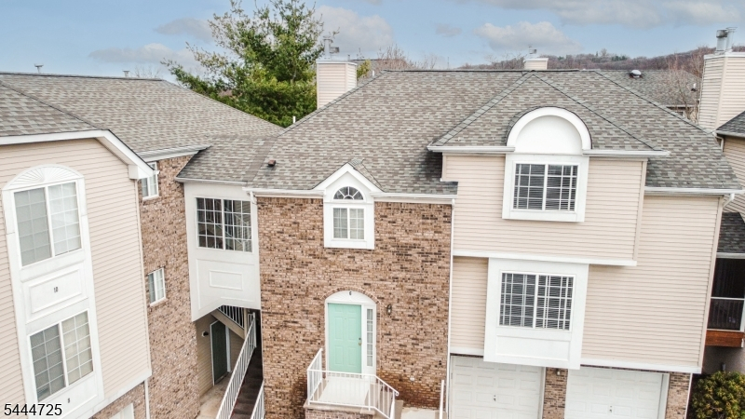
Beautiful private outdoor space!. This exceptional end-unit residence offers a rare combination of privacy, scale, and refined indoor-outdoor living, with multiple private outdoor spaces that extend the home's living and entertaining possibilities. Its coveted corner position provides an abundance of natural light and a sense of seclusion more often associated with a detached home.Inside, the thoughtfully designed floor plan balances gracious entertaining spaces with beautifully defined areas for everyday living. A generous living room and expansive great room provide an elegant backdrop for hosting, while a dedicated office offers a sophisticated setting for work or quiet retreat. Throughout, the proportions are generous and the aesthetic is polished yet inviting.At the heart of the home, the beautifully updated white kitchen pairs crisp cabinetry and timeless finishes with exceptional functionality equally suited to casual mornings and effortless entertaining. The overall design reflects a sophisticated approach to modern suburban living, with space, privacy, and comfort seamlessly integrated throughout.Ideally positioned near boutique shopping, dining, and everyday conveniences, the home is approximately one mile from the train station, offering direct access to Manhattan. For the discerning buyer seeking the privacy and ease of suburban living with the polish, convenience, and connectivity of a city lifestyle!
Rooms Sizes
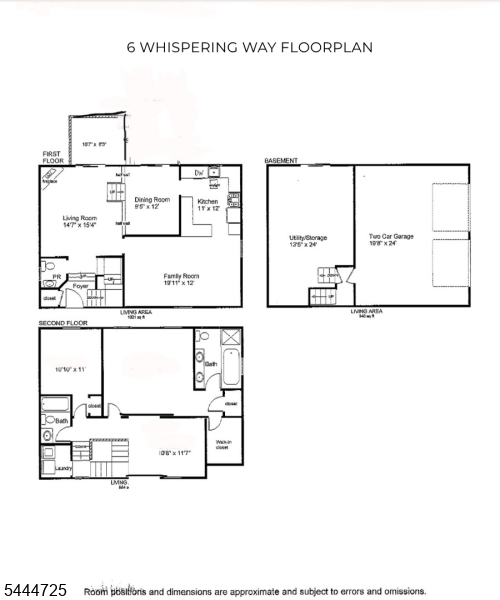
Kitchen:
12x11 First
Dining Room:
10x12 First
Living Room:
16x15 First
Family Room:
20x12 First
Den:
n/a
Bedroom 1:
16x16 Second
Bedroom 2:
11x11 Second
Bedroom 3:
12x11 Second
Bedroom 4:
n/a
Room Levels
Basement:
n/a
Ground:
Rec Room, Utility Room, Walkout
Level 1:
Dining Room, Family Room, Foyer, Kitchen, Living Room, Powder Room
Level 2:
3 Bedrooms, Bath Main, Bath(s) Other
Level 3:
n/a
Level Other:
n/a
Room Features
Kitchen:
Eat-In Kitchen
Dining Room:
Formal Dining Room
Master Bedroom:
Full Bath, Walk-In Closet
Bath:
Stall Shower And Tub
Interior Features
Square Foot:
n/a
Year Renovated:
n/a
Basement:
Yes - Finished
Full Baths:
2
Half Baths:
1
Appliances:
Carbon Monoxide Detector, Dishwasher, Microwave Oven, Range/Oven-Electric, Range/Oven-Gas, Refrigerator, Sump Pump, Washer
Flooring:
Carpeting, Wood
Fireplaces:
1
Fireplace:
Gas Fireplace, Living Room
Interior:
CeilHigh,StallTub,WlkInCls
Exterior Features
Garage Space:
2-Car
Garage:
Built-In Garage
Driveway:
2 Car Width
Roof:
Asphalt Shingle
Exterior:
Brick, Vinyl Siding
Swimming Pool:
No
Pool:
n/a
Utilities
Heating System:
1 Unit
Heating Source:
Gas-Natural
Cooling:
1 Unit
Water Heater:
Gas
Water:
Public Water
Sewer:
Public Sewer
Services:
Cable TV Available, Garbage Included
Lot Features
Acres:
0.00
Lot Dimensions:
n/a
Lot Features:
Level Lot
School Information
Elementary:
n/a
Middle:
n/a
High School:
n/a
Community Information
County:
Union
Town:
Berkeley Heights Twp.
Neighborhood:
Whispering Way
Application Fee:
$1,364
Association Fee:
$750 - Monthly
Fee Includes:
n/a
Amenities:
n/a
Pets:
Number Limit, Size Limit, Yes
Financial Considerations
List Price:
$689,000
Tax Amount:
$12,344
Land Assessment:
$50,000
Build. Assessment:
$230,500
Total Assessment:
$280,500
Tax Rate:
4.40
Tax Year:
2025
Ownership Type:
Condominium
Listing Information
MLS ID:
4040439
List Date:
07-14-2026
Days On Market:
93
Listing Broker:
KELLER WILLIAMS REALTY
Listing Agent:
Barbara Lewis


Request More Information
Shawn and Diane Fox
RE/MAX American Dream
3108 Route 10 West
Denville, NJ 07834
Call: (973) 277-7853
Web: TownsquareVillageLiving.com
