61 East Ave
Washington Twp, NJ 07853
Price: $4,200
GSMLS: 4040369Type: Single Family
Beds: 3
Baths: 2 Full
Garage: 2-Car
Basement: Yes
Year Built: 1950
Pets: No
Available: Immediately
Description
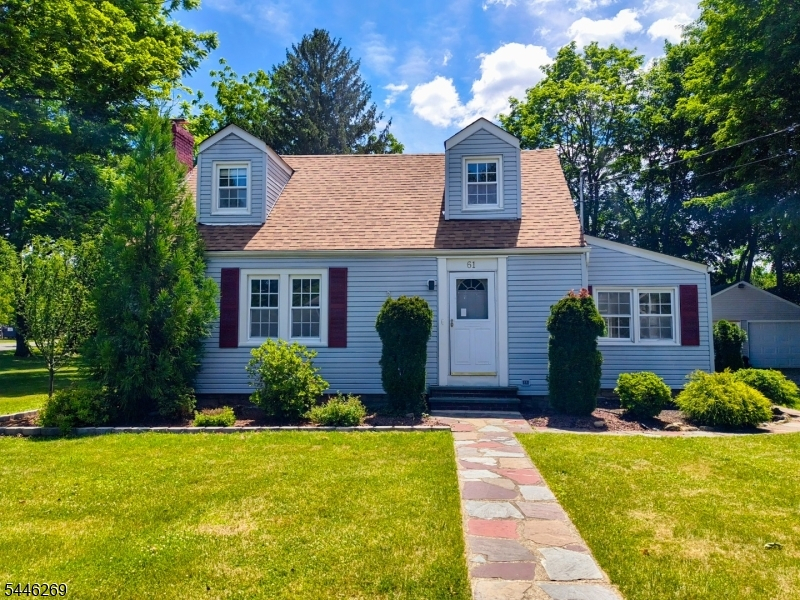
Well maintained 3 Bedroom and 2 Bath Cape Cod with many updates on great property. The home has the following fine features and amenities: welcoming Living Room with hardwood floor and wood burning fireplace; updated Kitchen with stainless appliances; separate Kitchen dining area or Leisure room with tiled floor and natural light; 1st floor Bedroom or Den with hardwood floor; updated 1st floor main Bath; the 2nd floor has 2 Bedrooms with hardwood floor; and a 2nd updated, main Bath. The finished Basement offer a comfortable Family Room with wood burning stove fireplace; and Office/Playroom; Laundry and Utility Room. Additional updates include a new heating system, new roof, updated electrical (main feed & panel), updated baths, kitchen appliances and counter and more.The property is on a .36 acre level, open lot with a 2 car detached garage. The home has maintenance free vinyl siding, vinyl windows, aluminum gutters and new roof. The home has public water, public sewer and natural gas. Additionally, the home has favorable taxes and is in Washington Twp. with its award winning school system.
Rental Info
Lease Terms:
1 Year
Required:
1 Month Advance, 1.5 Month Security, Credit - Rpt
Tenant Pays:
Cable T.V., Electric, Gas, Heat, Maintenance-Lawn, Sewer, Snow Removal, Water
Rent Includes:
Taxes
Tenant Use Of:
See Remarks
Furnishings:
Unfurnished
Age Restricted:
No
Handicap:
No
General Info
Square Foot:
n/a
Renovated:
2025
Rooms:
8
Room Features:
Full Bath, Separate Dining Area, Stall Shower and Tub, Tub Shower
Interior:
Carbon Monoxide Detector, Fire Extinguisher, Smoke Detector, Track Lighting
Appliances:
Dishwasher, Dryer, Kitchen Exhaust Fan, Microwave Oven, Range/Oven-Gas, Refrigerator, Washer
Basement:
Yes - Finished, Walkout
Fireplaces:
2
Flooring:
Tile, Wood
Exterior:
Patio,ThrmlW&D,FencVnyl
Amenities:
n/a
Room Levels
Basement:
Family Room, Office, Utility Room, Walkout
Ground:
n/a
Level 1:
1 Bedroom, Bath(s) Other, Dining Room, Kitchen, Living Room
Level 2:
2 Bedrooms, Bath Main
Level 3:
n/a
Room Sizes
Kitchen:
11x10 First
Dining Room:
12x9 First
Living Room:
28x11 First
Family Room:
23x11 Basement
Bedroom 1:
13x11 First
Bedroom 2:
12x12 Second
Bedroom 3:
13x9 Second
Parking
Garage:
2-Car
Description:
Detached Garage
Parking:
6
Lot Features
Acres:
0.36
Dimensions:
n/a
Lot Description:
Level Lot, Open Lot
Road Description:
City/Town Street
Zoning:
Residential
Utilities
Heating System:
1 Unit, Baseboard - Hotwater, Multi-Zone
Heating Source:
Gas-Natural
Cooling:
Ceiling Fan
Water Heater:
From Furnace, Gas
Utilities:
Electric, Gas-Natural
Water:
Public Water
Sewer:
Public Sewer
Services:
Cable TV Available, Garbage Extra Charge
School Information
Elementary:
n/a
Middle:
n/a
High School:
n/a
Community Information
County:
Morris
Town:
Washington Twp.
Neighborhood:
n/a
Location:
Residential Area
Listing Information
MLS ID:
4040369
List Date:
07-13-2026
Days On Market:
1
Listing Broker:
WEICHERT REALTORS
Listing Agent:
Michael Gaskill





Request More Information
Shawn and Diane Fox
RE/MAX American Dream
3108 Route 10 West
Denville, NJ 07834
Call: (973) 277-7853
Web: TownsquareVillageLiving.com
