81 Chelsea Way
Bridgewater Twp, NJ 08807
Price: $399,900
GSMLS: 4040357Type: Condo/Townhouse/Co-op
Style: Multi Floor Unit
Beds: 2
Baths: 2 Full & 1 Half
Garage: No
Year Built: 1977
Acres: 0.00
Property Tax: $6,728
Description
Open House Saturday 1PM–4PM.
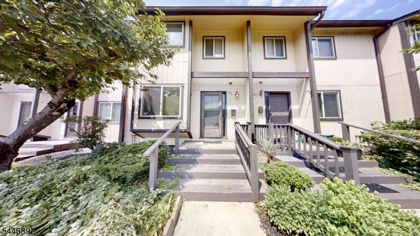
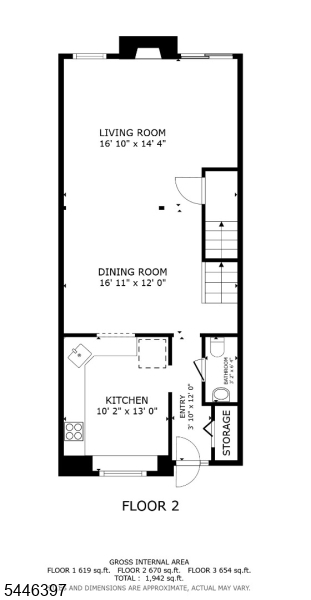
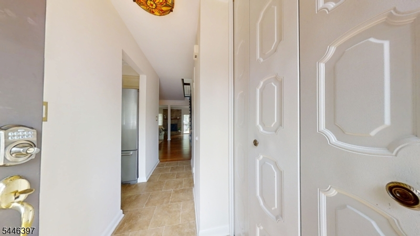
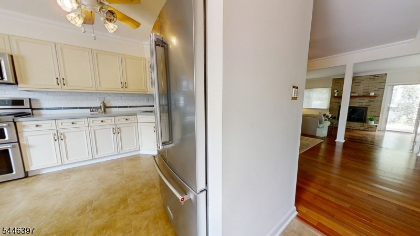
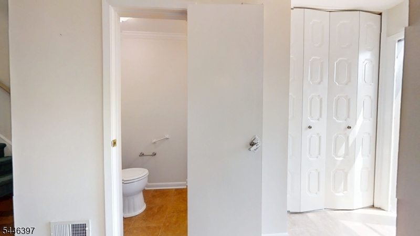
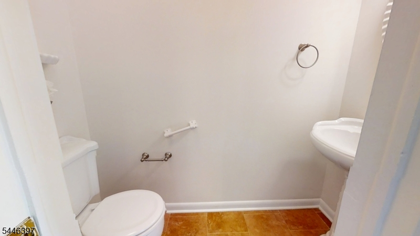
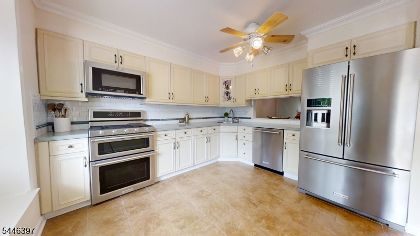
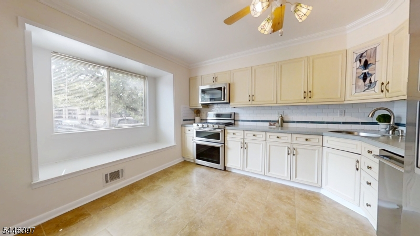
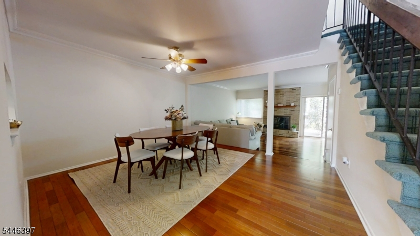
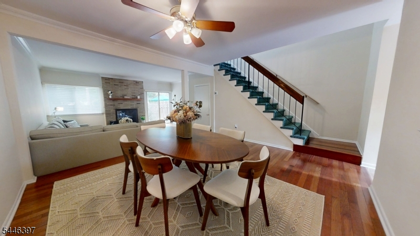
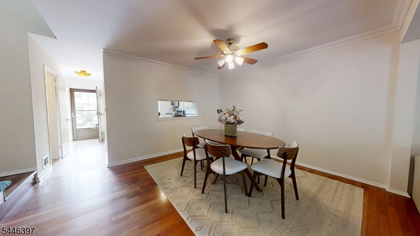
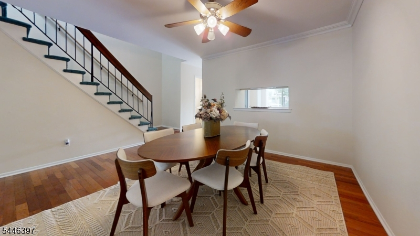
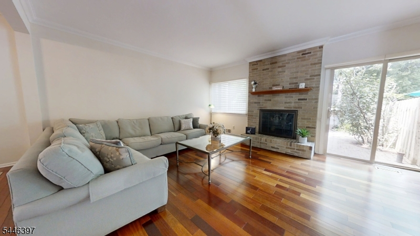
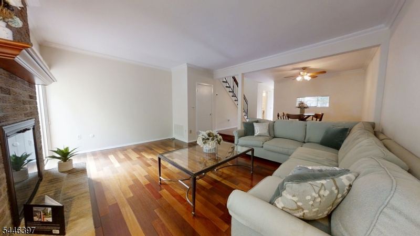
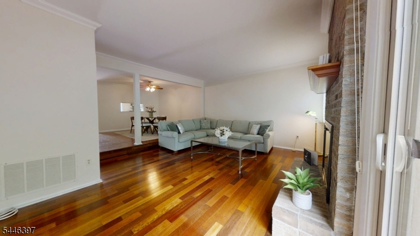
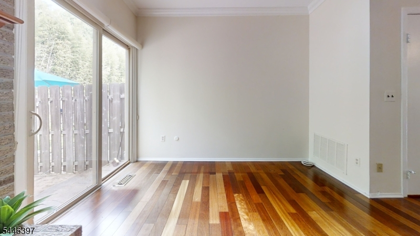
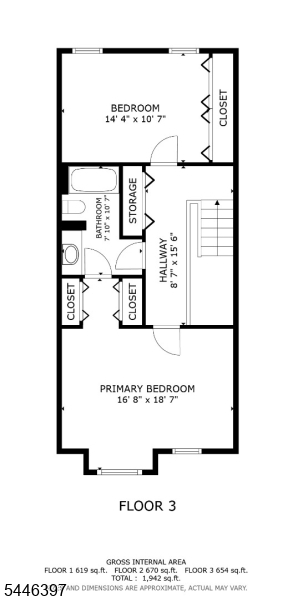
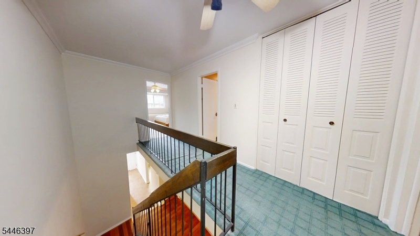
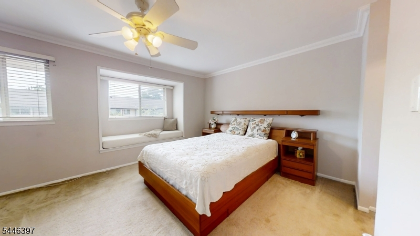
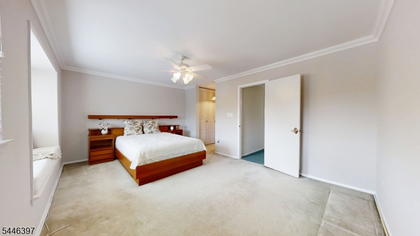
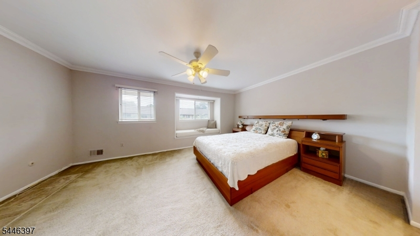
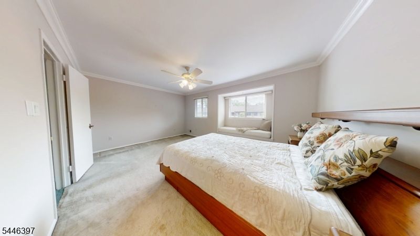
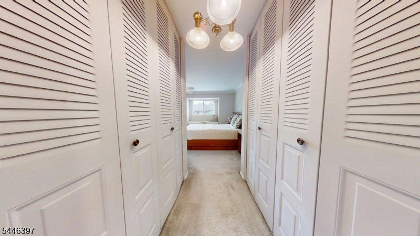
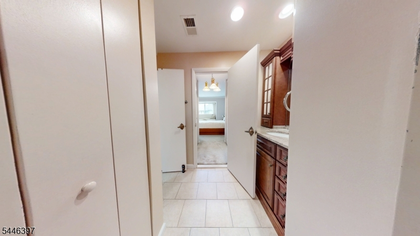
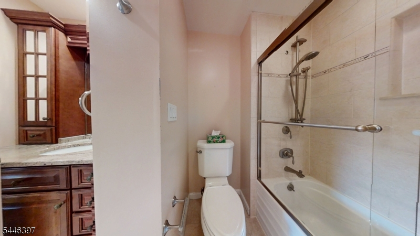
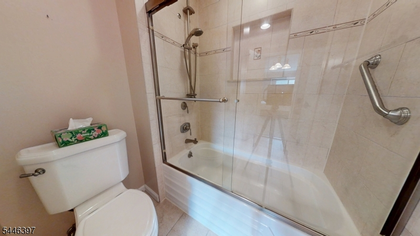
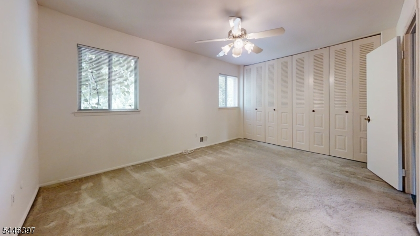
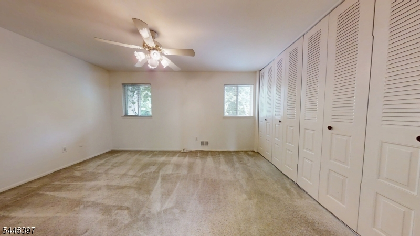
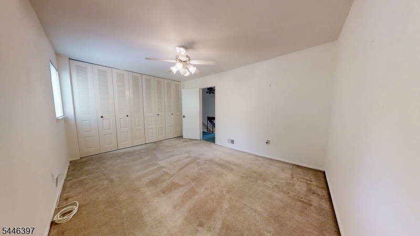
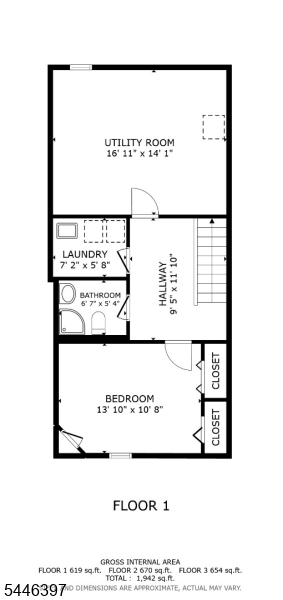
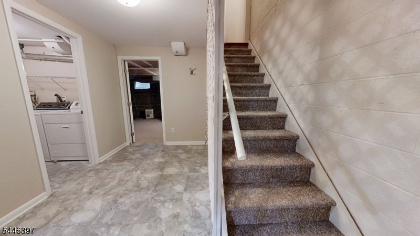
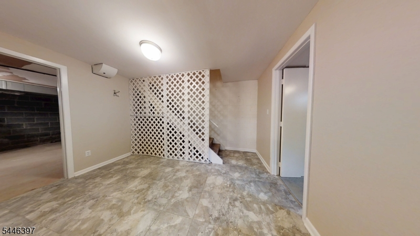
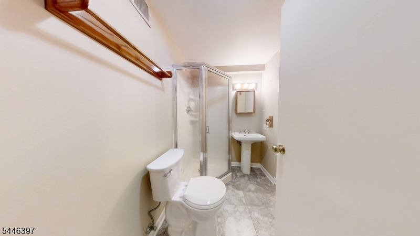
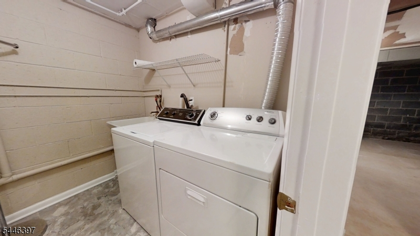
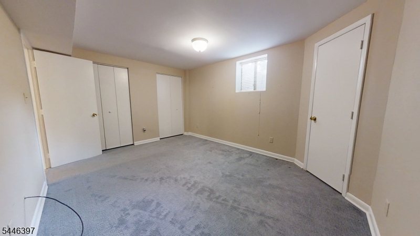
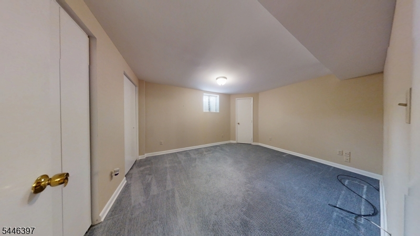
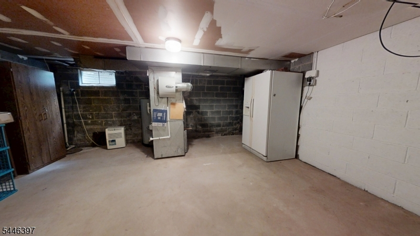
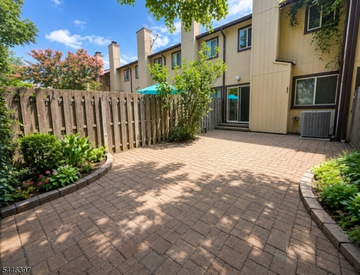
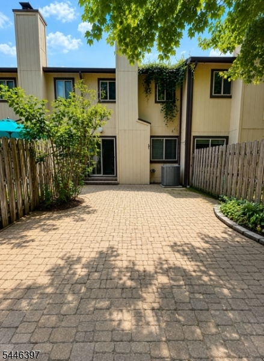
Spacious 3-Level Townhouse with Finished BasementWell-maintained 3-level townhouse featuring central air conditioning and hardwood floors in the living and dining rooms. The updated kitchen offers wood cabinetry, KitchenAid stainless steel appliances, and includes all appliances, including the kitchen refrigerator, basement refrigerator, washer, and dryer.The main level features an open-concept living and dining area with a fireplace and sliding glass doors leading to a private patio perfect for relaxing or entertaining.The second floor offers a spacious primary bedroom with shared access to the full main bathroom.The finished basement provides a large recreation room, a full bathroom, a laundry room, and a separate utility/storage room with ample storage space.Additional features include two assigned parking spaces and a functional layout offering generous living space and abundant storage throughout.Rooms Sizes
Kitchen:
First
Dining Room:
First
Living Room:
First
Family Room:
n/a
Den:
Basement
Bedroom 1:
Second
Bedroom 2:
Second
Bedroom 3:
n/a
Bedroom 4:
n/a
Room Levels
Basement:
Bath Main, Laundry Room, Rec Room, Utility Room
Ground:
n/a
Level 1:
Bath(s) Other, Dining Room, Foyer, Kitchen, Living Room
Level 2:
2 Bedrooms, Bath Main
Level 3:
n/a
Level Other:
n/a
Room Features
Kitchen:
Eat-In Kitchen
Dining Room:
Formal Dining Room
Master Bedroom:
Full Bath
Bath:
Tub Shower
Interior Features
Square Foot:
n/a
Year Renovated:
2017
Basement:
Yes - Finished-Partially, Full
Full Baths:
2
Half Baths:
1
Appliances:
Carbon Monoxide Detector, Dishwasher, Dryer, Range/Oven-Gas, Refrigerator, Washer
Flooring:
Tile, Vinyl-Linoleum, Wood
Fireplaces:
1
Fireplace:
Living Room
Interior:
n/a
Exterior Features
Garage Space:
No
Garage:
n/a
Driveway:
Assigned
Roof:
Asphalt Shingle
Exterior:
Wood
Swimming Pool:
Yes
Pool:
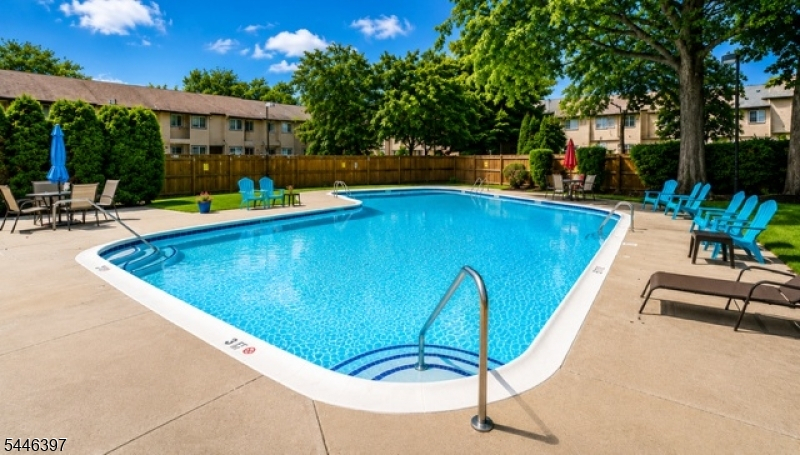
Association Pool
Utilities
Heating System:
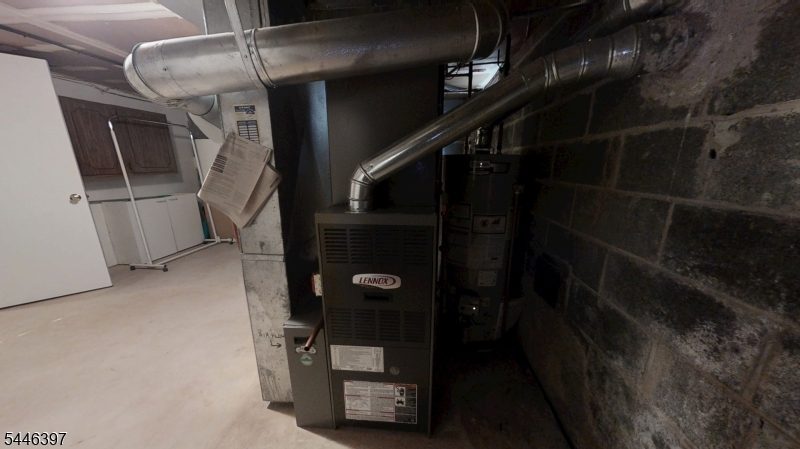
1 Unit, Forced Hot Air
Heating Source:
Gas-Natural
Cooling:
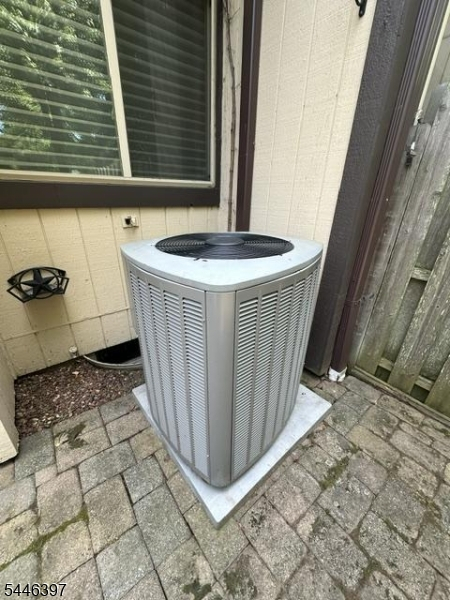
1 Unit, Central Air
Water Heater:
Gas
Water:
Public Water
Sewer:
Public Sewer
Services:
Garbage Included
Lot Features
Acres:
0.00
Lot Dimensions:
n/a
Lot Features:
Level Lot
School Information
Elementary:
n/a
Middle:
n/a
High School:
n/a
Community Information
County:
Somerset
Town:
Bridgewater Twp.
Neighborhood:
Chelsea Village
Application Fee:
n/a
Association Fee:
$485 - Monthly
Fee Includes:
n/a
Amenities:
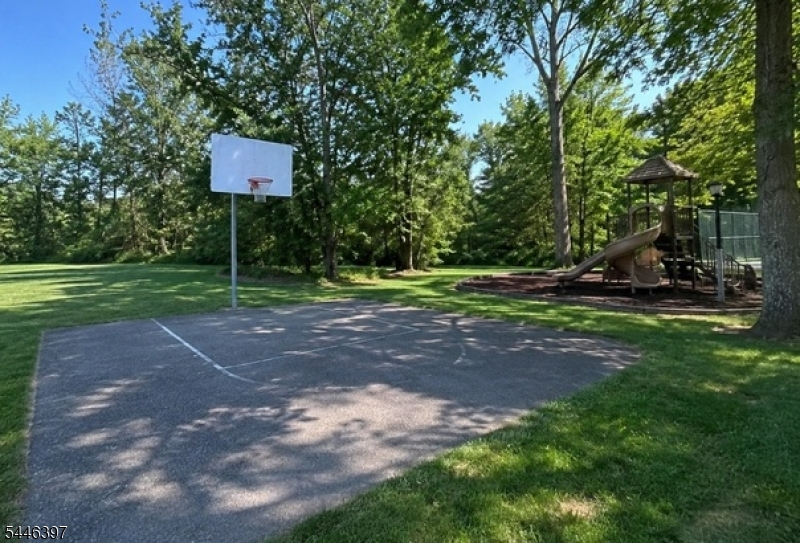
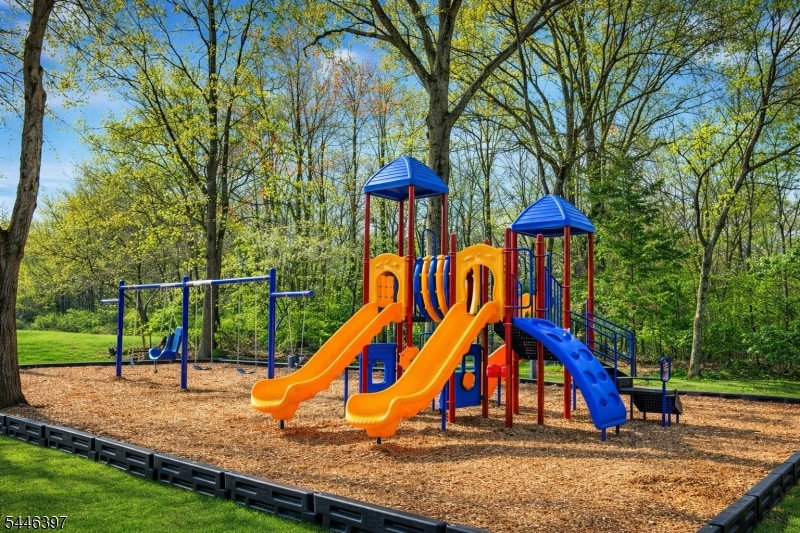
Playground, Pool-Outdoor, Tennis Courts
Pets:
Number Limit, Yes
Financial Considerations
List Price:
$399,900
Tax Amount:
$6,728
Land Assessment:
$105,000
Build. Assessment:
$278,400
Total Assessment:
$383,400
Tax Rate:
1.90
Tax Year:
2025
Ownership Type:
Fee Simple
Listing Information
MLS ID:
4040357
List Date:
07-13-2026
Days On Market:
0
Listing Broker:
RE/MAX LIFETIME REALTORS
Listing Agent:
Tina Rebimbas Torres


Request More Information
Shawn and Diane Fox
RE/MAX American Dream
3108 Route 10 West
Denville, NJ 07834
Call: (973) 277-7853
Web: TownsquareVillageLiving.com
