752 Valley Rd
Long Hill Twp, NJ 07933
Price: $1,395,000
GSMLS: 4040348Type: Single Family
Style: Colonial
Beds: 4
Baths: 3 Full & 1 Half
Garage: 2-Car
Year Built: 2026
Acres: 0.56
Property Tax: $4,626
Description
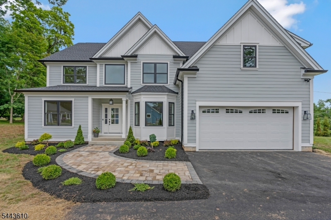
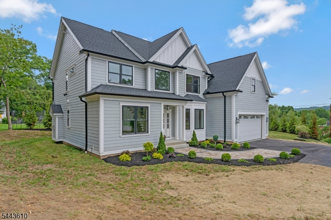
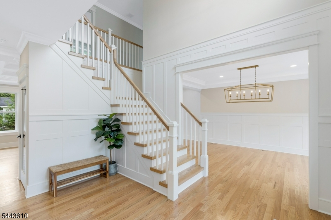
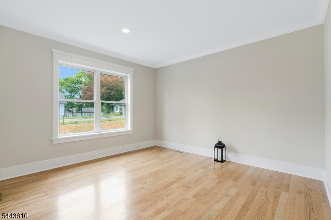
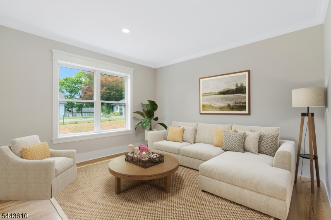
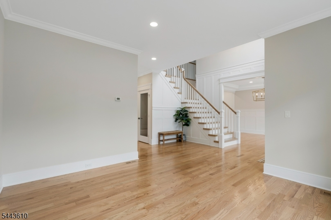
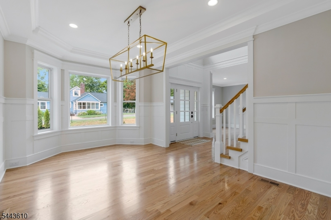
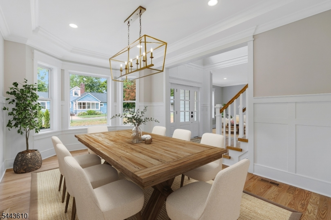
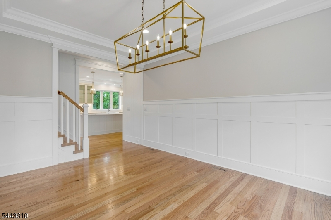
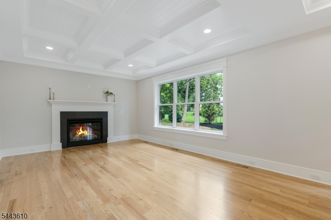
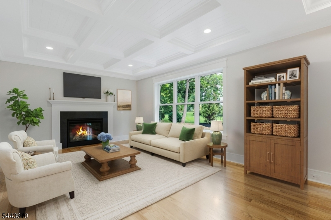
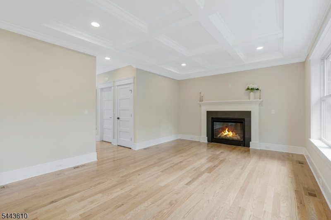
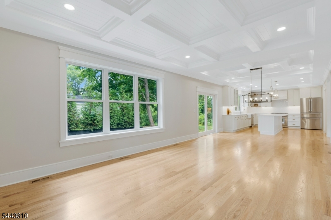
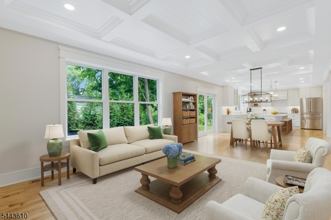
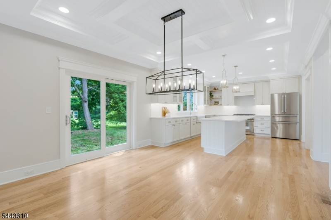
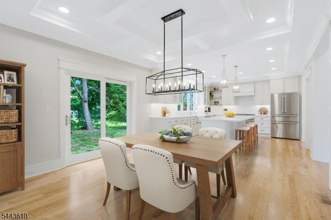
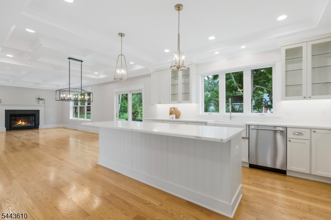
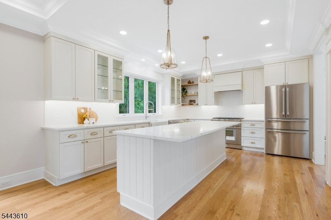
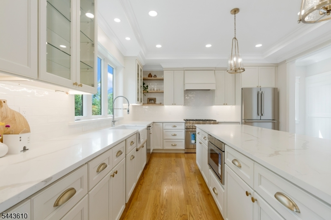
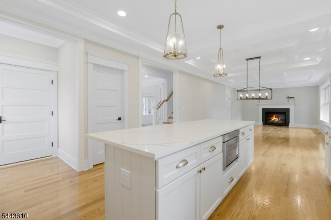
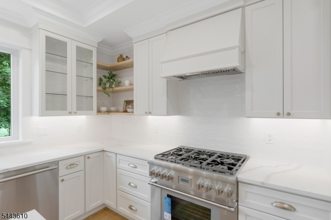
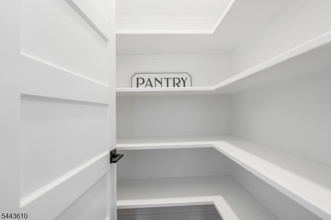
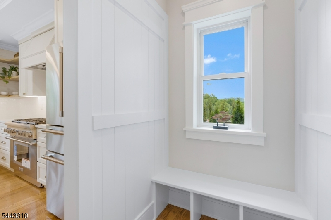
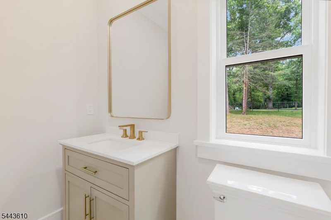
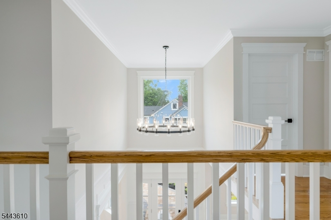
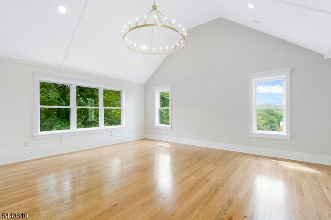
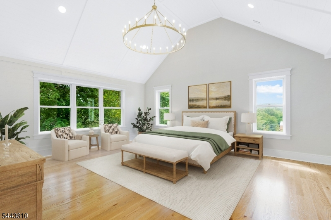
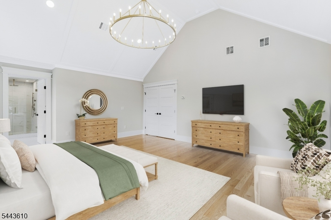
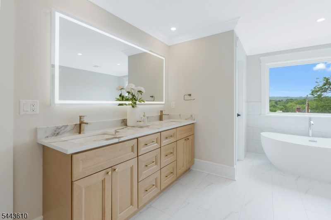
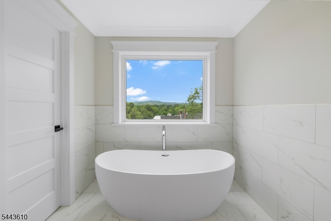
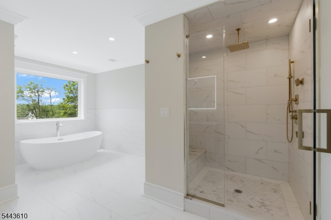
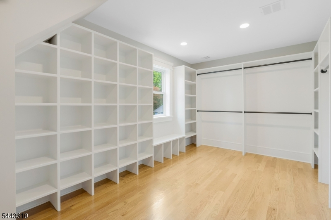
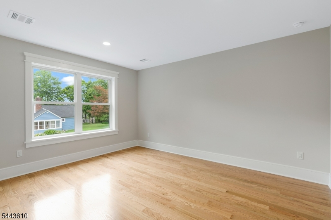
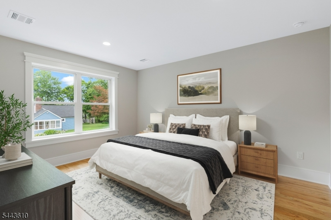
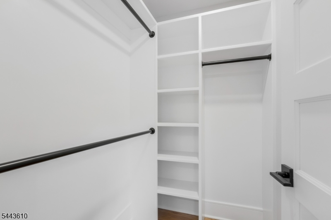
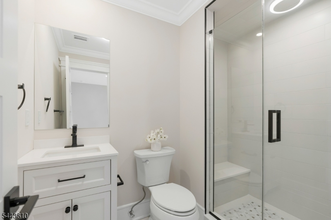
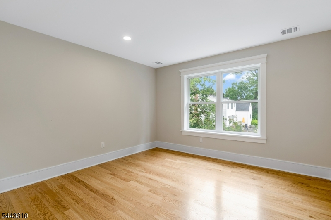
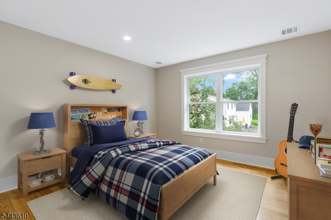
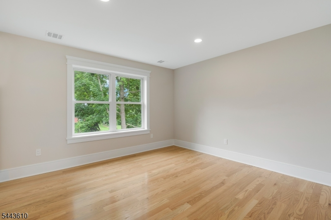
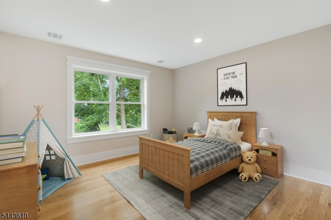
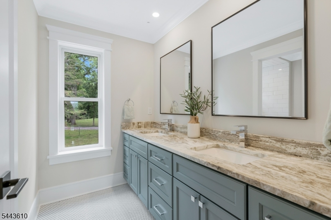
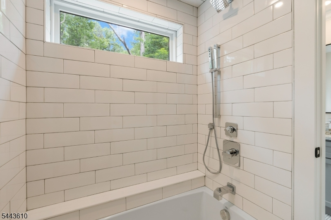
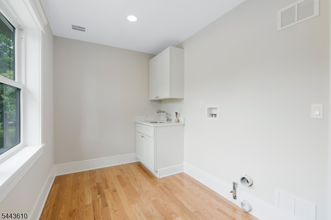
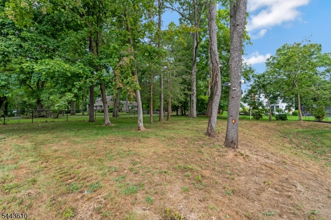
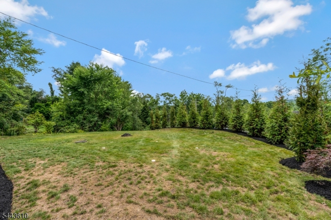
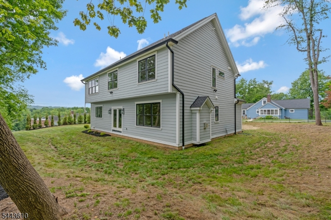
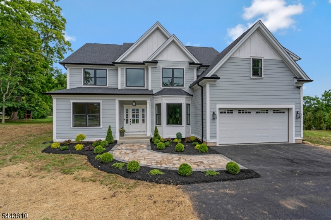
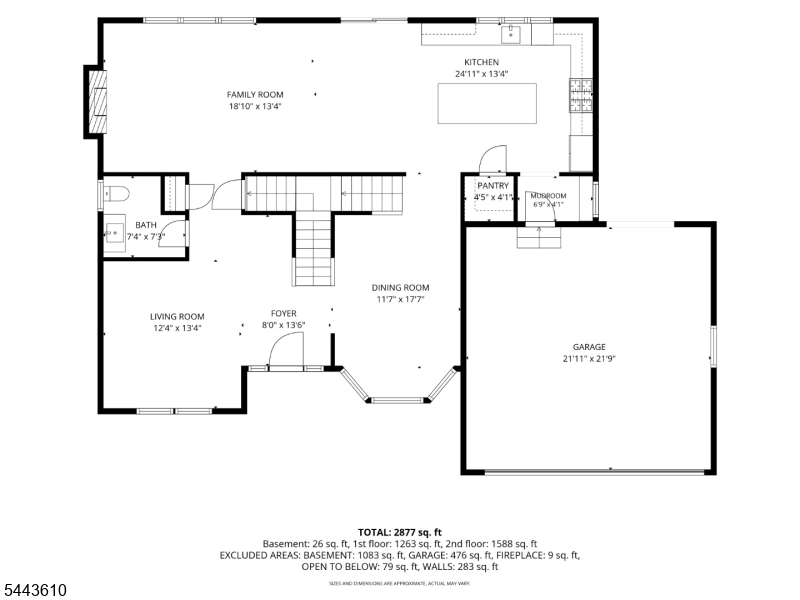
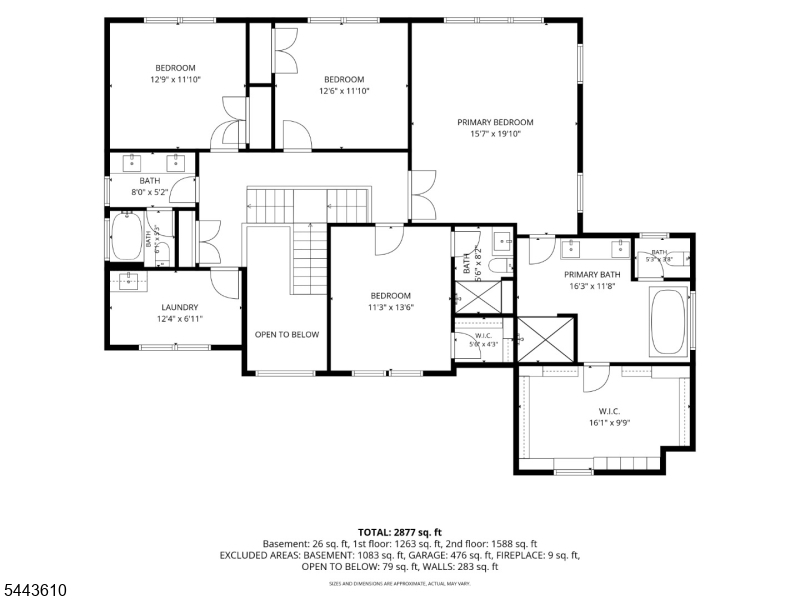
Welcome to 752 Valley Road, a stunning new construction home where thoughtful design, exceptional craftsmanship, and modern luxury come together. Offering 4 bed, 3.1 baths, and a 2-car garage. This beautifully appointed residence is designed for today's lifestyle. The open-concept floor plan features soaring ceilings, HW floors, custom millwork, stately moldings, recessed lighting, and elegant five-panel doors throughout. The chef's kitchen impresses with quartz countertops, an oversized center island, custom cabinetry, pantry, and premium appliances. Sliding doors open to the level backyard, creating seamless indoor-outdoor living. The kitchen flows into the spacious FR with a gas fireplace, while formal LR and DR with custom millwork provide elegant spaces for entertaining. A powder room, mudroom, and garage access complete the main level. Upstairs, the luxurious primary suite features a vaulted shiplap ceiling, expansive walk-in closet, and spa-inspired bath with dual vanities, a soaking tub, and an oversized shower. Three additional bedrooms include one with a private ensuite bath, while the other two share a beautifully appointed hall bath. A convenient second-floor laundry room adds everyday functionality. The exterior showcases durable Hardie Plank siding and a fully fenced yard perfect for relaxing, playing, or entertaining. A beautifully crafted home combining timeless design, quality finishes, and exceptional comfort in every detail. Home Warranty Included.
Rooms Sizes
Kitchen:
25x13 First
Dining Room:
18x12 First
Living Room:
13x12 First
Family Room:
19x13 First
Den:
n/a
Bedroom 1:
20x16 Second
Bedroom 2:
13x11 Second
Bedroom 3:
13x12 Second
Bedroom 4:
12x12 First
Room Levels
Basement:
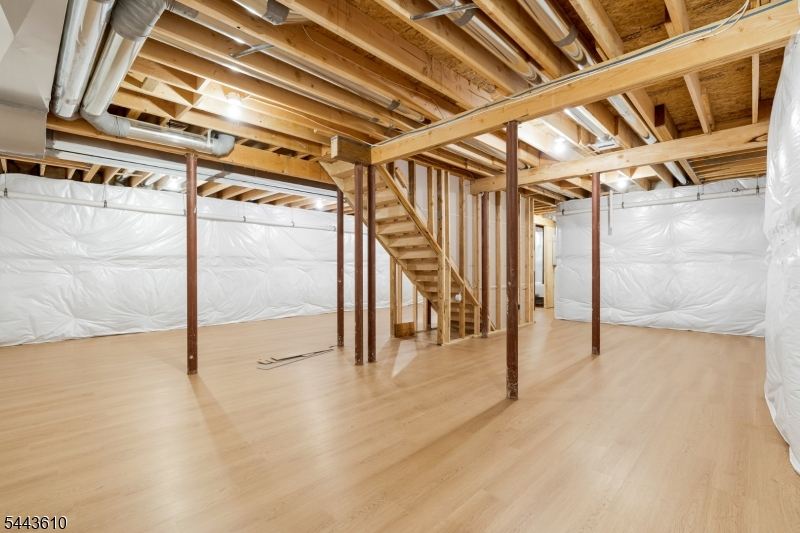
Storage Room, Utility Room
Ground:
n/a
Level 1:
DiningRm,FamilyRm,Foyer,Kitchen,LivingRm,MudRoom,Pantry,PowderRm
Level 2:
4 Or More Bedrooms, Bath Main, Bath(s) Other, Laundry Room
Level 3:
Attic
Level Other:
n/a
Room Features
Kitchen:
Center Island, Eat-In Kitchen
Dining Room:
Formal Dining Room
Master Bedroom:
Full Bath, Walk-In Closet
Bath:
Soaking Tub, Stall Shower
Interior Features
Square Foot:
n/a
Year Renovated:
2026
Basement:
Yes - Unfinished
Full Baths:
3
Half Baths:
1
Appliances:
Carbon Monoxide Detector, Dishwasher, Kitchen Exhaust Fan, Microwave Oven, Range/Oven-Gas, Refrigerator
Flooring:
Laminate, Tile, Wood
Fireplaces:
1
Fireplace:
Family Room, Gas Fireplace
Interior:
CODetect,SmokeDet,SoakTub,StallShw,TubShowr,WlkInCls
Exterior Features
Garage Space:
2-Car
Garage:
Attached Garage
Driveway:
Blacktop, Driveway-Shared
Roof:
Asphalt Shingle
Exterior:
Composition Shingle
Swimming Pool:
No
Pool:
n/a
Utilities
Heating System:
2 Units, Forced Hot Air
Heating Source:
Gas-Natural
Cooling:
2 Units, Central Air
Water Heater:
n/a
Water:
Public Water
Sewer:
Public Sewer
Services:
n/a
Lot Features
Acres:
0.56
Lot Dimensions:
n/a
Lot Features:
Level Lot
School Information
Elementary:
Millington School (2-5)
Middle:
Central School (6-8)
High School:
Watchung Hills Regional High School (9-12)
Community Information
County:
Morris
Town:
Long Hill Twp.
Neighborhood:
n/a
Application Fee:
n/a
Association Fee:
n/a
Fee Includes:
n/a
Amenities:
n/a
Pets:
n/a
Financial Considerations
List Price:
$1,395,000
Tax Amount:
$4,626
Land Assessment:
$263,500
Build. Assessment:
$0
Total Assessment:
$263,500
Tax Rate:
2.20
Tax Year:
2025
Ownership Type:
Fee Simple
Listing Information
MLS ID:
4040348
List Date:
07-13-2026
Days On Market:
0
Listing Broker:
KELLER WILLIAMS TOWNE SQUARE REAL
Listing Agent:
Melissa Reynolds





Request More Information
Shawn and Diane Fox
RE/MAX American Dream
3108 Route 10 West
Denville, NJ 07834
Call: (973) 277-7853
Web: TownsquareVillageLiving.com
