177 Clover Hill Dr
Mount Olive Twp, NJ 07836
Price: $559,000
GSMLS: 4040223Type: Single Family
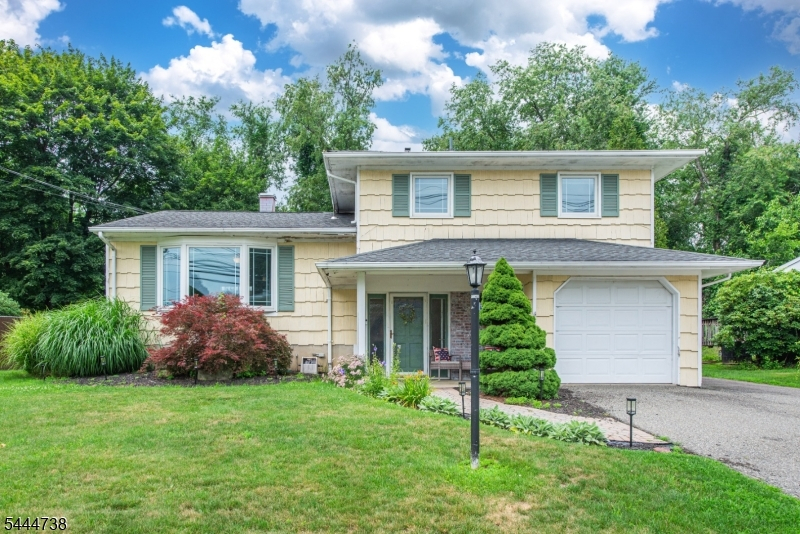
Style: Split Level
Beds: 4
Baths: 1 Full & 1 Half
Garage: 1-Car
Year Built: 1969
Acres: 0.22
Property Tax: $9,572
Description
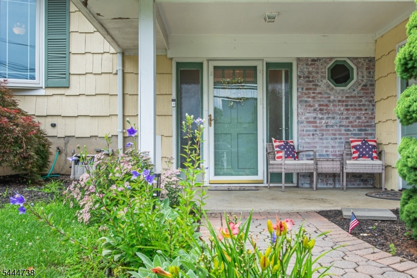
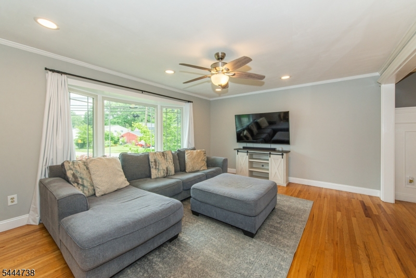
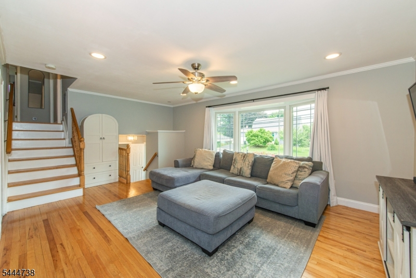
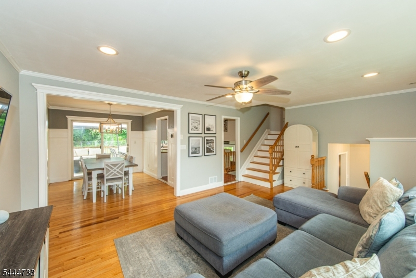
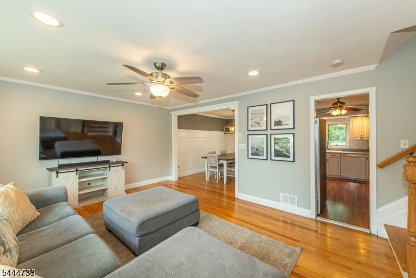
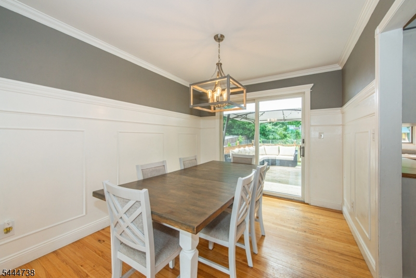
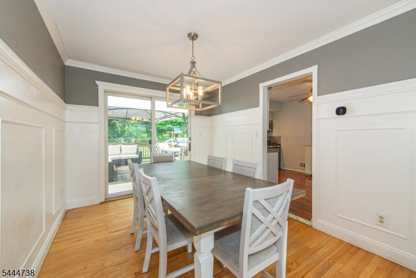
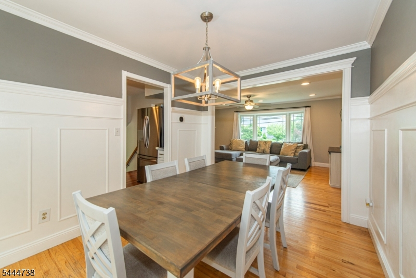
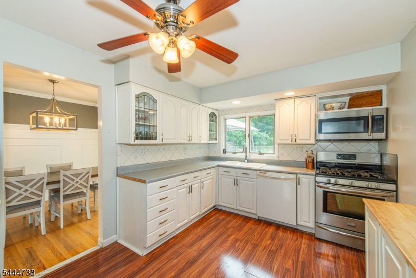
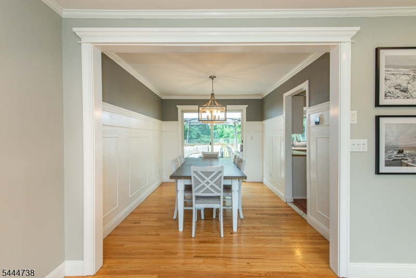
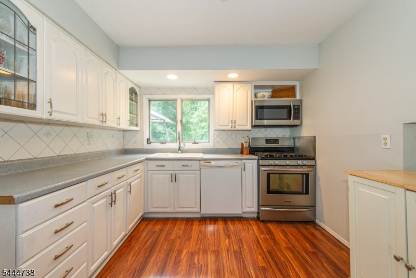
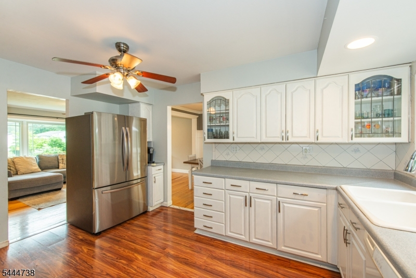
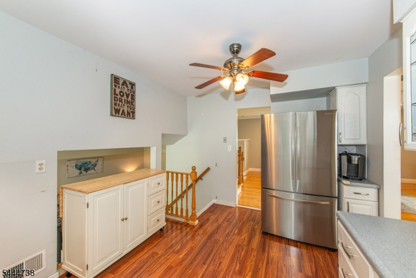
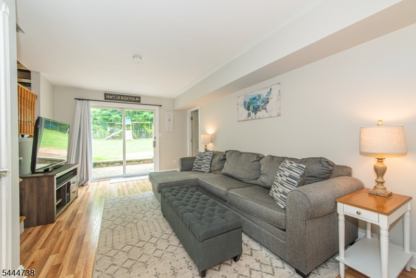
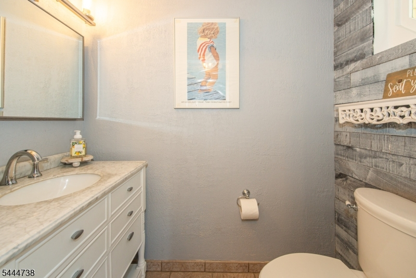
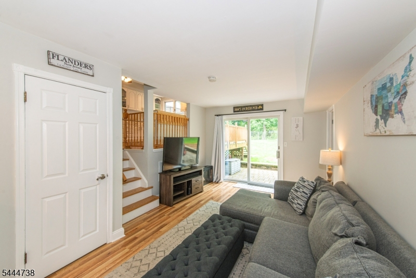
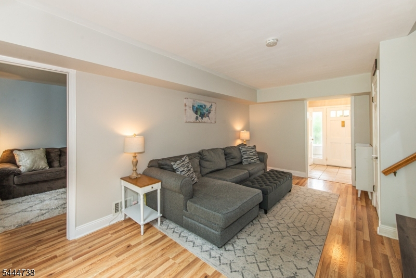
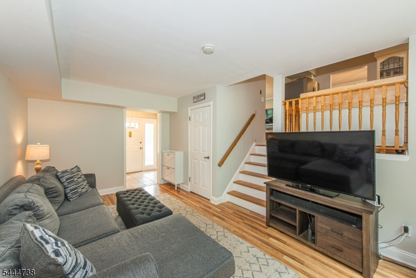
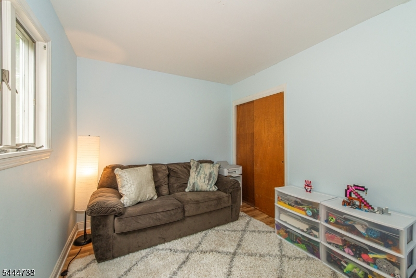
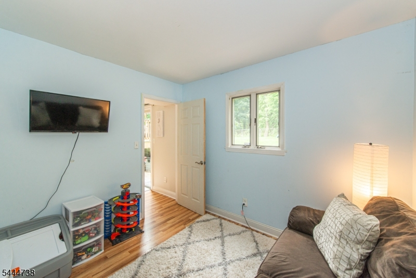
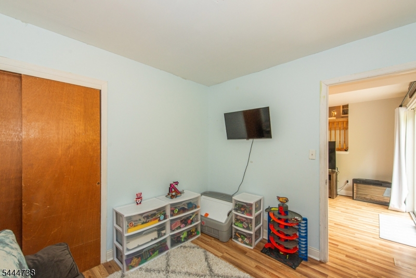
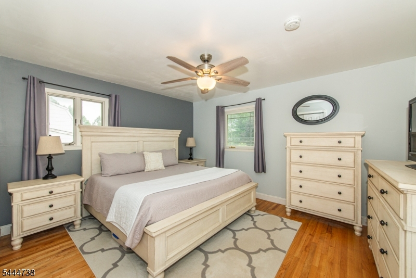
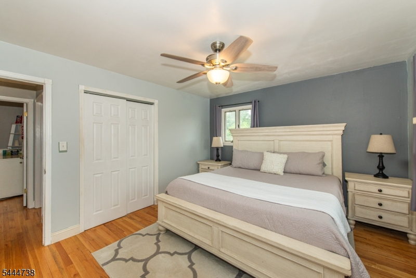
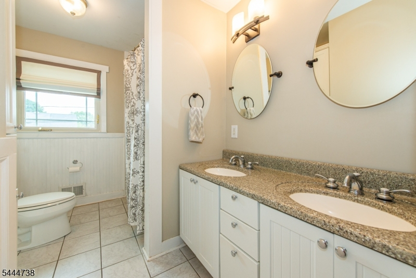
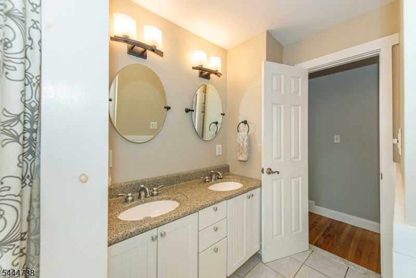
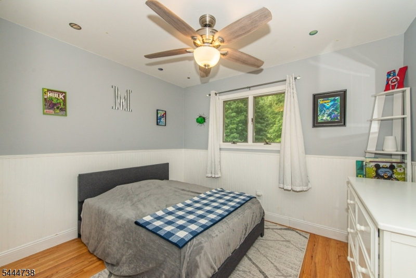
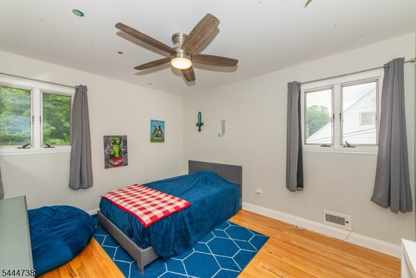
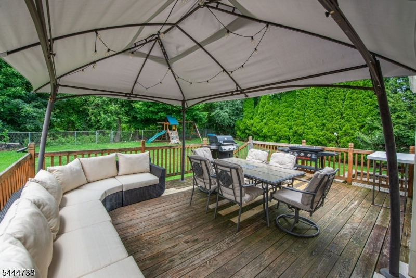
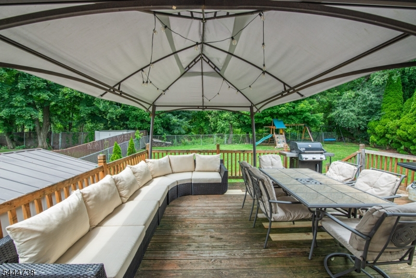
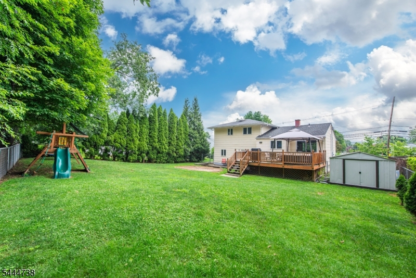
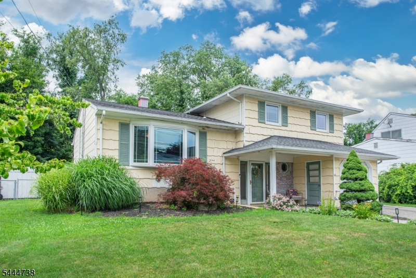
Fabulous Home. Premier Neighborhood. Outstanding Lifestyle.Welcome to 177 Clover Hill Drive, a gorgeous residence in the highly sought-after Clover Hill neighborhood of Flanders where timeless style, a popular floor plan, and a wonderful location come together. Beautifully updated and move-in ready, this sophisticated 4-BR, 2.1-bath split-level home offers the perfect blend of elegance, comfort, and everyday convenience.Designed with today's buyer in mind, the home features a beautiful kitchen with SS appliances, spacious formal LR and DR, and a generous FR with sliding doors leading to a fabulous backyard retreat. Rich hardwood and luxury vinyl plank flooring, remodeled baths, recessed lighting, custom millwork, and tasteful neutral d cor create a warm, inviting atmosphere throughout.Set on a beautifully landscaped, level, fully fenced lot, the outdoor living space is perfect for relaxing or entertaining. Additional highlights include natural gas, public water & sewer, CA, a welcoming covered front porch, and public utilities.Ideally located in one of Mount Olive's most popular neighborhoods, Clover Hill is minutes from highly regarded award-winning schools, major commuter routes, shopping, dining, parks, and recreation. An exceptional opportunity to own a beautifully appointed home on a level lot in a wonderful neighborhood don't miss this one! Schedule your private showing today!
Rooms Sizes
Kitchen:
14x10 First
Dining Room:
12x10 First
Living Room:
20x13 First
Family Room:
18x11 Ground
Den:
n/a
Bedroom 1:
14x12 Second
Bedroom 2:
13x11 Second
Bedroom 3:
11x10 Second
Bedroom 4:
10x10 Ground
Room Levels
Basement:
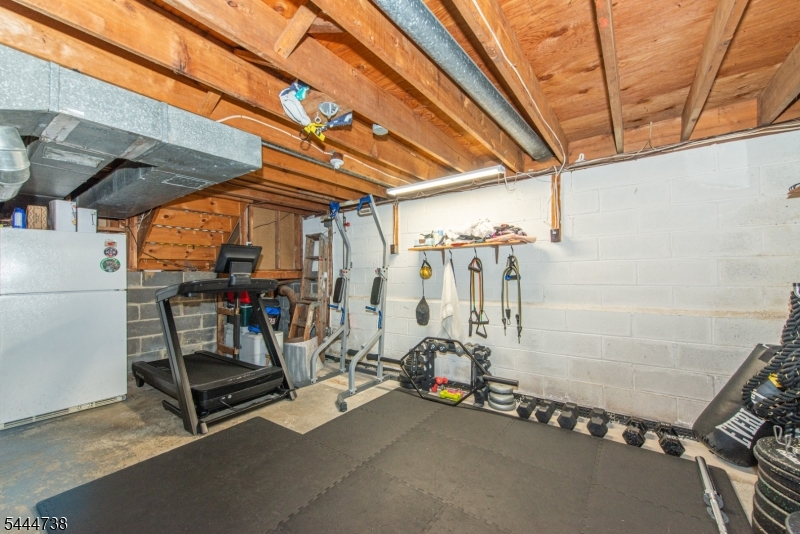
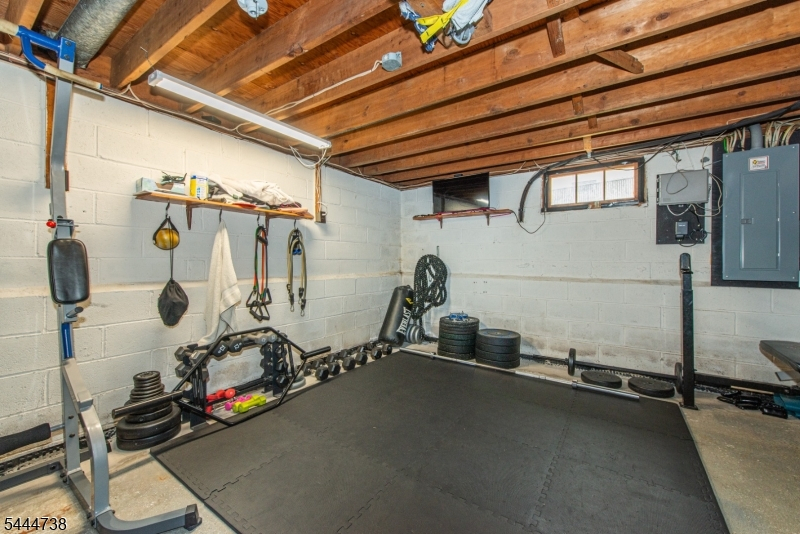
Laundry Room, Storage Room, Utility Room
Ground:
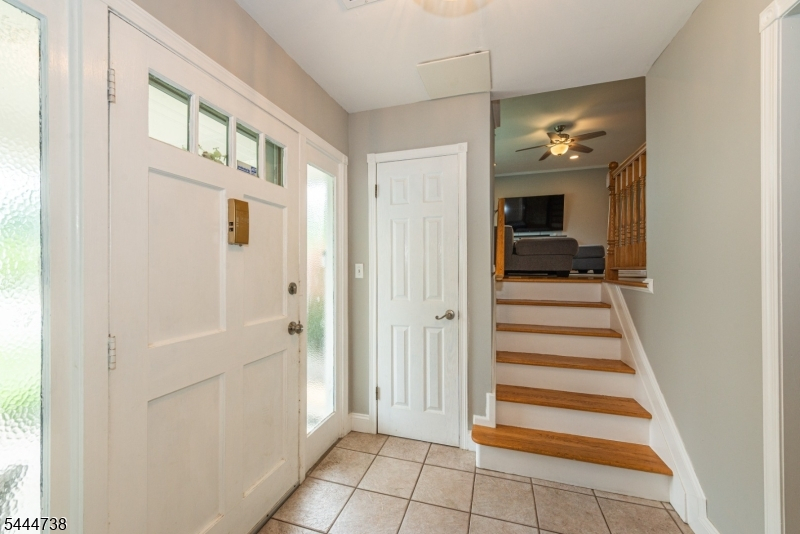
1Bedroom,FamilyRm,Foyer,GarEnter,Porch,PowderRm
Level 1:
Dining Room, Kitchen, Living Room
Level 2:
3 Bedrooms, Bath Main
Level 3:
n/a
Level Other:
n/a
Room Features
Kitchen:
Country Kitchen
Dining Room:
Dining L
Master Bedroom:
n/a
Bath:
n/a
Interior Features
Square Foot:
n/a
Year Renovated:
n/a
Basement:
Yes - Partial, Unfinished
Full Baths:
1
Half Baths:
1
Appliances:
Carbon Monoxide Detector, Central Vacuum, Dishwasher, Disposal, Dryer, Microwave Oven, Range/Oven-Gas, Refrigerator, Sump Pump, Trash Compactor, Washer
Flooring:
Laminate, Tile, Wood
Fireplaces:
No
Fireplace:
n/a
Interior:
CODetect,FireExtg,SmokeDet,TubShowr
Exterior Features
Garage Space:
1-Car
Garage:
Attached Garage, Garage Door Opener
Driveway:
2 Car Width, Additional Parking, Blacktop
Roof:
Asphalt Shingle
Exterior:
Composition Shingle
Swimming Pool:
No
Pool:
n/a
Utilities
Heating System:
1 Unit, Forced Hot Air
Heating Source:
Gas-Natural
Cooling:
1 Unit, Ceiling Fan, Central Air
Water Heater:
Gas
Water:
Public Water
Sewer:
Public Sewer
Services:
Cable TV Available, Fiber Optic Available, Garbage Included
Lot Features
Acres:
0.22
Lot Dimensions:
75X125
Lot Features:
n/a
School Information
Elementary:
Mountain View School (K-5)
Middle:
n/a
High School:
n/a
Community Information
County:
Morris
Town:
Mount Olive Twp.
Neighborhood:
Clover Hill
Application Fee:
n/a
Association Fee:
n/a
Fee Includes:
n/a
Amenities:
n/a
Pets:
Yes
Financial Considerations
List Price:
$559,000
Tax Amount:
$9,572
Land Assessment:
$155,400
Build. Assessment:
$120,700
Total Assessment:
$276,100
Tax Rate:
3.37
Tax Year:
2025
Ownership Type:
Fee Simple
Listing Information
MLS ID:
4040223
List Date:
07-13-2026
Days On Market:
0
Listing Broker:
COLDWELL BANKER REALTY
Listing Agent:
Debra Burke





Request More Information
Shawn and Diane Fox
RE/MAX American Dream
3108 Route 10 West
Denville, NJ 07834
Call: (973) 277-7853
Web: TownsquareVillageLiving.com
