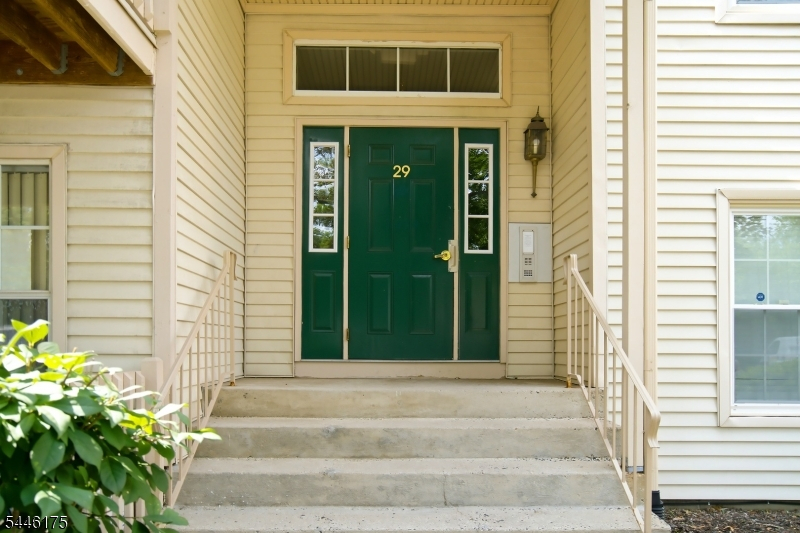
29 Timber Dr
Clifton City, NJ 07014
Price: $439,000
GSMLS: 4040180Type: Condo/Townhouse/Co-op
Style: First Floor Unit
Beds: 2
Baths: 2 Full
Garage: No
Year Built: 1980
Acres: 0.00
Property Tax: $7,287
Description
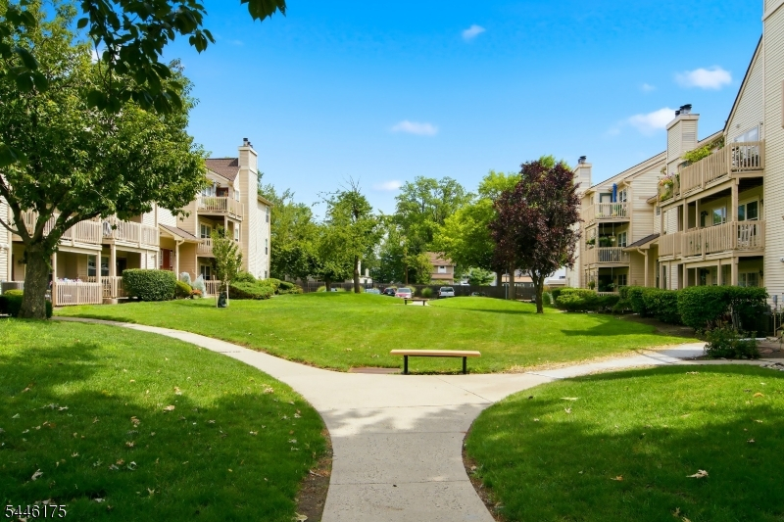
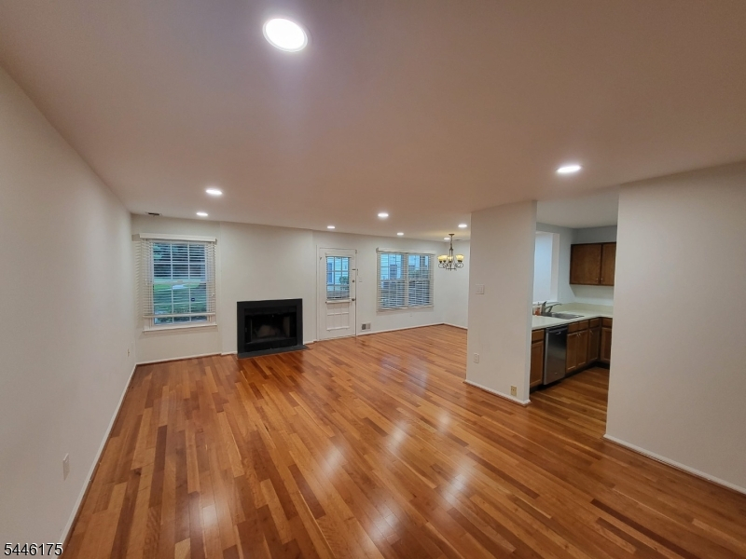
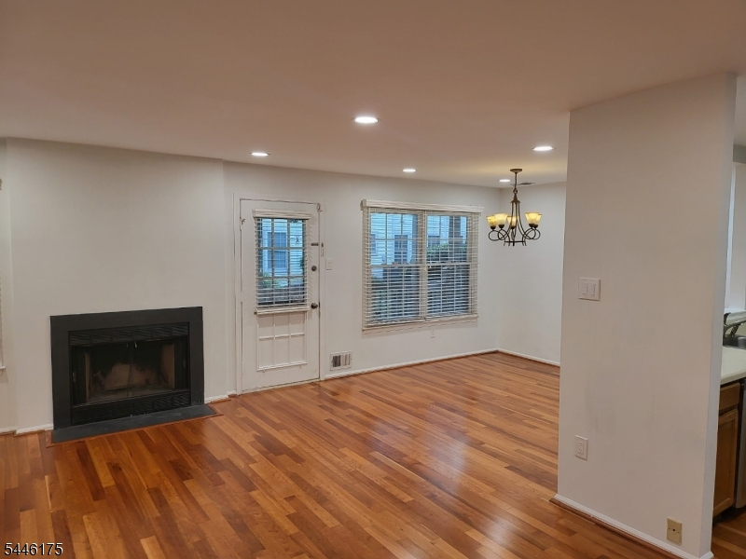
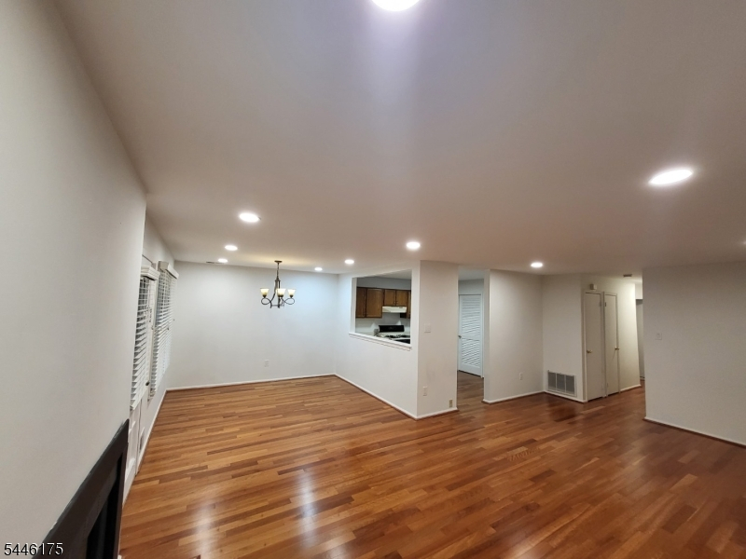
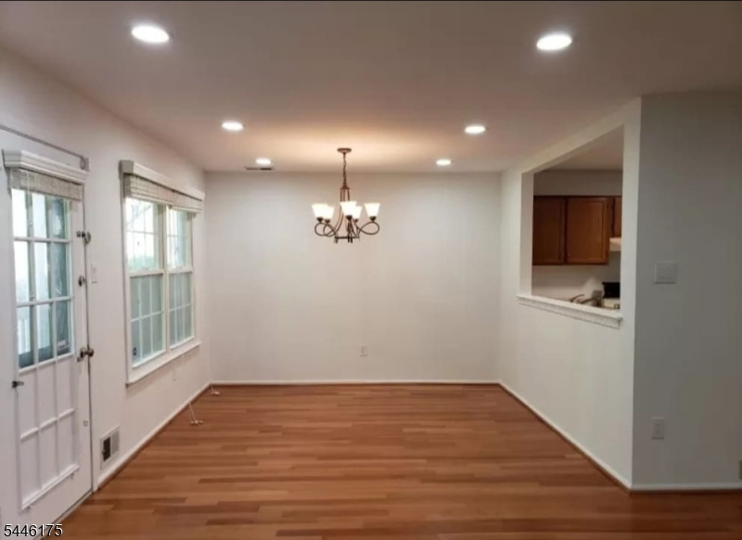
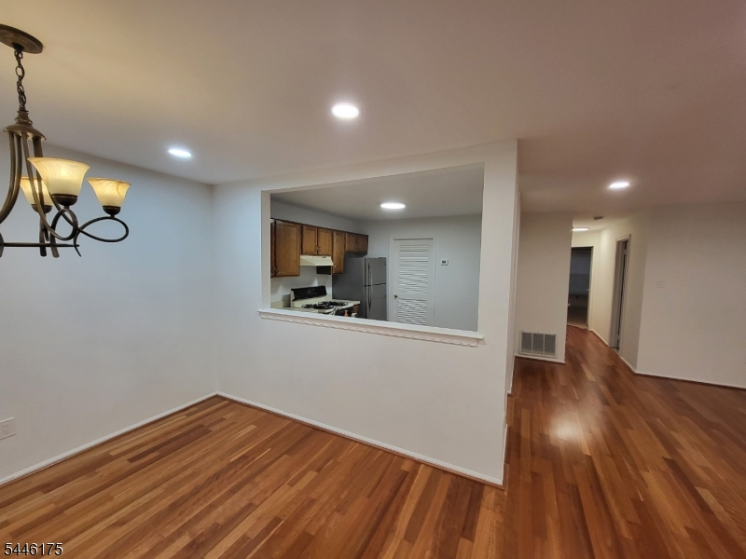
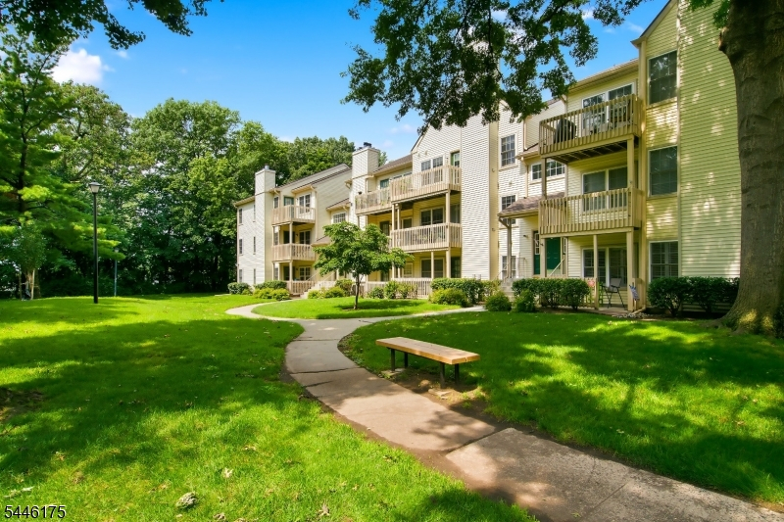
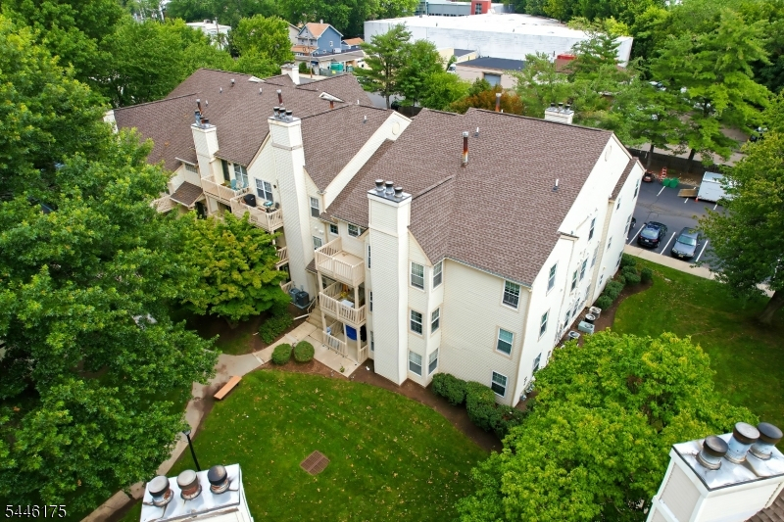
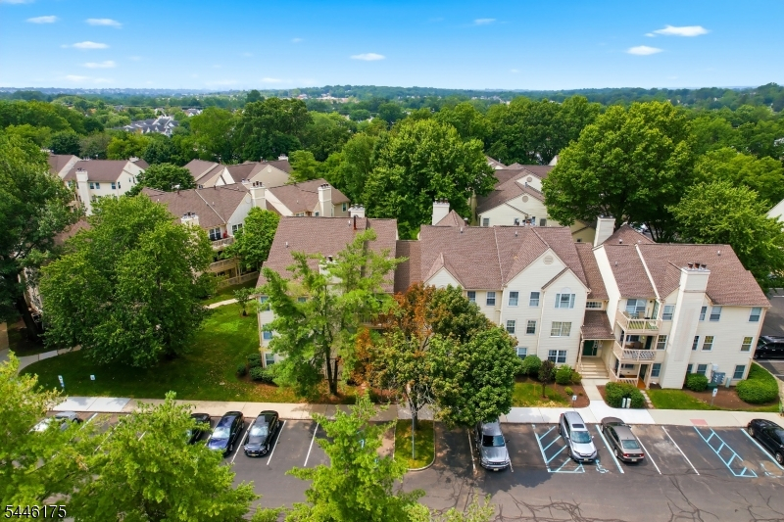
Move right into this modern, beautifully maintained 2-bedroom, 2-bath condo offering just over 1,100 square feet of comfortable living space. The open-concept floor plan is perfect for both everyday living and entertaining, with hardwood floors flowing through the spacious living and dining areas. Step out onto your private patio just off the dining room the perfect spot to enjoy your morning coffee, unwind with a good book, or relax at the end of the day. The generously sized primary suite features a walk-in closet and a private en-suite bathroom, creating a comfortable retreat. Additional highlights include in-unit laundry, central air conditioning & easy parking on the premises. Ideally located with easy access to the Delewanna Train Station, major highways, express bus lines, and NJ Transit bus and rail service to New York City, this home also puts you just minutes from everyday conveniences including shopping, dining, and more. This move-in-ready condo offers the perfect combination of style, comfort, and convenience, schedule your appointment today
Rooms Sizes
Kitchen:
n/a
Dining Room:
n/a
Living Room:
n/a
Family Room:
n/a
Den:
n/a
Bedroom 1:
n/a
Bedroom 2:
n/a
Bedroom 3:
n/a
Bedroom 4:
n/a
Room Levels
Basement:
n/a
Ground:
n/a
Level 1:
n/a
Level 2:
n/a
Level 3:
n/a
Level Other:
n/a
Room Features
Kitchen:
Separate Dining Area
Dining Room:
n/a
Master Bedroom:
n/a
Bath:
n/a
Interior Features
Square Foot:
n/a
Year Renovated:
n/a
Basement:
No
Full Baths:
2
Half Baths:
0
Appliances:
Dishwasher, Dryer, Range/Oven-Gas, Refrigerator, Washer
Flooring:
Carpeting, Wood
Fireplaces:
1
Fireplace:
Wood Burning
Interior:
n/a
Exterior Features
Garage Space:
No
Garage:
See Remarks
Driveway:
Common, Parking Lot-Shared
Roof:
Asphalt Shingle
Exterior:
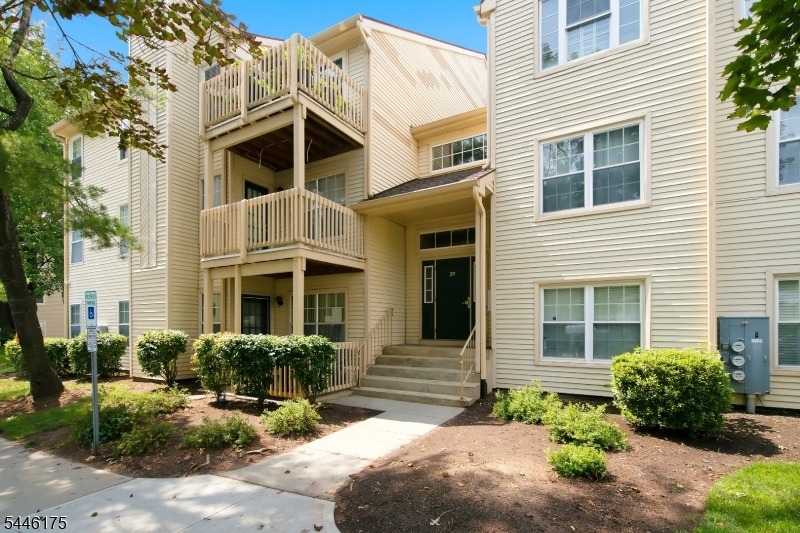
Vinyl Siding
Swimming Pool:
n/a
Pool:
n/a
Utilities
Heating System:
1 Unit, Forced Hot Air
Heating Source:
Gas-Natural
Cooling:
1 Unit, Central Air
Water Heater:
n/a
Water:
Public Water
Sewer:
Public Sewer
Services:
n/a
Lot Features
Acres:
0.00
Lot Dimensions:
n/a
Lot Features:
n/a
School Information
Elementary:
n/a
Middle:
n/a
High School:
n/a
Community Information
County:
Passaic
Town:
Clifton City
Neighborhood:
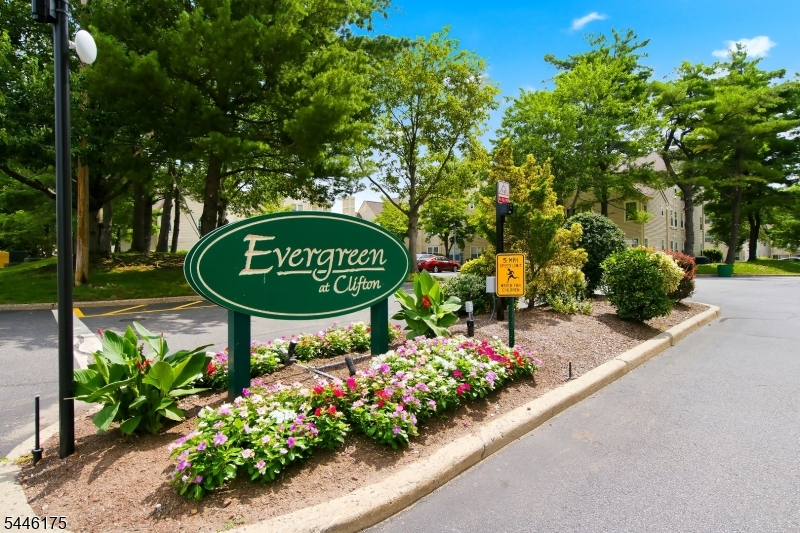
Evergreen Condos
Application Fee:
n/a
Association Fee:
$375 - Monthly
Fee Includes:
Maintenance-Common Area, Maintenance-Exterior
Amenities:
n/a
Pets:
Call
Financial Considerations
List Price:
$439,000
Tax Amount:
$7,287
Land Assessment:
$50,000
Build. Assessment:
$68,900
Total Assessment:
$118,900
Tax Rate:
6.13
Tax Year:
2025
Ownership Type:
Condominium
Listing Information
MLS ID:
4040180
List Date:
07-13-2026
Days On Market:
1
Listing Broker:
VIKKI HEALEY PROPERTIES LLC
Listing Agent:
Richard Walters


Request More Information
Shawn and Diane Fox
RE/MAX American Dream
3108 Route 10 West
Denville, NJ 07834
Call: (973) 277-7853
Web: TownsquareVillageLiving.com
