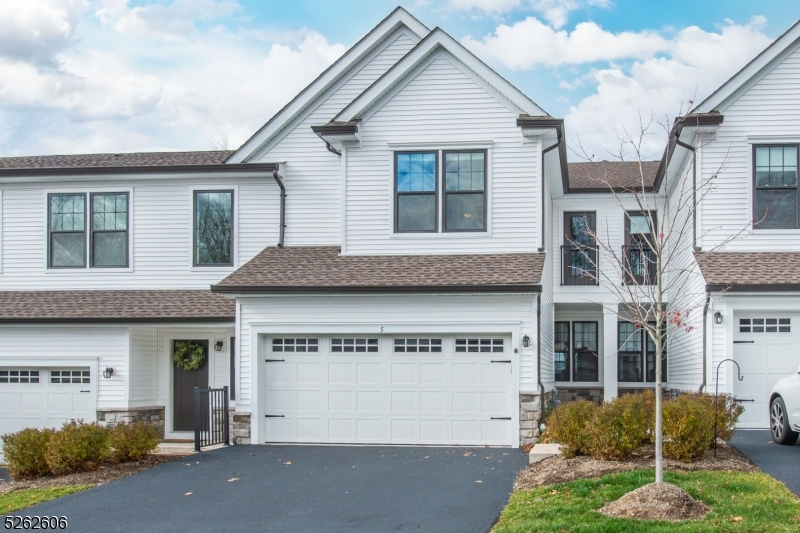
5 White Aster Ct
Allamuchy Twp, NJ 07840
Price: $3,500
GSMLS: 4039986Type: Condo/Townhouse/Co-op
Beds: 3
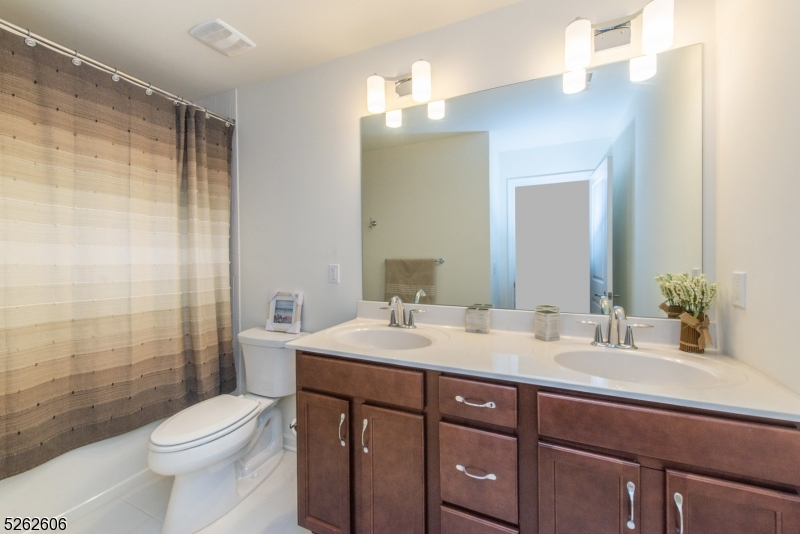
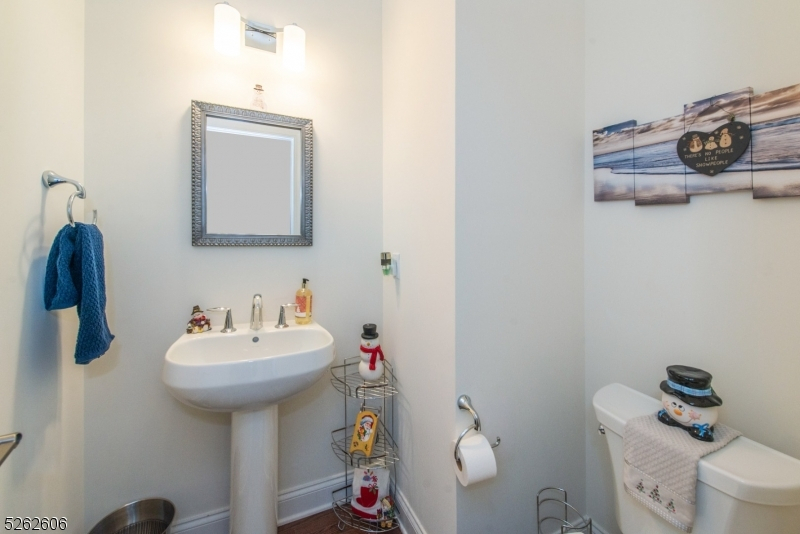
Baths: 2 Full & 1 Half
Garage: 2-Car
Basement: Yes
Year Built: 2020
Pets: Call, No
Available: See Remarks
Description
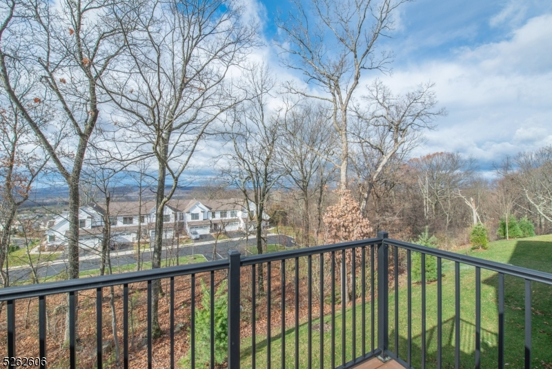
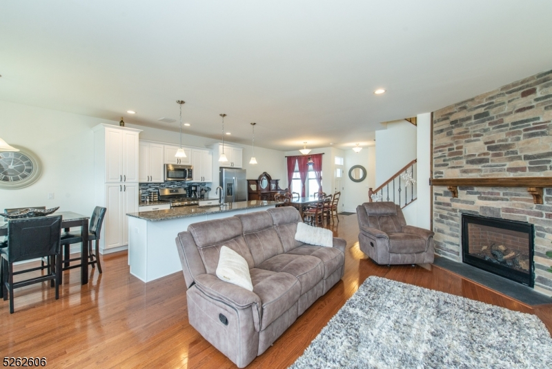
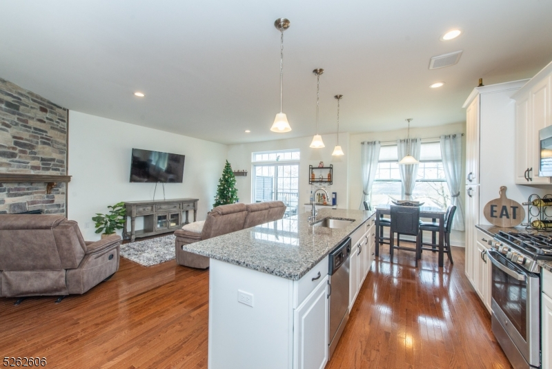
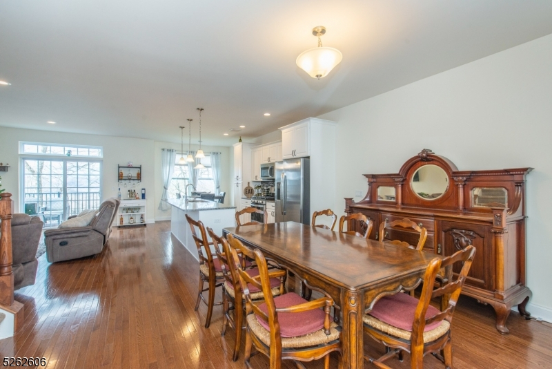
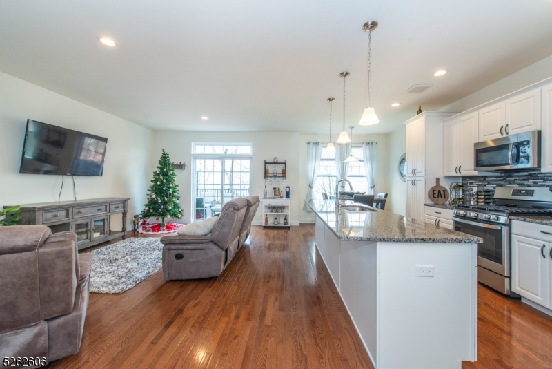
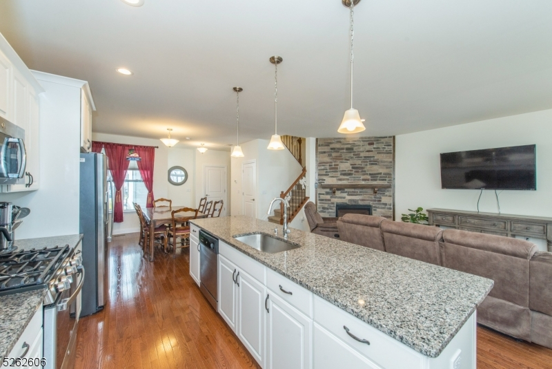
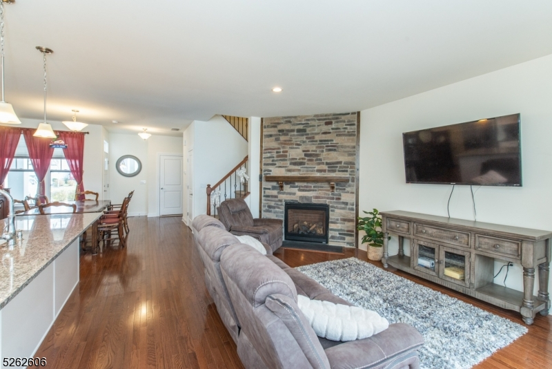
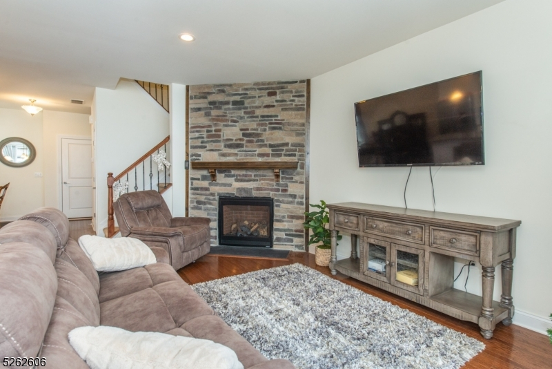
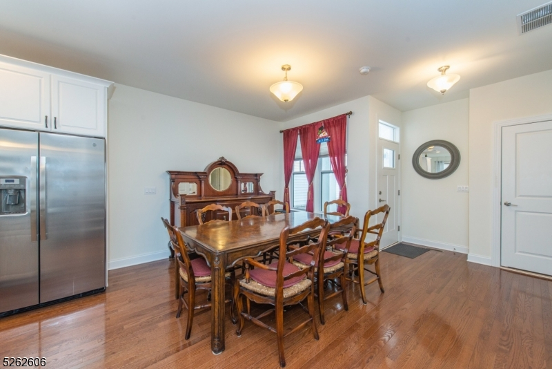
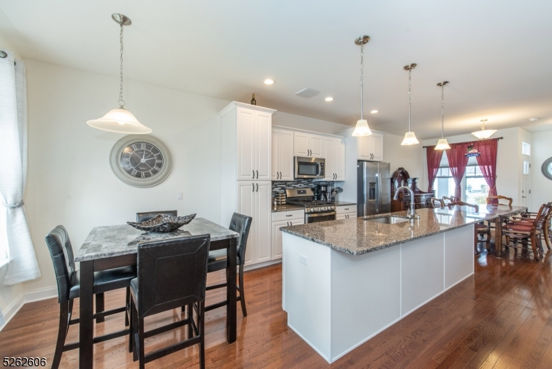
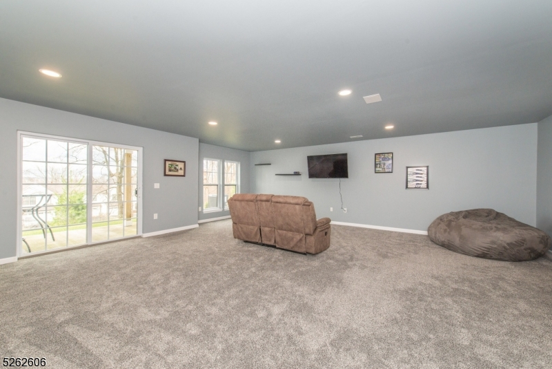
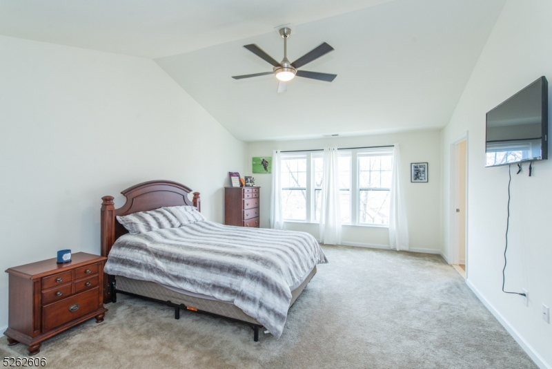
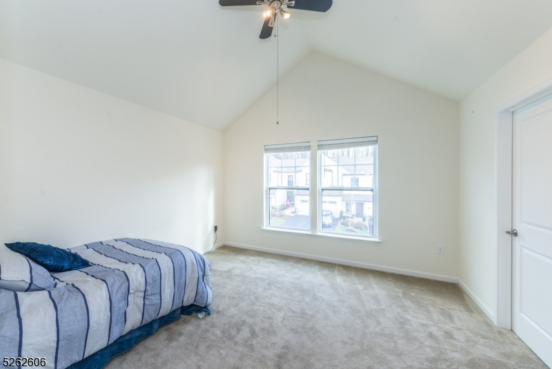
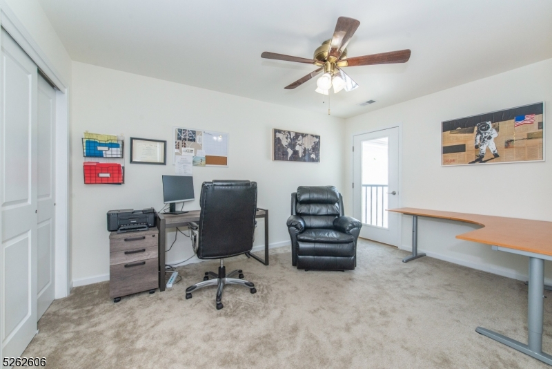
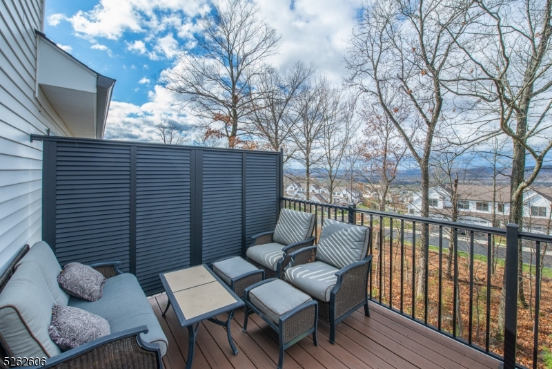
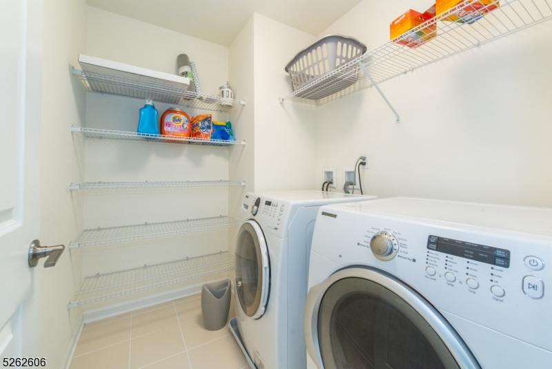
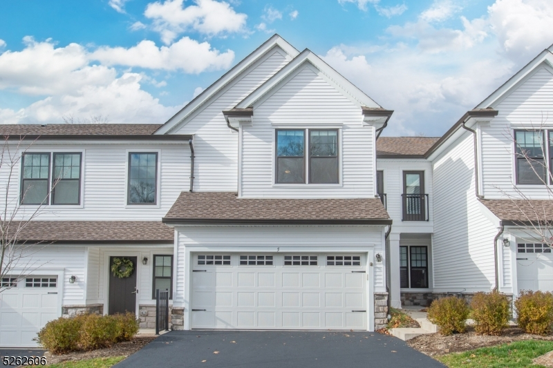
Welcome home to this stunning newer 3-bedroom, 2.5-bath townhome with a 2-car garage in the highly desirable gated community of Panther Valley. Offering three finished levels of living space, including a fully finished walk-out basement, this move-in ready home combines style, comfort, and convenience. The open-concept floor plan features beautiful hardwood floors, a spacious living room with a cozy gas fireplace, and a modern kitchen complete with stainless steel appliances. Upstairs, you'll find three generously sized bedrooms and the convenience of a second-floor laundry room. Step outside and enjoy gorgeous views from the rear of the home, providing the perfect backdrop for your morning coffee or evening relaxation. Residents of Panther Valley enjoy an outstanding lifestyle with access to multiple swimming pools, tennis courts, basketball courts, multi-use sports courts, playgrounds, walking paths, and beautifully maintained grounds all within a secure gated community.Conveniently located near major highways, shopping, dining, golf, and outdoor recreation, this exceptional rental offers the perfect blend of luxury, convenience, and resort-style amenities. Don't miss the opportunity to make this beautiful home yours!
Rental Info
Lease Terms:
1 Year, 2 Years, 3-5 Years
Required:
1.5MthSy,CredtRpt,IncmVrfy,TenAppl,TenInsRq
Tenant Pays:
Cable T.V., Electric, Gas, Heat, Hot Water, Repair Insurance, Sewer, Water
Rent Includes:
Taxes, Trash Removal
Tenant Use Of:
Basement, Laundry Facilities, Storage Area
Furnishings:
Unfurnished
Age Restricted:
No
Handicap:
No
General Info
Square Foot:
n/a
Renovated:
n/a
Rooms:
8
Room Features:
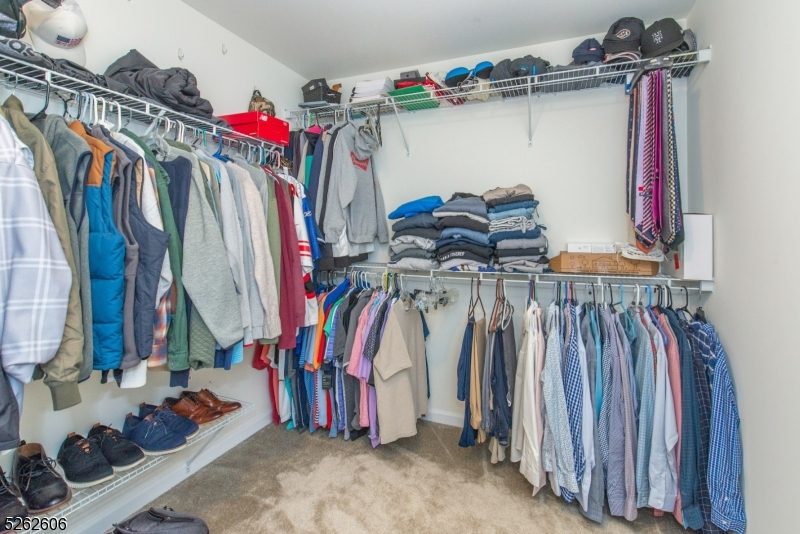
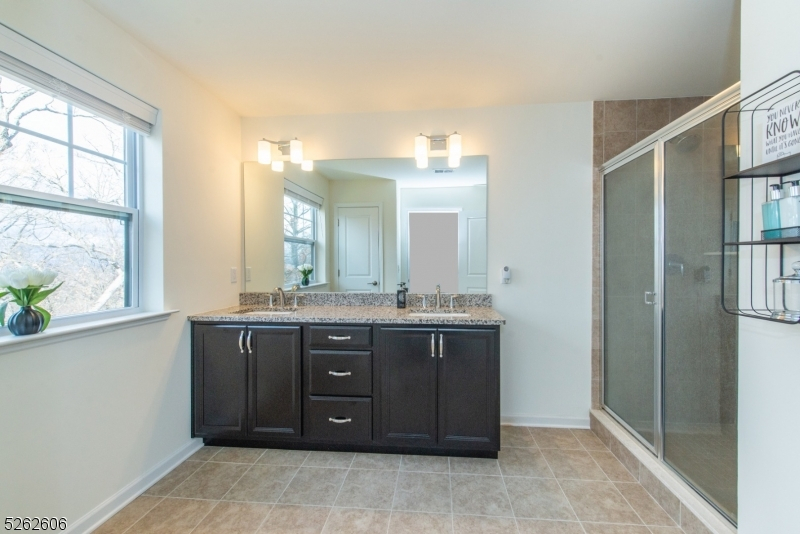
Center Island, Eat-In Kitchen, Liv/Dining Combo, Stall Shower and Tub, Tub Shower, Walk-In Closet
Interior:
Carbon Monoxide Detector, Smoke Detector, Walk-In Closet
Appliances:
Carbon Monoxide Detector, Dishwasher, Dryer, Microwave Oven, Range/Oven-Gas, Refrigerator, Smoke Detector, Washer
Basement:
Yes - Finished, Full, Walkout
Fireplaces:
1
Flooring:
Carpeting, Wood
Exterior:
Deck, Patio
Amenities:
ClubHous,MulSport,Playgrnd,PoolOtdr,Tennis
Room Levels
Basement:
Family Room, Storage Room, Utility Room, Walkout
Ground:
n/a
Level 1:
DiningRm,GarEnter,Kitchen,LivingRm,PowderRm
Level 2:
3 Bedrooms, Bath Main, Bath(s) Other, Laundry Room
Level 3:
Attic
Room Sizes
Kitchen:
First
Dining Room:
First
Living Room:
First
Family Room:
Basement
Bedroom 1:
Second
Bedroom 2:
Second
Bedroom 3:
Second
Parking
Garage:
2-Car
Description:
Built-In,Finished,DoorOpnr,Garage,InEntrnc
Parking:
2
Lot Features
Acres:
n/a
Dimensions:
n/a
Lot Description:
Skyline View
Road Description:
n/a
Zoning:
RES
Utilities
Heating System:
1 Unit, Forced Hot Air
Heating Source:
Gas-Natural
Cooling:
1 Unit, Central Air
Water Heater:
n/a
Utilities:
Electric, Gas-Natural
Water:
Public Water
Sewer:
Public Sewer
Services:
n/a
School Information
Elementary:
n/a
Middle:
n/a
High School:
n/a
Community Information
County:
Warren
Town:
Allamuchy Twp.
Neighborhood:
Panther Valley New S
Location:
Residential Area
Listing Information
MLS ID:
4039986
List Date:
07-10-2026
Days On Market:
2
Listing Broker:
REALTY EXECUTIVES EXCEPTIONAL
Listing Agent:
Lynette Delisa


Request More Information
Shawn and Diane Fox
RE/MAX American Dream
3108 Route 10 West
Denville, NJ 07834
Call: (973) 277-7853
Web: TownsquareVillageLiving.com
