1223 Rhoads Dr
Montgomery Twp, NJ 08502
Price: $585,000
GSMLS: 4039967Type: Condo/Townhouse/Co-op
Style: Townhouse-Interior
Beds: 2
Baths: 2 Full & 1 Half
Garage: 1-Car
Year Built: 1999
Acres: 0.00
Property Tax: $10,508
Description
Open House Today 1:30PM–3:30PM.
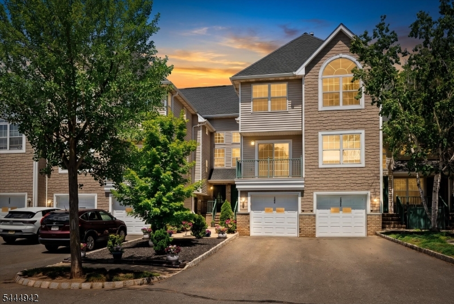
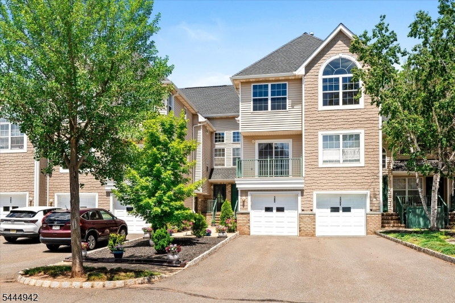
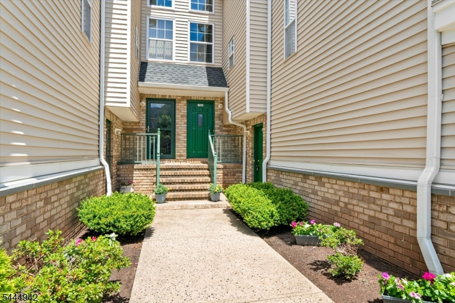
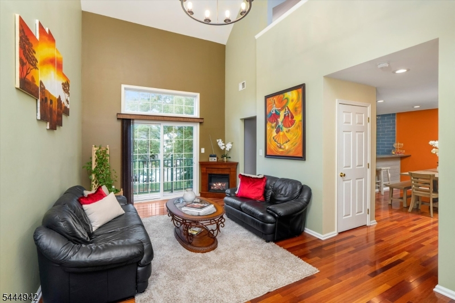
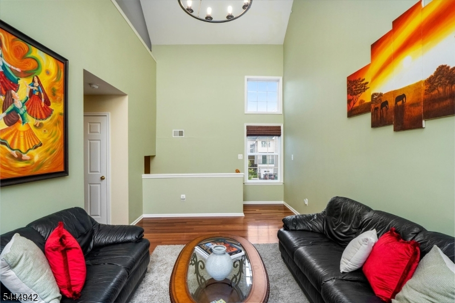
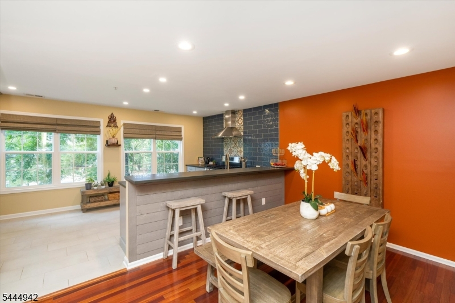
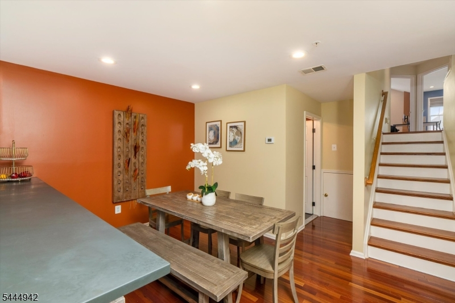
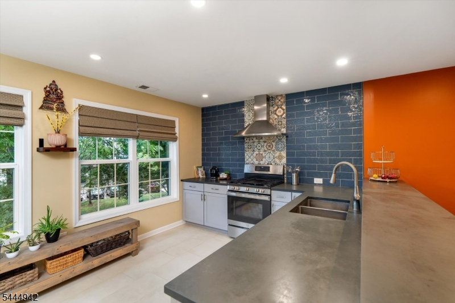
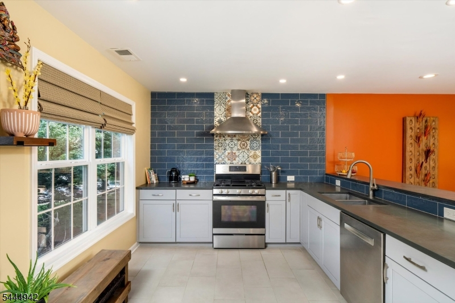
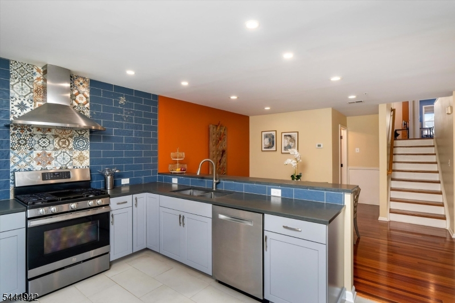
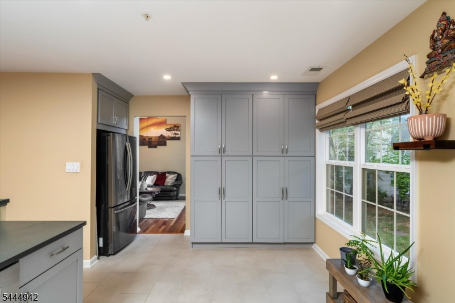
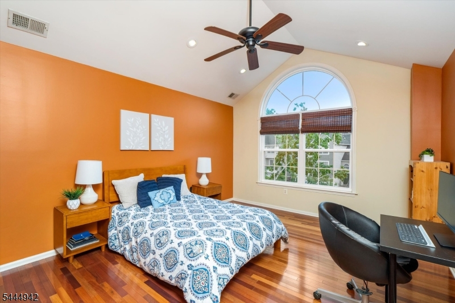
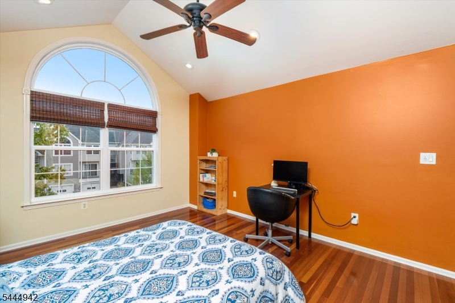
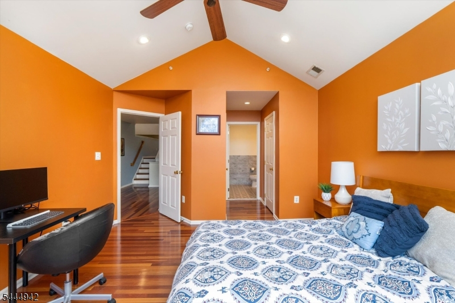
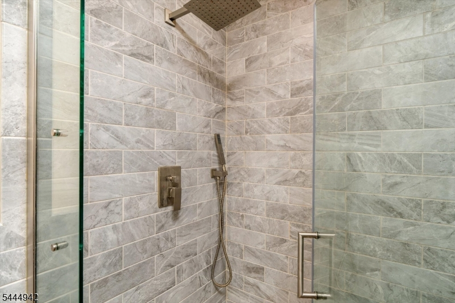
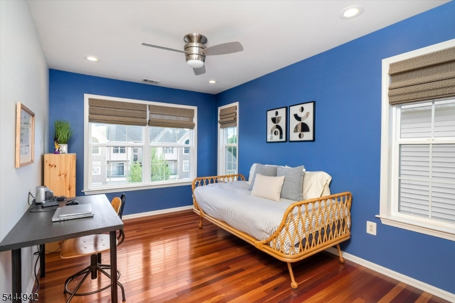
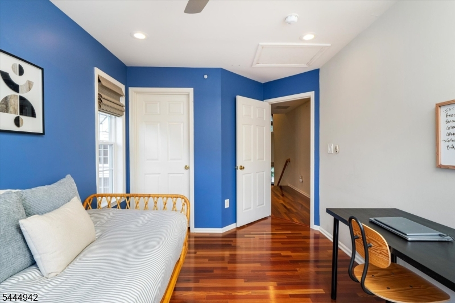
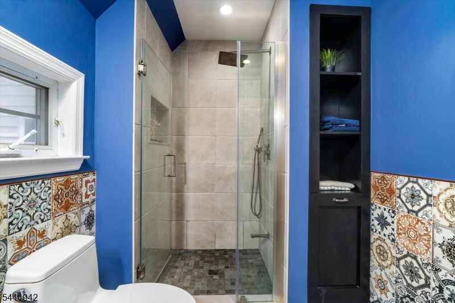
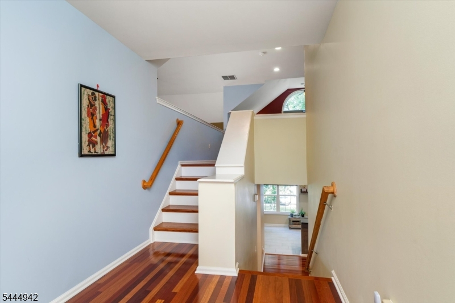
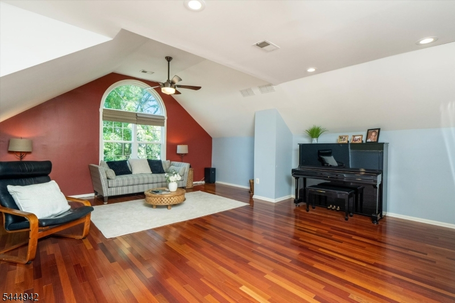
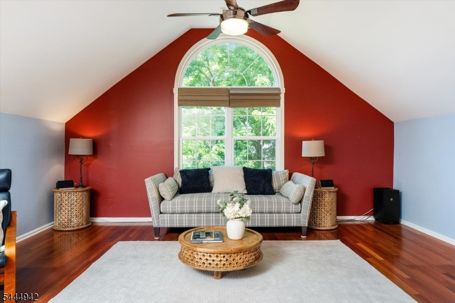
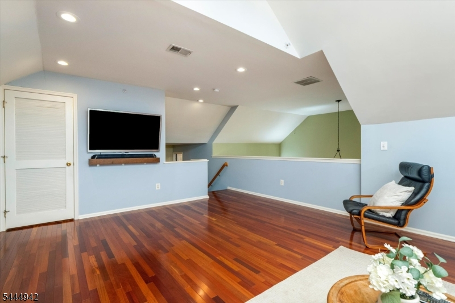
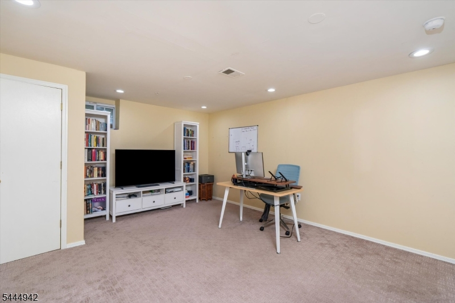
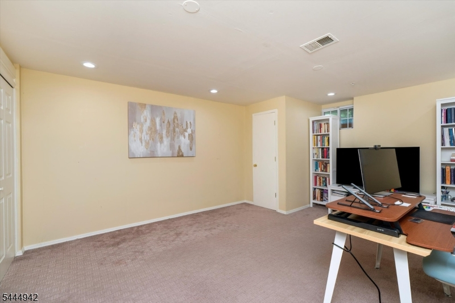
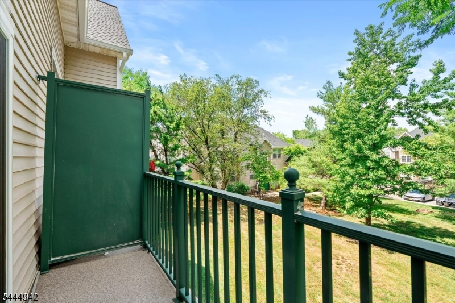
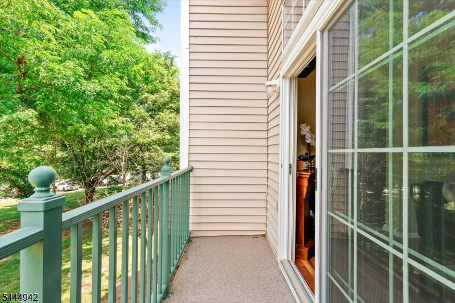
Rarely does a townhome of this caliber become available in the highly sought-after Pike Run community. Perfectly positioned on Rhoads Drive, this exceptional Birch Model, The largest townhome in the neighborhood has been beautifully renovated and offers a versatile layout designed for today's lifestyle.Featuring 2 bedrooms, 2 full bathrooms, and 1 half bath, this one-of-a-kind residence showcases a stunning, fully renovated kitchen that has been opened to the dining area, creating a bright, seamless space for everyday living and entertaining. Just off the dining room, a private balcony provides the perfect spot for morning coffee or relaxing outdoors. Renovated bathrooms, gorgeous Brazilian Cherry hardwood floors, and thoughtful updates throughout further elevate the home.One of the Birch Model's most desirable features is the expansive third-floor loft, redesigned to feel more open and functional. Whether used as a home office, media room, guest suite, fitness space, or playroom, it offers exceptional flexibility. A beautifully finished basement adds even more living space, making this home one of the most versatile in the community.Pike Run features outstanding amenities, including a clubhouse, swimming pool, tennis and basketball courts, playgrounds, and beautifully maintained grounds. Conveniently located in Belle Mead with easy access to Princeton, major commuter routes, shopping, dining, and parks, This is a rare opportunity! Schedule your private tour todayRooms Sizes
Kitchen:
n/a
Dining Room:
n/a
Living Room:
Second
Family Room:
n/a
Den:
n/a
Bedroom 1:
n/a
Bedroom 2:
n/a
Bedroom 3:
n/a
Bedroom 4:
n/a
Room Levels
Basement:
n/a
Ground:
n/a
Level 1:
n/a
Level 2:
n/a
Level 3:
n/a
Level Other:
n/a
Room Features
Kitchen:
Breakfast Bar, Center Island, Eat-In Kitchen
Dining Room:
n/a
Master Bedroom:
n/a
Bath:
n/a
Interior Features
Square Foot:
2,214
Year Renovated:
n/a
Basement:
Yes - Finished, Slab
Full Baths:
2
Half Baths:
1
Appliances:
Carbon Monoxide Detector, Cooktop - Gas, Dryer, Kitchen Exhaust Fan, Microwave Oven, Range/Oven-Gas, Refrigerator, Self Cleaning Oven, Sump Pump, Washer
Flooring:
Tile, Wood
Fireplaces:
No
Fireplace:
n/a
Interior:
n/a
Exterior Features
Garage Space:
1-Car
Garage:
Attached,Built-In,Garage,InEntrnc,OnStreet
Driveway:
Additional Parking, Common
Roof:
Asphalt Shingle
Exterior:
Stone
Swimming Pool:
Yes
Pool:
Association Pool
Utilities
Heating System:
1 Unit, Forced Hot Air
Heating Source:
Gas-Natural
Cooling:
Central Air
Water Heater:
From Furnace
Water:
Public Water
Sewer:
Public Sewer
Services:
Cable TV Available, Fiber Optic, Fiber Optic Available
Lot Features
Acres:
0.00
Lot Dimensions:
n/a
Lot Features:
Wooded Lot
School Information
Elementary:
n/a
Middle:
n/a
High School:
n/a
Community Information
County:
Somerset
Town:
Montgomery Twp.
Neighborhood:
Pike Run
Application Fee:
n/a
Association Fee:
$371 - Monthly
Fee Includes:
Maintenance-Common Area, Maintenance-Exterior, Snow Removal
Amenities:
ClubHous,Exercise,MulSport,Playgrnd,PoolOtdr,Tennis
Pets:
Number Limit, Size Limit, Yes
Financial Considerations
List Price:
$585,000
Tax Amount:
$10,508
Land Assessment:
$79,000
Build. Assessment:
$222,200
Total Assessment:
$301,200
Tax Rate:
3.44
Tax Year:
2025
Ownership Type:
Condominium
Listing Information
MLS ID:
4039967
List Date:
07-10-2026
Days On Market:
1
Listing Broker:
QUEENSTON REALTY
Listing Agent:
James R. Joslin


Request More Information
Shawn and Diane Fox
RE/MAX American Dream
3108 Route 10 West
Denville, NJ 07834
Call: (973) 277-7853
Web: TownsquareVillageLiving.com
