164 Clarken Dr
West Orange Twp, NJ 07052
Price: $579,000
GSMLS: 4039952Type: Condo/Townhouse/Co-op
Style: Multi Floor Unit
Beds: 2
Baths: 2 Full & 1 Half
Garage: 2-Car
Year Built: 1993
Acres: 0.00
Property Tax: $12,680
Description
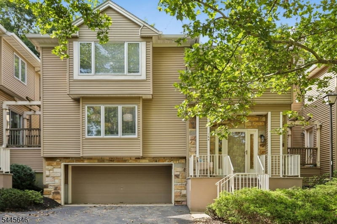
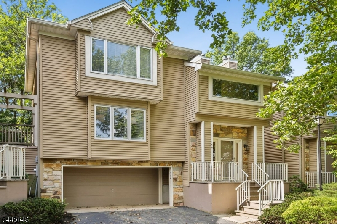
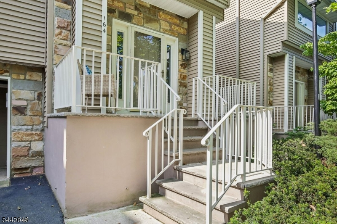
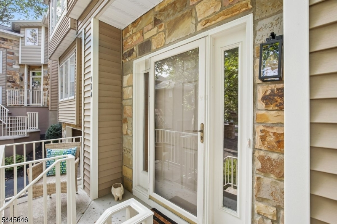
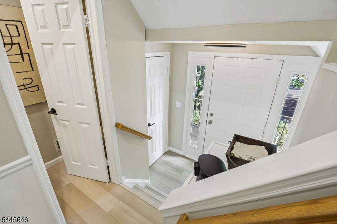
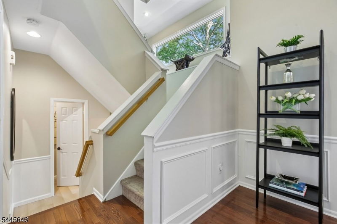
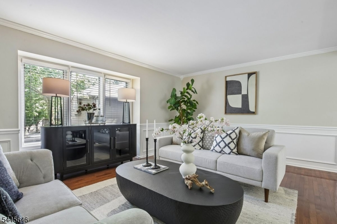
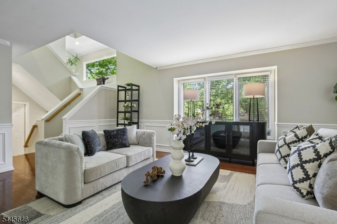
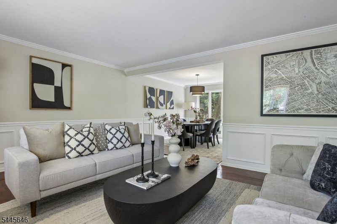
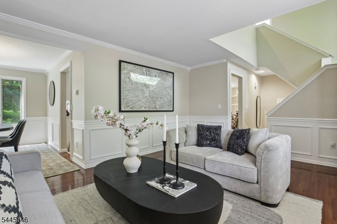
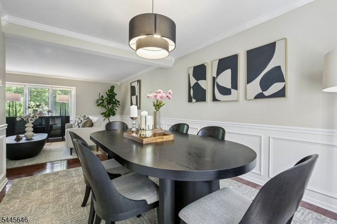
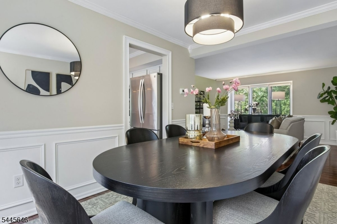
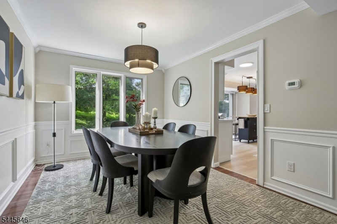
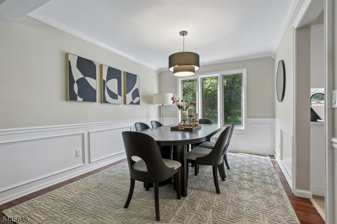
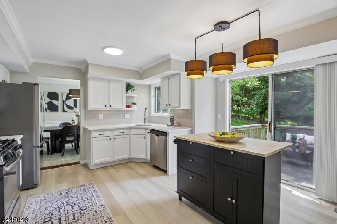
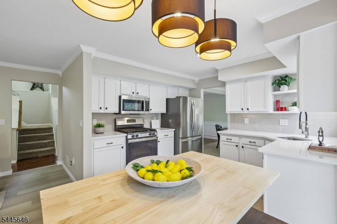
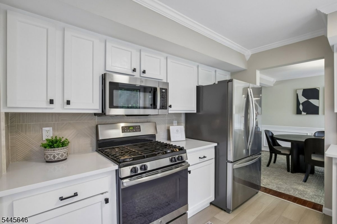
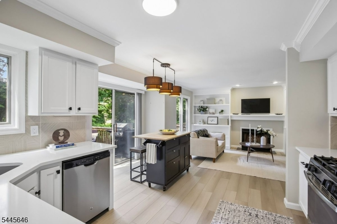
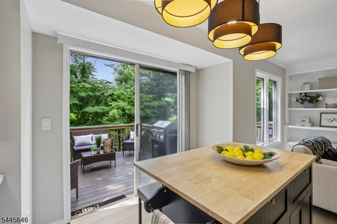
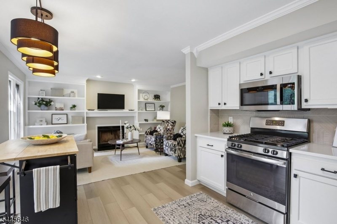
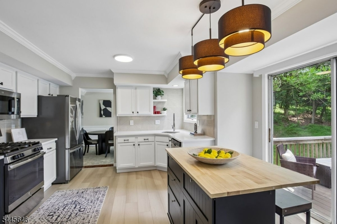
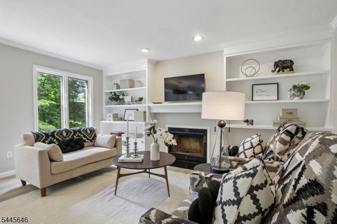
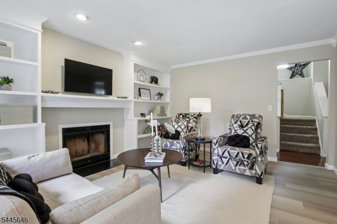
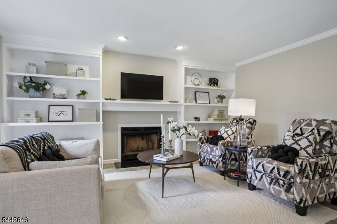
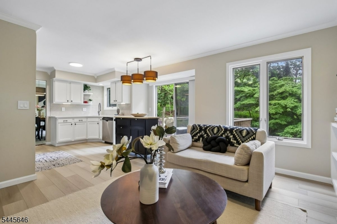
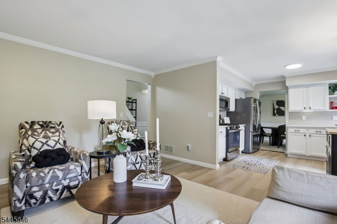
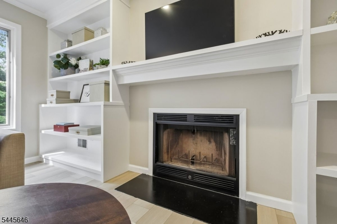
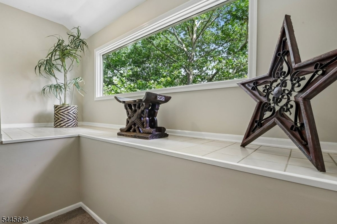
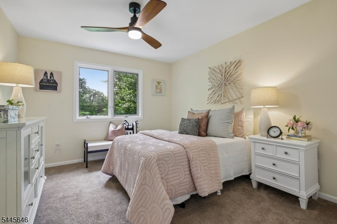
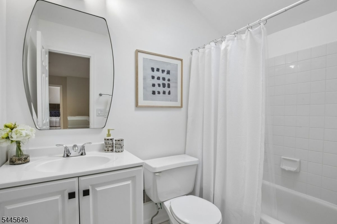
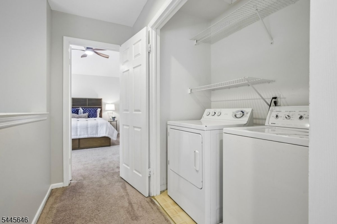
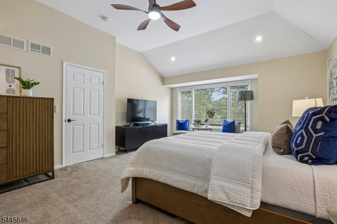
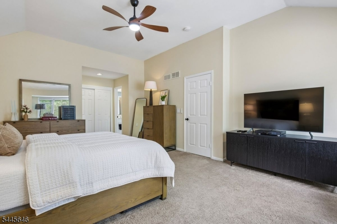
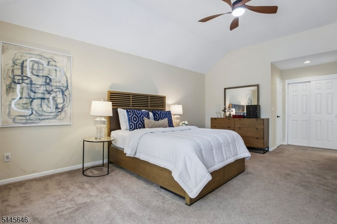
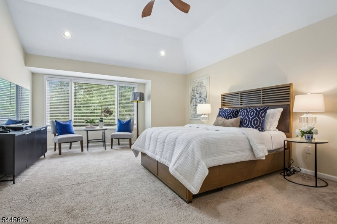
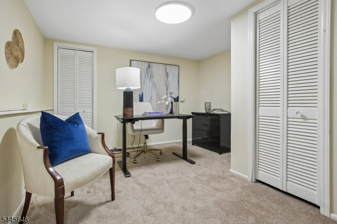
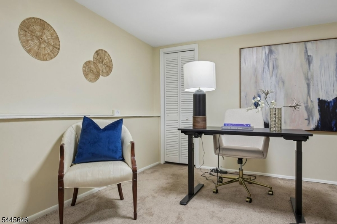
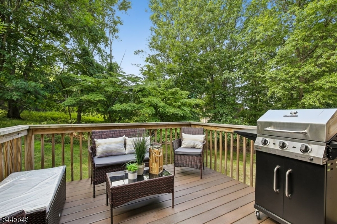
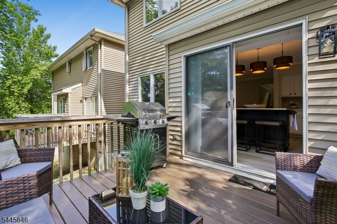
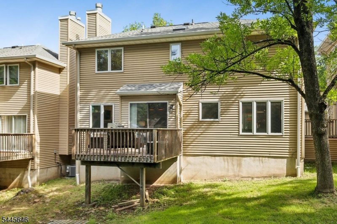
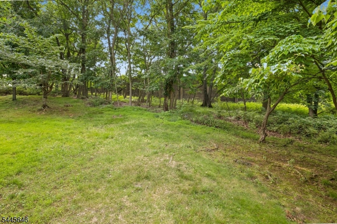
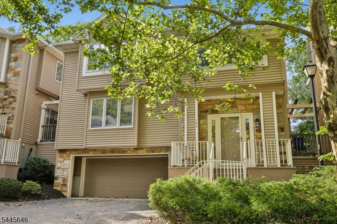
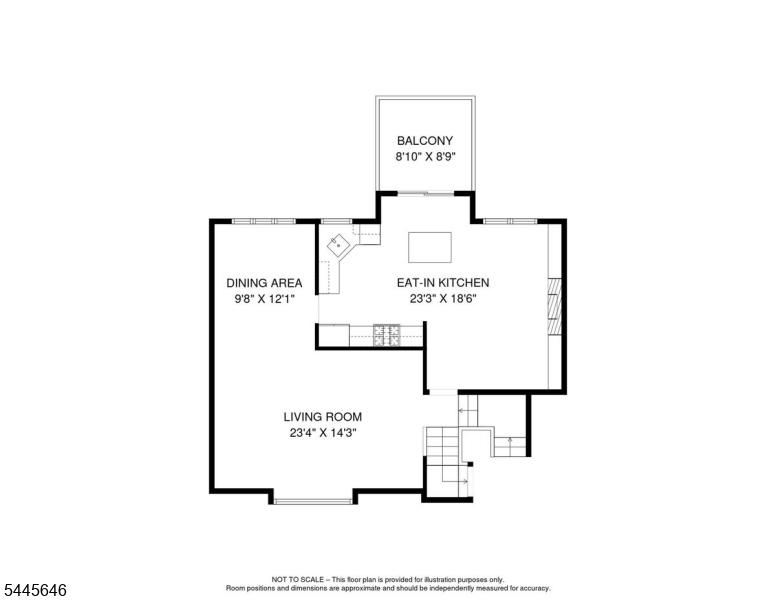
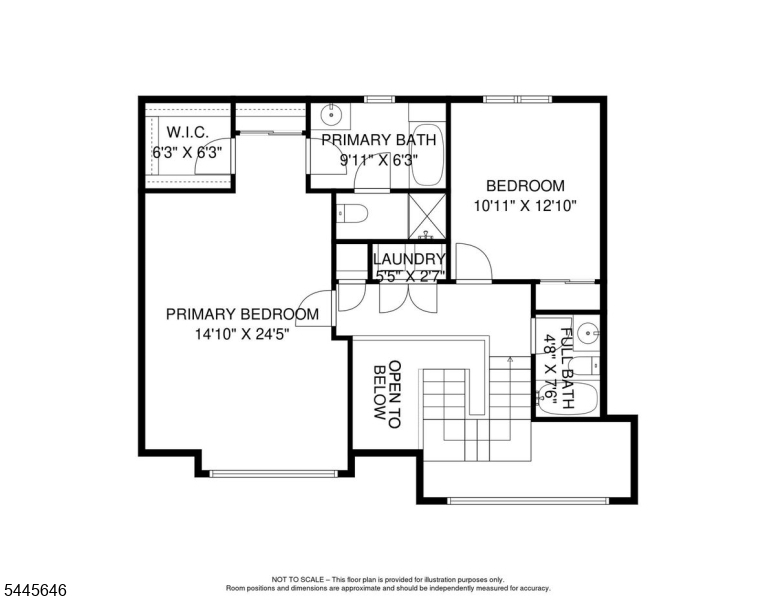
Well maintained, thoughtfully updated, and move-in ready, this freshly painted townhouse offers the perfect blend of comfort, style, and low-maintenance living. Soft, contemporary colors complement the open-concept living and dining area, which flows seamlessly into the updated kitchen, adjoining family room, and private rear deck ideal for entertaining or relaxing while enjoying a connection to nature.The heart of the home is the updated kitchen featuring a movable center island, stainless steel appliances, new quartz countertops, and modern lighting. The adjoining family room showcases custom floor-to-ceiling built-ins, providing abundant display space for books, artwork, and treasured keepsakes.Upstairs, the spacious primary suite offers a sitting area, walk-in closet, and private en-suite bath. A generously sized second bedroom, full hall bath, and convenient second-floor laundry complete the level.The finished lower level provides flexible space for a home office, media room, fitness area, or quiet retreat. Direct interior access to the oversized two-car garage adds exceptional storage and everyday convenience.Offering the privacy of a single-family home with the ease of condominium living, this beautifully maintained residence is ready for immediate enjoyment. Simply unpack and start enjoying a lifestyle of comfort, convenience, and tranquility from day one.
Rooms Sizes
Kitchen:
First
Dining Room:
First
Living Room:
First
Family Room:
First
Den:
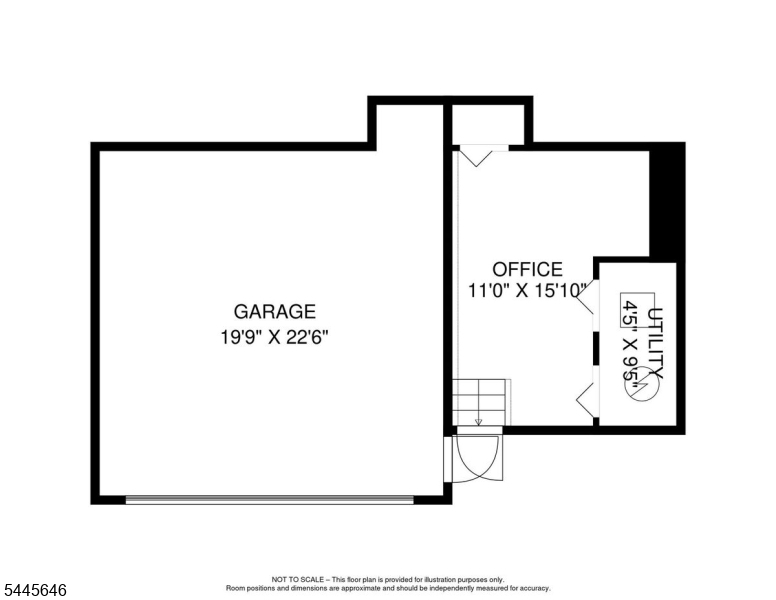
Ground
Bedroom 1:
Second
Bedroom 2:
Second
Bedroom 3:
n/a
Bedroom 4:
n/a
Room Levels
Basement:
n/a
Ground:
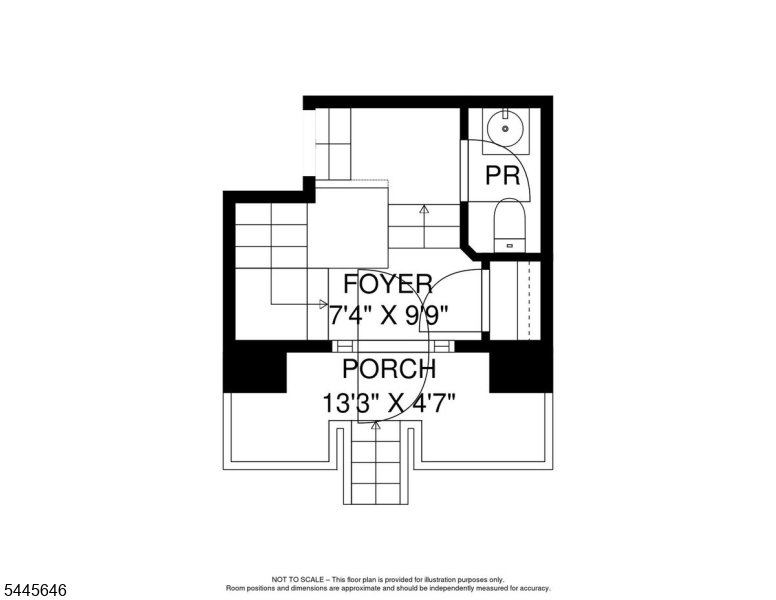
Den,GarEnter,InsdEntr,Utility
Level 1:
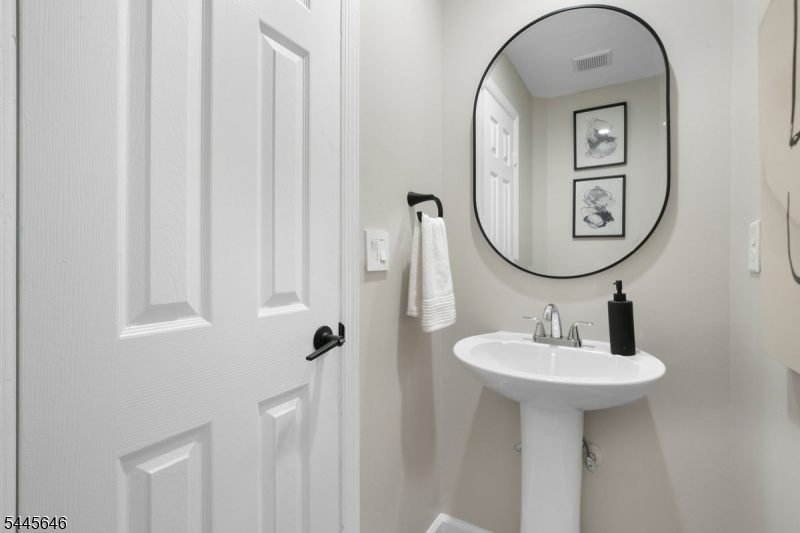
Dining Room, Entrance Vestibule, Family Room, Living Room, Porch, Powder Room
Level 2:
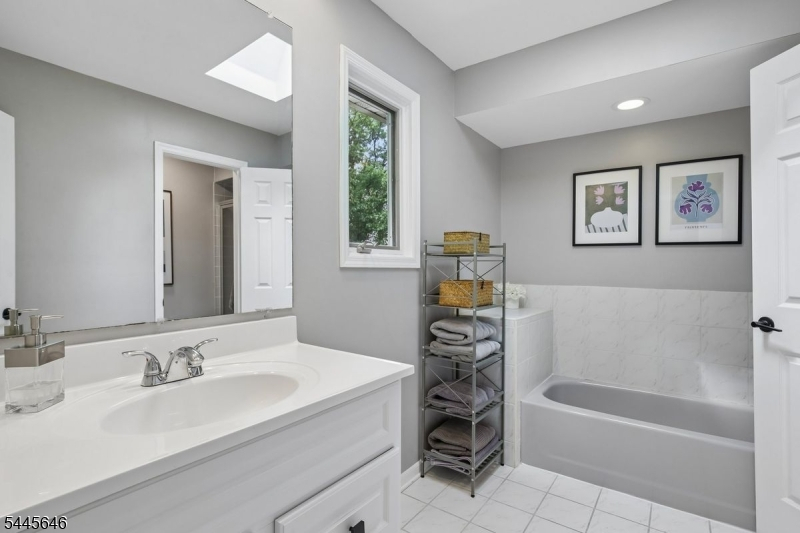
2 Bedrooms, Bath Main, Bath(s) Other, Laundry Room
Level 3:
Attic
Level Other:
n/a
Room Features
Kitchen:
Center Island, Eat-In Kitchen, Separate Dining Area
Dining Room:
Formal Dining Room
Master Bedroom:
Full Bath, Walk-In Closet
Bath:
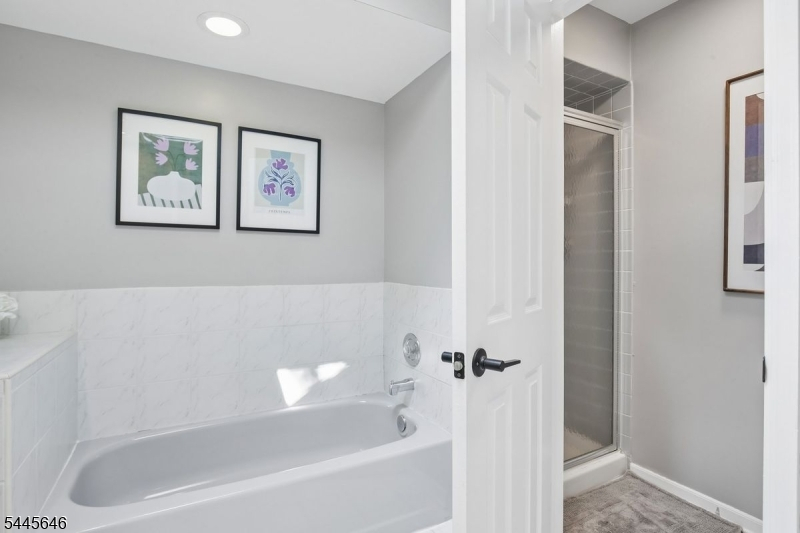
Soaking Tub, Stall Shower
Interior Features
Square Foot:
1,736
Year Renovated:
n/a
Basement:
Yes - Finished, Partial
Full Baths:
2
Half Baths:
1
Appliances:
Carbon Monoxide Detector, Dishwasher, Range/Oven-Gas, Self Cleaning Oven
Flooring:
Carpeting, Tile, Wood
Fireplaces:
1
Fireplace:
Family Room, Wood Burning
Interior:
Blinds,CODetect,CeilCath,Drapes,Skylight,SmokeDet,StallShw,StallTub,TubShowr,WlkInCls
Exterior Features
Garage Space:
2-Car
Garage:
Built-In,DoorOpnr,InEntrnc,Oversize
Driveway:
2 Car Width, Blacktop, Common, Driveway-Shared
Roof:
Composition Shingle
Exterior:
Stone, Stucco
Swimming Pool:
No
Pool:
n/a
Utilities
Heating System:
1 Unit, Forced Hot Air
Heating Source:
Gas-Natural
Cooling:
1 Unit, Central Air
Water Heater:
Gas
Water:
Public Water
Sewer:
Public Sewer
Services:
n/a
Lot Features
Acres:
0.00
Lot Dimensions:
n/a
Lot Features:
Cul-De-Sac, Level Lot
School Information
Elementary:
MT PLEASNT
Middle:
EDISON
High School:
W ORANGE
Community Information
County:
Essex
Town:
West Orange Twp.
Neighborhood:
Crystal Woods
Application Fee:
n/a
Association Fee:
$544 - Monthly
Fee Includes:
Maintenance-Common Area, Maintenance-Exterior, Snow Removal
Amenities:
n/a
Pets:
Yes
Financial Considerations
List Price:
$579,000
Tax Amount:
$12,680
Land Assessment:
$228,000
Build. Assessment:
$254,700
Total Assessment:
$482,700
Tax Rate:
2.63
Tax Year:
2025
Ownership Type:
Condominium
Listing Information
MLS ID:
4039952
List Date:
07-10-2026
Days On Market:
1
Listing Broker:
PROMINENT PROPERTIES SIR
Listing Agent:
Laurena White


Request More Information
Shawn and Diane Fox
RE/MAX American Dream
3108 Route 10 West
Denville, NJ 07834
Call: (973) 277-7853
Web: TownsquareVillageLiving.com
