163 Hamilton Ave
Clifton City, NJ 07011
Price: $570,000
GSMLS: 4039933Type: Single Family
Style: Colonial
Beds: 3
Baths: 1 Full & 1 Half
Garage: 1-Car
Year Built: 1920
Acres: 0.12
Property Tax: $8,954
Description
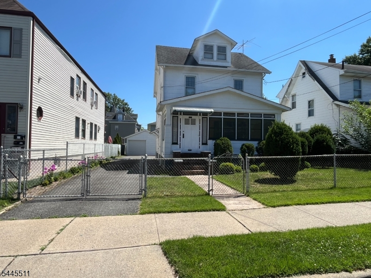
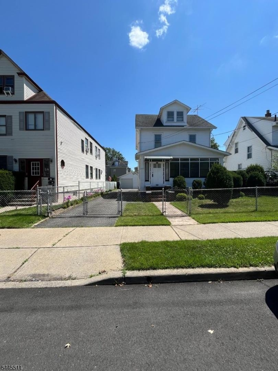
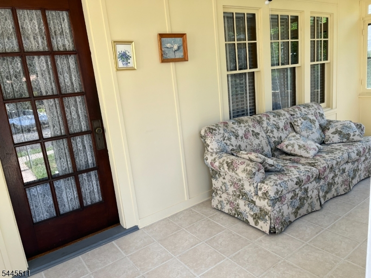
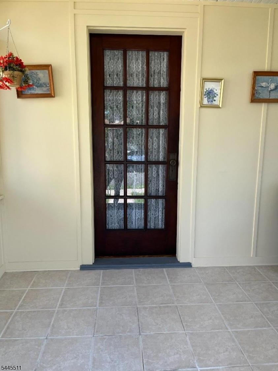
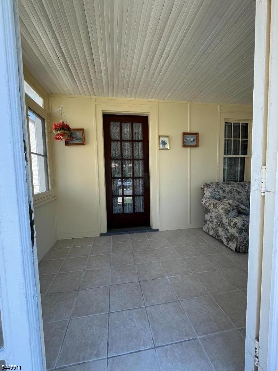
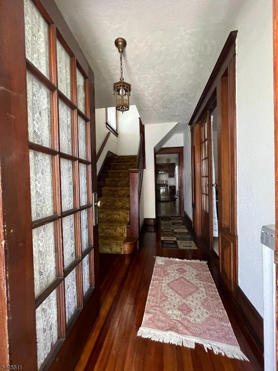
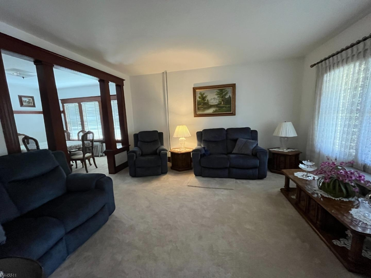
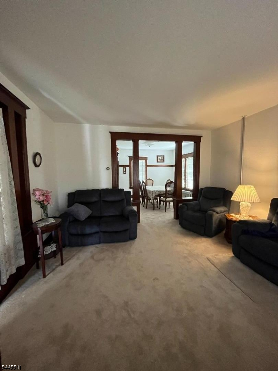
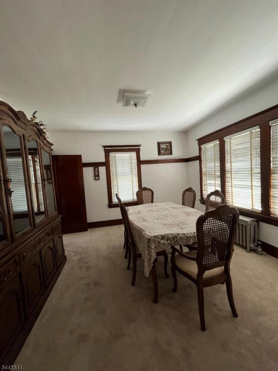
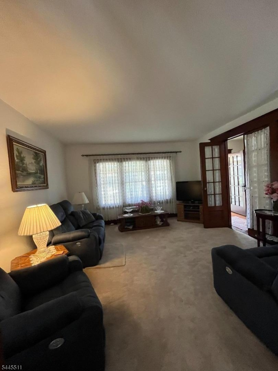
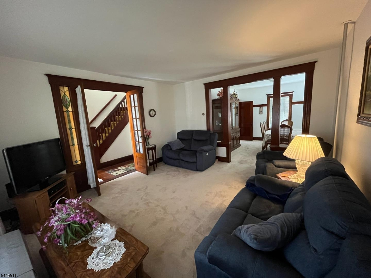
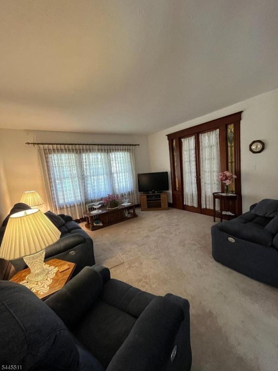
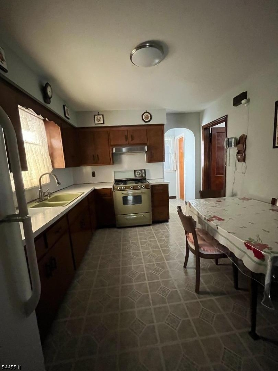
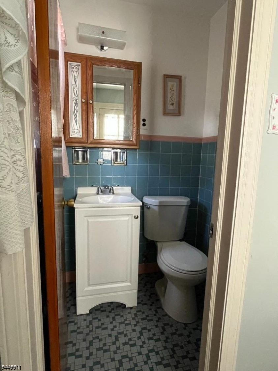
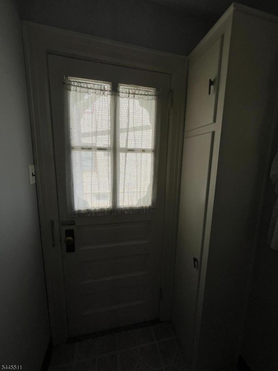
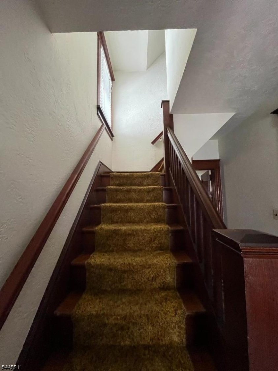
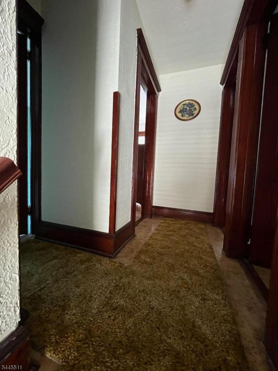
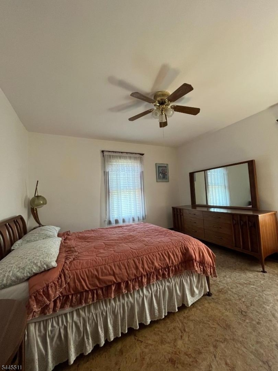
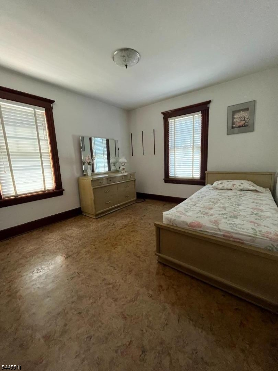
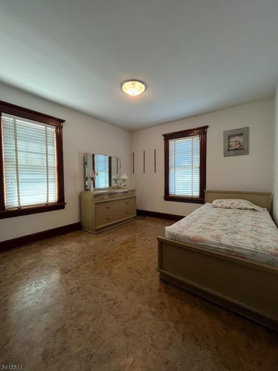
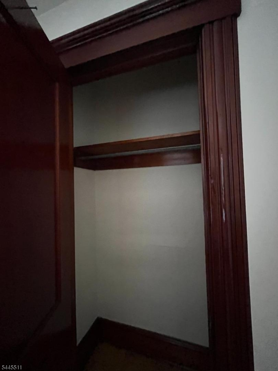
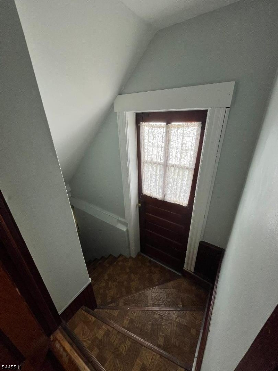
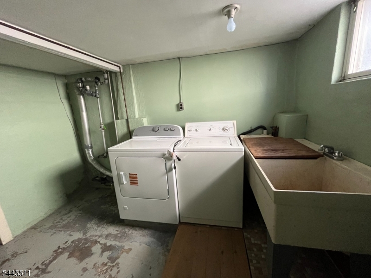
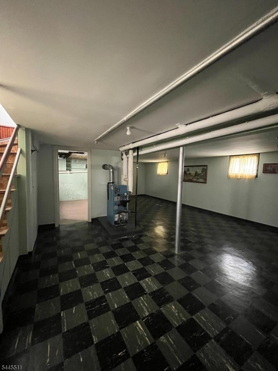
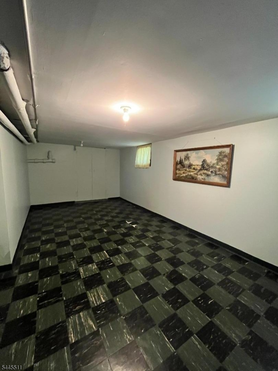
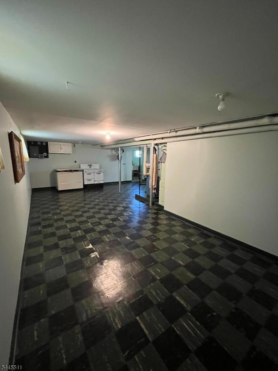
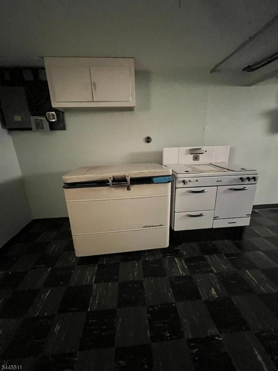
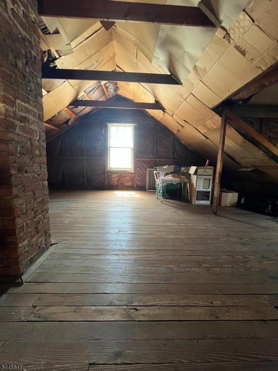
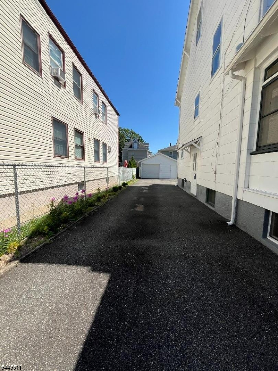
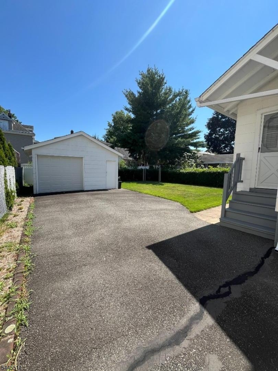
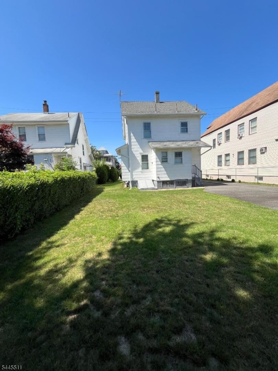
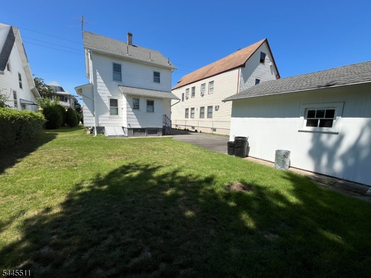
Welcome to this exceptionally well-maintained Colonial, where pride of ownership is evident from the moment you arrive. 4 levels of living space filled with timeless charm, character, and endless potential. An inviting enclosed front porch welcomes you into a gracious entry foyer. Through elegant double doors into a spacious living rm that flows seamlessly into the bright formal dining rm, eat-in kitchen with two-way entry, sets creates the perfect setting for everyday living or hosting. A first-floor powder rm completes the main level.Upstairs, you'll find 3 generously sized bedrms and an oversized full ba. The unfinished third-floor walk-up attic presents an incredible opportunity to expand your living space into a primary suite, office, rec room, or flex room. The finished basement provides even more flexibility with a rec rm, laundry area, storage, and an adtl bonus room. Walk-out access leads to the beautifully oversized landscaped backyard, creating the perfect setting for entertaining, relaxing, or enjoying outdoor gatherings. A detached garage completes the exterior. Original woodwork and classic details throughout give this home its distinctive warmth and character while offering the perfect canvas to make it your own. Conveniently located near major highways, public transportation, shopping, restaurants, parks, and more, this exceptional home offers the perfect combination of character, space, and location.
Rooms Sizes
Kitchen:
First
Dining Room:
First
Living Room:
First
Family Room:
n/a
Den:
n/a
Bedroom 1:
12x11 Second
Bedroom 2:
11x11 Second
Bedroom 3:
13x12 Second
Bedroom 4:
n/a
Room Levels
Basement:
n/a
Ground:
n/a
Level 1:
Bath(s) Other, Dining Room, Kitchen, Living Room
Level 2:
3 Bedrooms, Bath Main
Level 3:
Attic
Level Other:
n/a
Room Features
Kitchen:
Eat-In Kitchen
Dining Room:
n/a
Master Bedroom:
n/a
Bath:
n/a
Interior Features
Square Foot:
n/a
Year Renovated:
n/a
Basement:
Yes - Finished-Partially
Full Baths:
1
Half Baths:
1
Appliances:
Carbon Monoxide Detector
Flooring:
n/a
Fireplaces:
No
Fireplace:
n/a
Interior:
n/a
Exterior Features
Garage Space:
1-Car
Garage:
Detached Garage
Driveway:
1 Car Width
Roof:
Asphalt Shingle
Exterior:
Vinyl Siding
Swimming Pool:
n/a
Pool:
n/a
Utilities
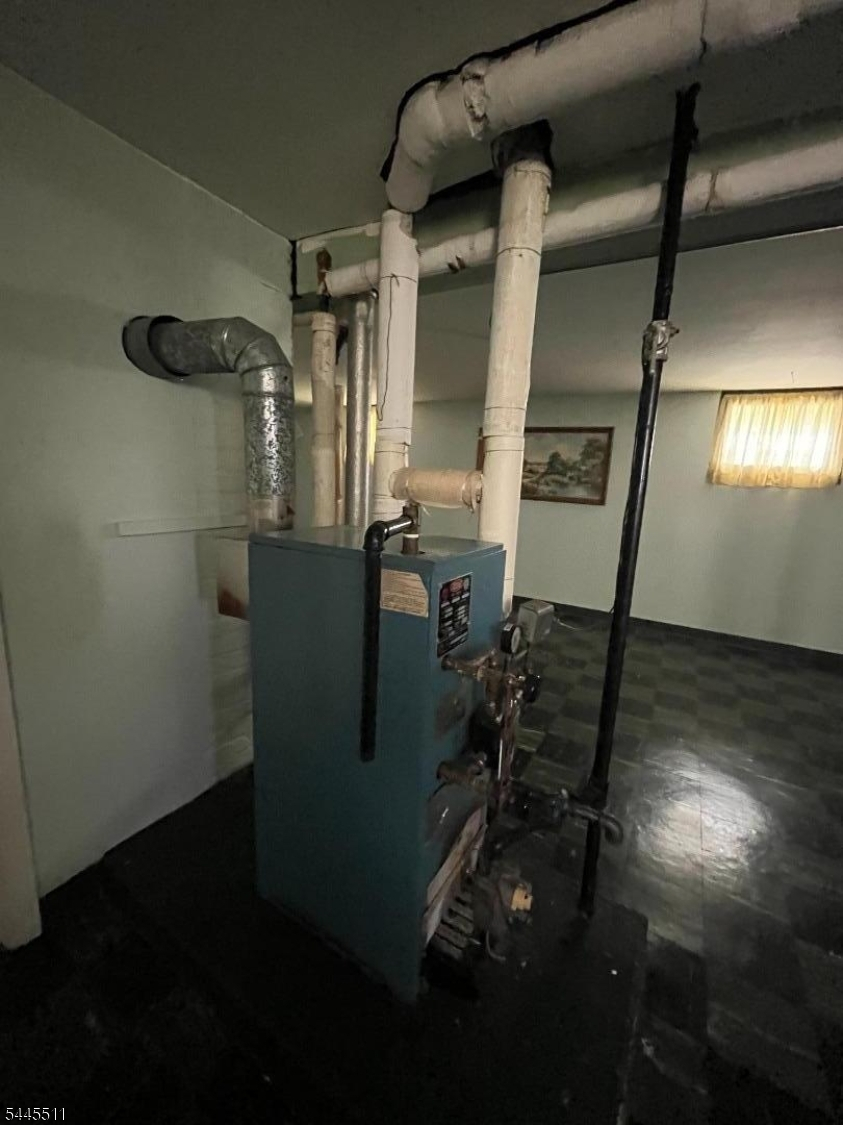
Heating System:
1 Unit
Heating Source:
Gas-Natural
Cooling:
Window A/C(s)
Water Heater:
n/a
Water:
Public Water
Sewer:
Public Sewer
Services:
n/a
Lot Features
Acres:
0.12
Lot Dimensions:
50X108
Lot Features:
n/a
School Information
Elementary:
n/a
Middle:
n/a
High School:
n/a
Community Information
County:
Passaic
Town:
Clifton City
Neighborhood:
n/a
Application Fee:
n/a
Association Fee:
n/a
Fee Includes:
n/a
Amenities:
n/a
Pets:
n/a
Financial Considerations
List Price:
$570,000
Tax Amount:
$8,954
Land Assessment:
$76,700
Build. Assessment:
$69,400
Total Assessment:
$146,100
Tax Rate:
6.13
Tax Year:
2025
Ownership Type:
Fee Simple
Listing Information
MLS ID:
4039933
List Date:
07-10-2026
Days On Market:
1
Listing Broker:
NICHOLAS REAL ESTATE AGENCY
Listing Agent:
Nicholas Tselepis


Request More Information
Shawn and Diane Fox
RE/MAX American Dream
3108 Route 10 West
Denville, NJ 07834
Call: (973) 277-7853
Web: TownsquareVillageLiving.com
