10 Hemlock Ct
Raritan Twp, NJ 08822
Price: $435,000
GSMLS: 4039852Type: Condo/Townhouse/Co-op
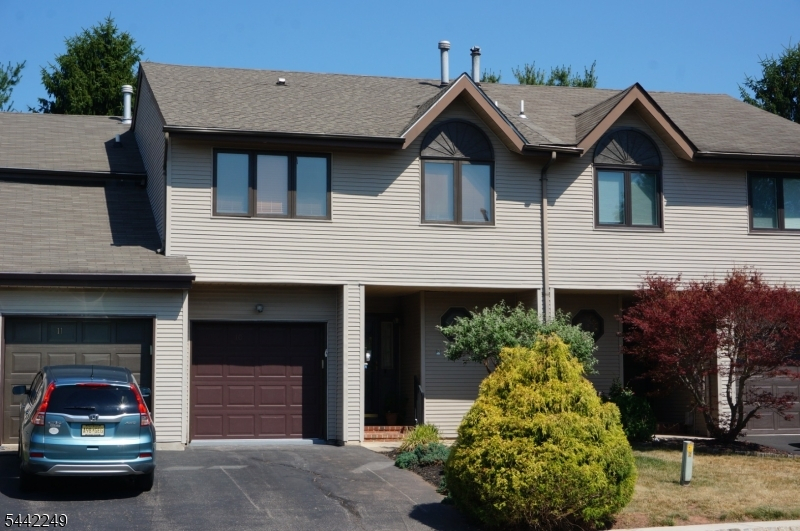
Style: Townhouse-Interior
Beds: 2
Baths: 3 Full & 1 Half
Garage: 1-Car
Year Built: 1988
Acres: 0.05
Property Tax: $8,338
Description
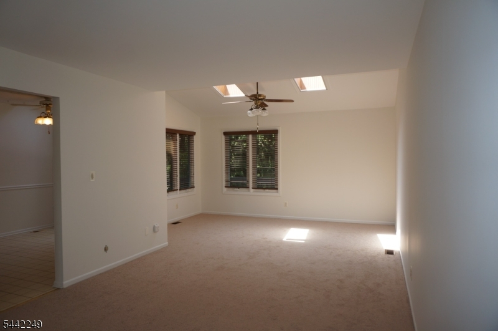
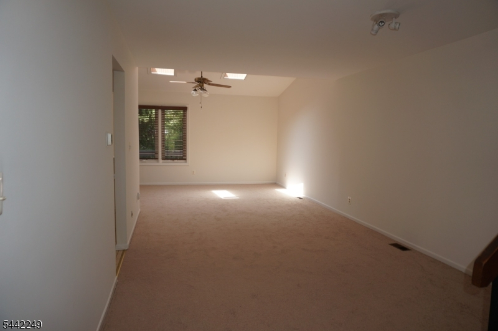
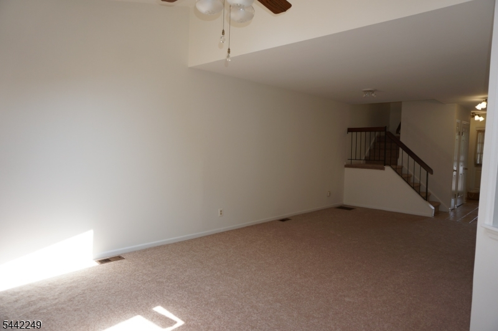
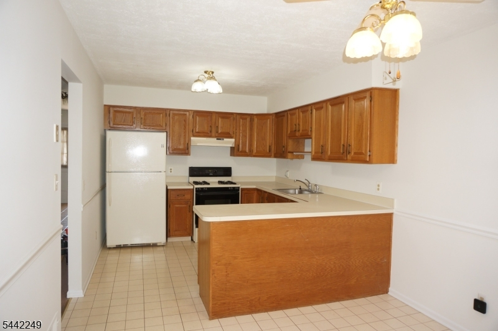
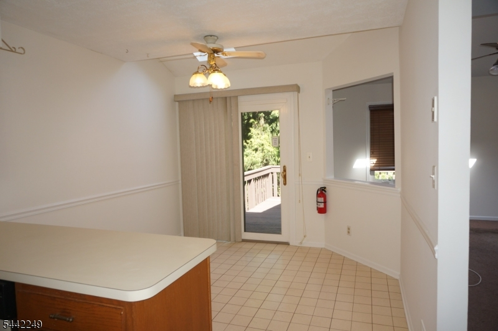
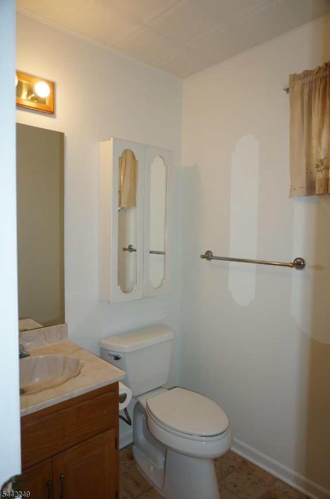
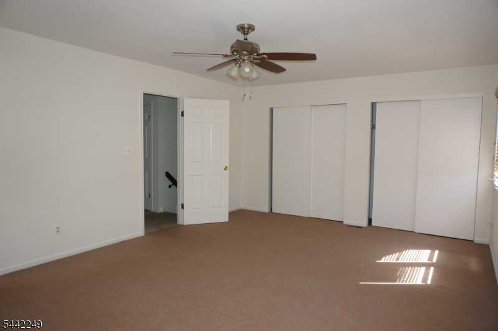
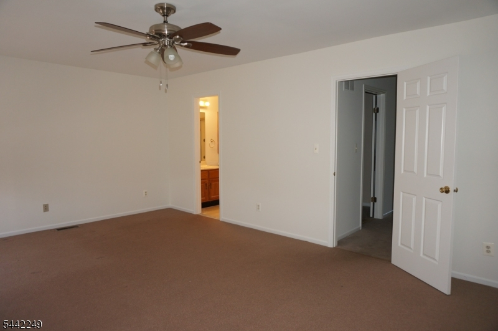
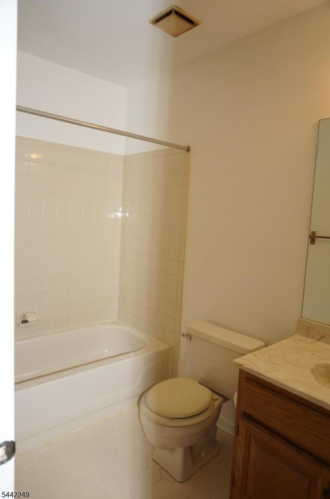
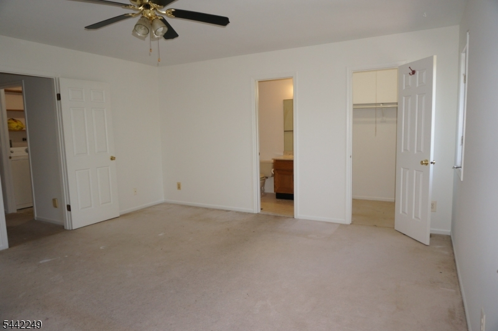
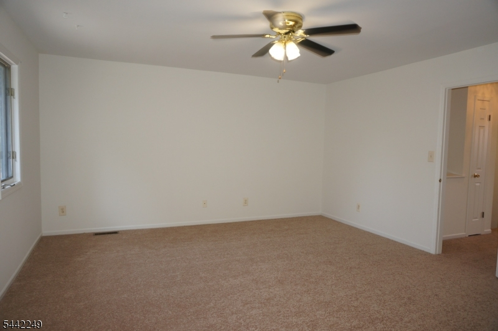
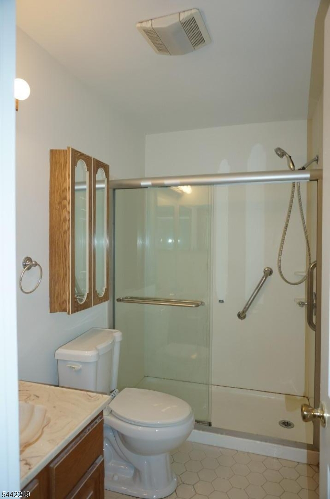
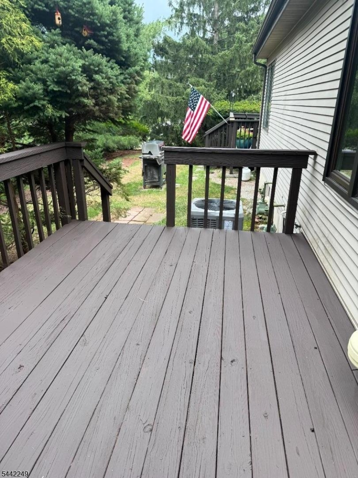
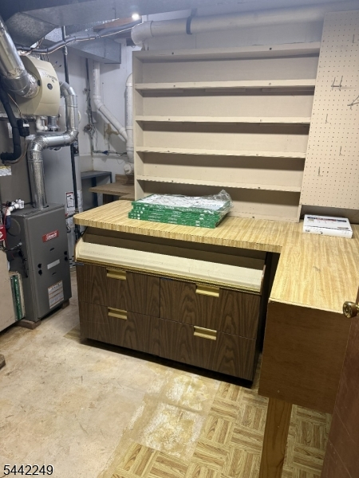
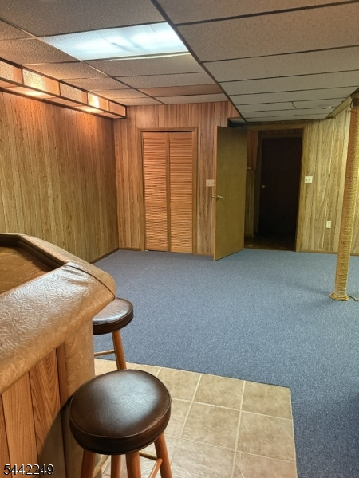
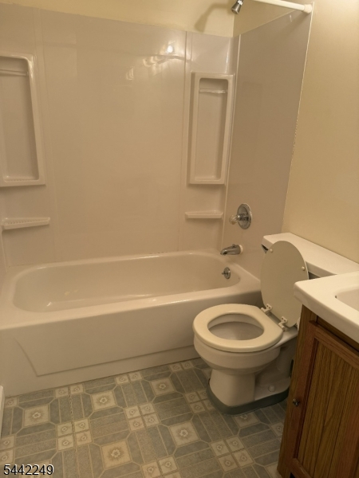
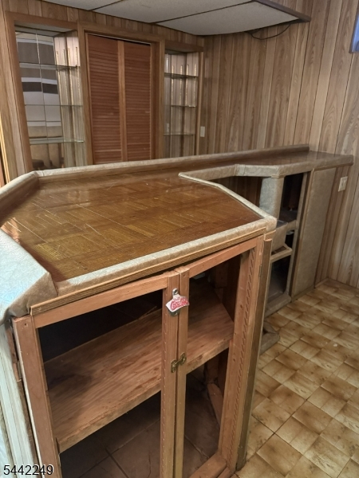
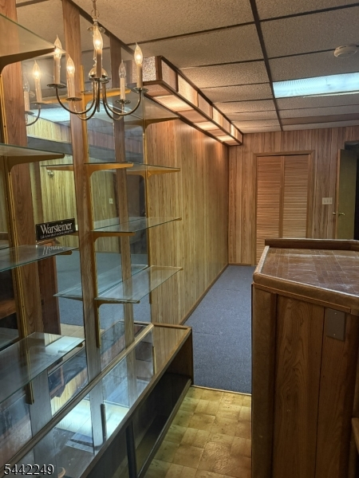
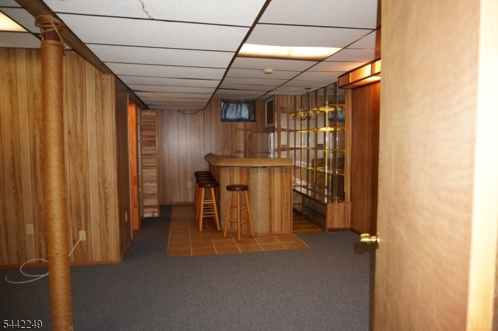
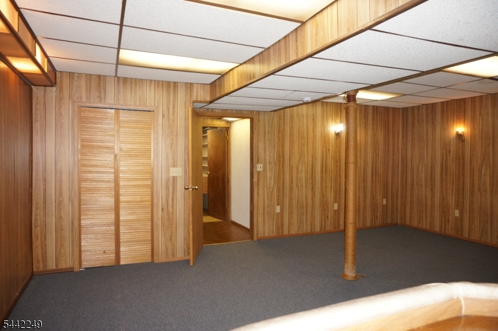
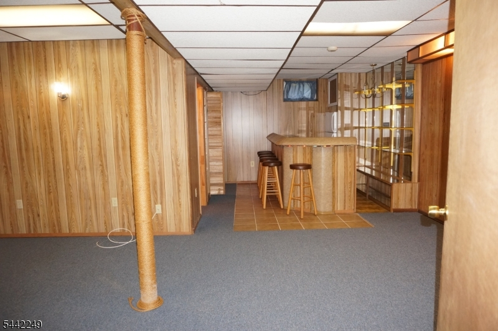
JUST REDUCED..... Welcome to the largest Sun Ridge model, 1740 square feet (as per tax records) this 2-bedroom, 3-bath Sun Ridge townhome. Updated with HVAC (2026), Roof (2024), front landscaping (2026), whole home freshly painted with new carpet (2026), this exceptional Sun Ridge townhome has everything you've been looking for offering the perfect combination of space, comfort, and convenience. The main level features an inviting Living Room with two skylights, a formal Dining Area, and a spacious eat-in Kitchen with a skylight and sliding glass door leading to a private deck perfect for morning coffee or outdoor entertaining. A generously sized powder room completes the first floor. Upstairs, you'll find two spacious primary suites, each with its own private en-suite full bath, offering comfort and privacy. The second floor also includes a convenient laundry room with washer and dryer and a hall linen closet. The finished lower level expands your living space with a large recreation room, complete with a wet bar, full bath, and plenty of storage ideal for entertaining, a home office, gym, or media room. Don't miss the opportunity to make it yours. Schedule your private showing today! All appliances are "as is". Low HOA fee covers maintenance of common areas, pool, tennis courts, playground, trash collection and snow removal from street (HomeOwner responsible for snow removal from driveway and sidewalk.)
Rooms Sizes
Kitchen:
19x10 First
Dining Room:
12x11 First
Living Room:
15x12 First
Family Room:
24x11 Basement
Den:
n/a
Bedroom 1:
20x14 Second
Bedroom 2:
17x15 Second
Bedroom 3:
n/a
Bedroom 4:
n/a
Room Levels
Basement:
Bath(s) Other, Rec Room, Utility Room
Ground:
n/a
Level 1:
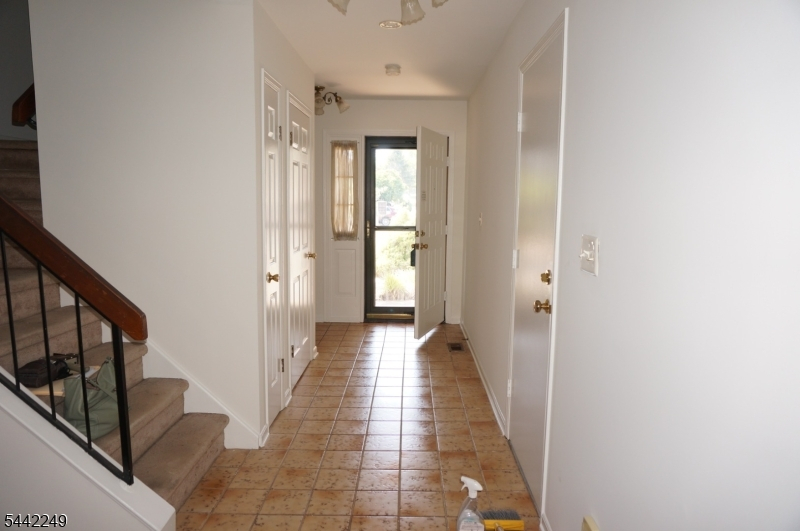
Breakfst,DiningRm,Foyer,GarEnter,Kitchen,LivingRm,PowderRm
Level 2:
2 Bedrooms, Bath Main, Bath(s) Other, Laundry Room
Level 3:
Attic
Level Other:
n/a
Room Features
Kitchen:
Country Kitchen, Eat-In Kitchen, Separate Dining Area
Dining Room:
Formal Dining Room
Master Bedroom:
Full Bath
Bath:
Stall Shower
Interior Features
Square Foot:
1,740
Year Renovated:
n/a
Basement:
Yes - Finished
Full Baths:
3
Half Baths:
1
Appliances:
Carbon Monoxide Detector, Dishwasher, Dryer, Range/Oven-Gas, Refrigerator, Washer
Flooring:
Carpeting, Tile, Vinyl-Linoleum
Fireplaces:
No
Fireplace:
n/a
Interior:
BarDry,CODetect,CeilCath,Skylight,SmokeDet,StallShw,TubShowr,WlkInCls,WndwTret
Exterior Features
Garage Space:
1-Car
Garage:
Attached Garage, Garage Door Opener
Driveway:
1 Car Width, Additional Parking, Blacktop
Roof:
Asphalt Shingle
Exterior:
Vinyl Siding
Swimming Pool:
Yes
Pool:
Association Pool
Utilities
Heating System:
1Unit,ForcedHA,Humidifr
Heating Source:
Gas-Natural
Cooling:
1 Unit, Ceiling Fan
Water Heater:
Gas
Water:
Public Water
Sewer:
Public Sewer
Services:
Cable TV Available
Lot Features
Acres:
0.05
Lot Dimensions:
n/a
Lot Features:
n/a
School Information
Elementary:
n/a
Middle:
JP Case MS
High School:
Hunterdon
Community Information
County:
Hunterdon
Town:
Raritan Twp.
Neighborhood:
Sun Ridge
Application Fee:
n/a
Association Fee:
$183 - Monthly
Fee Includes:
Maintenance-Common Area, Snow Removal
Amenities:
Club House, Jogging/Biking Path, Playground, Pool-Outdoor, Tennis Courts
Pets:
Yes
Financial Considerations
List Price:
$435,000
Tax Amount:
$8,338
Land Assessment:
$110,000
Build. Assessment:
$165,300
Total Assessment:
$275,300
Tax Rate:
3.03
Tax Year:
2025
Ownership Type:
Fee Simple
Listing Information
MLS ID:
4039852
List Date:
07-10-2026
Days On Market:
54
Listing Broker:
RE/MAX PREFERRED PROFESSIONALS
Listing Agent:
Dotti Crotty


Request More Information
Shawn and Diane Fox
RE/MAX American Dream
3108 Route 10 West
Denville, NJ 07834
Call: (973) 277-7853
Web: TownsquareVillageLiving.com
