18 Knox Ct Ondo
Bernards Twp, NJ 07920
Price: $4,600
GSMLS: 4039833Type: Condo/Townhouse/Co-op
Beds: 3
Baths: 2 Full & 1 Half
Garage: 1-Car
Basement: No
Year Built: 1997
Pets: No
Available: Immediately
Description
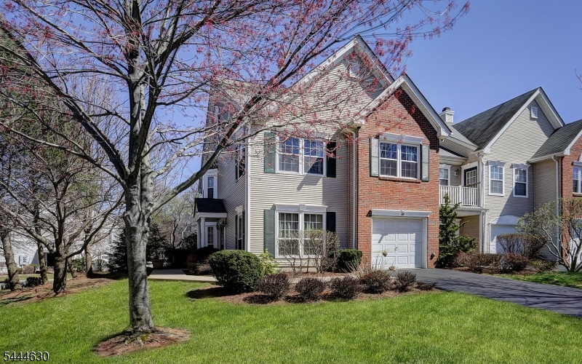
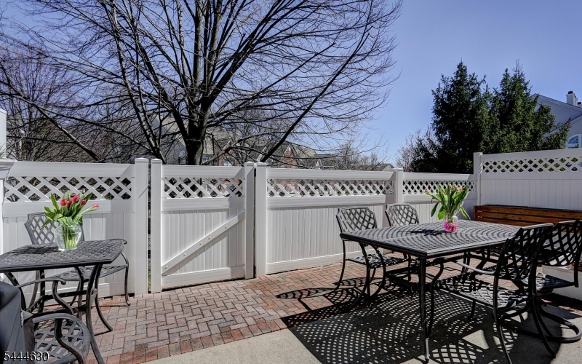
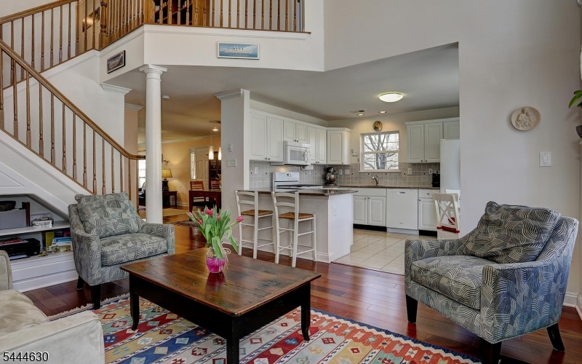
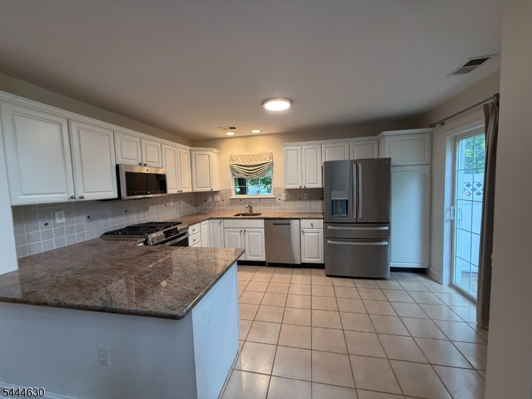
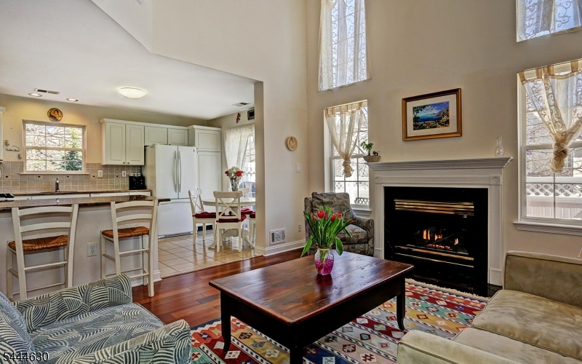
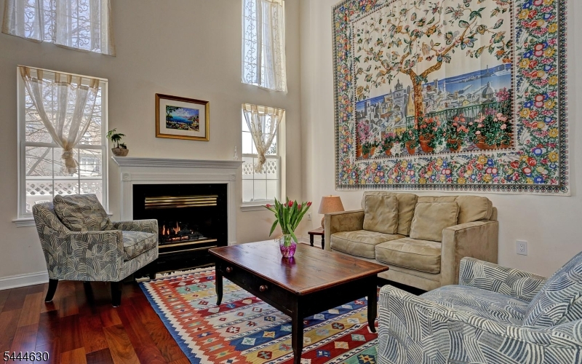
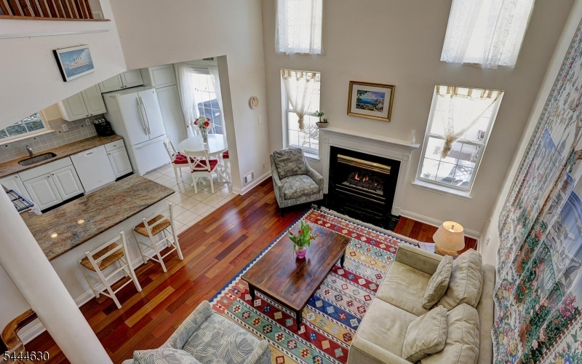
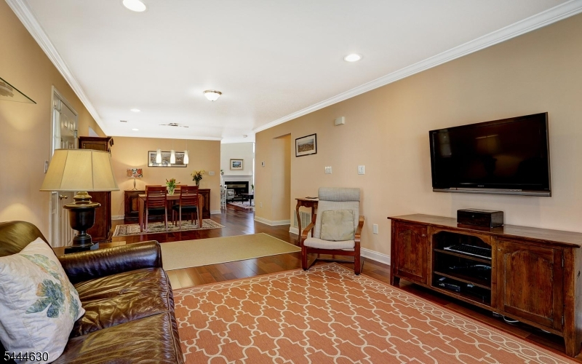
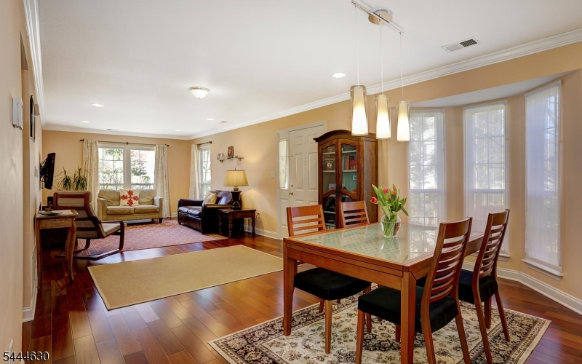
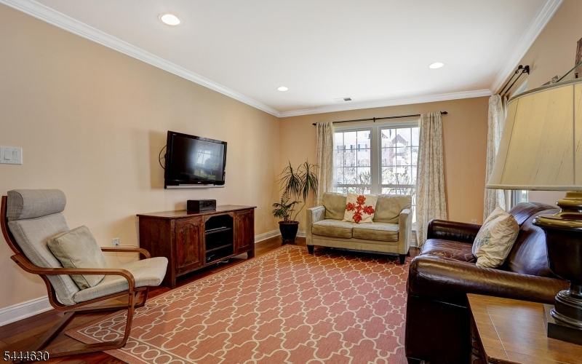
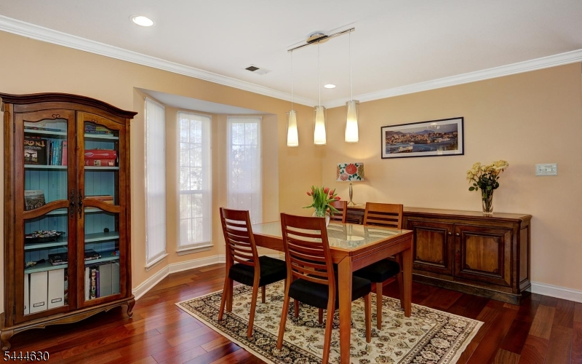
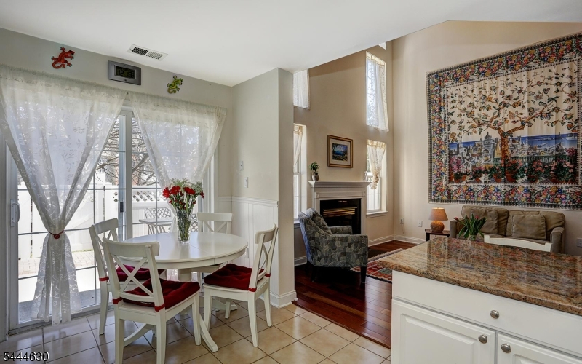
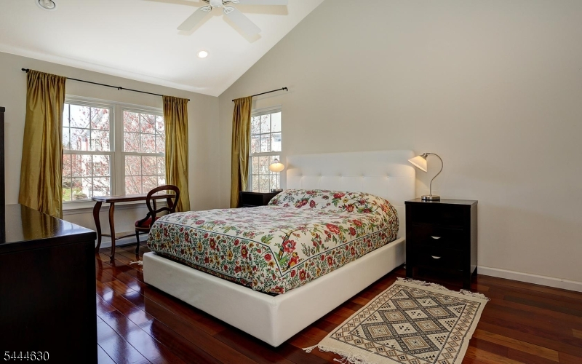
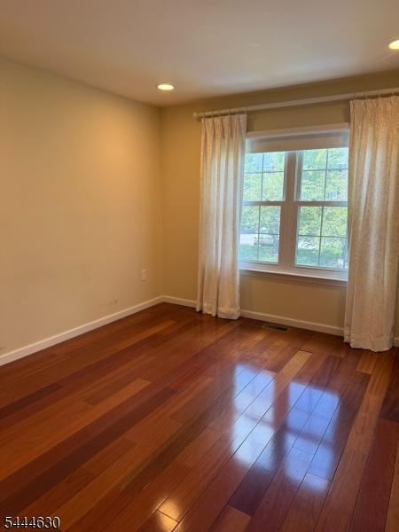
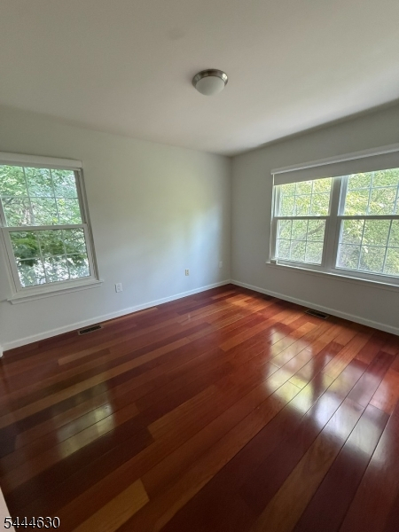
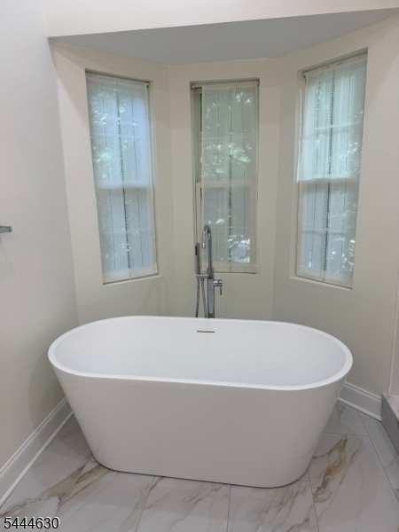
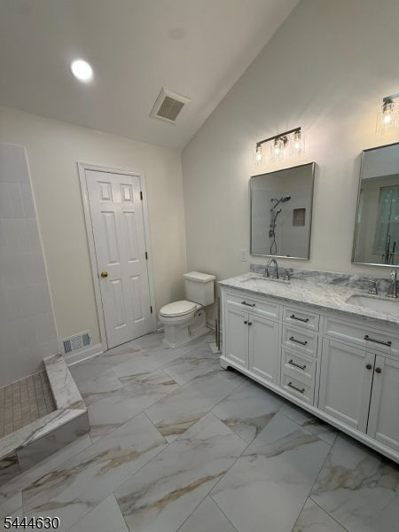
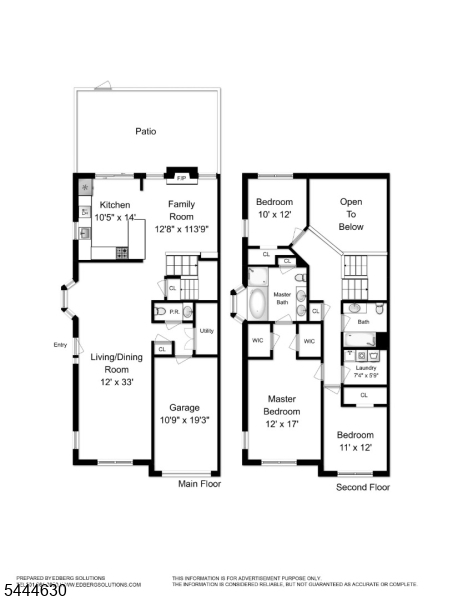
Beautiful End-Unit Townhome with Abundant Natural Light, filled with natural light and offering a spacious, open floor plan designed for comfortable living and entertaining. The first floor features an inviting living room and elegant dining room, along with a convenient powder room. The family room boasts a soaring cathedral ceiling and a cozy gas fireplace, creating the perfect gathering space. The beautifully updated kitchen is equipped with new stainless-steel appliances and provides direct access to a fenced private patio, ideal for outdoor dining, relaxation, and entertaining. The second floor offers a luxurious primary suite complete with a renovated ensuite bathroom featuring a tiled shower and soaking tub. Two additional generously sized bedrooms, a second full bathroom, and a convenient laundry room complete the upper level. Additional highlights include hardwood floors throughout the home and beautifully renovated bathrooms, providing a modern and move-in-ready living experience. This bright and spacious home combines style, comfort, and functionality in an exceptional location. Tenant pays first $150 repairs. Renter's insurance required prior to occupancy
Rental Info
Lease Terms:
1 Year
Required:
1.5MthSy,IncmVrfy,TenAppl,TenInsRq
Tenant Pays:
Electric, Gas, Sewer, Water
Rent Includes:
Building Insurance, Maintenance-Building, Maintenance-Common Area, Taxes
Tenant Use Of:
n/a
Furnishings:
Unfurnished
Age Restricted:
No
Handicap:
No
General Info
Square Foot:
1,964
Renovated:
2026
Rooms:
7
Room Features:
Eat-In Kitchen, Separate Dining Area, Stall Shower and Tub, Walk-In Closet
Interior:
Carbon Monoxide Detector, Cathedral Ceiling, Smoke Detector
Appliances:
Carbon Monoxide Detector, Dishwasher, Dryer, Microwave Oven, Range/Oven-Gas, Refrigerator, Washer
Basement:
No
Fireplaces:
1
Flooring:
Wood
Exterior:
Patio,FencPriv,FencVnyl
Amenities:
Club House, Playground, Pool-Outdoor, Tennis Courts
Room Levels
Basement:
n/a
Ground:
DiningRm,FamilyRm,Foyer,GarEnter,Kitchen,LivingRm,PowderRm,Utility
Level 1:
n/a
Level 2:
3 Bedrooms, Bath Main, Bath(s) Other, Laundry Room
Level 3:
n/a
Room Sizes
Kitchen:
10x14 First
Dining Room:
12x12 First
Living Room:
12x14 First
Family Room:
First
Bedroom 1:
12x17 Second
Bedroom 2:
11x12 Second
Bedroom 3:
10x12 Second
Parking
Garage:
1-Car
Description:
Built-In Garage, Garage Door Opener
Parking:
1
Lot Features
Acres:
n/a
Dimensions:
n/a
Lot Description:
Cul-De-Sac, Private Road
Road Description:
Private Road
Zoning:
n/a
Utilities
Heating System:
1 Unit, Forced Hot Air
Heating Source:
Gas-Natural
Cooling:
1 Unit, Ceiling Fan, Central Air
Water Heater:
Gas
Utilities:
All Underground
Water:
Public Water
Sewer:
Public Sewer
Services:
Cable TV, Garbage Included
School Information
Elementary:
MTPROSPECT
Middle:
W ANNIN
High School:
RIDGE
Community Information
County:
Somerset
Town:
Bernards Twp.
Neighborhood:
Hamilton Woods
Location:
Residential Area
Listing Information
MLS ID:
4039833
List Date:
07-10-2026
Days On Market:
3
Listing Broker:
COLDWELL BANKER REALTY
Listing Agent:
Paola Morchio


Request More Information
Shawn and Diane Fox
RE/MAX American Dream
3108 Route 10 West
Denville, NJ 07834
Call: (973) 277-7853
Web: TownsquareVillageLiving.com
