42 S State St
Vineland City, NJ 08360
Price: $360,000
GSMLS: 4039765Type: Single Family
Style: Detached
Beds: 4
Baths: 3 Full & 1 Half
Garage: 2-Car
Year Built: 1927
Acres: 0.25
Property Tax: $6,512
Description
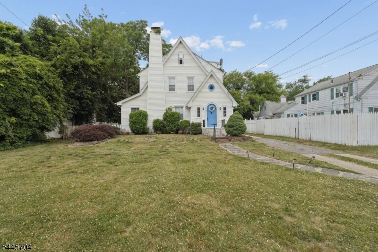
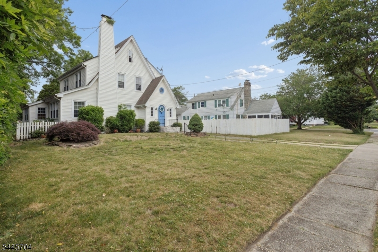
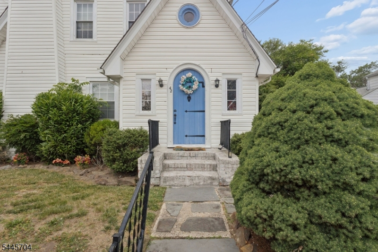
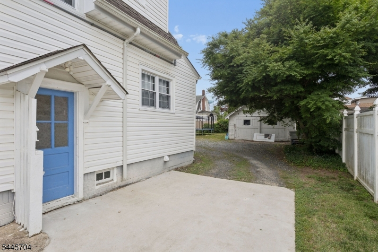
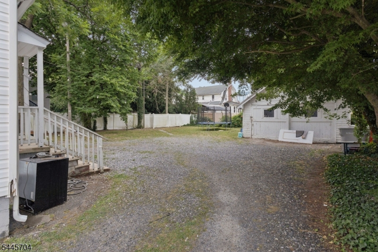
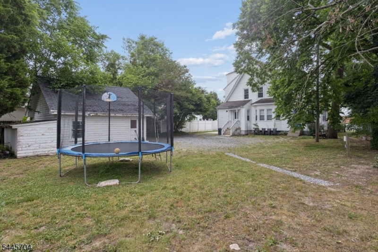
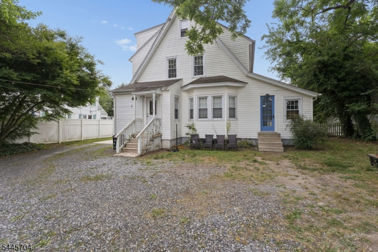
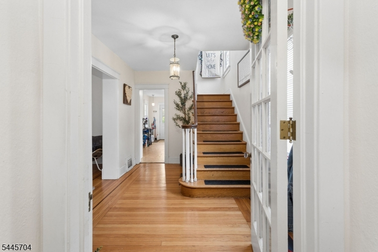
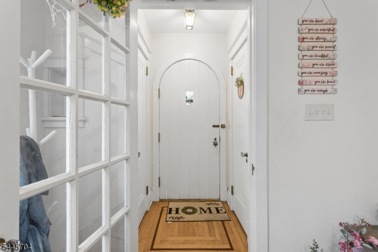
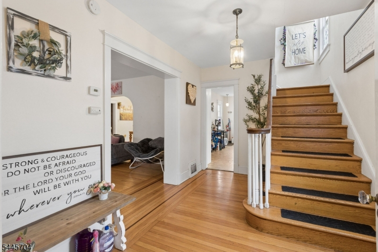
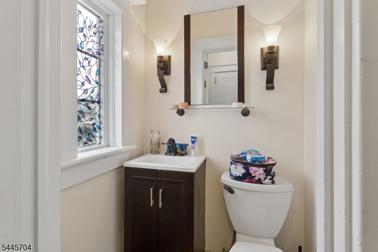
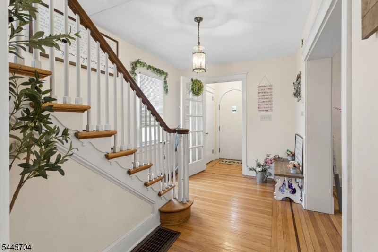
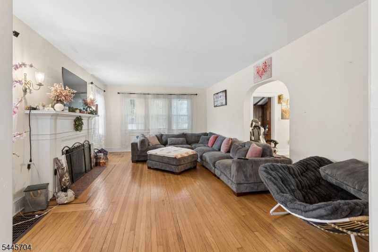
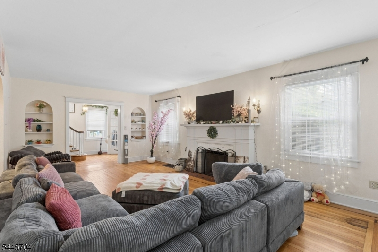
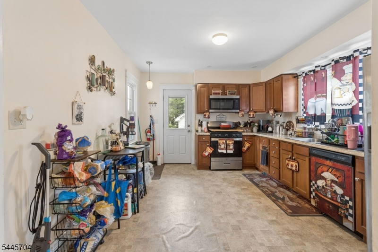
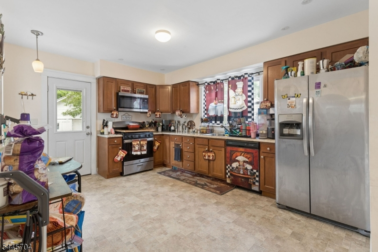
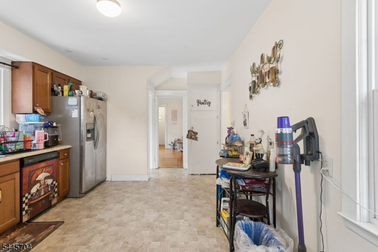
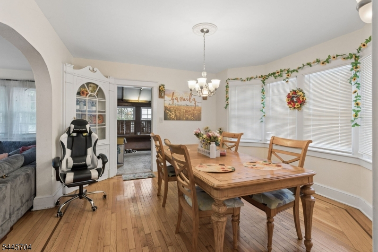
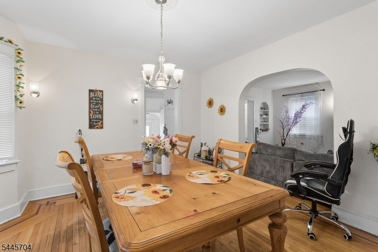
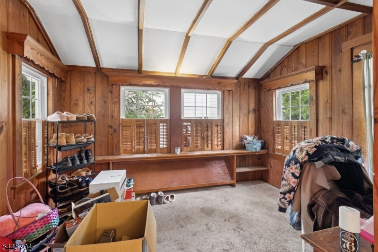
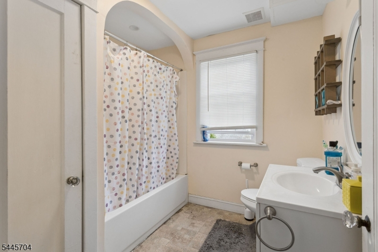
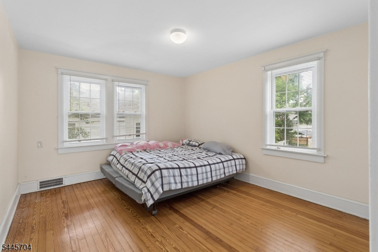
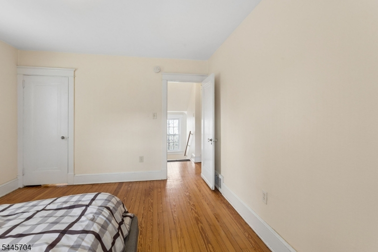
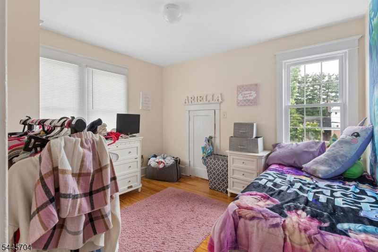
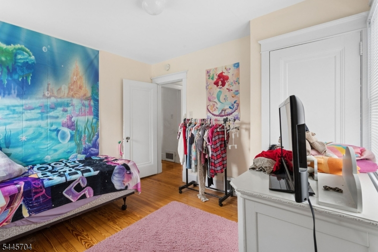
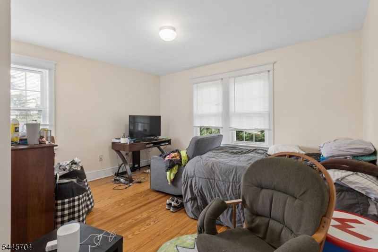
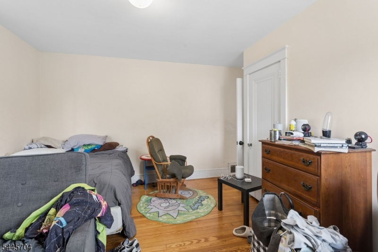
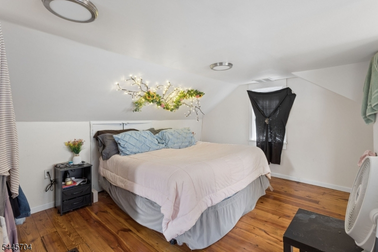
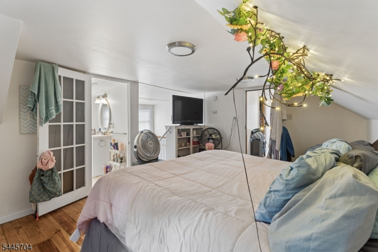
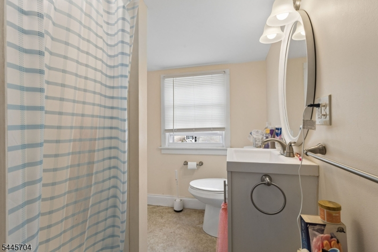
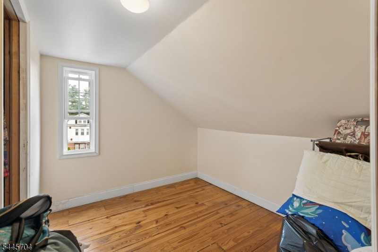
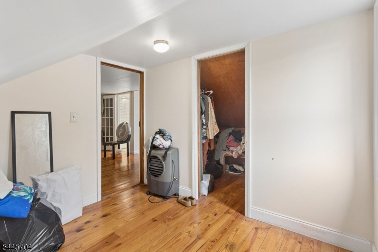
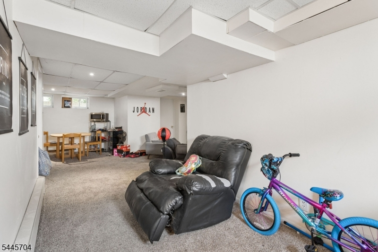
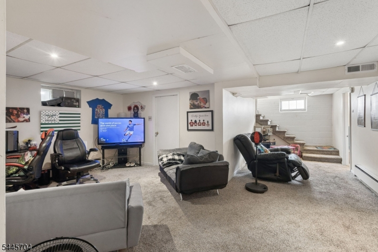
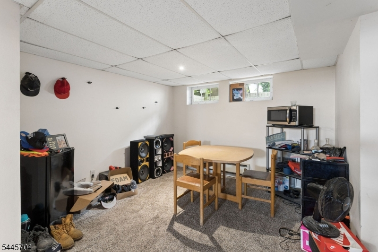
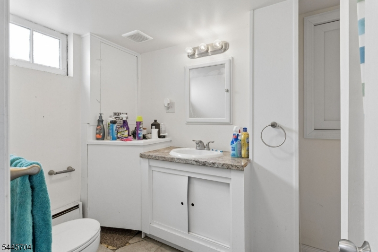
Welcome to 42 S. State St., Vineland a distinctive, character-filled home offering timeless charm, generous living space, and endless versatility. Beautiful hardwood floors, soaring ceilings, oversized rooms, and abundant natural light create a warm and inviting atmosphere throughout. The main level features a spacious living room with a classic fireplace (as-is), a large formal dining room, an eat-in kitchen, and a unique parlor with a private side entrance currently used as a home office perfect for a professional workspace, studio, guest room, or flex space. This expansive home offers 4 spacious bedrooms and 3.5 bathrooms, with a bathroom on every level. The entire third floor serves as a private primary suite complete with a full bath and oversized closet. The finished basement adds valuable living space with a full bathroom, ideal for a recreation room, gym, media room, or guest quarters. Ample storage is found throughout the home. Outside, a detached 2-car garage (as-is) provides additional parking, storage, or workshop potential. Conveniently located near Vineland's growing downtown redevelopment district, you'll enjoy easy access to shopping, dining, local businesses, and future development. If you're looking for a home with character, flexible living space, and exceptional potential, this is an opportunity you won't want to miss.
Rooms Sizes
Kitchen:
First
Dining Room:
First
Living Room:
First
Family Room:
n/a
Den:
First
Bedroom 1:
Third
Bedroom 2:
Second
Bedroom 3:
Second
Bedroom 4:
Second
Room Levels
Basement:
GameRoom,Laundry,Storage
Ground:
n/a
Level 1:
Dining Room, Foyer, Kitchen, Library, Living Room, Pantry, Powder Room
Level 2:
3 Bedrooms, Bath Main
Level 3:
1 Bedroom, Bath(s) Other
Level Other:
Additional Bathroom
Room Features
Kitchen:
Eat-In Kitchen, Pantry, Separate Dining Area
Dining Room:
Formal Dining Room
Master Bedroom:
Dressing Room, Full Bath, Walk-In Closet
Bath:
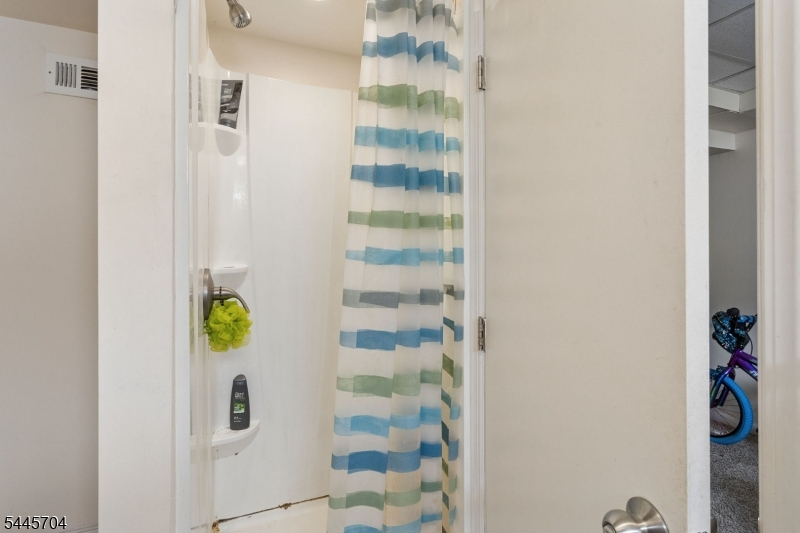
Tub Shower
Interior Features
Square Foot:
1,698
Year Renovated:
n/a
Basement:
Yes - Finished, Full
Full Baths:
3
Half Baths:
1
Appliances:
Dishwasher, Range/Oven-Gas, Refrigerator
Flooring:
Carpeting, Laminate, Wood
Fireplaces:
1
Fireplace:
Living Room, Non-Functional
Interior:
n/a
Exterior Features
Garage Space:
2-Car
Garage:
Detached Garage
Driveway:
1 Car Width, Concrete, Dirt, Driveway-Exclusive, Gravel, On-Street Parking
Roof:
Asphalt Shingle
Exterior:
Vinyl Siding
Swimming Pool:
No
Pool:
n/a
Utilities
Heating System:
Forced Hot Air
Heating Source:
Gas-Natural
Cooling:
Central Air
Water Heater:
Electric, Gas
Water:
Public Water
Sewer:
Public Sewer
Services:
Cable TV Available, Garbage Extra Charge
Lot Features
Acres:
0.25
Lot Dimensions:
65 X 167
Lot Features:
n/a
School Information
Elementary:
n/a
Middle:
n/a
High School:
n/a
Community Information
County:
Cumberland
Town:
Vineland City
Neighborhood:
n/a
Application Fee:
n/a
Association Fee:
n/a
Fee Includes:
n/a
Amenities:
n/a
Pets:
Yes
Financial Considerations
List Price:
$360,000
Tax Amount:
$6,512
Land Assessment:
$26,200
Build. Assessment:
$170,600
Total Assessment:
$196,800
Tax Rate:
3.31
Tax Year:
2025
Ownership Type:
Fee Simple
Listing Information
MLS ID:
4039765
List Date:
07-09-2026
Days On Market:
56
Listing Broker:
BH & G REAL ESTATE MATURO
Listing Agent:
Jason Torres


Request More Information
Shawn and Diane Fox
RE/MAX American Dream
3108 Route 10 West
Denville, NJ 07834
Call: (973) 277-7853
Web: TownsquareVillageLiving.com
