7 Smith Branch Rd
Readington Twp, NJ 08889
Price: $750,000
GSMLS: 4039730Type: Single Family
Style: Ranch
Beds: 3
Baths: 2 Full
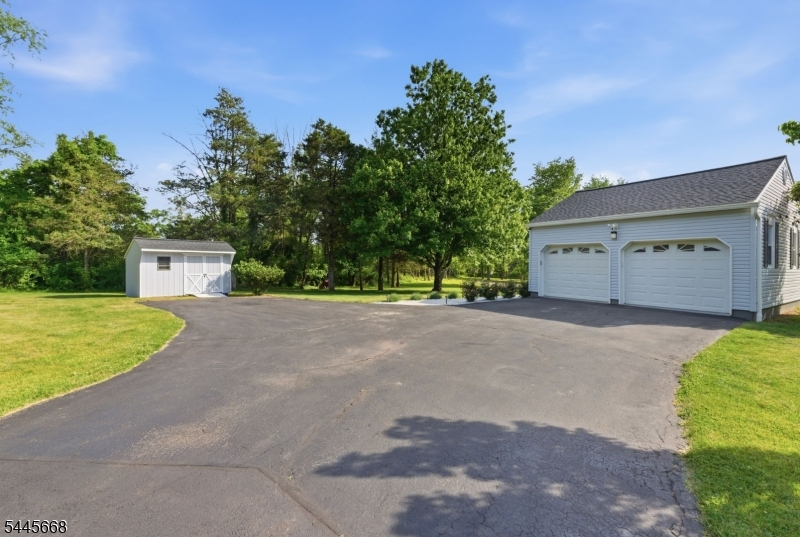
Garage: 2-Car
Year Built: 1978
Acres: 1.95
Property Tax: $11,829
Description
Open House Tomorrow 11AM–1PM.
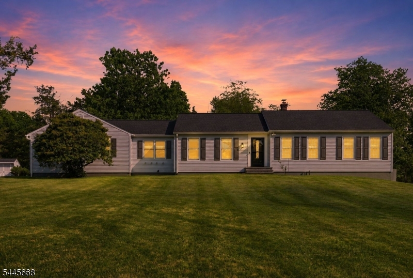
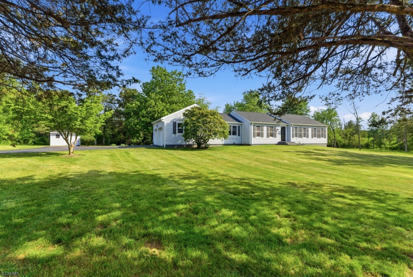
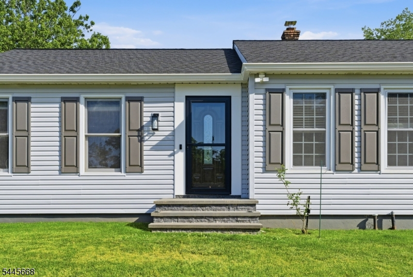
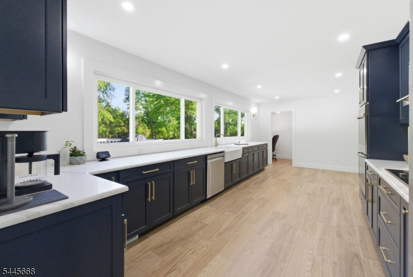
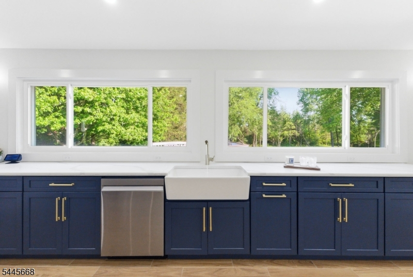
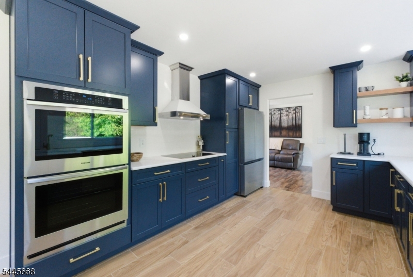
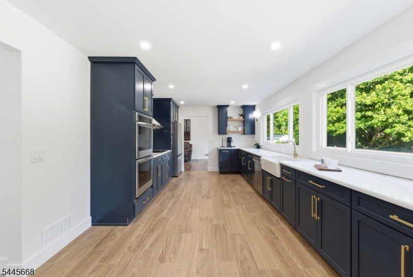
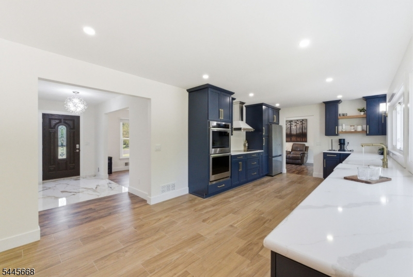
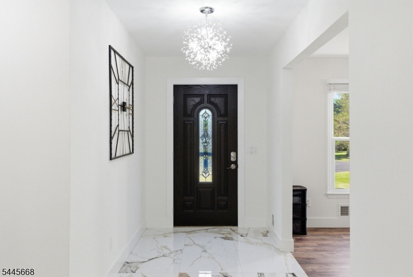
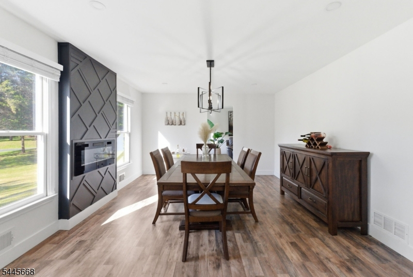
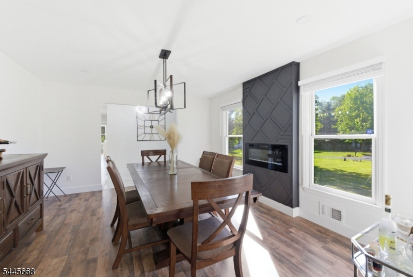
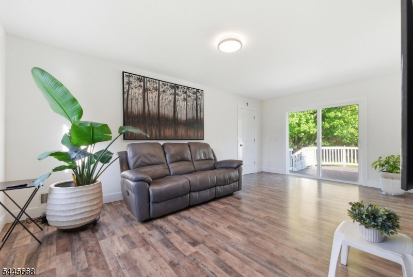
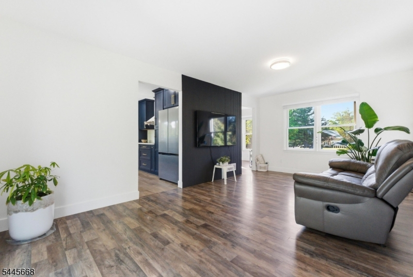
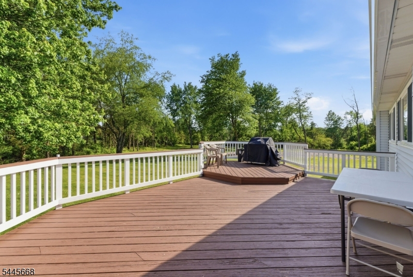
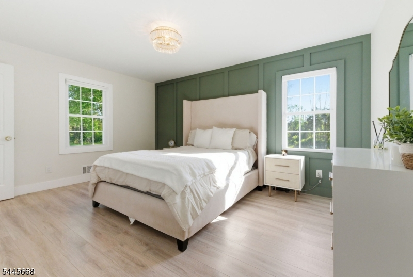
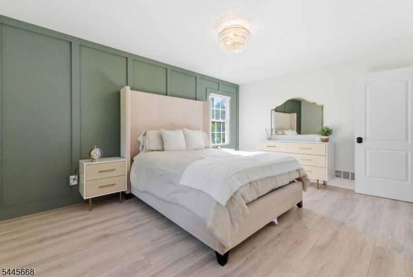
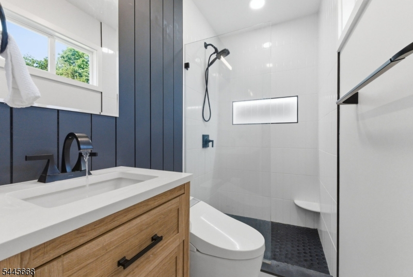
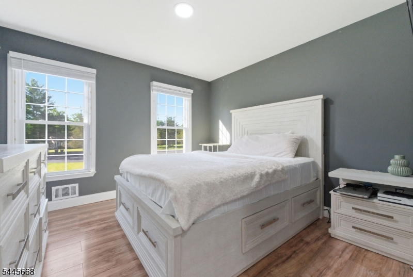
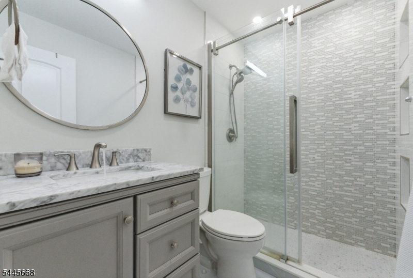
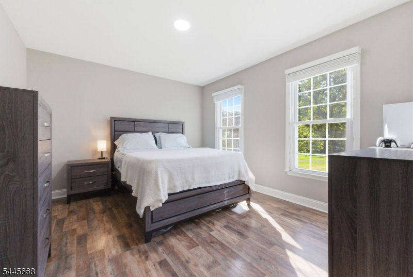
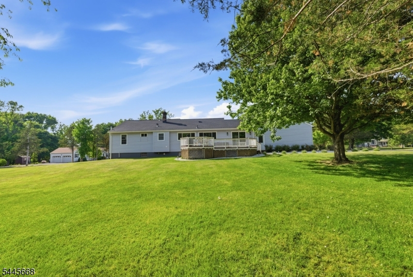
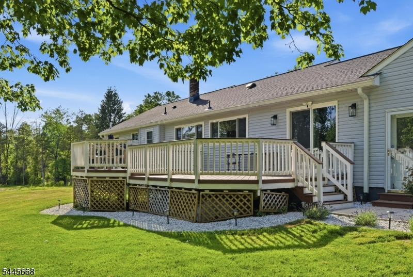
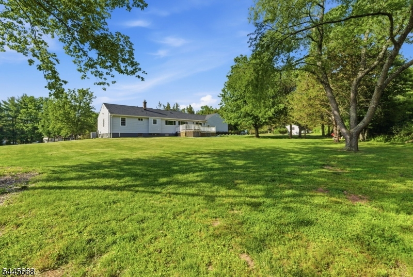
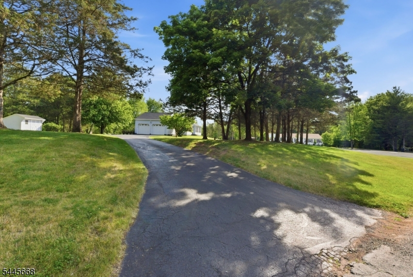
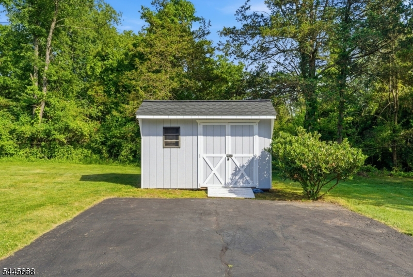
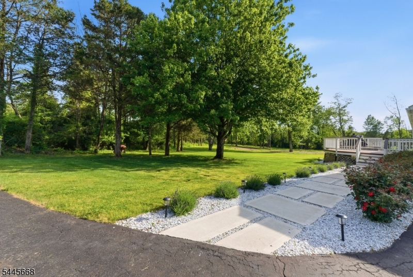
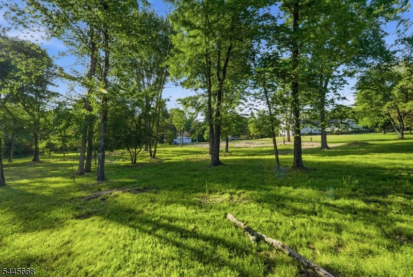
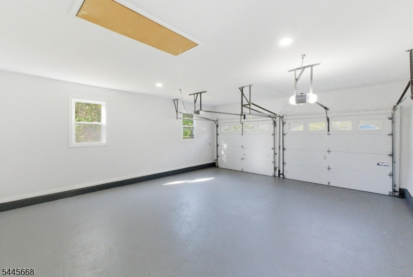
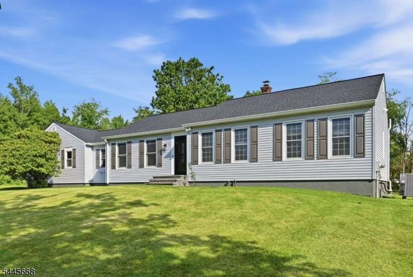
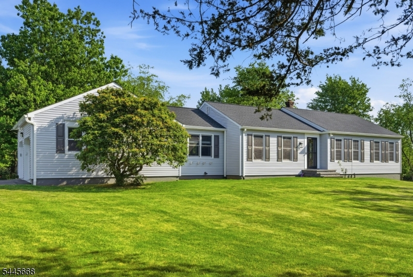
Tucked at the end of a quiet cul-de-sac in Whitehouse Station, this peaceful retreat offers style and space in equal measure. Inside you will find one-level ranch living at its finest, with thoughtful updates throughout and an easy, natural flow. The brand new eat-in kitchen has room for its own dining area and opens to both the living room and a formal dining room that can easily flex as a second living space, all finished with new flooring. A handy office nook offers the perfect spot to work from home. The living room flows seamlessly onto the spacious deck, with expansive views of the nearly 2-acre lot. Down the hall from the kitchen you will find three spacious bedrooms and two full bathrooms, each recently renovated with walk-in showers and updated finishes. Easily accessed off the kitchen, the large unfinished basement offers an additional 1,583 square feet with high ceilings, a true blank canvas ready for whatever you can dream up. An oversized two-car garage adds even more room and storage. The interior and exterior have been completely updated, including a new roof, freshly painted siding, and new flooring throughout. The new owner will also enjoy a brand new septic system, currently being installed by the sellers, and a new heat pump HVAC system installed in 2023 with backup oil heat for extreme conditions. Just 4 miles from the train station and truly move-in ready, this is the kind of home that is hard to find and easy to fall in love with!Rooms Sizes
Kitchen:
16x11 Ground
Dining Room:
8x11 Ground
Living Room:
15x13 Ground
Family Room:
11x19 Ground
Den:
n/a
Bedroom 1:
11x15 Ground
Bedroom 2:
15x11 Ground
Bedroom 3:
11x11 Ground
Bedroom 4:
n/a
Room Levels
Basement:
n/a
Ground:
3 Bedrooms, Bath Main, Bath(s) Other, Dining Room, Family Room, Foyer, Kitchen, Living Room
Level 1:
n/a
Level 2:
n/a
Level 3:
n/a
Level Other:
n/a
Room Features
Kitchen:
Galley Type
Dining Room:
n/a
Master Bedroom:
Full Bath
Bath:
Bidet, Stall Shower
Interior Features
Square Foot:
1,603
Year Renovated:
n/a
Basement:
Yes - Unfinished
Full Baths:
2
Half Baths:
0
Appliances:
Carbon Monoxide Detector, Cooktop - Electric, Dishwasher, Disposal, Dryer, Microwave Oven, Refrigerator, Wall Oven(s) - Electric, Washer
Flooring:
Marble, Tile, Vinyl-Linoleum, Wood
Fireplaces:
1
Fireplace:
Family Room
Interior:
Bidet,CODetect,SmokeDet,StallShw
Exterior Features
Garage Space:
2-Car
Garage:
Built-In,Finished,DoorOpnr,Garage,InEntrnc
Driveway:
2 Car Width, Blacktop, Hard Surface
Roof:
Asphalt Shingle
Exterior:
Vinyl Siding
Swimming Pool:
No
Pool:
n/a
Utilities
Heating System:
Forced Hot Air, Heat Pump
Heating Source:
Electric, Oil Tank Above Ground - Inside
Cooling:
1 Unit, Central Air
Water Heater:
Electric
Water:
Private, Well
Sewer:
Septic
Services:
Cable TV
Lot Features
Acres:
1.95
Lot Dimensions:
n/a
Lot Features:
Cul-De-Sac, Level Lot, Wooded Lot
School Information
Elementary:
WHITEHOUSE
Middle:
READINGTON
High School:
HUNTCENTRL
Community Information
County:
Hunterdon
Town:
Readington Twp.
Neighborhood:
Whitehouse Station
Application Fee:
n/a
Association Fee:
n/a
Fee Includes:
n/a
Amenities:
n/a
Pets:
n/a
Financial Considerations
List Price:
$750,000
Tax Amount:
$11,829
Land Assessment:
$120,300
Build. Assessment:
$302,500
Total Assessment:
$422,800
Tax Rate:
2.80
Tax Year:
2025
Ownership Type:
Fee Simple
Listing Information
MLS ID:
4039730
List Date:
07-09-2026
Days On Market:
1
Listing Broker:
COMPASS NEW JERSEY LLC
Listing Agent:
Laura Gillian Salazar


Request More Information
Shawn and Diane Fox
RE/MAX American Dream
3108 Route 10 West
Denville, NJ 07834
Call: (973) 277-7853
Web: TownsquareVillageLiving.com
