365 Vernoy Rd
Lebanon Twp, NJ 07830
Price: $750,000
GSMLS: 4039707Type: Single Family
Style: Colonial
Beds: 4
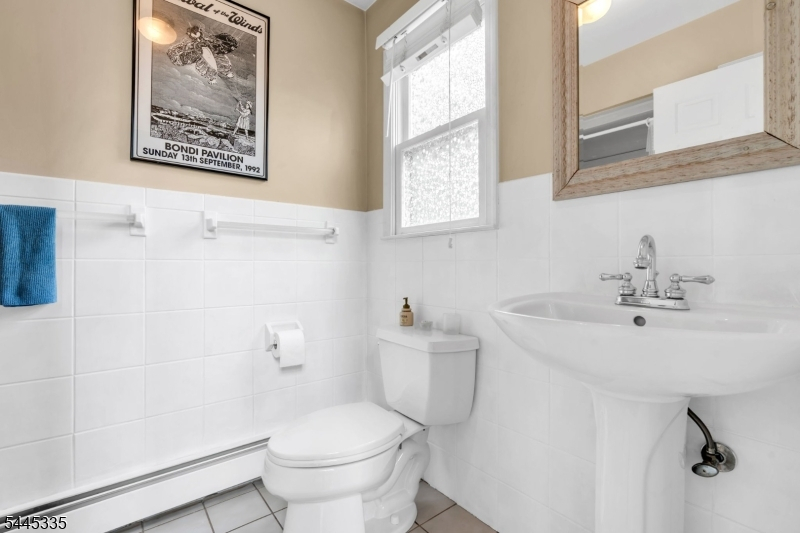
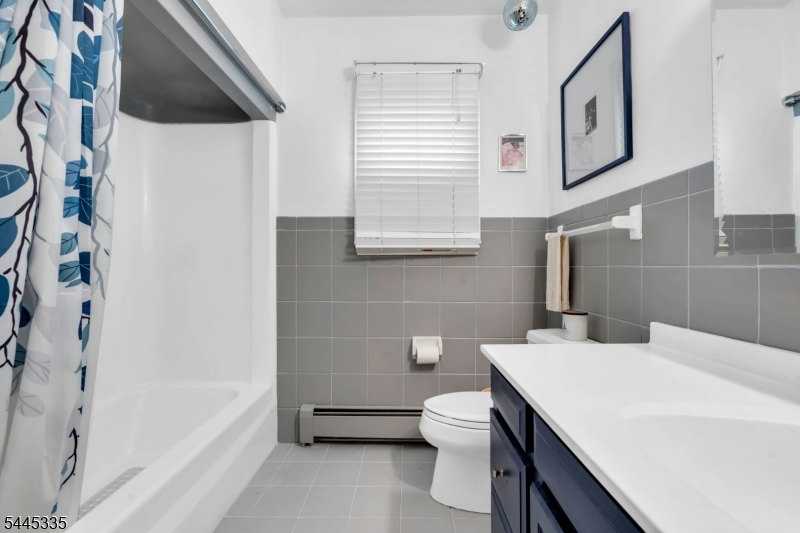
Baths: 3 Full
Garage: 2-Car
Year Built: 1984
Acres: 5.21
Property Tax: $12,149
Description
Open House Sunday 1PM–4PM.
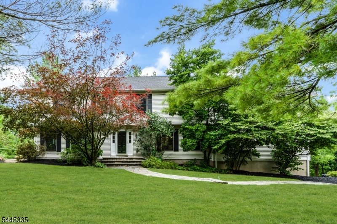
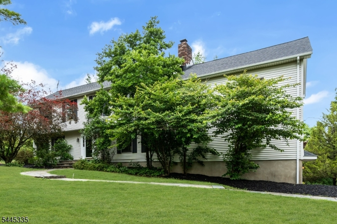
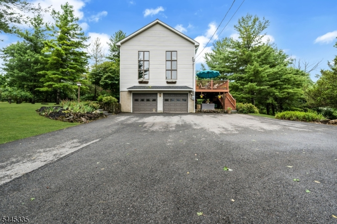
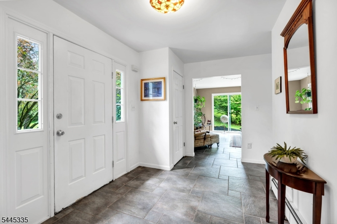
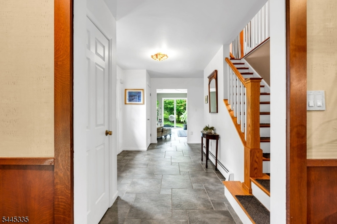
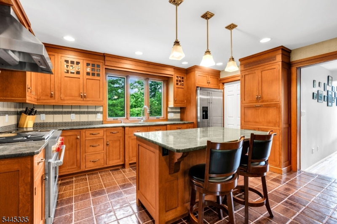
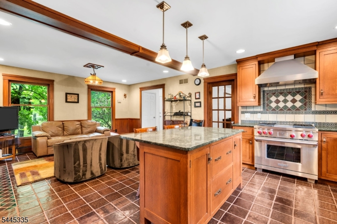
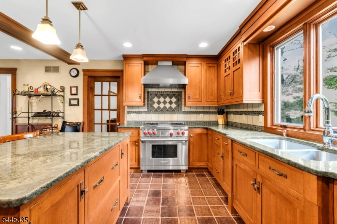
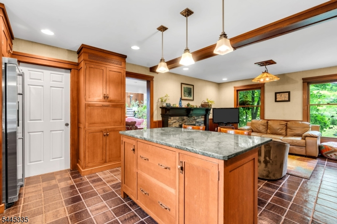
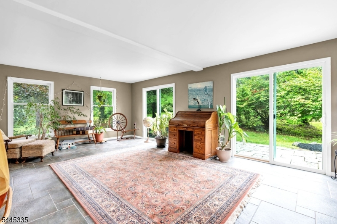
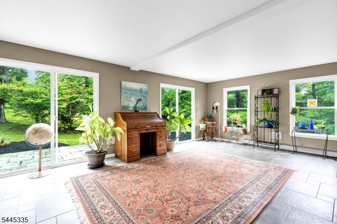
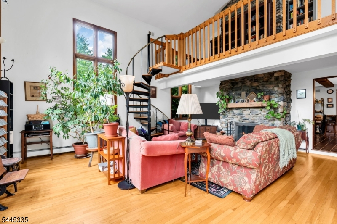
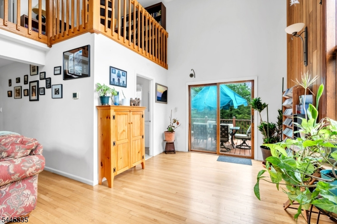
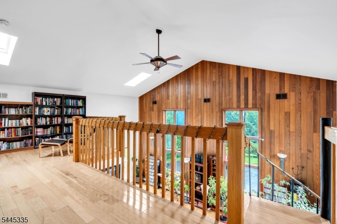
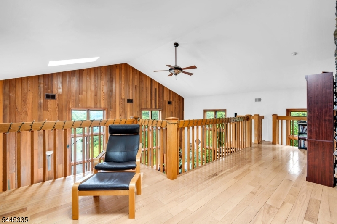
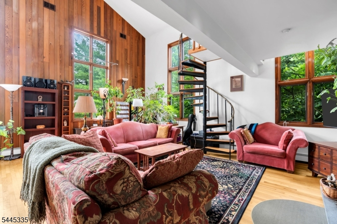
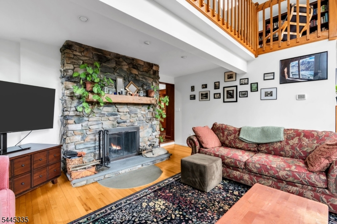
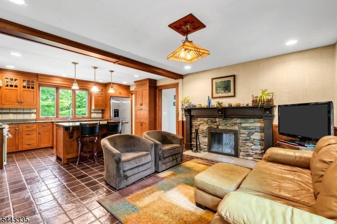
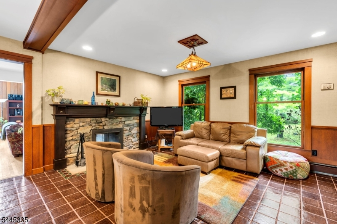
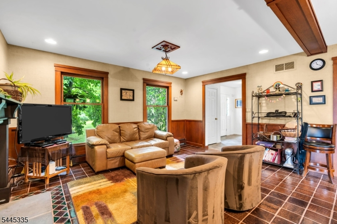
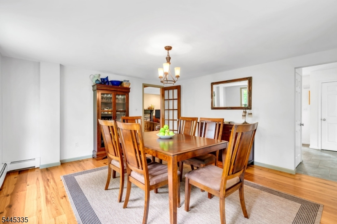
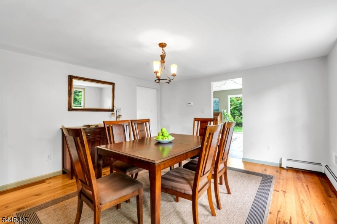
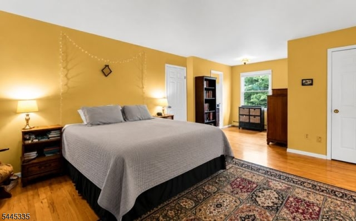
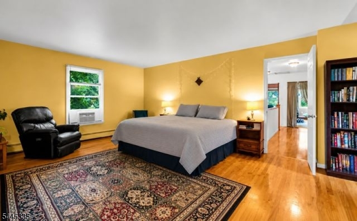
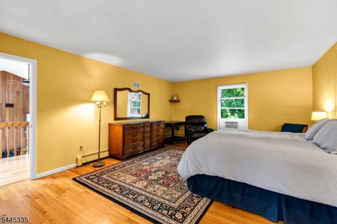
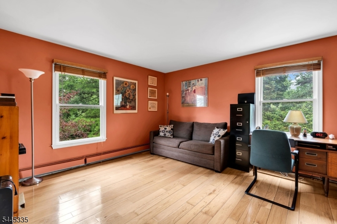
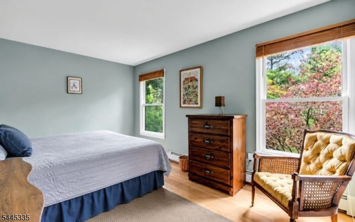
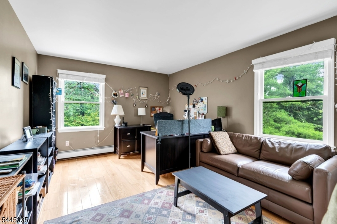
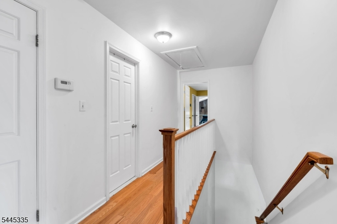
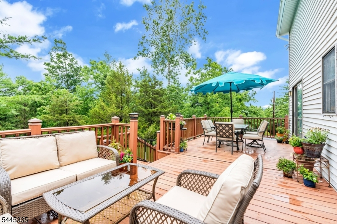
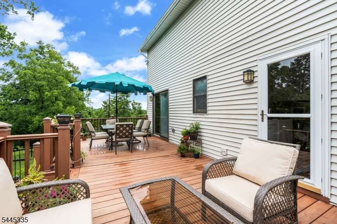
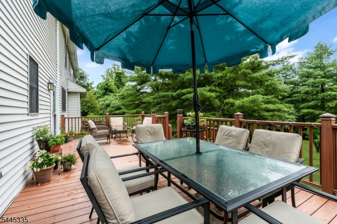
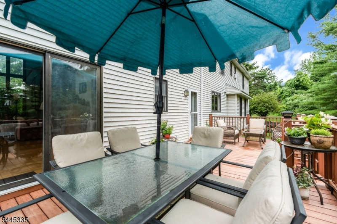
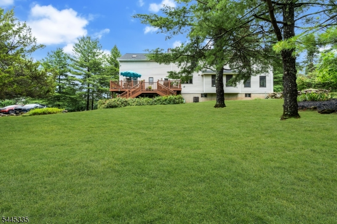
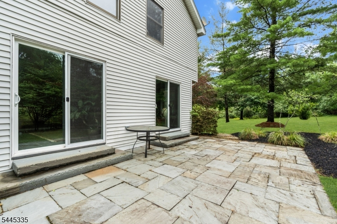
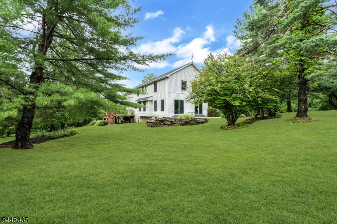
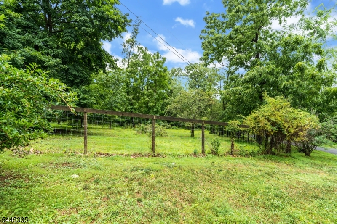
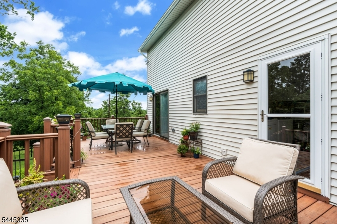
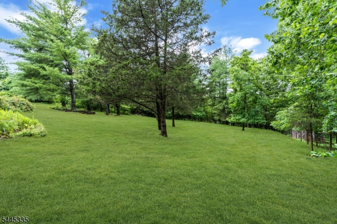
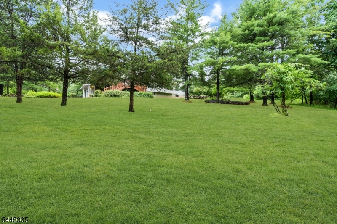
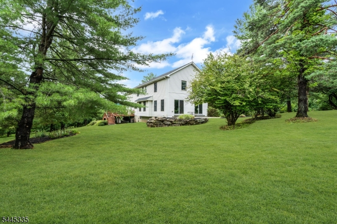
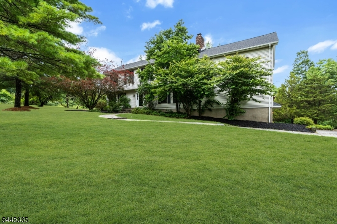
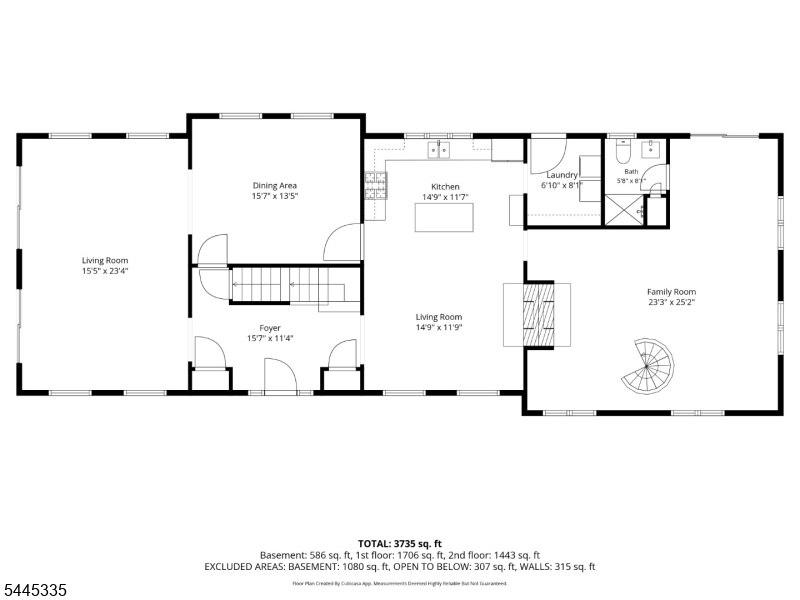
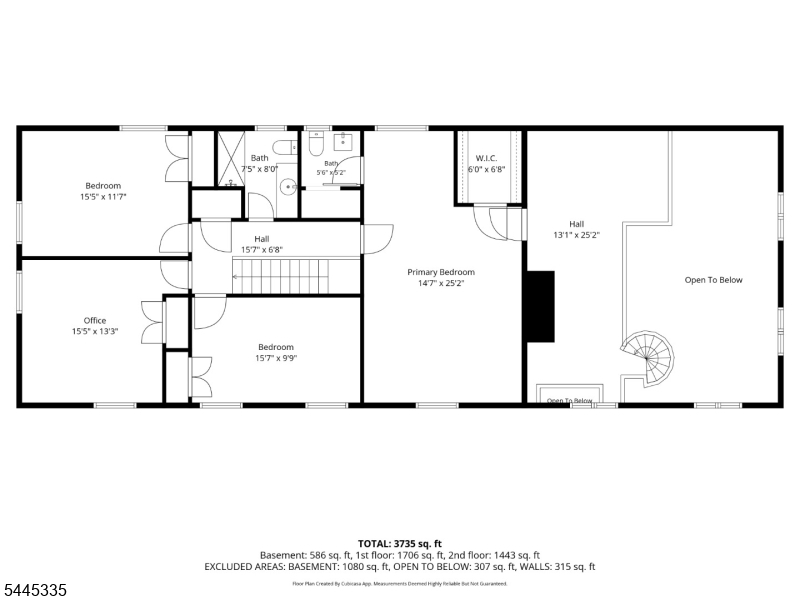
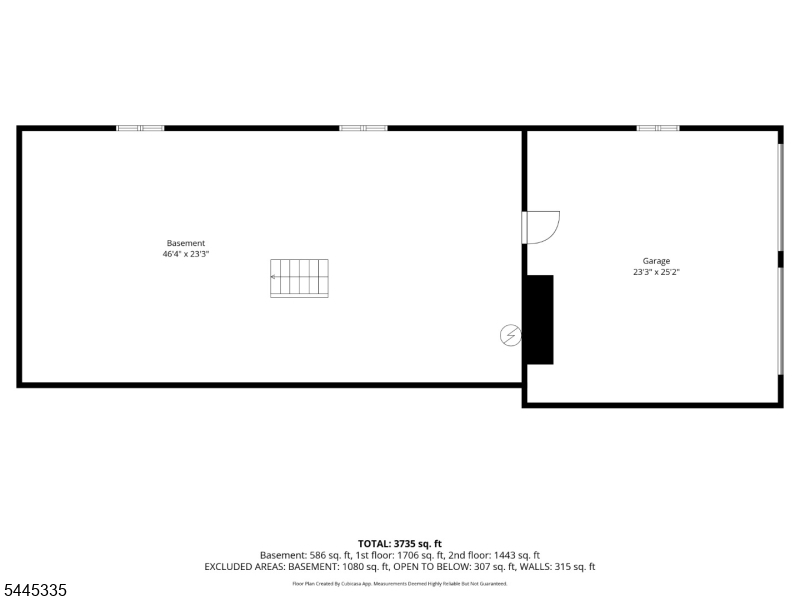
Exceptional 4-bedroom, 3-bath home, privately nestled on 5+ picturesque acres, just moments from the Columbia Trail & the scenic Raritan River. Offering generous living space & a beautiful natural setting, this home combines comfort, character & endless possibilities. The dramatic great room welcomes you w/ soaring cathedral ceilings, natural stone accents & a 2-sided fireplace that also warms the expansive eat-in kitchen. Imagine enjoying your morning coffee or gathering w/ others by the fire in the breakfast area. Kitchen w/ granite counters, custom cabinetry & tons of workspace. Living spaces include a formal dining rm w/ hardwood floors. Family rm w/ sliding glass doors leading to a patio. The primary bdrm w/ an en-suite bath & a unique loft-style library can be accessed from the bdrm or the great room. 3 more generously sized bdrms & 2 more full baths. A full basement w/ access to an oversized 2-car garage. C/A, whole-house fan, 3-zone heating, owned water softener, a partial automatic standby generator that powers the refrigerator, lighting & more. Surrounded by mature trees that provide year-round beauty and privacy. This remarkable property offers peaceful country living while remaining conveniently close to recreation, nature trails, and major commuting routes. A rare opportunity to own a unique home in a remarkably beautiful setting. This home combines, Colonial, Chalet & Contemporary features. Truly one of a kind. Close to farmers markets, horseback riding & more.Rooms Sizes
Kitchen:
23x15 First
Dining Room:
15x13 First
Living Room:
n/a
Family Room:
25x23 First
Den:
n/a
Bedroom 1:
23x13 Second
Bedroom 2:
15x11 Second
Bedroom 3:
14x13 Second
Bedroom 4:
15x10 Second
Room Levels
Basement:
n/a
Ground:
Bath(s) Other, Dining Room, Family Room, Foyer, Kitchen, Laundry Room, Sunroom
Level 1:
4+Bedrms,BathMain,BathOthr,Loft
Level 2:
n/a
Level 3:
n/a
Level Other:
n/a
Room Features
Kitchen:
Eat-In Kitchen
Dining Room:
Formal Dining Room
Master Bedroom:
Full Bath
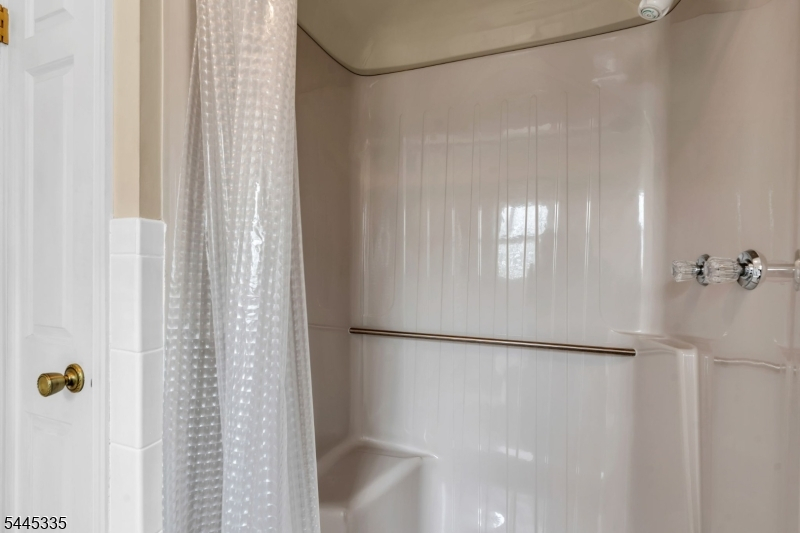
Bath:
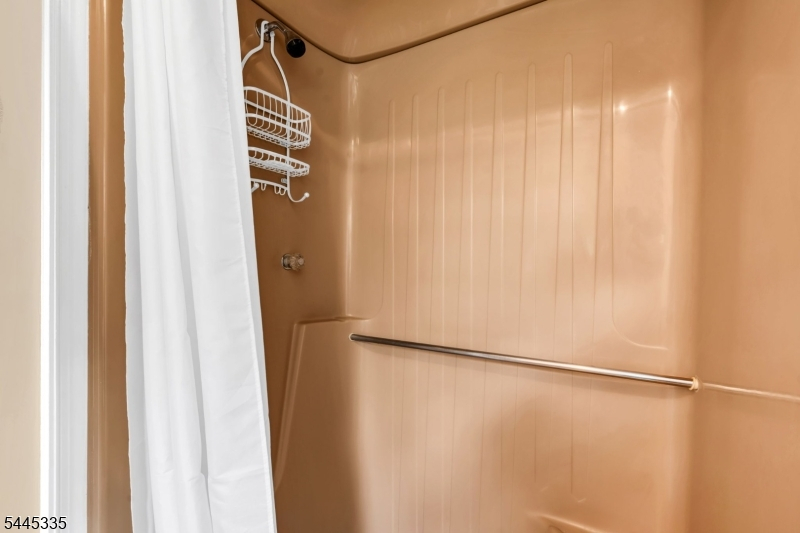
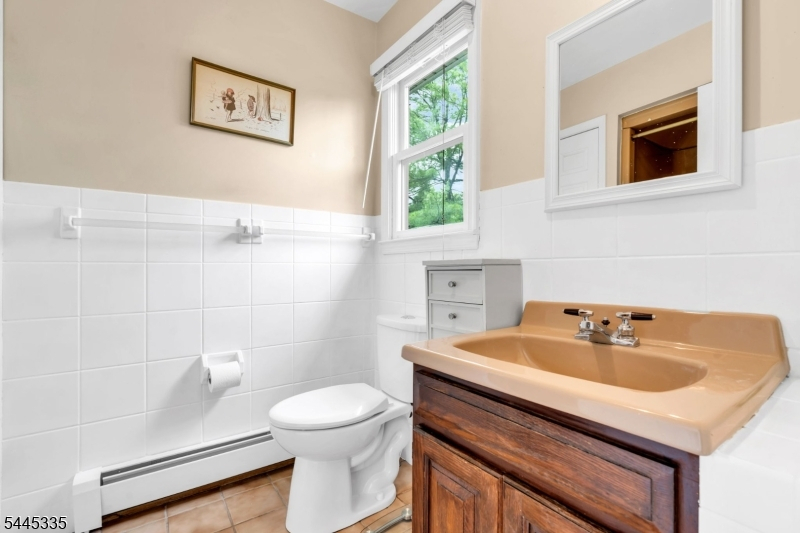
Stall Shower
Interior Features
Square Foot:
n/a
Year Renovated:
n/a
Basement:
Yes - Unfinished, Walkout
Full Baths:
3
Half Baths:
0
Appliances:
Carbon Monoxide Detector, Range/Oven-Gas, Refrigerator
Flooring:
Tile, Wood
Fireplaces:
1
Fireplace:
Family Room, Kitchen
Interior:
Carbon Monoxide Detector, High Ceilings, Smoke Detector
Exterior Features
Garage Space:
2-Car
Garage:
Built-In Garage
Driveway:
2 Car Width
Roof:
Asphalt Shingle
Exterior:
Vinyl Siding
Swimming Pool:
No
Pool:
n/a
Utilities
Heating System:
Multi-Zone
Heating Source:
Gas-Propane Owned, Oil Tank Above Ground - Inside
Cooling:
1 Unit
Water Heater:
Electric
Water:
Well
Sewer:
Septic
Services:
n/a
Lot Features
Acres:
5.21
Lot Dimensions:
n/a
Lot Features:
Wooded Lot
School Information
Elementary:
n/a
Middle:
n/a
High School:
n/a
Community Information
County:
Hunterdon
Town:
Lebanon Twp.
Neighborhood:
n/a
Application Fee:
n/a
Association Fee:
n/a
Fee Includes:
n/a
Amenities:
Storage
Pets:
n/a
Financial Considerations
List Price:
$750,000
Tax Amount:
$12,149
Land Assessment:
$151,800
Build. Assessment:
$257,400
Total Assessment:
$409,200
Tax Rate:
2.97
Tax Year:
2025
Ownership Type:
Fee Simple
Listing Information
MLS ID:
4039707
List Date:
07-09-2026
Days On Market:
1
Listing Broker:
COLDWELL BANKER REALTY
Listing Agent:
Michele Blinn-barreiro


Request More Information
Shawn and Diane Fox
RE/MAX American Dream
3108 Route 10 West
Denville, NJ 07834
Call: (973) 277-7853
Web: TownsquareVillageLiving.com
