43 Hancock Dr
Morris Twp, NJ 07960
Price: $3,675
GSMLS: 4039567Type: Condo/Townhouse/Co-op
Beds: 2
Baths: 2 Full & 1 Half
Garage: 1-Car
Basement: No
Year Built: 1995
Pets: No
Available: See Remarks
Description
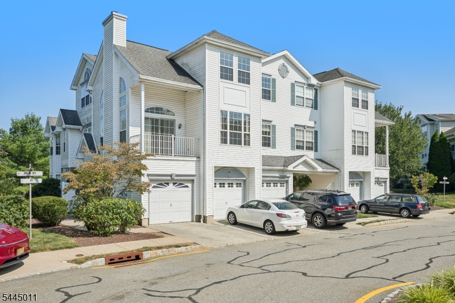
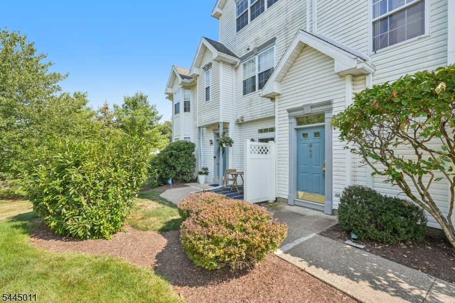
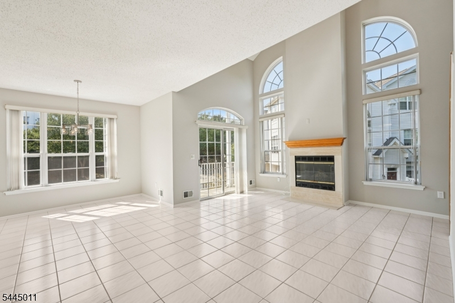
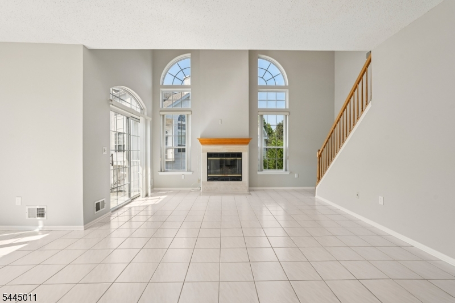
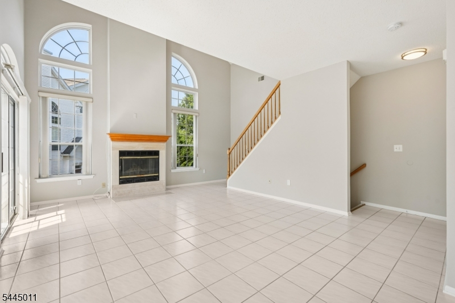
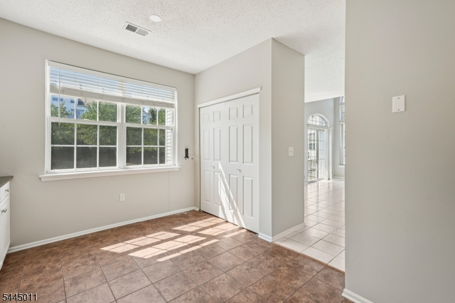
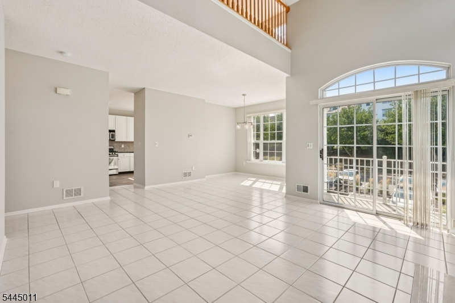
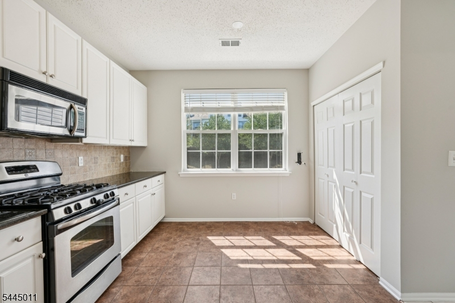
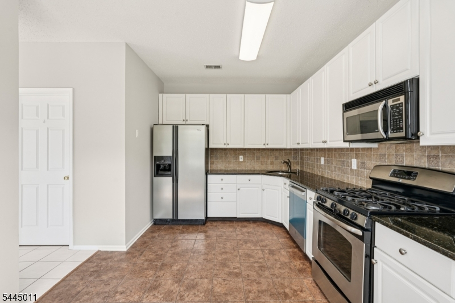
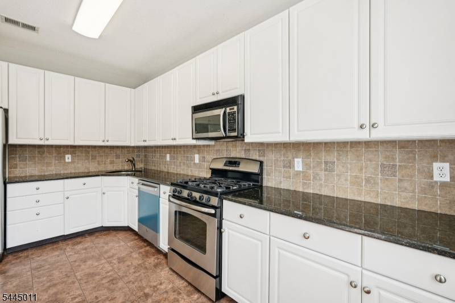
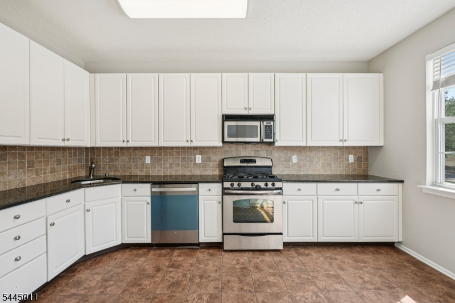
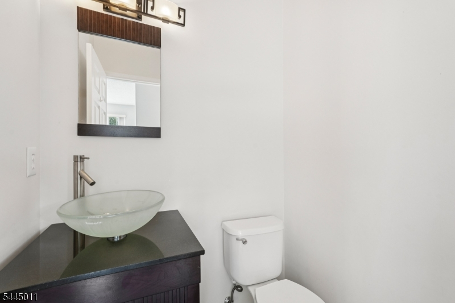
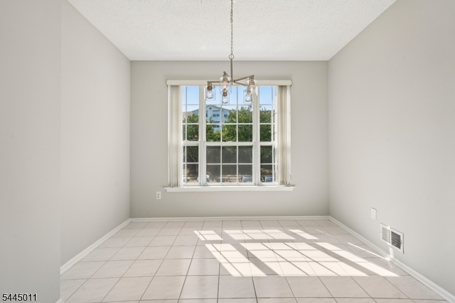
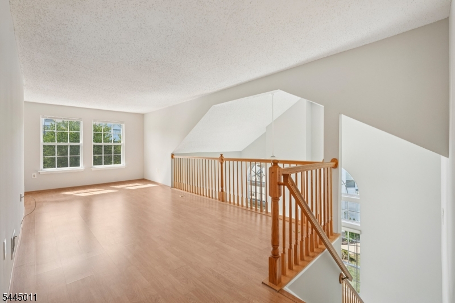
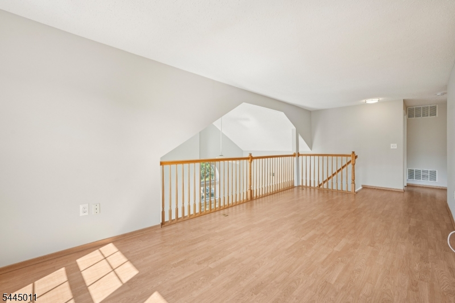
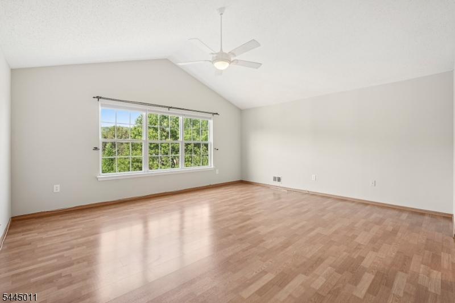
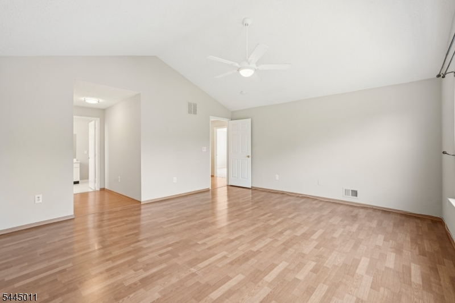
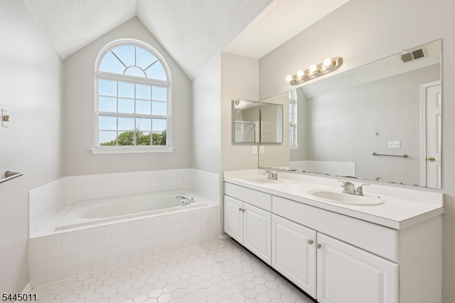
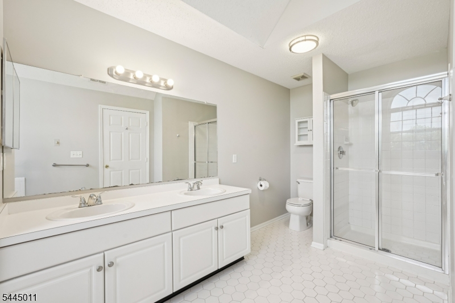
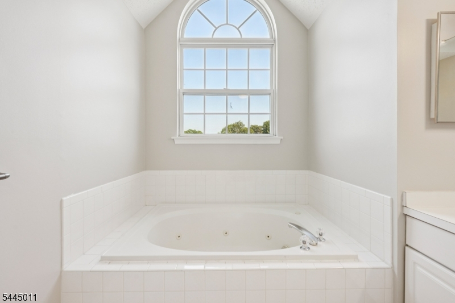
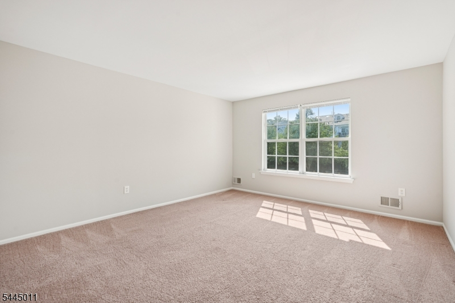
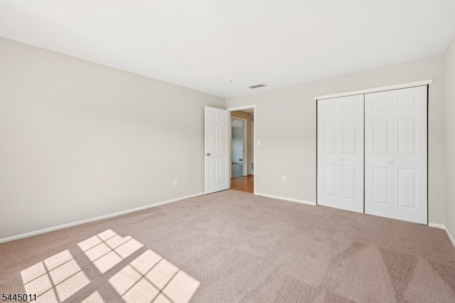
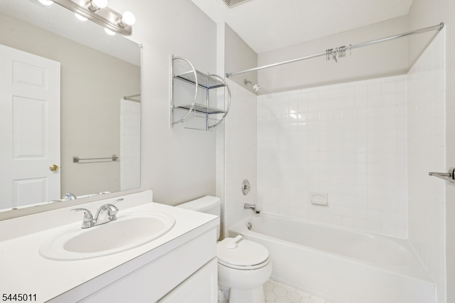
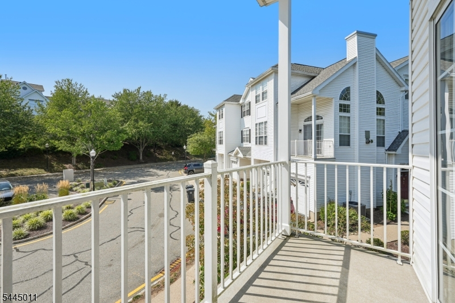
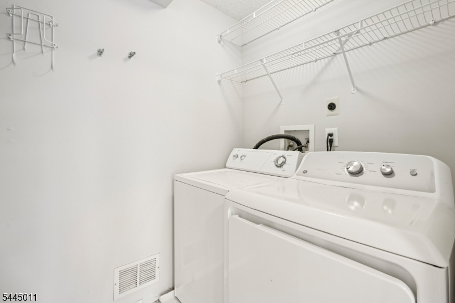
Available September 1, 2026. 1 yr Lease Min. Application, proof of income, NTN report required. Tenant pays 1st $100 of any repairs. Tenant must purchase renter's insurance. Sorry, NO Pets FIRM. Bright and sunny open floor plan with Dining Room, 2-story Living Room with Tile Floors, Fireplace and sliders to a private Deck. Beautifully updated eat-in Kitchen with stainless steel appliances, 42" cabinets, tile Backsplash, Granite Counters and a cozy Breakfast Nook. Plus a lovely updated Powder Room on the first level. Upstairs, you will love the spacious Loft with Pergo Floors, overlooking the Living Room, great for Office, Den or Play Area. The Primary Suite with Pergo Floors, Vaulted Ceilings and a Primary Bath with a Jetted Tub, dual sinks and Stall shower, Second Bedroom with newer carpeting, second Bath and Laundry Room complete the second level. Coveted 1-car attached garage plus driveway and common area parking are an additional plus. Great Location, near Downtown Morristown, with plenty of shopping, restaurants and the train to NYC.
Rental Info
Lease Terms:
1 Year
Required:
1.5MthSy,IncmVrfy,SeeRem,TenAppl,TenInsRq
Tenant Pays:
Cable T.V., Electric, Gas, Heat, Hot Water, Repairs, Sewer, Water
Rent Includes:
Maintenance-Common Area, Taxes, Trash Removal
Tenant Use Of:
Laundry Facilities
Furnishings:
Unfurnished
Age Restricted:
No
Handicap:
No
General Info
Square Foot:
n/a
Renovated:
n/a
Rooms:
6
Room Features:
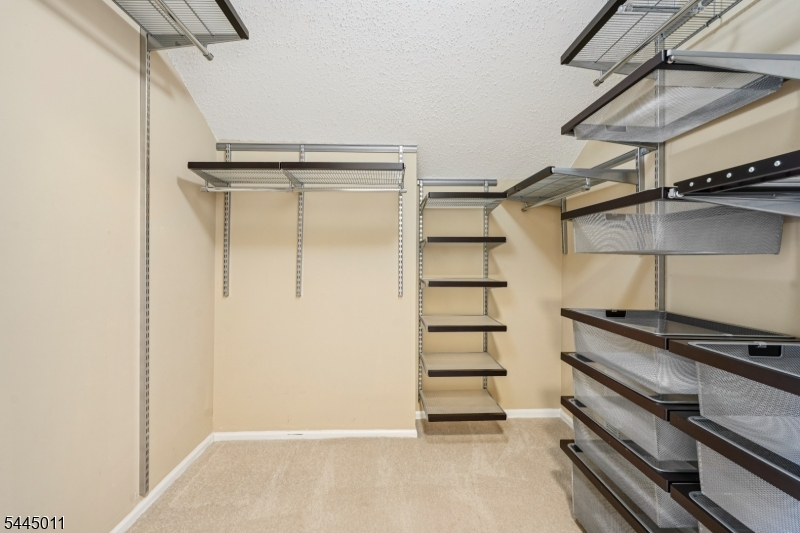
Eat-In Kitchen, Formal Dining Room, Full Bath, Jacuzzi-Type Tub, Pantry, Stall Shower and Tub, Tub Shower, Walk-In Closet
Interior:
Carbon Monoxide Detector, Cathedral Ceiling, Fire Extinguisher, Smoke Detector, Walk-In Closet
Appliances:
Carbon Monoxide Detector, Dishwasher, Dryer, Microwave Oven, Range/Oven-Gas, Refrigerator, Smoke Detector, Washer
Basement:
No
Fireplaces:
1
Flooring:
Carpeting, Laminate, Tile
Exterior:
Deck, Thermal Windows/Doors
Amenities:
n/a
Room Levels
Basement:
n/a
Ground:
Foyer,GarEnter
Level 1:
Dining Room, Kitchen, Living Room, Pantry, Powder Room
Level 2:
2 Bedrooms, Bath Main, Bath(s) Other, Laundry Room, Loft
Level 3:
n/a
Room Sizes
Kitchen:
14x13 Second
Dining Room:
10x7 Second
Living Room:
20x14 Second
Family Room:
n/a
Bedroom 1:
17x16 Third
Bedroom 2:
14x13 Third
Bedroom 3:
n/a
Parking
Garage:
1-Car
Description:
Built-In Garage, Garage Door Opener
Parking:
n/a
Lot Features
Acres:
0.11
Dimensions:
n/a
Lot Description:
Level Lot
Road Description:
City/Town Street
Zoning:
n/a
Utilities
Heating System:
1 Unit, Forced Hot Air
Heating Source:
Gas-Natural
Cooling:
1 Unit, Central Air
Water Heater:
Gas
Utilities:
All Underground, Electric, Gas-Natural
Water:
Public Water
Sewer:
Public Sewer
Services:
Cable TV, Garbage Included
School Information
Elementary:
Alexander Hamilton School (3-5)
Middle:
Frelinghuysen Middle School (6-8)
High School:
Morristown High School (9-12)
Community Information
County:
Morris
Town:
Morris Twp.
Neighborhood:
Rose Arbor
Location:
Residential Area
Listing Information
MLS ID:
4039567
List Date:
07-09-2026
Days On Market:
3
Listing Broker:
KL SOTHEBY'S INT'L. REALTY
Listing Agent:
Marta Kowal





Request More Information
Shawn and Diane Fox
RE/MAX American Dream
3108 Route 10 West
Denville, NJ 07834
Call: (973) 277-7853
Web: TownsquareVillageLiving.com
