137 Omaha Ave
Rockaway Twp, NJ 07866
Price: $674,900
GSMLS: 4039462Type: Single Family
Style: Expanded Ranch
Beds: 3
Baths: 3 Full
Garage: 2-Car
Year Built: 1954
Acres: 0.28
Property Tax: $15,972
Description
Open House Saturday 1PM–2PM.
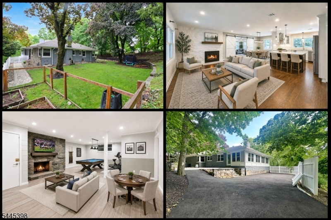
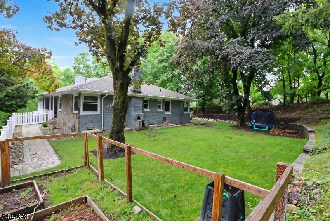
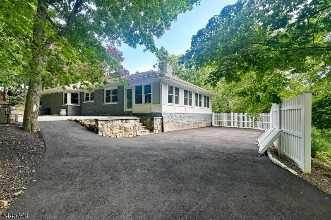
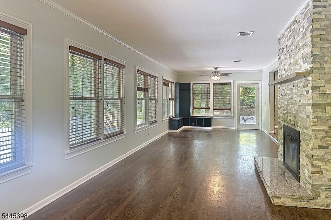
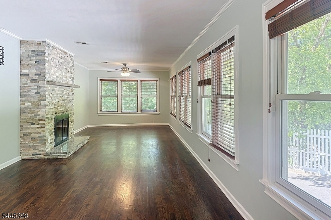
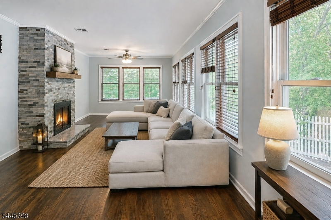
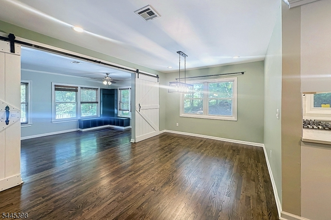
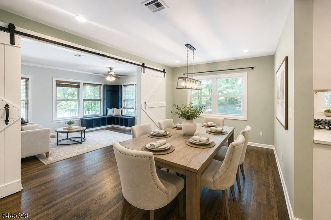
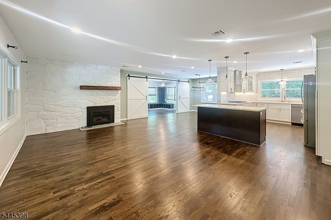
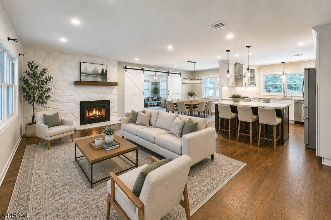
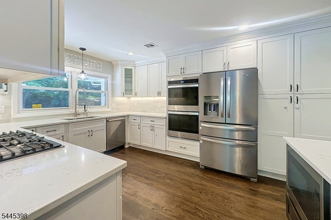
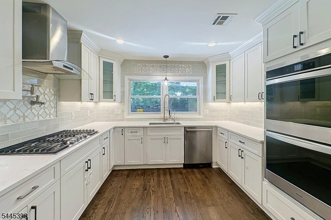
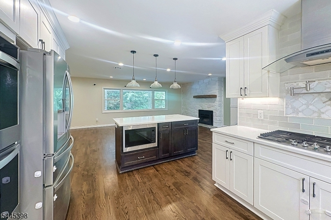
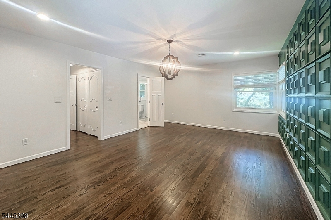
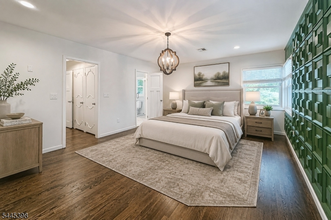
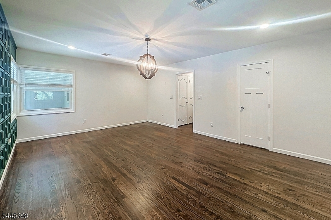
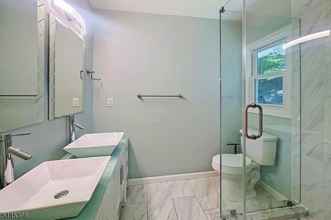
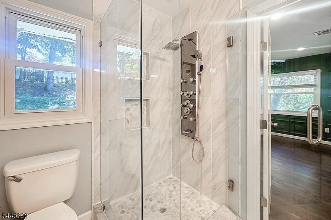
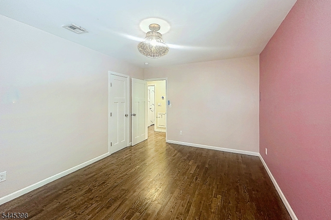
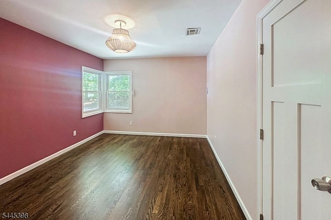
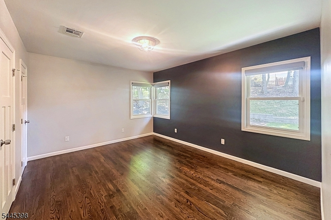
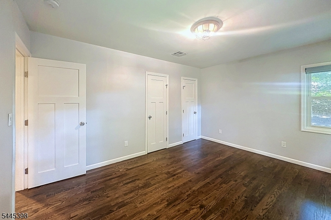
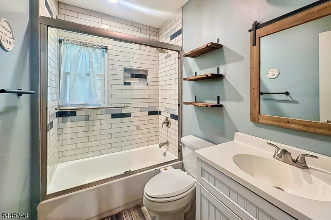
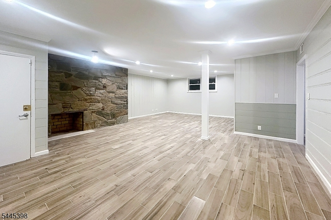
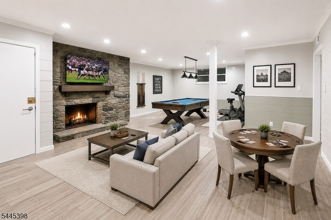
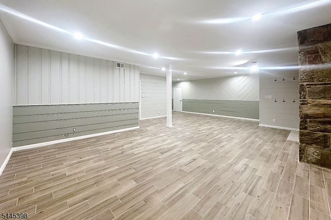
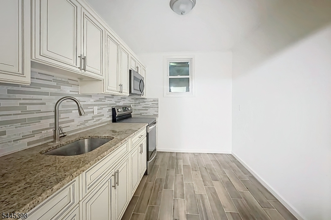
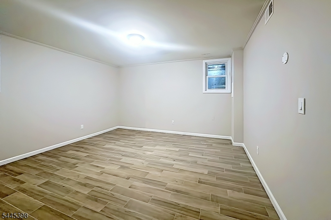
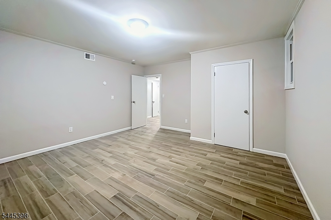
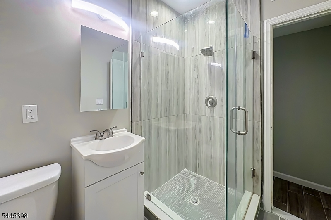
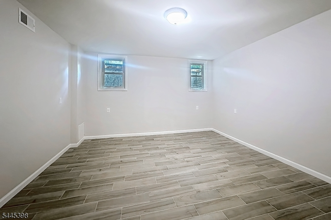
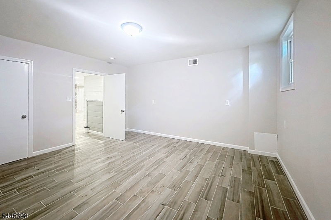
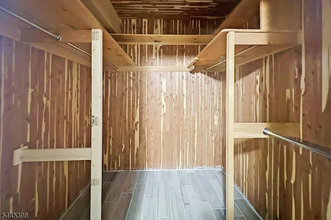
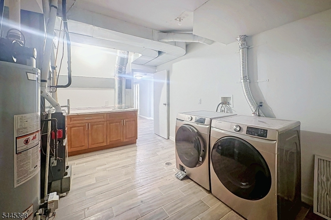
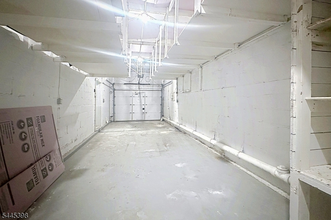
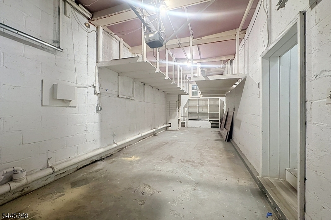
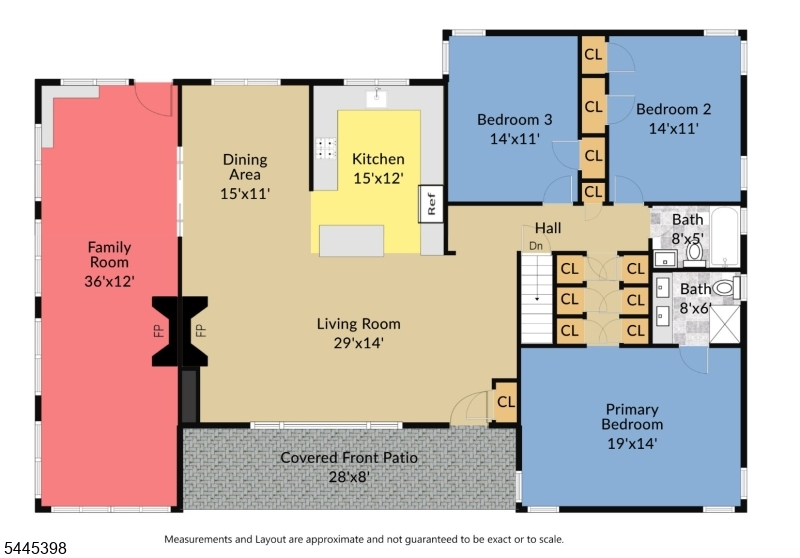
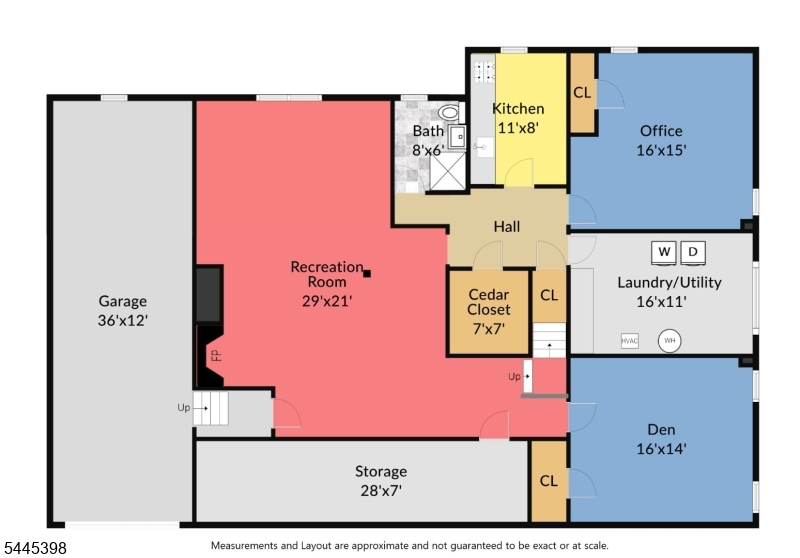
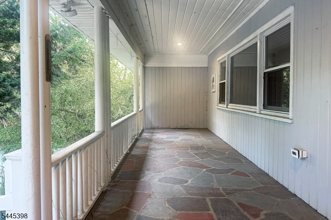
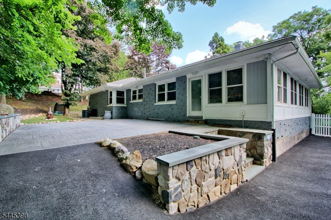
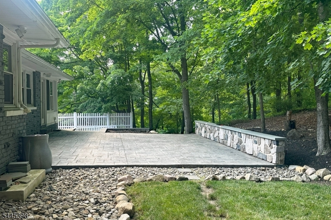
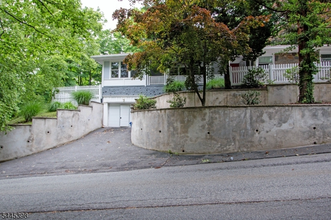
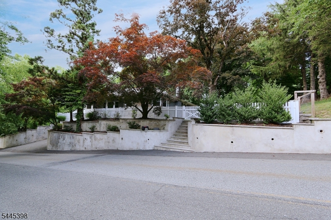
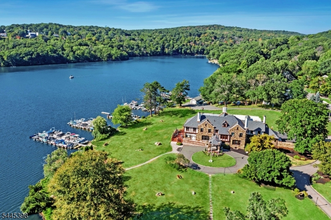
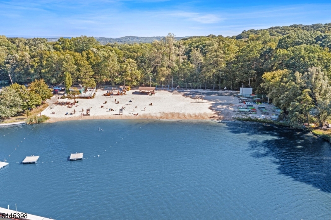
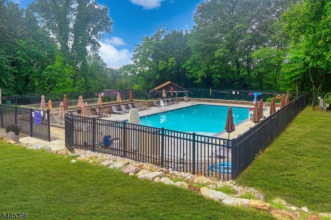
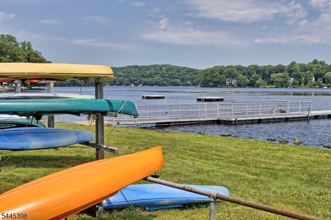
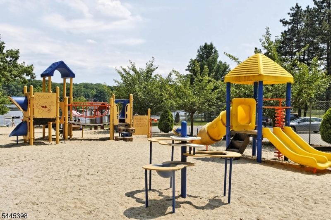
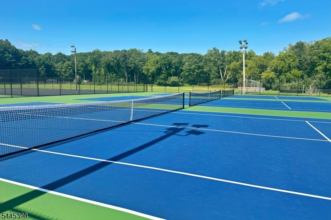
Welcome to your dream home in the sought-after White Meadow Lake community! This beautifully updated ranch offers an unparalleled blend of sprawling living space, modern style, and a premier neighborhood lifestyle. Featuring 3 spacious bedrooms and 3 full baths, the home boasts a unique footprint where the fully finished lower level is actually larger than the main floor giving you over 3500 square feet of living space. This extra space could be perfect for guests, an expansive entertainment hub, or private home office setup. Step inside to a bright, open-concept main floor highlighted by a stunning chef's kitchen with center island, an elegant dining area with rustic barn doors, and a primary suite with full bath. Hardwood floors are throughout. Stay cozy by one of 3 fireplaces featured in the home, including a double-sided fireplace upstairs and a dramatic stone hearth downstairs. The lower level is a true showstopper, offering a massive 29'x21? recreation room, a den, an office, a second kitchen, a cedar closet, and a deep 2-car tandem garage. Outside, enjoy a private backyard oasis with massive stone patio, pristine landscaping, and a charming front porch. The location is unbeatable! You are in ultra-close proximity to the WML clubhouse, beach, convenience store, liquor store, and a local favorite pizza spot. Enjoy year-round resort living with access to three beaches, two pools, tennis, pickleball, basketball, and athletic fields. Don't miss this rare community gem!Rooms Sizes
Kitchen:
15x12 First
Dining Room:
15x11 First
Living Room:
29x14 First
Family Room:
36x12 First
Den:
n/a
Bedroom 1:
19x14 First
Bedroom 2:
14x11 First
Bedroom 3:
14x11 First
Bedroom 4:
n/a
Room Levels
Basement:
BathOthr,Den,GarEnter,Kitchen,Laundry,Office,RecRoom,Storage
Ground:
n/a
Level 1:
3 Bedrooms, Bath Main, Bath(s) Other, Dining Room, Family Room, Kitchen, Living Room, Pantry
Level 2:
n/a
Level 3:
n/a
Level Other:
n/a
Room Features
Kitchen:
Breakfast Bar, Center Island, Pantry, Second Kitchen, Separate Dining Area
Dining Room:
Formal Dining Room
Master Bedroom:
1st Floor, Full Bath
Bath:
Stall Shower
Interior Features
Square Foot:
3,600
Year Renovated:
n/a
Basement:
Yes - Finished, Full
Full Baths:
3
Half Baths:
0
Appliances:
Carbon Monoxide Detector, Cooktop - Gas, Dishwasher, Dryer, Kitchen Exhaust Fan, Microwave Oven, Refrigerator, Self Cleaning Oven, Wall Oven(s) - Electric, Washer, Water Filter, Water Softener-Own
Flooring:
Tile, Wood
Fireplaces:
3
Fireplace:
Family Room, Living Room, Rec Room, Wood Burning
Interior:
Blinds,CODetect,CedrClst,SecurSys,SmokeDet,StallShw,TubShowr,WlkInCls
Exterior Features
Garage Space:
2-Car
Garage:
Built-In Garage, Oversize Garage, Tandem
Driveway:
Blacktop
Roof:
Asphalt Shingle
Exterior:
Brick, Stone
Swimming Pool:
Yes
Pool:
Association Pool
Utilities
Heating System:
1 Unit, Forced Hot Air, Multi-Zone
Heating Source:
Gas-Natural
Cooling:
1 Unit, Central Air
Water Heater:
Gas
Water:
Public Water
Sewer:
Public Sewer
Services:
Fiber Optic Available, Garbage Extra Charge
Lot Features
Acres:
0.28
Lot Dimensions:
n/a
Lot Features:
Corner, Wooded Lot
School Information
Elementary:
Stony Brook School (K-5)
Middle:
Copeland Middle School (6-8)
High School:
Morris Hills High School (9-12)
Community Information
County:
Morris
Town:
Rockaway Twp.
Neighborhood:
White Meadow Lake
Application Fee:
$200
Association Fee:
$970 - Annually
Fee Includes:
Maintenance-Common Area
Amenities:
BtGasAlw,ClubHous,KitFacil,LakePriv,MulSport,Playgrnd,PoolOtdr,Tennis
Pets:
Yes
Financial Considerations
List Price:
$674,900
Tax Amount:
$15,972
Land Assessment:
$247,400
Build. Assessment:
$440,500
Total Assessment:
$687,900
Tax Rate:
2.46
Tax Year:
2025
Ownership Type:
Fee Simple
Listing Information
MLS ID:
4039462
List Date:
07-08-2026
Days On Market:
1
Listing Broker:
KELLER WILLIAMS METROPOLITAN
Listing Agent:
Ian A. Wolf





Request More Information
Shawn and Diane Fox
RE/MAX American Dream
3108 Route 10 West
Denville, NJ 07834
Call: (973) 277-7853
Web: TownsquareVillageLiving.com
