20 Long Hill Rd
Fredon Twp, NJ 07860
Price: $719,900
GSMLS: 4039452Type: Single Family
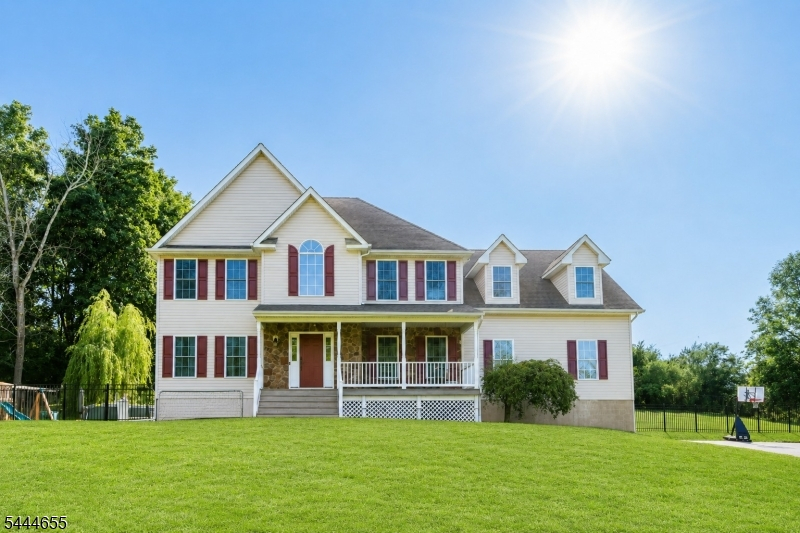
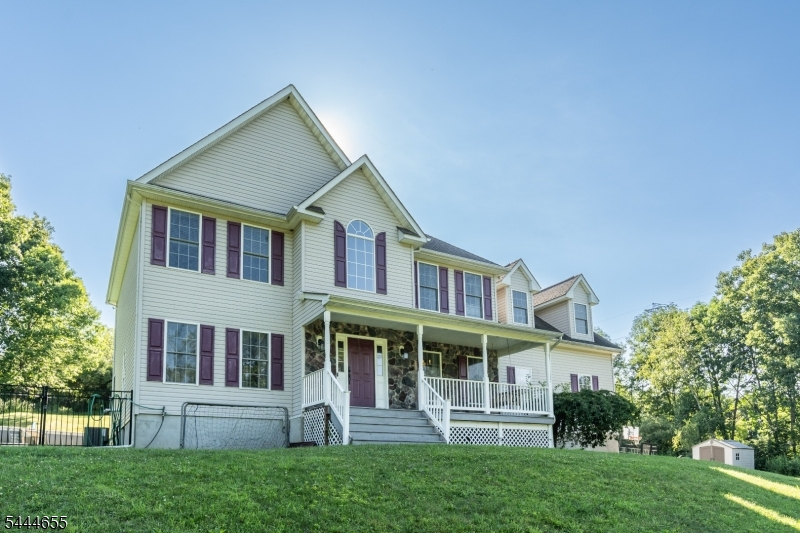
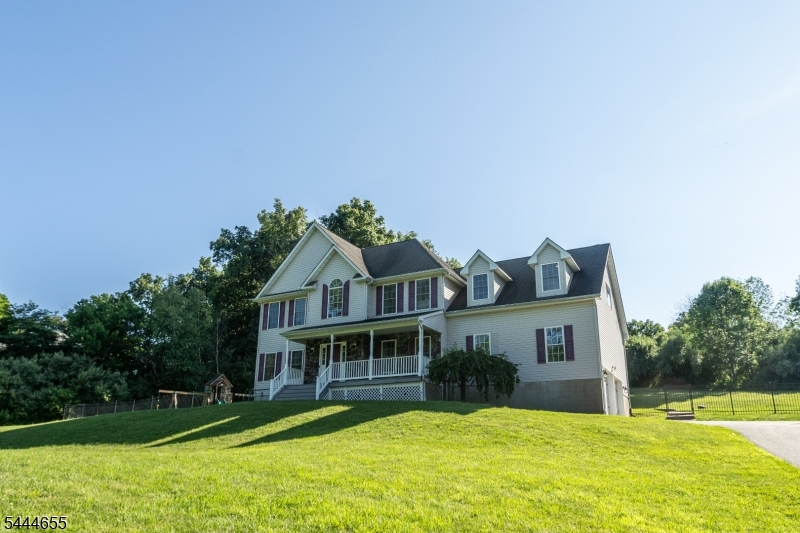
Style: Colonial
Beds: 4
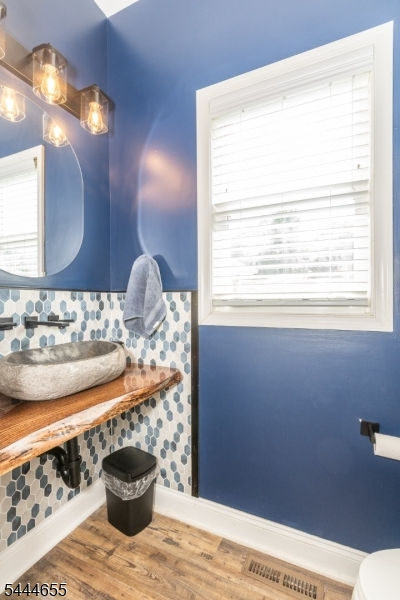
Baths: 2 Full & 1 Half
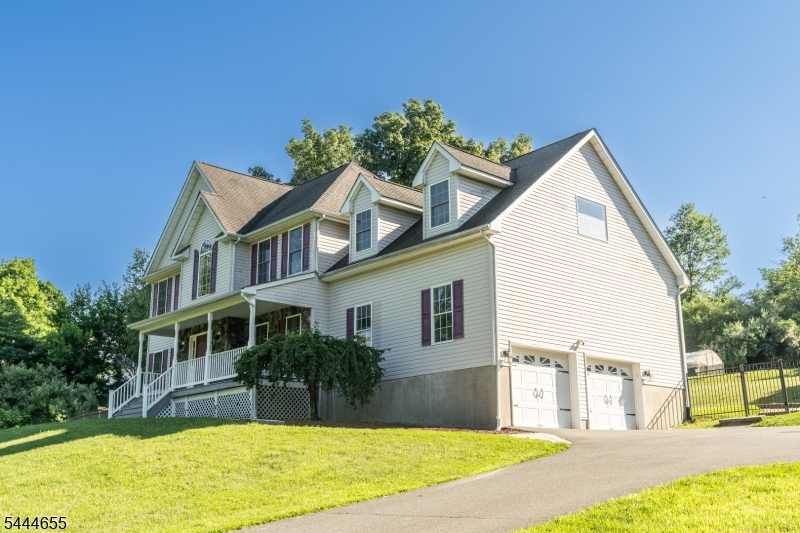
Garage: 2-Car
Year Built: 2002
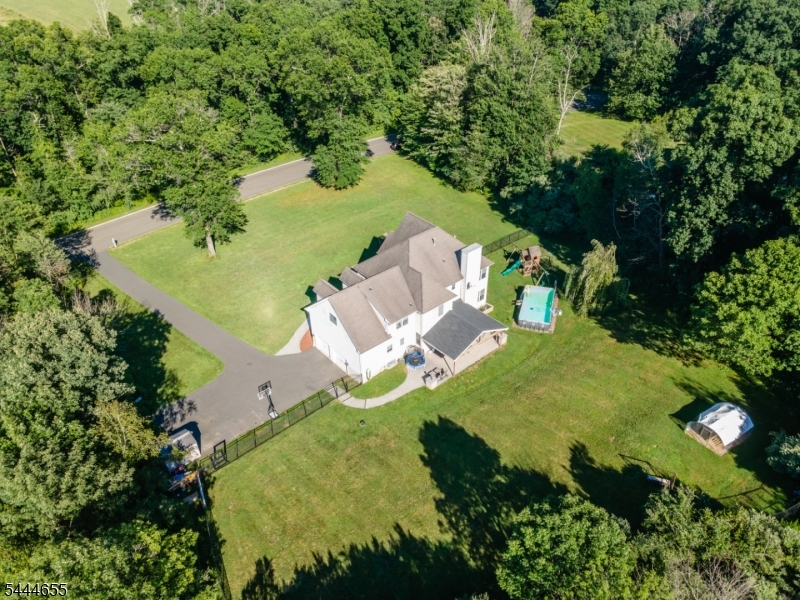
Acres: 2.25
Property Tax: $12,377
Description
Open House Saturday 12PM–3PM.
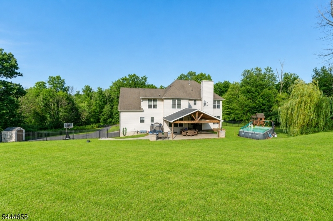
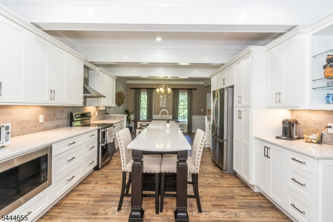
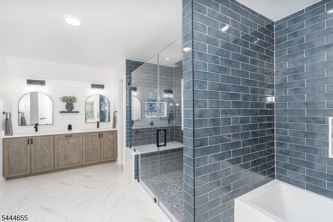
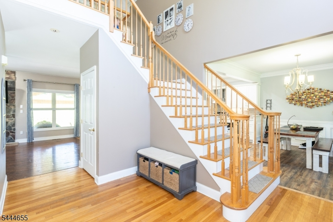
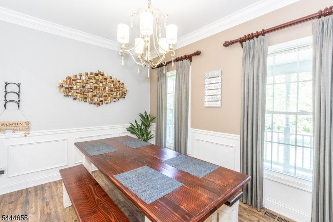
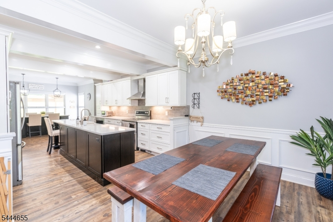
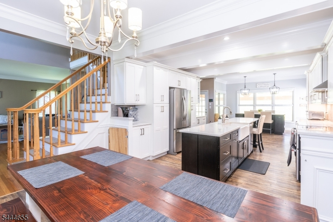
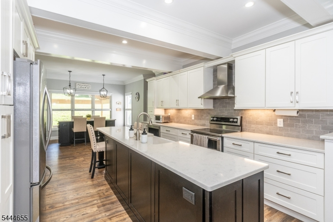
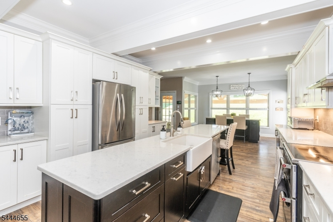
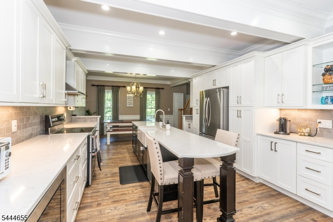
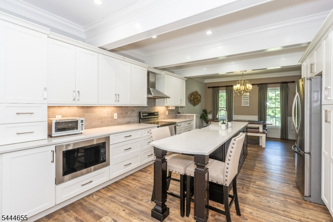
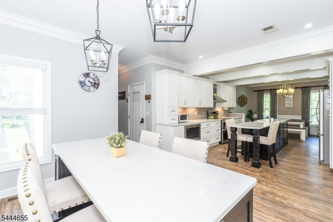
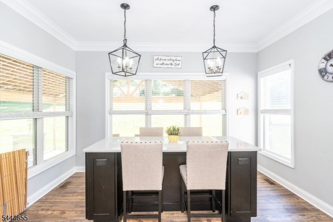
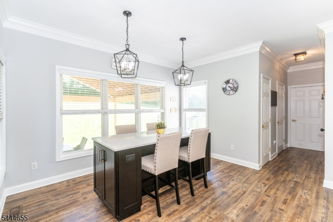
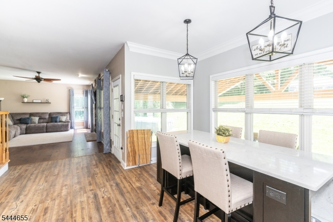
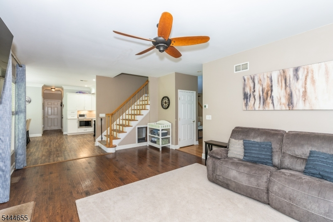
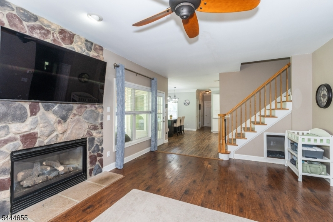
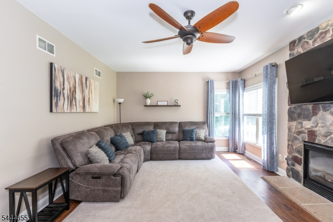
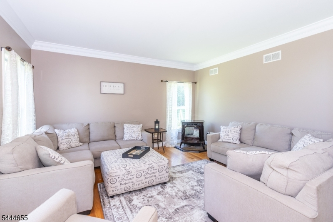
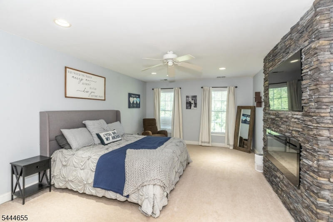
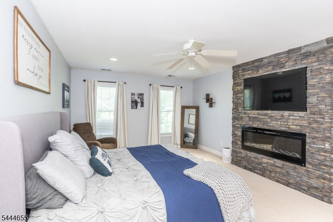
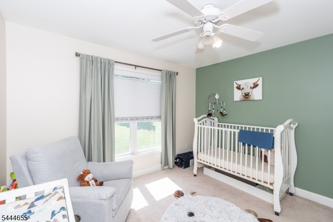
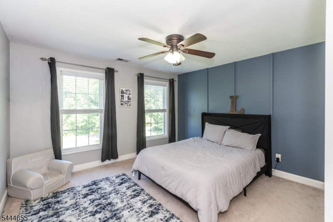
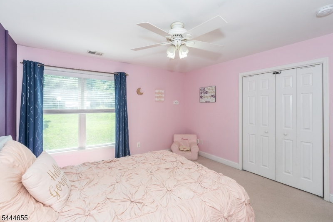
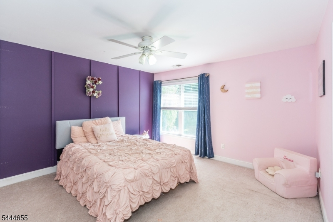
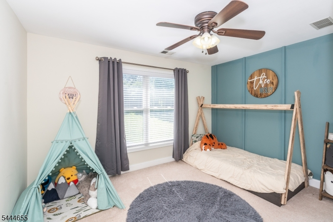
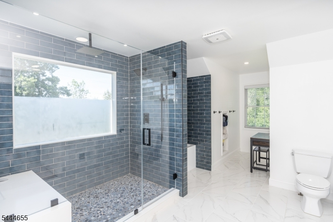
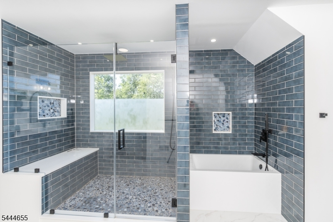
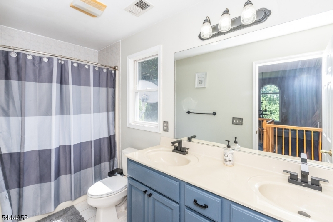
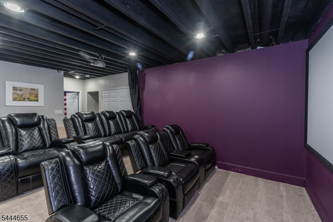
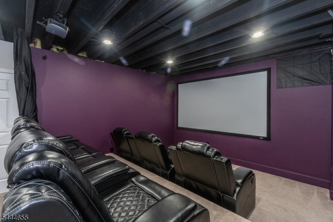
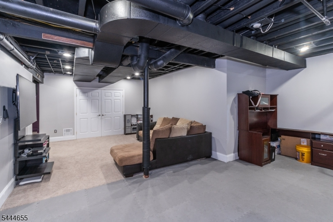
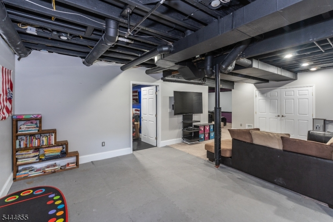
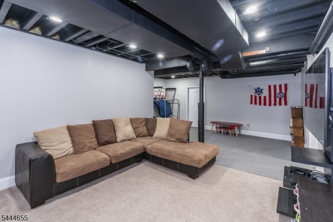
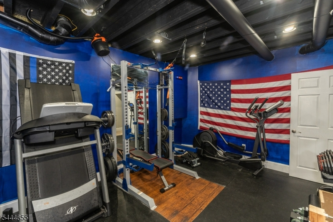
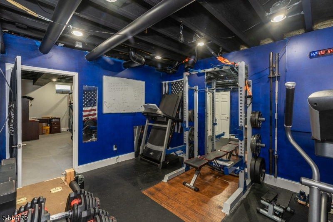
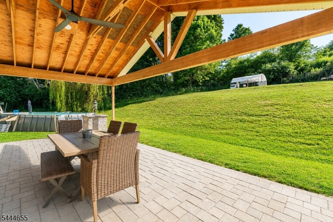
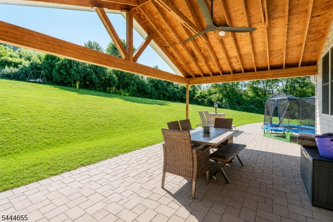
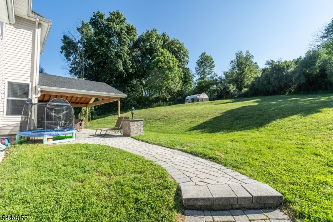
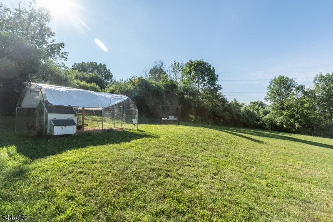
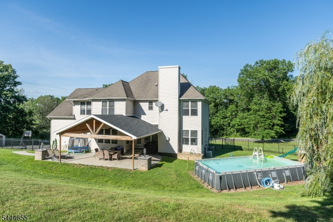
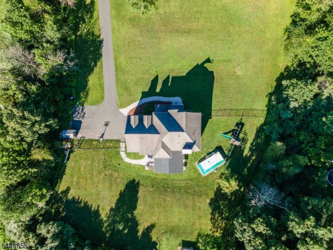
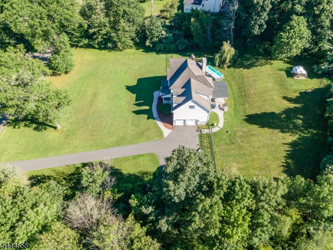
Welcome home to this beautifully maintained newer Colonial, perfectly situated on over 2 private acres towards the end of the cul-de-sac, offering the ideal blend of modern comfort, space, and functionality. With 4 spacious bedrooms, 2.5 bathrooms, and thoughtfully designed living areas throughout, this home is ready for its next Owners. The heart of the home is the updated kitchen, featuring stainless steel appliances, abundant cabinetry, and an impressive oversized quartz center island that provides the perfect gathering space for entertaining, meal preparation, or casual dining. The kitchen flows seamlessly into the home's inviting dining spaces, creating an open and welcoming atmosphere. Upstairs, the expansive primary suite serves as a private retreat, complete with a spa-inspired ensuite bathroom, a generous walk-in closet, and an adjacent sitting room that offers endless possibilities as a home office, reading nook, or personal fitness space. Three additional oversized bedrooms provide plenty of room. The finished basement significantly expands the living space with dedicated areas for a media room, home gym, and an office or playroom, offering versatility to FIT any lifestyle. This exceptional property provides privacy, room to play, and outdoor enjoyment while still being conveniently located near shopping, dining, schools, and major commuting routes.Rooms Sizes
Kitchen:
18x13 First
Dining Room:
15x13 First
Living Room:
15x13 First
Family Room:
25x14 First
Den:
n/a
Bedroom 1:
20x13 Second
Bedroom 2:
14x13 Second
Bedroom 3:
13x13 Second
Bedroom 4:
13x11 Second
Room Levels
Basement:
Rec Room
Ground:
n/a
Level 1:
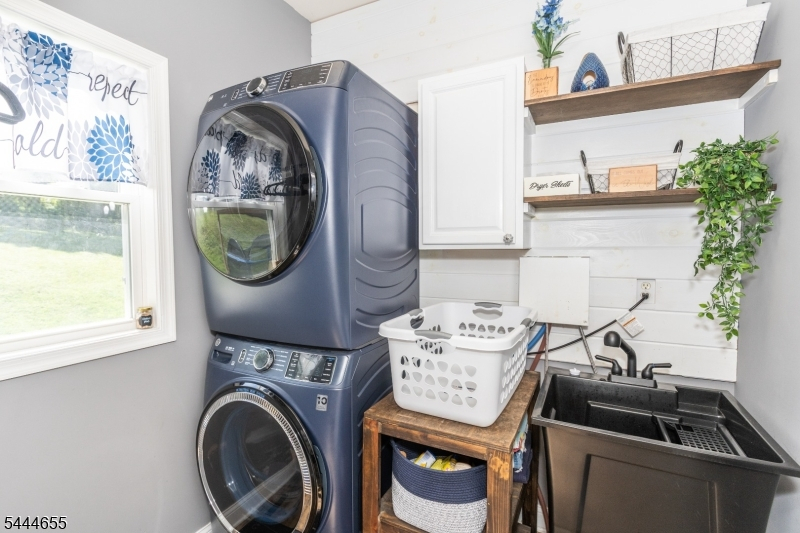
Dining Room, Family Room, Kitchen, Laundry Room, Living Room
Level 2:
4 Or More Bedrooms, Bath Main, Bath(s) Other
Level 3:
n/a
Level Other:
n/a
Room Features
Kitchen:
Center Island, Eat-In Kitchen, Pantry, Separate Dining Area
Dining Room:
n/a
Master Bedroom:
Full Bath, Walk-In Closet
Bath:
Tub Shower
Interior Features
Square Foot:
3,200
Year Renovated:
2019
Basement:
Yes - Finished, Full
Full Baths:
2
Half Baths:
1
Appliances:
Carbon Monoxide Detector, Cooktop - Electric, Kitchen Exhaust Fan, Microwave Oven, Refrigerator, Sump Pump, Water Softener-Rnt
Flooring:
Carpeting, Vinyl-Linoleum, Wood
Fireplaces:
2
Fireplace:
Gas Fireplace, Pellet Stove
Interior:
CODetect,CeilHigh,Shades,SoakTub,TubShowr,WlkInCls
Exterior Features
Garage Space:
2-Car
Garage:
Attached Garage, Garage Door Opener
Driveway:
2 Car Width, Blacktop
Roof:
Asphalt Shingle
Exterior:
Vinyl Siding
Swimming Pool:
Yes
Pool:
Above Ground
Utilities
Heating System:
2 Units, Forced Hot Air
Heating Source:
Gas-Propane Owned
Cooling:
2 Units, Central Air, Multi-Zone Cooling
Water Heater:
Gas
Water:
Well
Sewer:
Septic 4 Bedroom Town Verified
Services:
Cable TV Available, Garbage Extra Charge
Lot Features
Acres:
2.25
Lot Dimensions:
n/a
Lot Features:
Cul-De-Sac
School Information
Elementary:
FREDON TWP
Middle:
KITTATINNY
High School:
KITTATINNY
Community Information
County:
Sussex
Town:
Fredon Twp.
Neighborhood:
n/a
Application Fee:
n/a
Association Fee:
n/a
Fee Includes:
n/a
Amenities:
n/a
Pets:
n/a
Financial Considerations
List Price:
$719,900
Tax Amount:
$12,377
Land Assessment:
$106,000
Build. Assessment:
$285,700
Total Assessment:
$391,700
Tax Rate:
3.16
Tax Year:
2025
Ownership Type:
Fee Simple
Listing Information
MLS ID:
4039452
List Date:
07-08-2026
Days On Market:
0
Listing Broker:
COLDWELL BANKER REALTY
Listing Agent:
Robert Wronski


Request More Information
Shawn and Diane Fox
RE/MAX American Dream
3108 Route 10 West
Denville, NJ 07834
Call: (973) 277-7853
Web: TownsquareVillageLiving.com
