26 Turnberry Ln
Hardyston Twp, NJ 07419
Price: $729,900
GSMLS: 4038440Type: Condo/Townhouse/Co-op
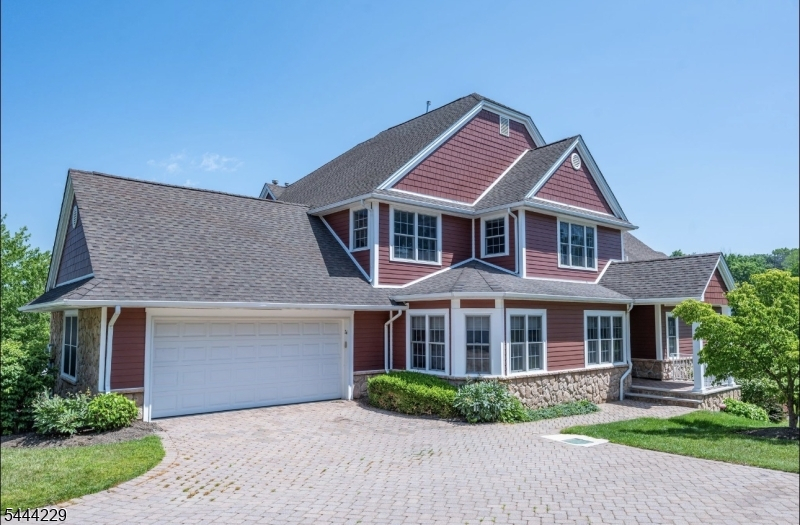
Style: Townhouse-End Unit
Beds: 4
Baths: 3 Full & 1 Half
Garage: 2-Car
Year Built: 2005
Acres: 0.16
Property Tax: $10,889
Description
Open House Sunday 1PM–3PM.
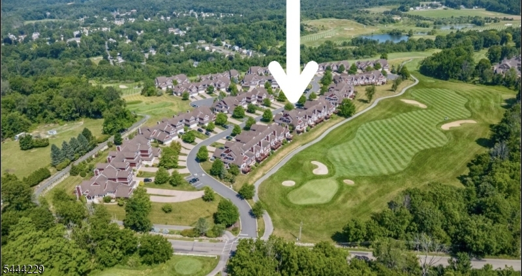
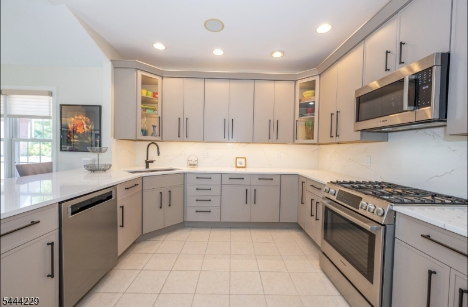
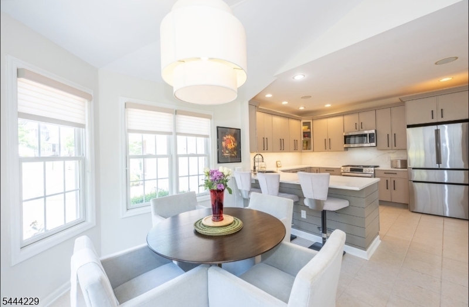
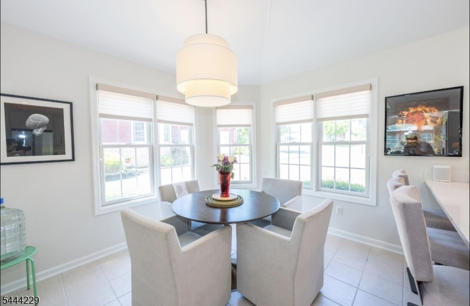
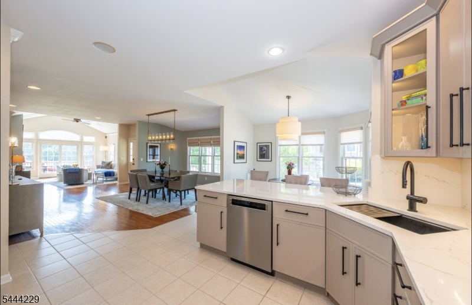
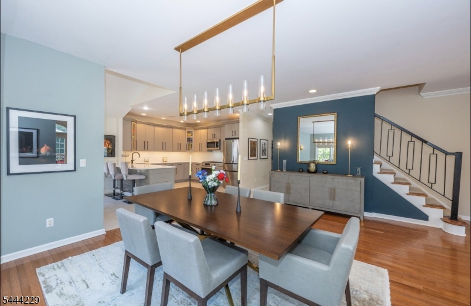
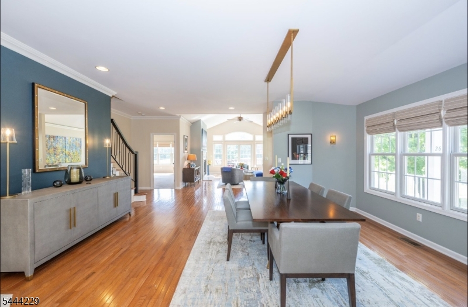
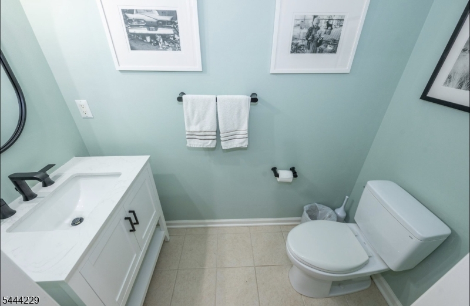
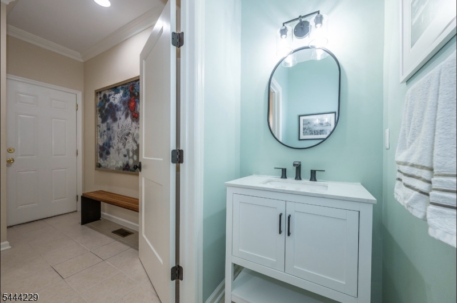
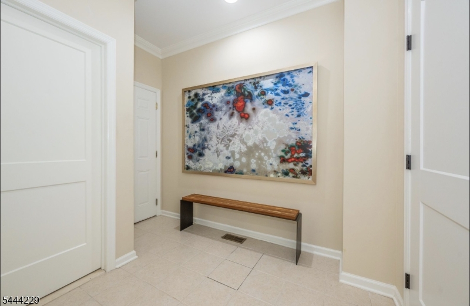
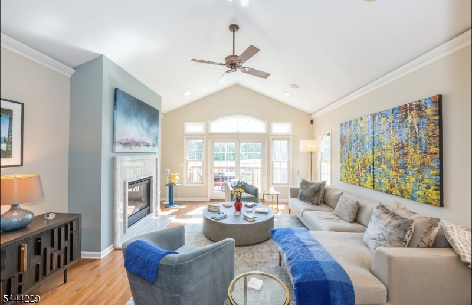
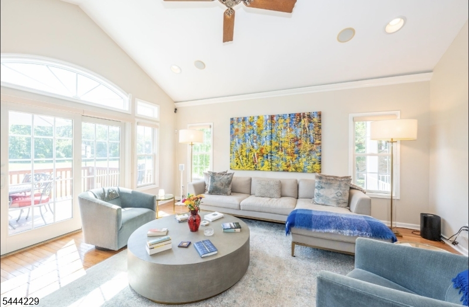
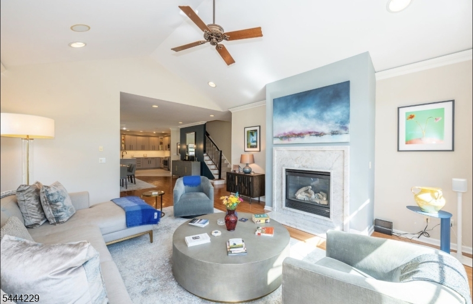
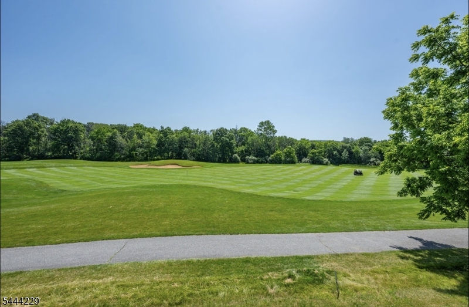
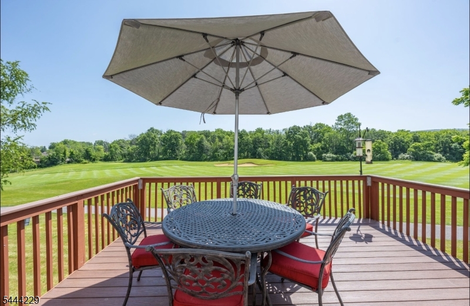
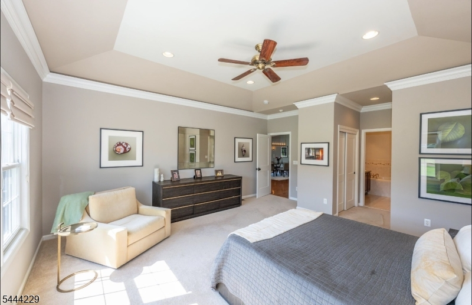
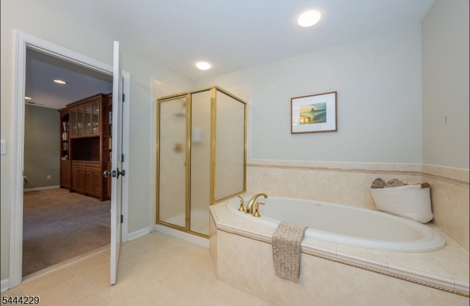
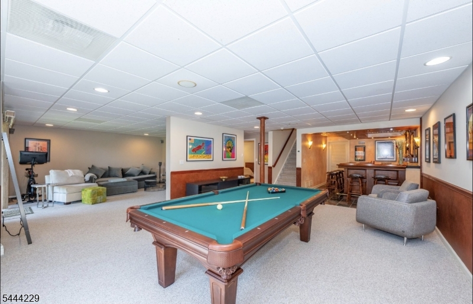
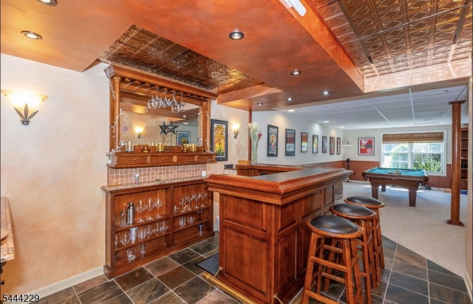
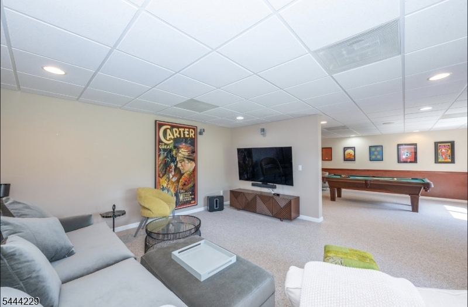
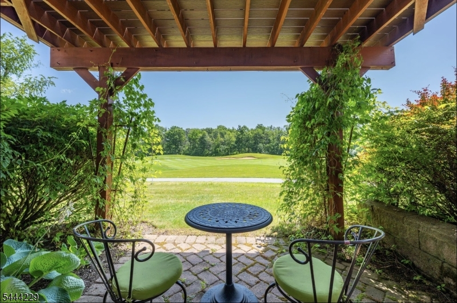
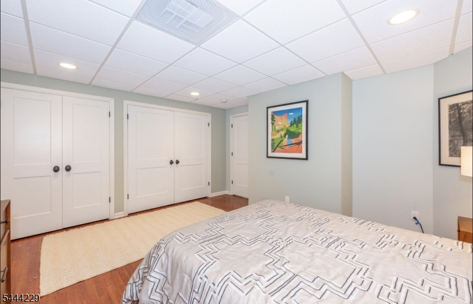
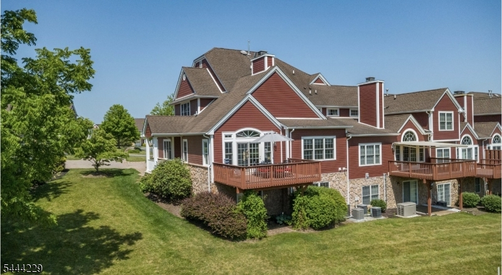
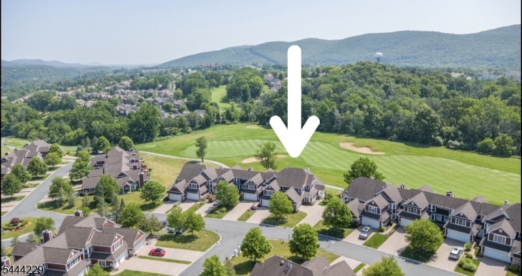
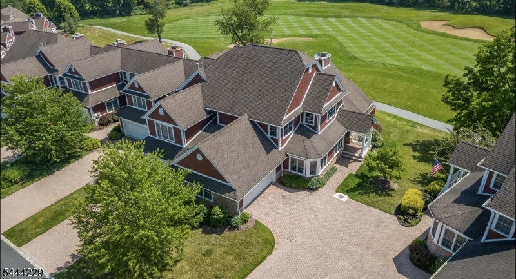
CRYSTAL SPRINGS COUNTRY CLUB GOLF HOME! WHERE LUXURY & LIFESTYLE TRANSCEND THE ORDINARY! NESTLED ON THE 4TH HOLE OF WILD TURKEY GOLF COURSE! STEP INSIDE THE ELEVATED INTERIOR THOUGHTFULLY CURATED BY A RESTORATION HARDWARE INTERIOR DESIGNER! TAKE IN SPECTACULAR GOLF, MOUNTAIN & SUNSET VIEWS FROM YOUR NEW COMPOSITE DECK! ALL NEW CUSTOM KITCHEN FEATURING HIGH-END TEXTURED QUARTZ COUNTERS & APPLIANCES! SUMPTUOUS FIRST FLOOR PRIMARY SUITE! NEW CUSTOM HIGH-END HONED MARBLE FIREPLACE MANTLE & SURROUND! NEW POWDER ROOM! NEW DOUBLE PANEL WOOD DOORS & HARDWARE! NEW-CUSTOM HAND FORGED STEEL RAILING! FULL FINISHED WALK-OUT LOWER LEVEL WITH CUSTOM WET BAR FEATURING A COPPER SINK & WINE FRIDGE! STEAL AWAY TO YOUR PRIVATE PAVER PATIO OFF OF THE FAMILY ROOM, THE PERFECT SPOT FOR MORNING COFFEE OR AN AFTERNOON COCKTAIL! NEW RESTORATION HARDWARE LIGHT FIXTURES! NEW CUSTOM WINDOW BLINDS, BUILT-IN CABINETRY, CENTRAL VAC & A COASTAL PALETTE ROUND OUT THIS TRULY FABULOUS STANDOUT GOLF HOME! *IN-LAW SUITE POTENTIAL ON THE GROUND LEVEL*Rooms Sizes
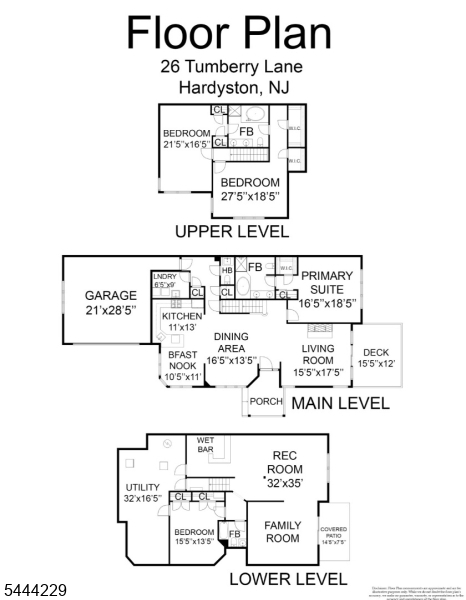
Kitchen:
24x11 First
Dining Room:
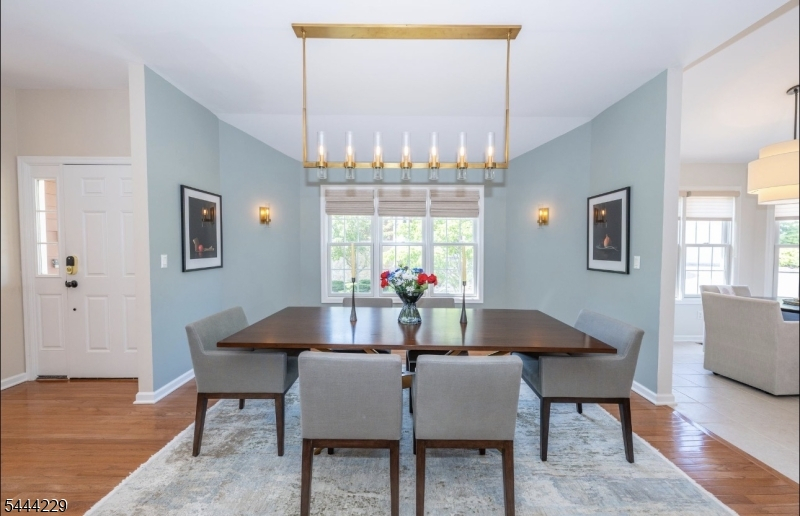
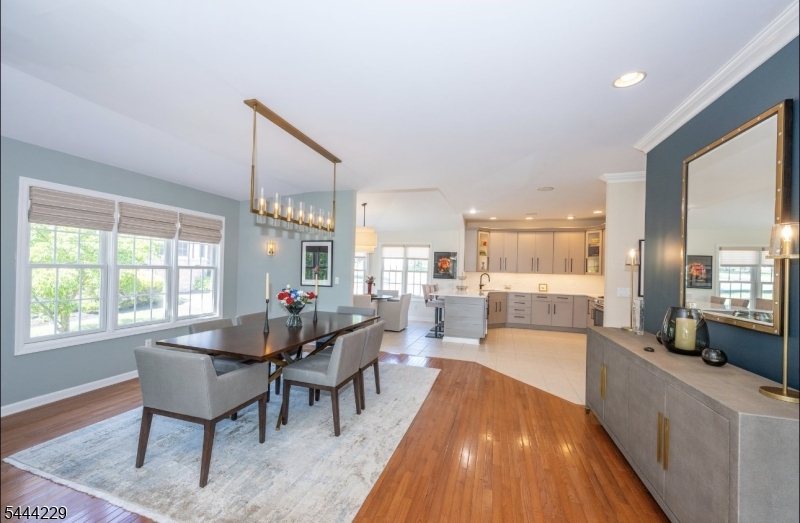
15x14 First
Living Room:
19x16 First
Family Room:
28x16 Ground
Den:
n/a
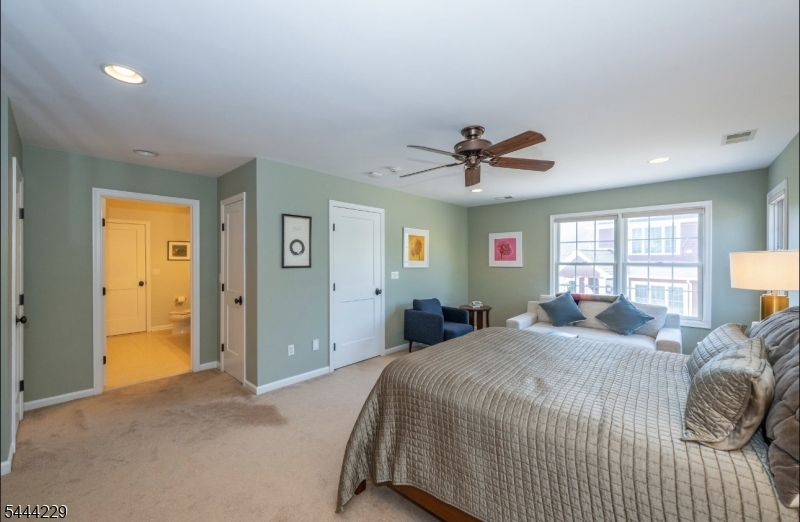
Bedroom 1:
18x16 First
Bedroom 2:
21x13 Second
Bedroom 3:
19x12
Bedroom 4:
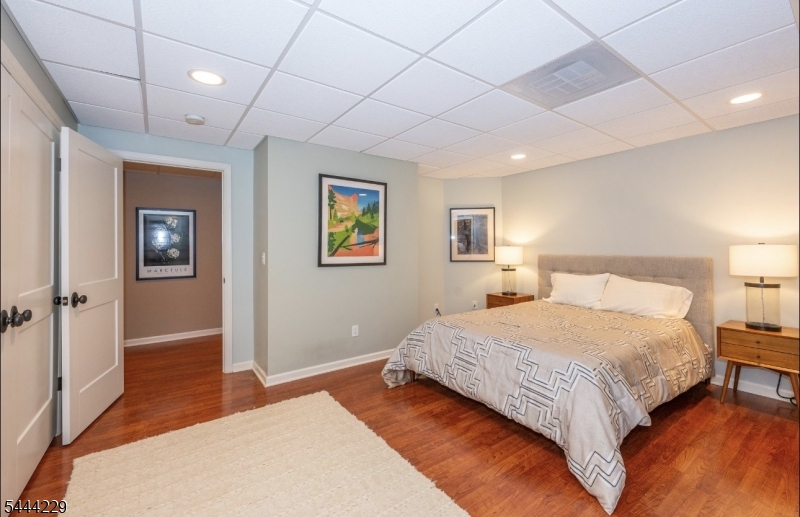
12x10 Ground
Room Levels
Basement:
n/a
Ground:
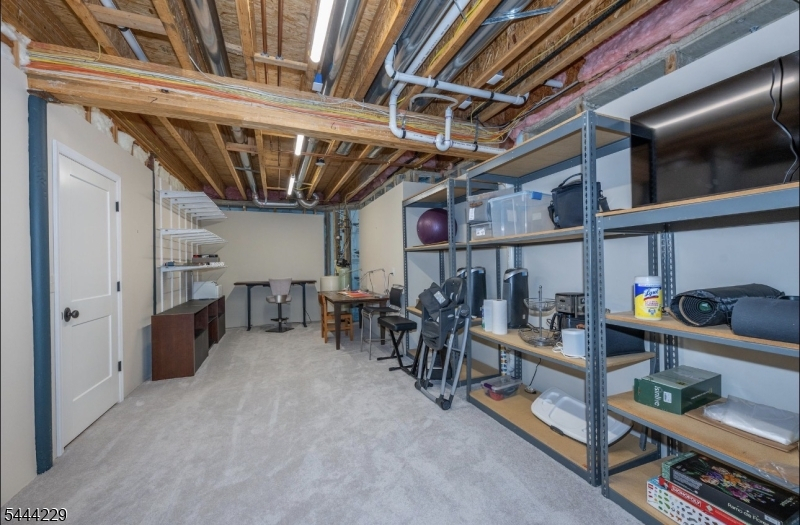
1 Bedroom, Bath Main, Den, Family Room, Storage Room, Utility Room, Walkout
Level 1:
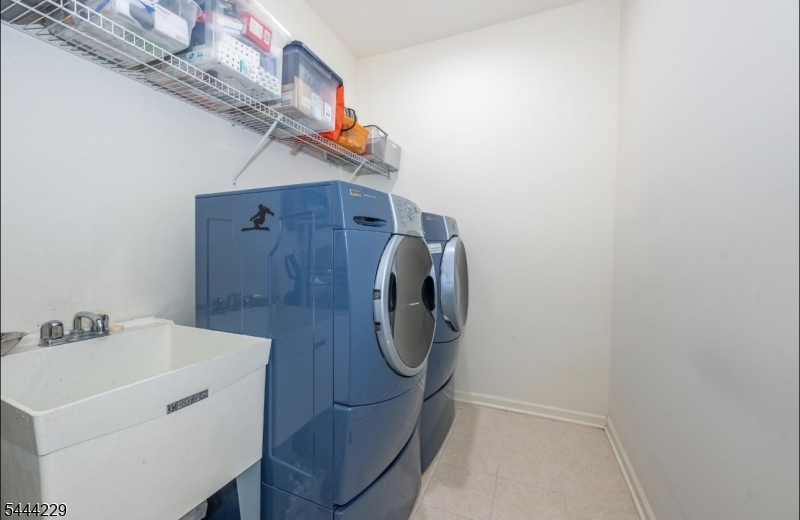
1Bedroom,BathOthr,Breakfst,DiningRm,Foyer,GarEnter,GreatRm,Kitchen,Laundry,OutEntrn,Pantry,Porch,PowderRm
Level 2:
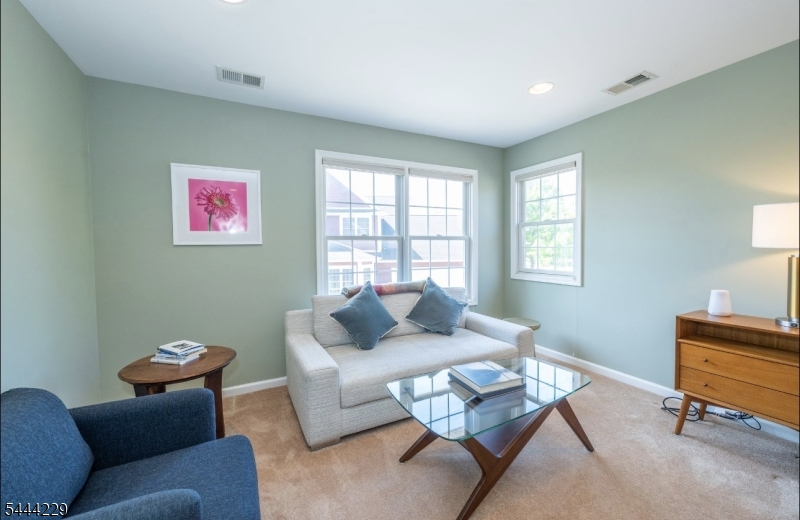
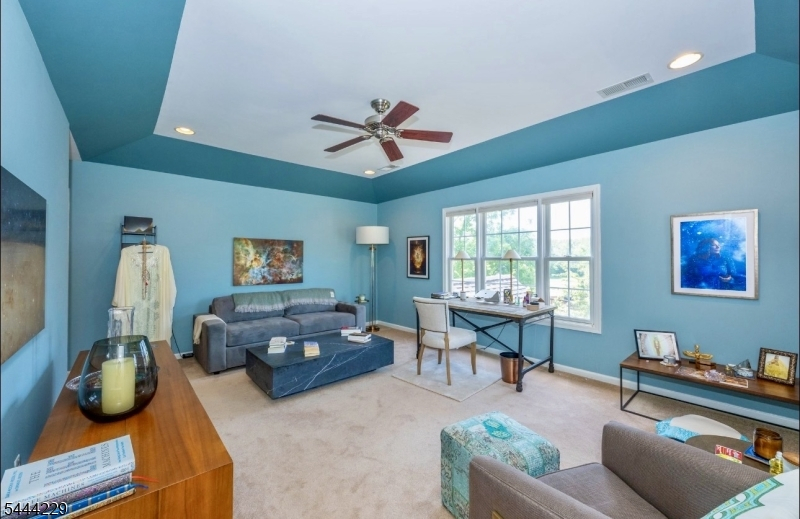
2Bedroom,BathMain,SittngRm
Level 3:
Attic
Level Other:
n/a
Room Features
Kitchen:
Breakfast Bar, Pantry, Separate Dining Area
Dining Room:
Formal Dining Room
Master Bedroom:
1st Floor, Full Bath, Walk-In Closet
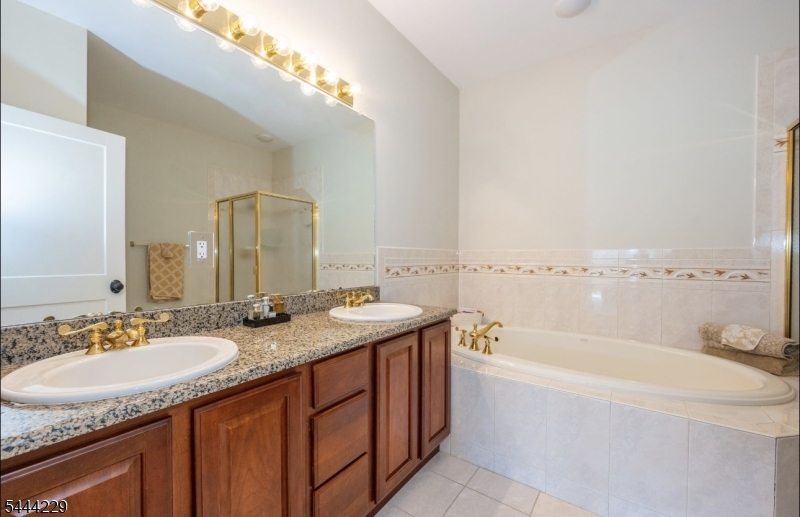
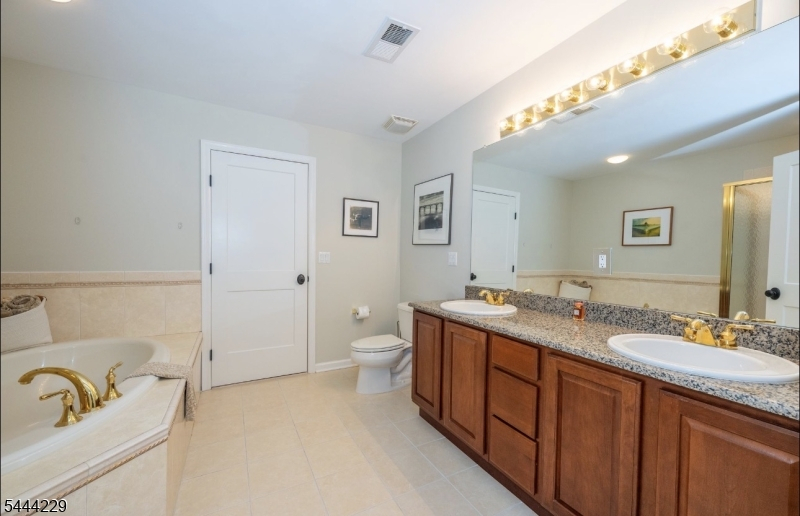
Bath:
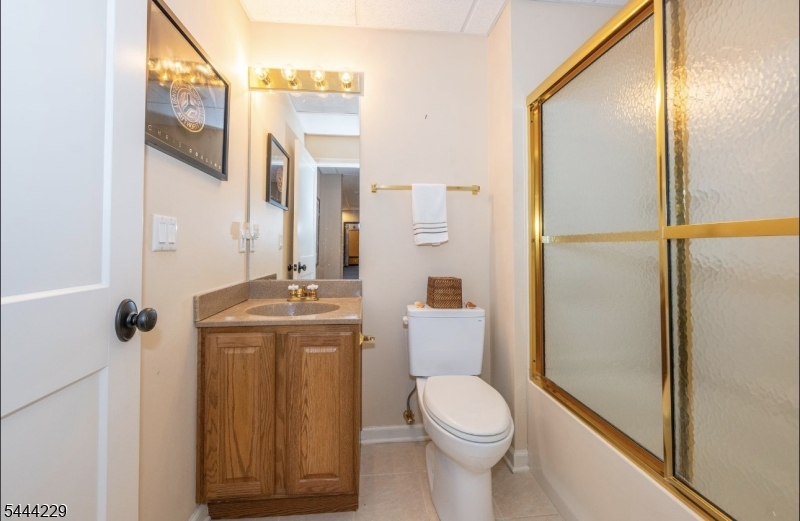
Soaking Tub, Stall Shower
Interior Features
Square Foot:
3,490
Year Renovated:
2022
Basement:
Yes - Finished, Full, Walkout
Full Baths:
3
Half Baths:
1
Appliances:
Carbon Monoxide Detector, Central Vacuum, Dishwasher, Dryer, Kitchen Exhaust Fan, Microwave Oven, Range/Oven-Gas, Refrigerator, Self Cleaning Oven, Washer, Wine Refrigerator
Flooring:
Carpeting, Tile, Wood
Fireplaces:
1
Fireplace:
Gas Fireplace, Great Room
Interior:
BarWet,Blinds,CODetect,FireExtg,CeilHigh,SmokeDet,SoakTub,StallTub,WlkInCls,WndwTret
Exterior Features
Garage Space:
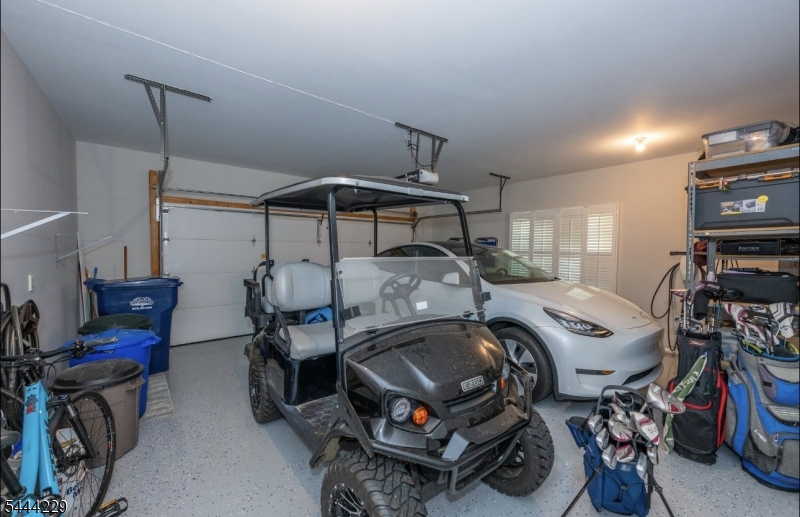
2-Car
Garage:
Attached,DoorOpnr,InEntrnc,OnStreet,Oversize
Driveway:
2 Car Width, Off-Street Parking, On-Street Parking, Paver Block
Roof:
Composition Shingle
Exterior:
Composition Shingle, Stone
Swimming Pool:
n/a
Pool:
n/a
Utilities
Heating System:
2 Units, Forced Hot Air, Multi-Zone
Heating Source:
Gas-Natural
Cooling:
2 Units, Ceiling Fan, Central Air, Multi-Zone Cooling
Water Heater:
Gas
Water:
Public Water
Sewer:
Public Sewer
Services:
Cable TV Available, Garbage Included
Lot Features
Acres:
0.16
Lot Dimensions:
n/a
Lot Features:
Backs to Golf Course, Level Lot, Mountain View, Open Lot
School Information
Elementary:
HARDYSTON
Middle:
HARDYSTON
High School:
WALLKILL
Community Information
County:
Sussex
Town:
Hardyston Twp.
Neighborhood:
CRYSTAL SPRINGS
Application Fee:
n/a
Association Fee:
$515 - Monthly
Fee Includes:
Maintenance-Common Area, Maintenance-Exterior, Snow Removal, Trash Collection
Amenities:
ClubHous,JogPath,MulSport
Pets:
Yes
Financial Considerations
List Price:
$729,900
Tax Amount:
$10,889
Land Assessment:
$178,300
Build. Assessment:
$424,100
Total Assessment:
$602,400
Tax Rate:
1.93
Tax Year:
2025
Ownership Type:
Fee Simple
Listing Information
MLS ID:
4038440
List Date:
07-02-2026
Days On Market:
7
Listing Broker:
MOUNTAIN PROPERTIES
Listing Agent:
Christine N. Marotta


Request More Information
Shawn and Diane Fox
RE/MAX American Dream
3108 Route 10 West
Denville, NJ 07834
Call: (973) 277-7853
Web: TownsquareVillageLiving.com
