102 Mitchell Close
Hillsborough Twp, NJ 08844
Price: $769,000
GSMLS: 4038143Type: Single Family
Style: Colonial
Beds: 3
Baths: 2 Full & 1 Half
Garage: 2-Car
Year Built: 1989
Acres: 0.19
Property Tax: $15,972
Description
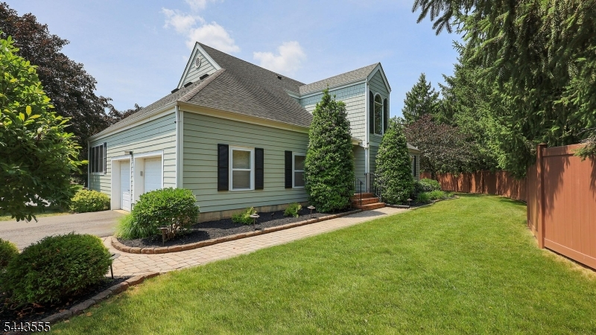
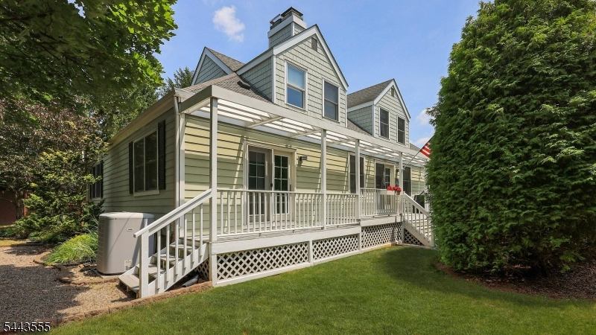
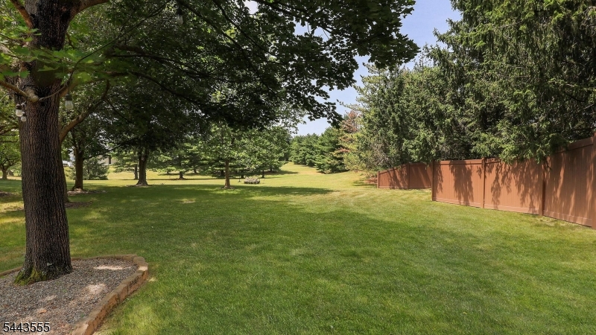
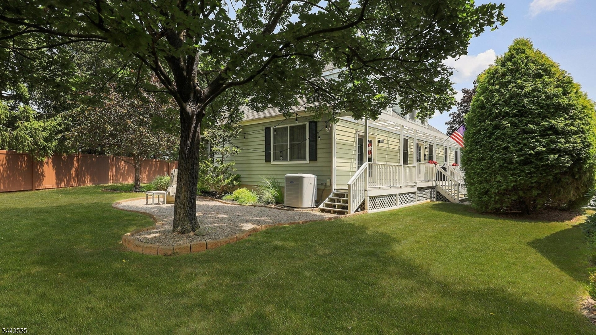
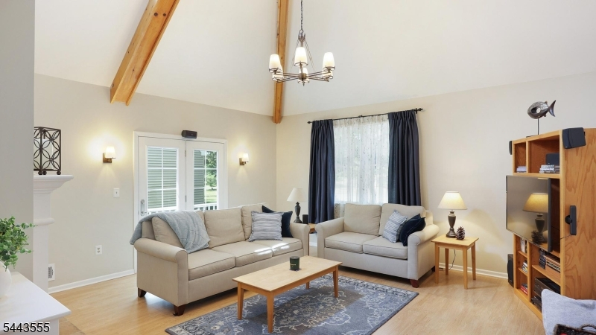
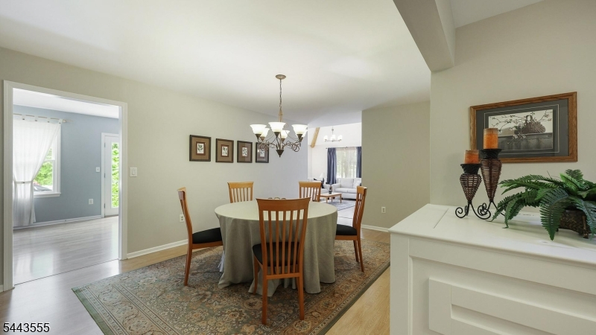
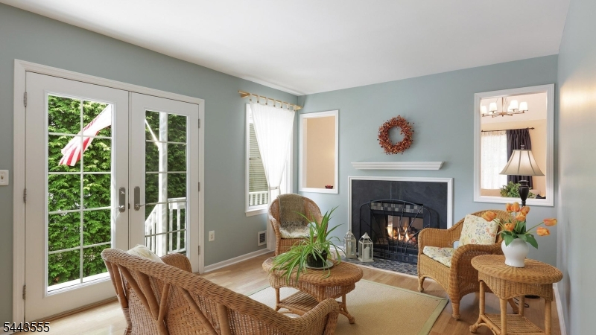
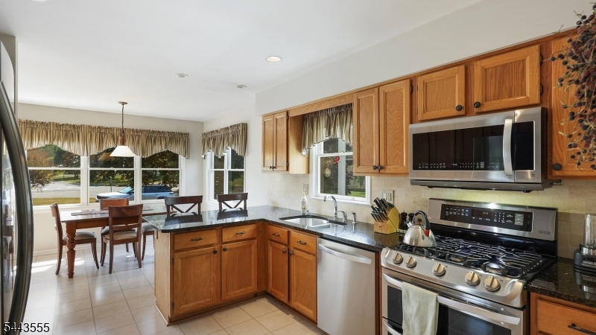
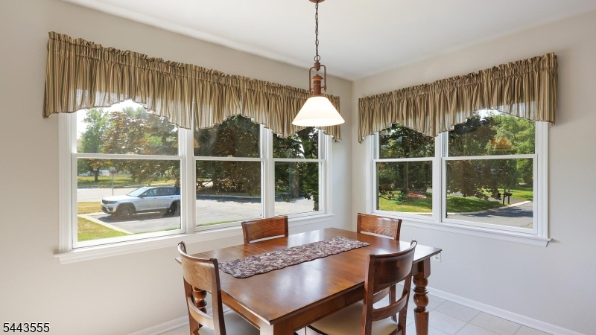
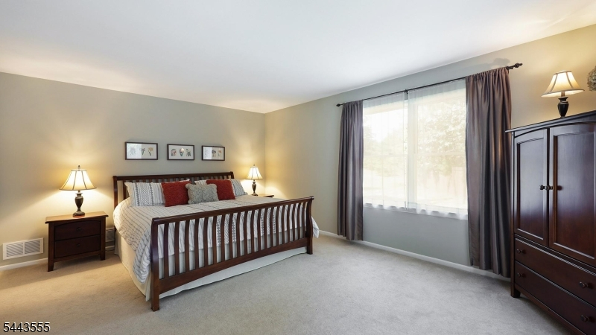
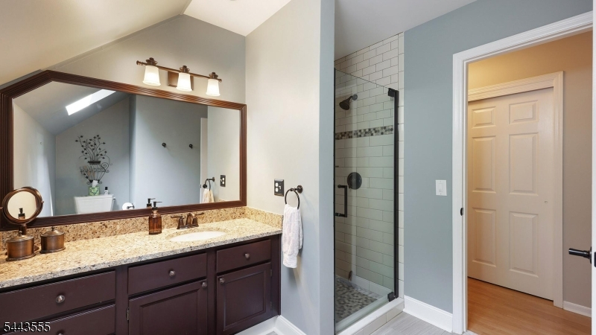
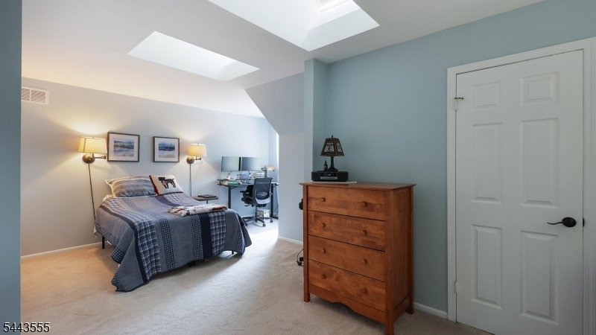
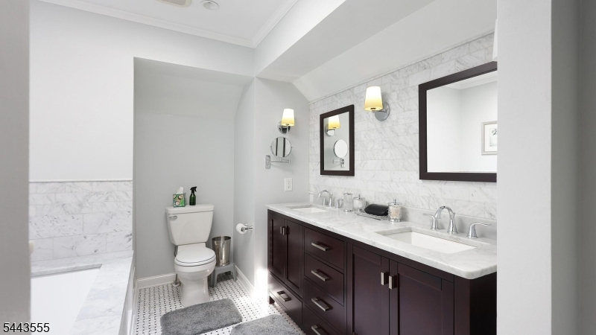
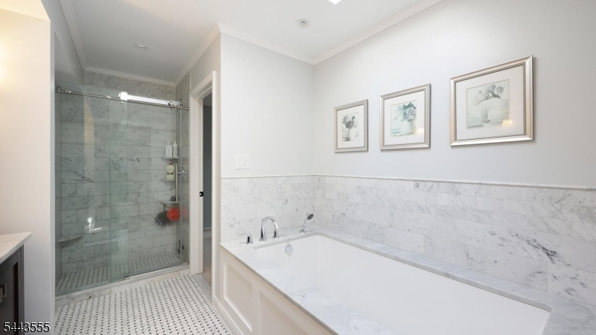
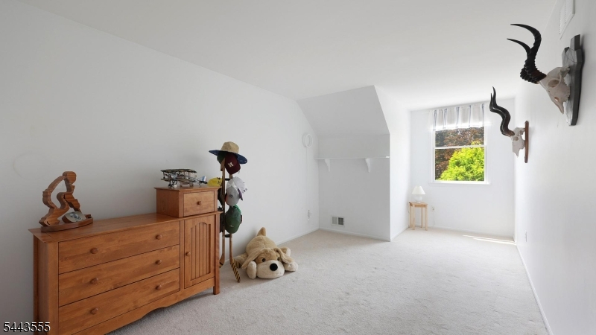
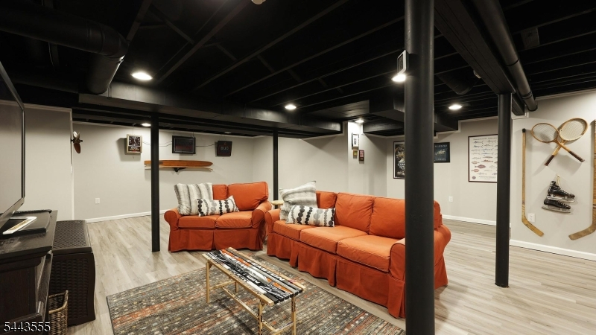
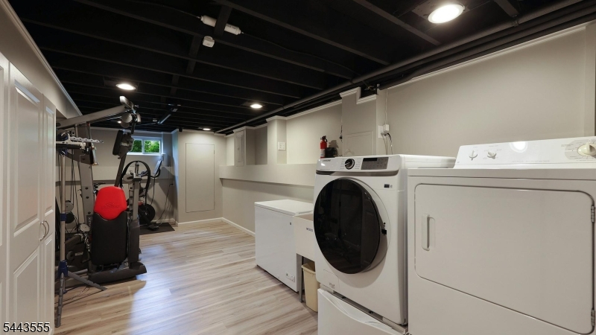
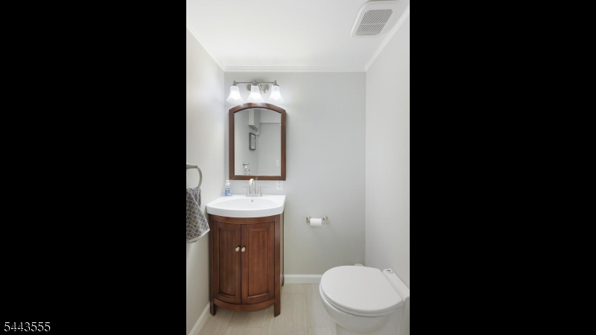
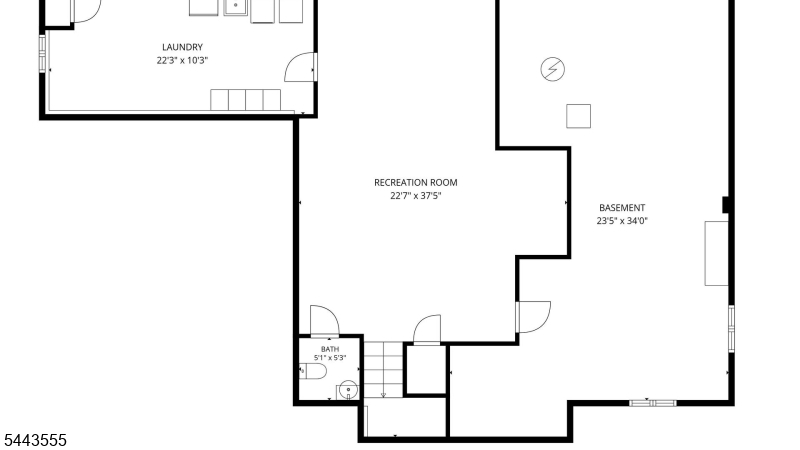
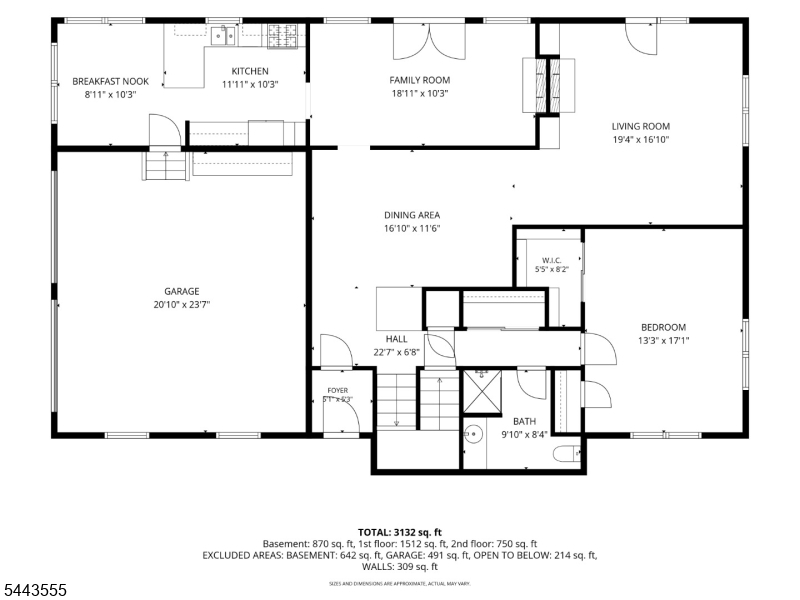
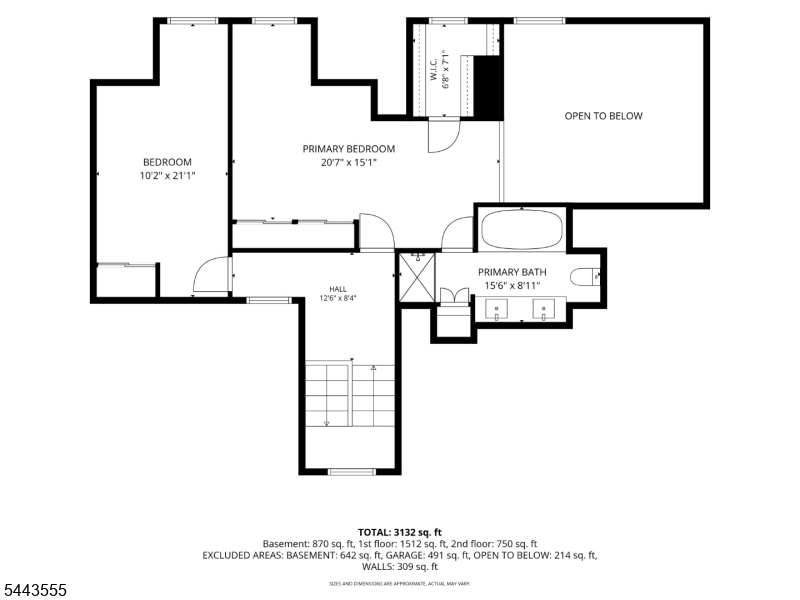
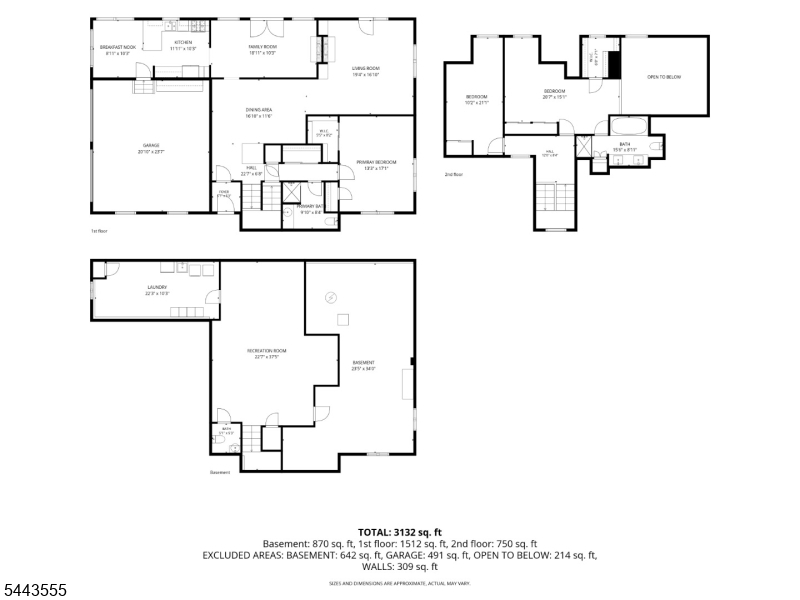
Welcome to this beautiful move in ready and spacious 3-bedroom, 2.5-bath home located in the highly sought-after Majestic Knolls community of Hillsborough. Step inside to a dramatic two-story living room featuring soaring ceilings accented by natural wood beams and a stunning two-sided gas fireplace shared with the inviting family room. Luxury laminate flooring extends throughout the first floor, where French doors provide easy access to the deck. The eat-in kitchen and adjoining dining room offer the perfect setting for both everyday living and entertaining. Outside, enjoy your private deck overlooking a side yard complete with a spacious stone patio with chiminea and backing to peaceful common space, providing both privacy and a scenic backdrop for outdoor gatherings. The primary suite features a spacious a beautifully appointed Carrera marble on-suite bath with a dual-sink vanity, soaking tub, and separate shower. A large first-floor bedroom offers exceptional flexibility and can easily serve as an additional primary suite. The partially finished basement provides additional living space ideal for game nights, a media room, home office, or recreation plus an additional half bath. Laundry room, gym and storage are located on the basement level. . This move in ready home features newly updated bathrooms, James Hardie cement board siding, Pella windows, LED lighting and LG appliances.
Rooms Sizes
Kitchen:
21x10 First
Dining Room:
16x12 First
Living Room:
19x16 First
Family Room:
19x10
Den:
n/a
Bedroom 1:
21x15 Second
Bedroom 2:
17x13 First
Bedroom 3:
21x10 Second
Bedroom 4:
n/a
Room Levels
Basement:
Laundry Room, Rec Room, Utility Room
Ground:
n/a
Level 1:
1 Bedroom, Bath(s) Other, Dining Room, Family Room, Kitchen, Living Room
Level 2:
2 Bedrooms, Bath Main
Level 3:
n/a
Level Other:
n/a
Room Features
Kitchen:
Eat-In Kitchen
Dining Room:
n/a
Master Bedroom:
Full Bath
Bath:
Soaking Tub, Stall Shower And Tub
Interior Features
Square Foot:
n/a
Year Renovated:
n/a
Basement:
Yes - Finished-Partially
Full Baths:
2
Half Baths:
1
Appliances:
Carbon Monoxide Detector, Dishwasher, Dryer, Range/Oven-Gas, Refrigerator, Washer
Flooring:
Carpeting, Laminate
Fireplaces:
1
Fireplace:
Family Room, Gas Fireplace, Living Room
Interior:
CeilBeam,CODetect,CeilCath,Skylight,SoakTub,StallShw
Exterior Features
Garage Space:
2-Car
Garage:
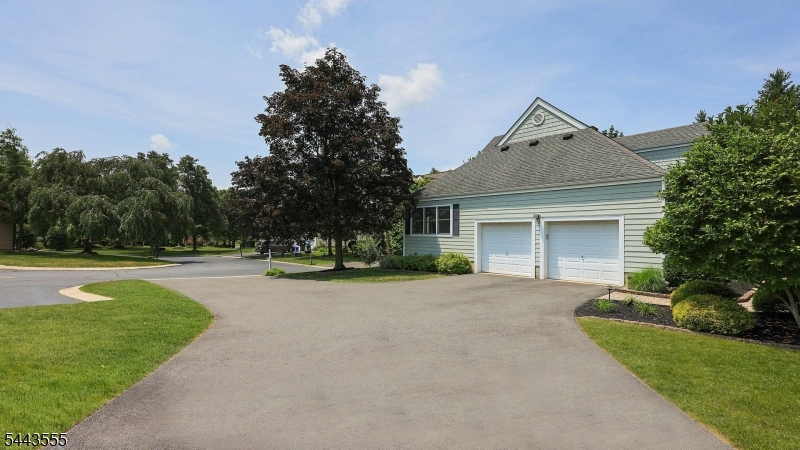
Attached Garage, Garage Door Opener, Garage Parking
Driveway:
2 Car Width, Additional Parking, Blacktop
Roof:
Asphalt Shingle
Exterior:
ConcBrd
Swimming Pool:
No
Pool:
n/a
Utilities
Heating System:
1 Unit, Forced Hot Air
Heating Source:
Electric, Gas-Natural
Cooling:
1 Unit
Water Heater:
Gas
Water:
Public Water
Sewer:
Public Sewer
Services:
Cable TV, Garbage Included
Lot Features
Acres:
0.19
Lot Dimensions:
n/a
Lot Features:
n/a
School Information
Elementary:
TRIANGLE
Middle:
TRIANGLE
High School:
HILLSBORO
Community Information
County:
Somerset
Town:
Hillsborough Twp.
Neighborhood:
Majestic Knolls
Application Fee:
n/a
Association Fee:
$185 - Monthly
Fee Includes:
Maintenance-Common Area, Snow Removal, Trash Collection
Amenities:
Exercise Room
Pets:
Yes
Financial Considerations
List Price:
$769,000
Tax Amount:
$15,972
Land Assessment:
$344,400
Build. Assessment:
$434,300
Total Assessment:
$778,700
Tax Rate:
2.16
Tax Year:
2025
Ownership Type:
Fee Simple
Listing Information
MLS ID:
4038143
List Date:
07-02-2026
Days On Market:
46
Listing Broker:
COLDWELL BANKER REALTY
Listing Agent:
Patricia T. Isabella


Request More Information
Shawn and Diane Fox
RE/MAX American Dream
3108 Route 10 West
Denville, NJ 07834
Call: (973) 277-7853
Web: TownsquareVillageLiving.com
