1 Hillside Ave
Liberty Twp, NJ 07823
Price: $499,000
GSMLS: 4037632Type: Single Family
Style: Custom Home
Beds: 3
Baths: 3 Full
Garage: No
Year Built: 1985
Acres: 0.74
Property Tax: $8,895
Description
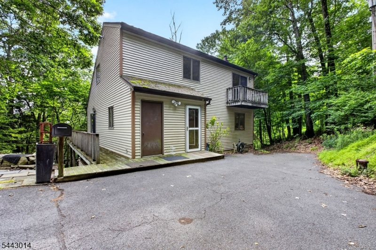
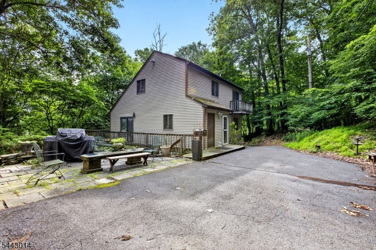
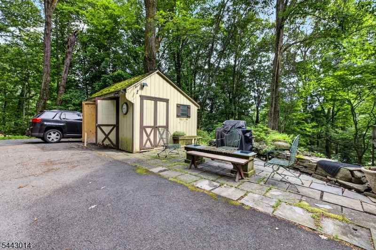
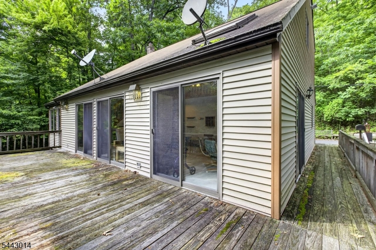
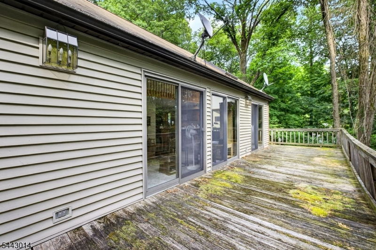
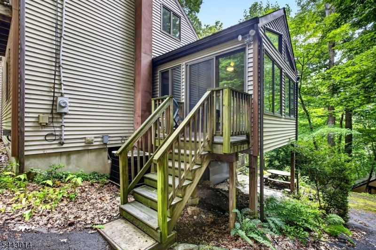
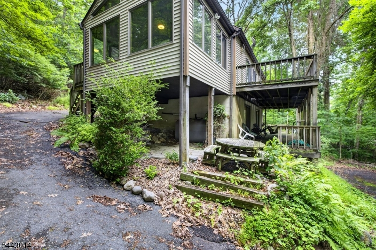
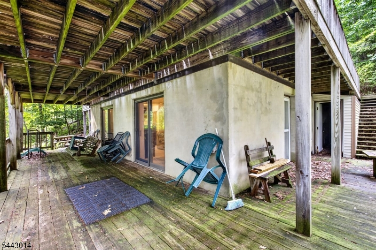
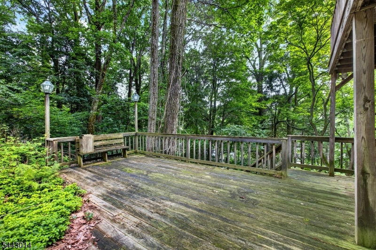
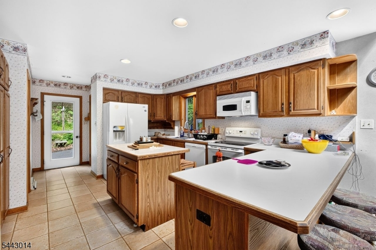
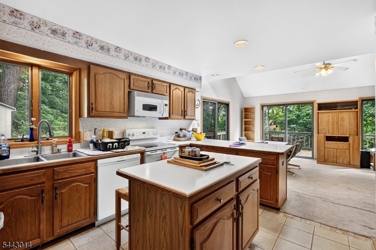
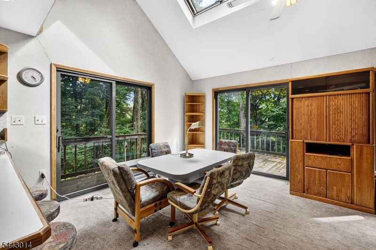
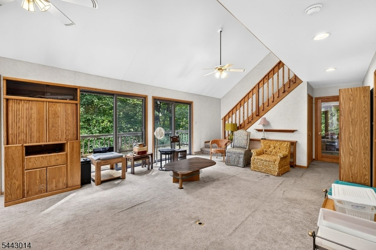
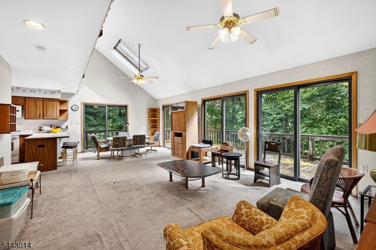
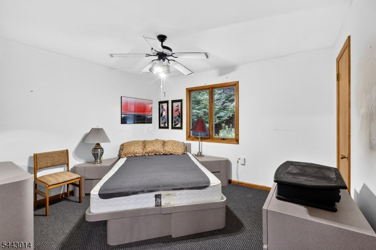
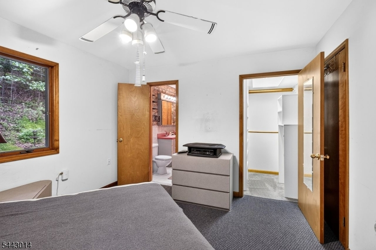
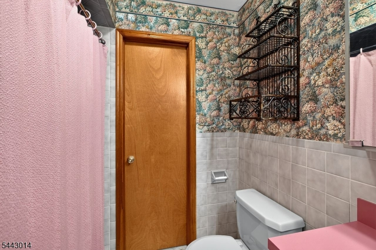
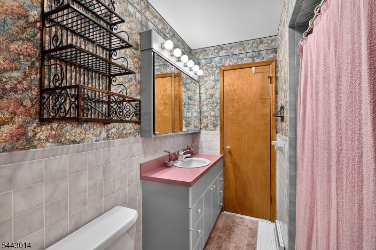
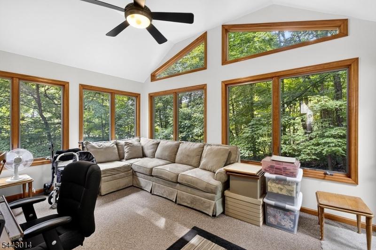
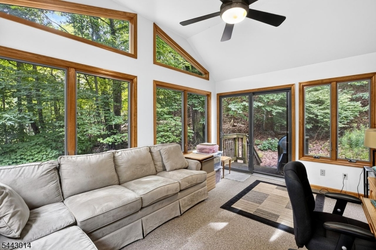
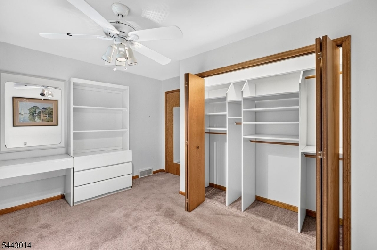
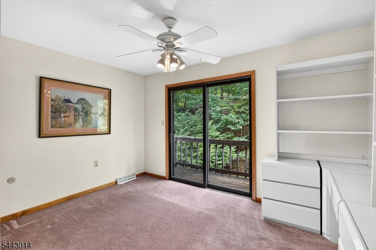
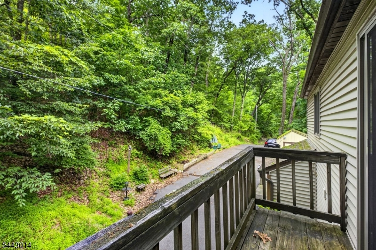
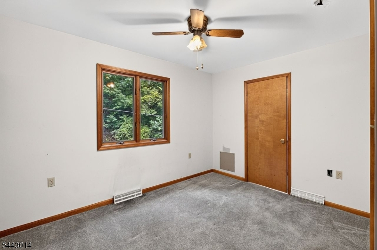
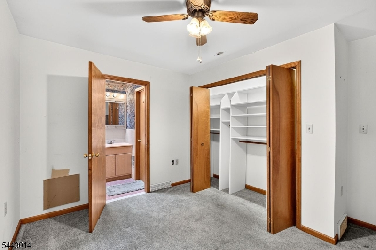
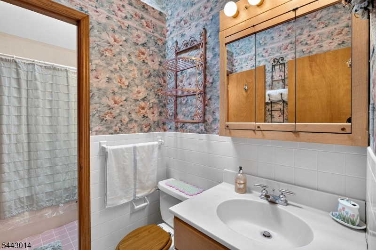
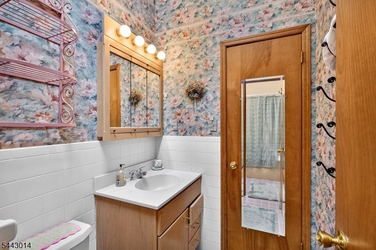
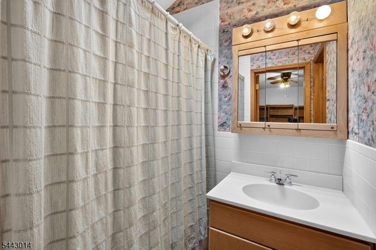
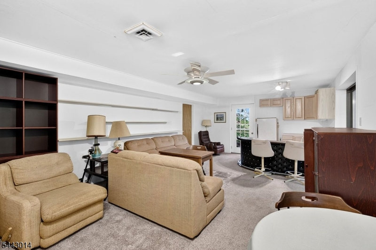
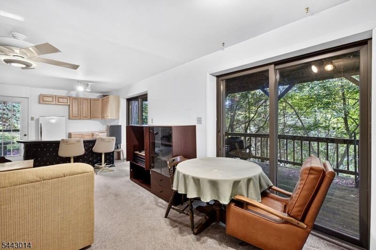
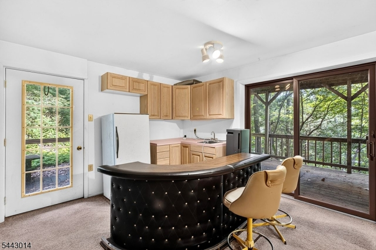
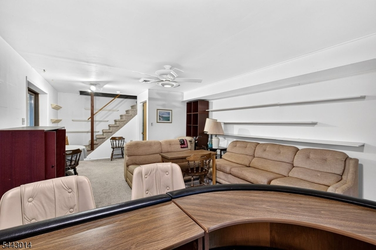
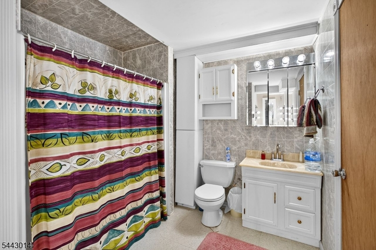
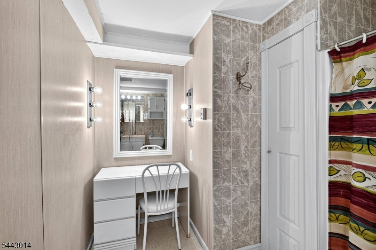
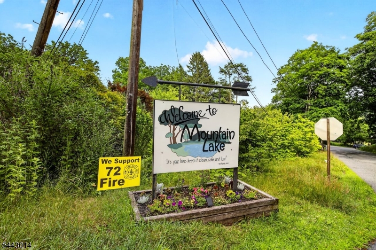
The Mountain Lake community is one of New Jersey's best-kept secrets, and this is your chance to get in on it. This custom lake house boasts space inside and out, stunning views, and the privacy of a vast wooded lot - all on a serene hilltop setting. On the main level, an open-concept kitchen looks out onto an expansive living room/dining area. Cathedral ceilings add to the spacious feel, and twin skylights let in copious amounts of sunlight or starlight depending on the hour. A wraparound deck is easily accessed from inside through three sliding glass doors. The primary bedroom is nestled just off the living room, and a Jack and Jill bathroom allows entrance from both the bedroom and the kitchen. Upstairs you'll find the other pair of bedrooms, each with its own unique attribute: the bedroom nearest the stairs features a walk-out balcony, while the far bedroom adjoins a full Jack and Jill bathroom with hallway access. The basement features a living room-style den with kitchenette, as well as a third full bathroom, and is surrounded by a second walkout deck. To get to the boathouse and dock, take the winding main driveway down to street level, or use the side-access shared driveway if you prefer a straight shot. The home's position offers the perfect vantage point of Mountain Lake and the hilly green expanses of North Jersey for miles. The community features on-the-water dining, the exclusive Liberty Township Beach, and access to the southern trails of Jenny Jump State Park.
Rooms Sizes
Kitchen:
First
Dining Room:
First
Living Room:
First
Family Room:
n/a
Den:
n/a
Bedroom 1:
11x12 First
Bedroom 2:
12x9 Second
Bedroom 3:
12x9 Second
Bedroom 4:
n/a
Room Levels
Basement:
Walkout
Ground:
n/a
Level 1:
1Bedroom,BathMain,Kitchen,LivDinRm,Office
Level 2:
2 Bedrooms
Level 3:
n/a
Level Other:
n/a
Room Features
Kitchen:
Breakfast Bar, Center Island, Pantry
Dining Room:
n/a
Master Bedroom:
1st Floor, Full Bath
Bath:
Tub Shower
Interior Features
Square Foot:
1,962
Year Renovated:
n/a
Basement:
Yes - Finished, Partial
Full Baths:
3
Half Baths:
0
Appliances:
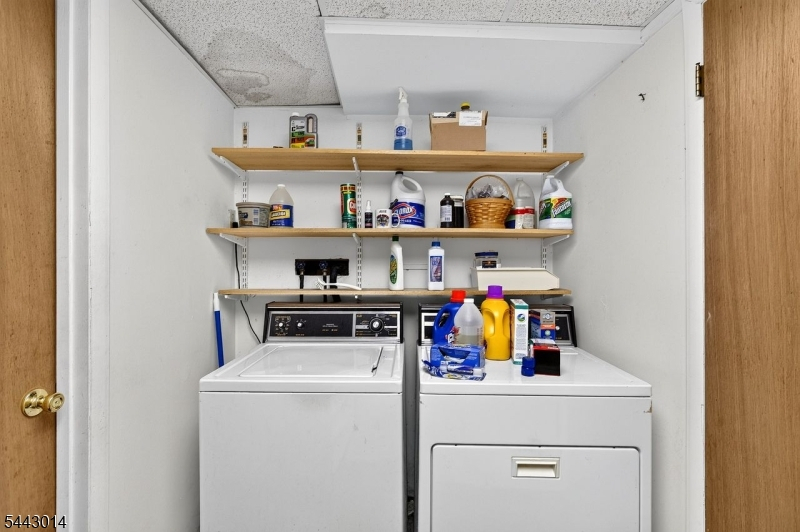
Cooktop - Electric, Dishwasher, Dryer, Microwave Oven, Range/Oven-Gas, Refrigerator, Washer, Water Softener-Own
Flooring:
Carpeting, Tile
Fireplaces:
No
Fireplace:
n/a
Interior:
Cathedral Ceiling, Skylight
Exterior Features
Garage Space:
No
Garage:
n/a
Driveway:
Blacktop
Roof:
Asphalt Shingle
Exterior:
Aluminum Siding
Swimming Pool:
No
Pool:
n/a
Utilities
Heating System:
Forced Hot Air
Heating Source:
Oil Tank Above Ground - Outside
Cooling:
Central Air
Water Heater:
n/a
Water:
Well
Sewer:
Septic
Services:
n/a
Lot Features
Acres:
0.74
Lot Dimensions:
93X365 IRR .74 AC
Lot Features:
Lake/Water View, Mountain View, Wooded Lot
School Information
Elementary:
n/a
Middle:
n/a
High School:
n/a
Community Information
County:
Warren
Town:
Liberty Twp.
Neighborhood:
n/a
Application Fee:
n/a
Association Fee:
n/a
Fee Includes:
n/a
Amenities:
n/a
Pets:
n/a
Financial Considerations
List Price:
$499,000
Tax Amount:
$8,895
Land Assessment:
$99,800
Build. Assessment:
$143,500
Total Assessment:
$243,300
Tax Rate:
3.66
Tax Year:
2025
Ownership Type:
Fee Simple
Listing Information
MLS ID:
4037632
List Date:
06-28-2026
Days On Market:
14
Listing Broker:
COLDWELL BANKER REALTY
Listing Agent:
Bradford Schreffler


Request More Information
Shawn and Diane Fox
RE/MAX American Dream
3108 Route 10 West
Denville, NJ 07834
Call: (973) 277-7853
Web: TownsquareVillageLiving.com
