318 Marion Pl
Manville Boro, NJ 08835
Price: $504,900
GSMLS: 4037577Type: Single Family
Style: Colonial
Beds: 3
Baths: 2 Full
Garage: 1-Car
Year Built: 1920
Acres: 0.17
Property Tax: $8,918
Description
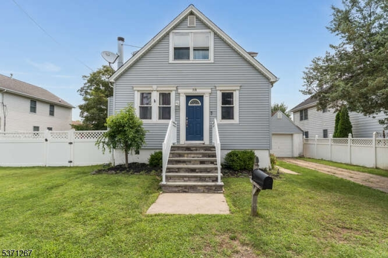
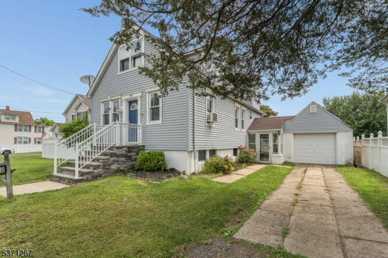
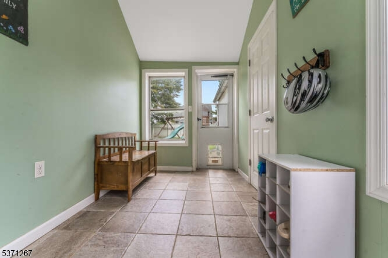
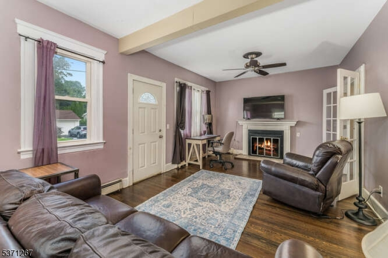
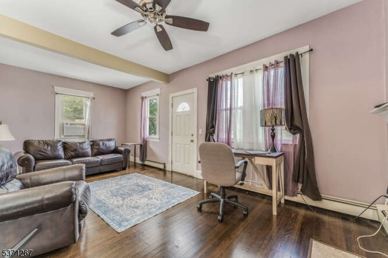
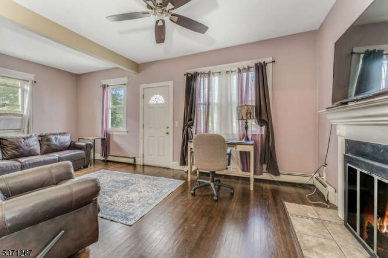
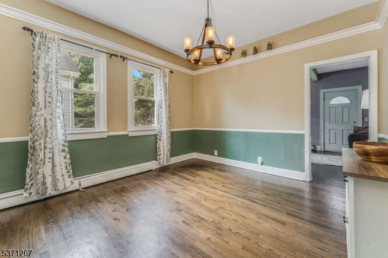
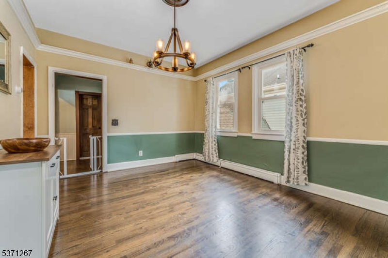
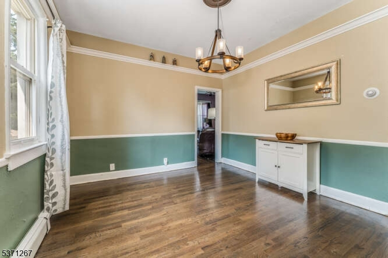
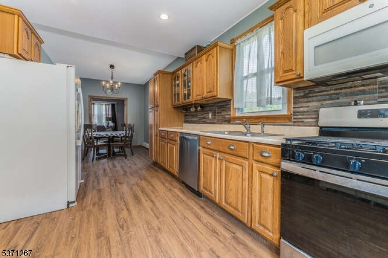
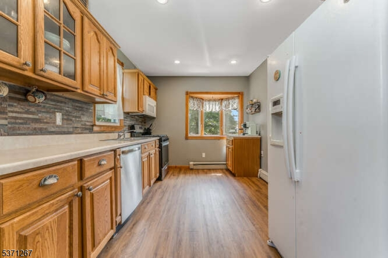
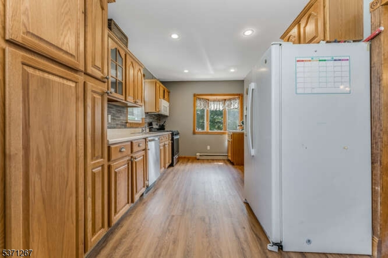
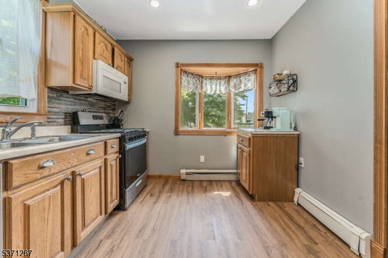
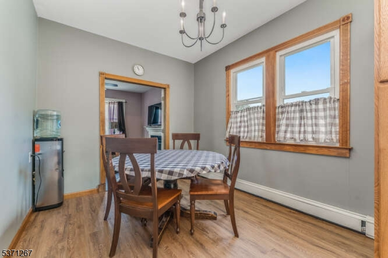
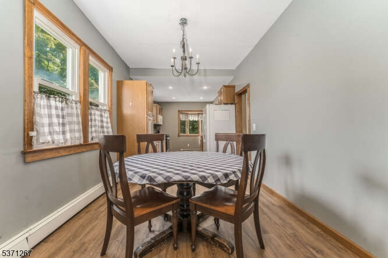
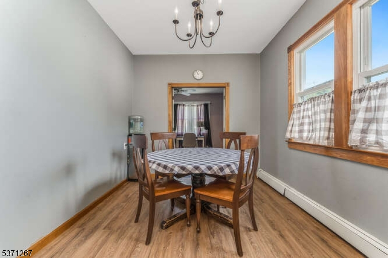
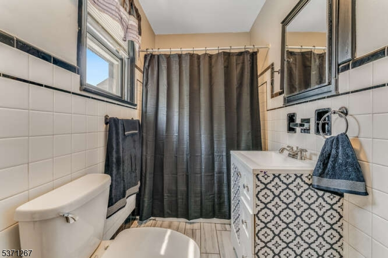
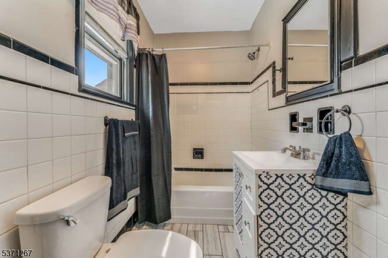
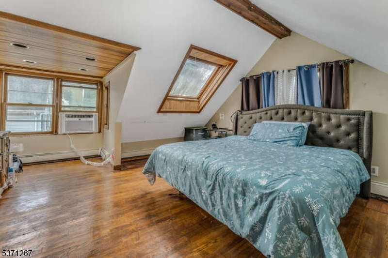
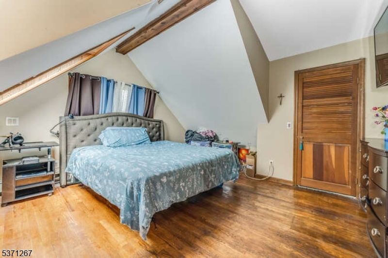
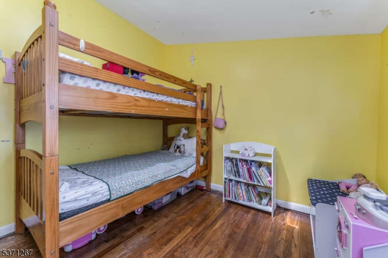
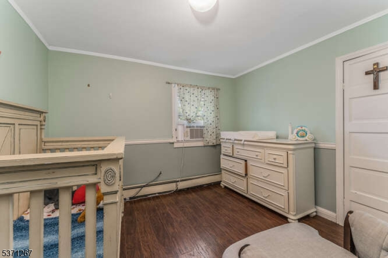
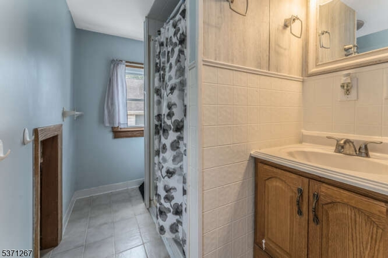
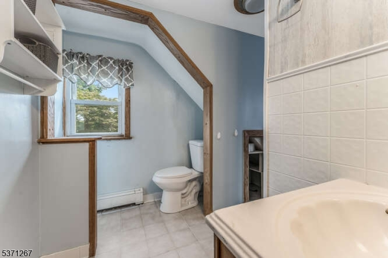
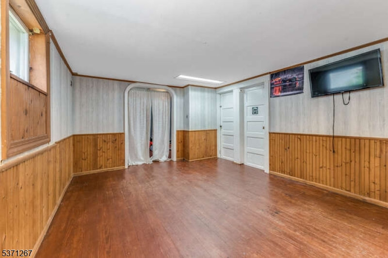
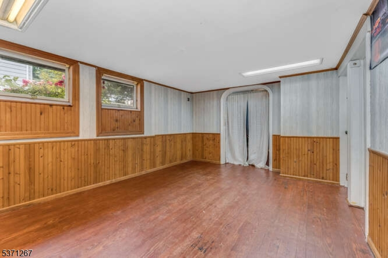
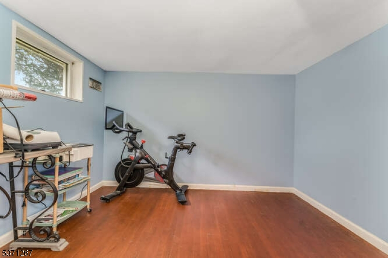
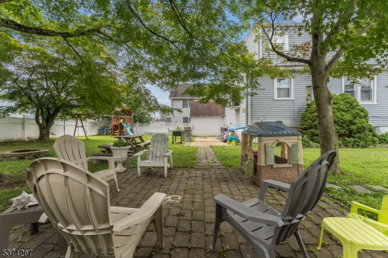
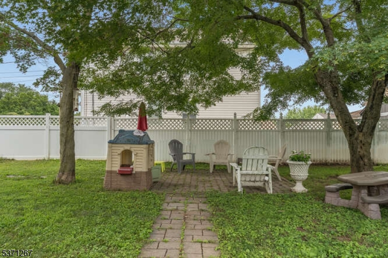
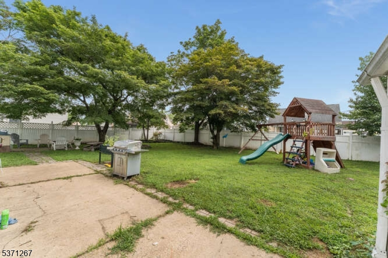
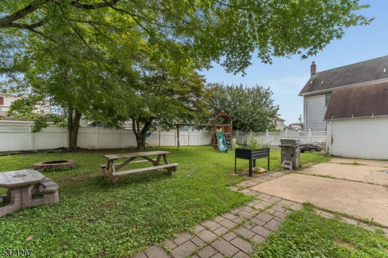
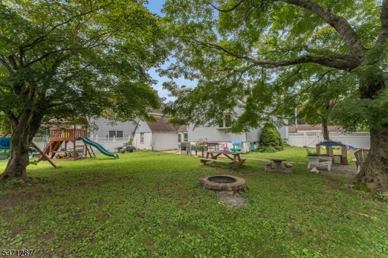
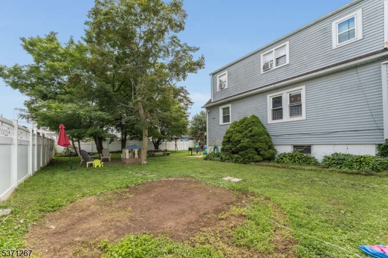
Stone steps and an attractive facade welcome you to this charming expanded Cape Cod home. A breezeway connects the house to the attached garage and access to the fin basement. The LR features hardwood floor and fpl with a wood mantel. The adjoining DR offers HW floor and a candle-style chandelier, creating a warm setting for everyday meals and intimate gatherings. French doors open to the eat-in kitchen, appointed with oak cabinetry, pantry, and decorative cup pulls. Highlights include double ss sinks, stacked-stone backsplash, durable Pergo flooring, and quality appliances, including a Whirlpool 5-burner gas range, built-in GE microwave, and dishwasher. Recessed lighting keeps the workspace bright, while the sunny breakfast area provides the perfect spot for casual dining. Completing the main level is a full bath featuring a white vanity, tub-shower combination,linen closet, and ceramic tile floor. Upstairs, the primary BR features a skylight, recessed lighting and double closets. BR 2 offers a skylight, closet, and hardwood floor, while BR 3 offers a closet and durable Pergo flooring. A full hall bath with wood vanity, fiberglass shower, and Glacier toilet completes this level. The partially finished basement offers versatile space for recreation, fitness, or home office. You'll also find a laundry area and generous storage on this level. Outdoors, enjoy the fully fenced private yard with paver stone patio and mature shade trees perfect for outdoor relaxation. NO flood.
Rooms Sizes
Kitchen:
25x11 First
Dining Room:
13x11 First
Living Room:
20x12 First
Family Room:
n/a
Den:
n/a
Bedroom 1:
16x13 Second
Bedroom 2:
10x10 Second
Bedroom 3:
10x10 Second
Bedroom 4:
n/a
Room Levels
Basement:
Den, Laundry Room, Office, Storage Room
Ground:
n/a
Level 1:
Bath Main, Dining Room, Kitchen, Living Room, Pantry
Level 2:
3 Bedrooms, Bath(s) Other
Level 3:
n/a
Level Other:
n/a
Room Features
Kitchen:
Country Kitchen, Eat-In Kitchen, Separate Dining Area
Dining Room:
Formal Dining Room
Master Bedroom:
n/a
Bath:
Tub Shower
Interior Features
Square Foot:
n/a
Year Renovated:
n/a
Basement:
Yes - Finished-Partially, Full
Full Baths:
2
Half Baths:
0
Appliances:
Carbon Monoxide Detector, Dishwasher, Microwave Oven, Range/Oven-Gas, Refrigerator
Flooring:
Laminate, Tile, Wood
Fireplaces:
1
Fireplace:
Living Room
Interior:
CODetect,SmokeDet,TubShowr
Exterior Features
Garage Space:
1-Car
Garage:
Detached Garage
Driveway:
1 Car Width, Concrete Strip
Roof:
Asphalt Shingle
Exterior:
Vinyl Siding
Swimming Pool:
No
Pool:
n/a
Utilities
Heating System:
1 Unit, Multi-Zone
Heating Source:
Gas-Natural
Cooling:
1 Unit
Water Heater:
Gas
Water:
Public Water
Sewer:
Public Sewer
Services:
n/a
Lot Features
Acres:
0.17
Lot Dimensions:
75X100
Lot Features:
Level Lot
School Information
Elementary:
n/a
Middle:
n/a
High School:
MANVILLE
Community Information
County:
Somerset
Town:
Manville Boro
Neighborhood:
n/a
Application Fee:
n/a
Association Fee:
n/a
Fee Includes:
n/a
Amenities:
n/a
Pets:
n/a
Financial Considerations
List Price:
$504,900
Tax Amount:
$8,918
Land Assessment:
$237,000
Build. Assessment:
$192,800
Total Assessment:
$429,800
Tax Rate:
2.25
Tax Year:
2024
Ownership Type:
Fee Simple
Listing Information
MLS ID:
4037577
List Date:
06-29-2026
Days On Market:
13
Listing Broker:
COLDWELL BANKER REALTY
Listing Agent:
Susan Perez


Request More Information
Shawn and Diane Fox
RE/MAX American Dream
3108 Route 10 West
Denville, NJ 07834
Call: (973) 277-7853
Web: TownsquareVillageLiving.com
