420 Phillips Rd
Vernon Twp, NJ 07422

Price: $375,000
GSMLS: 4036913Type: Single Family
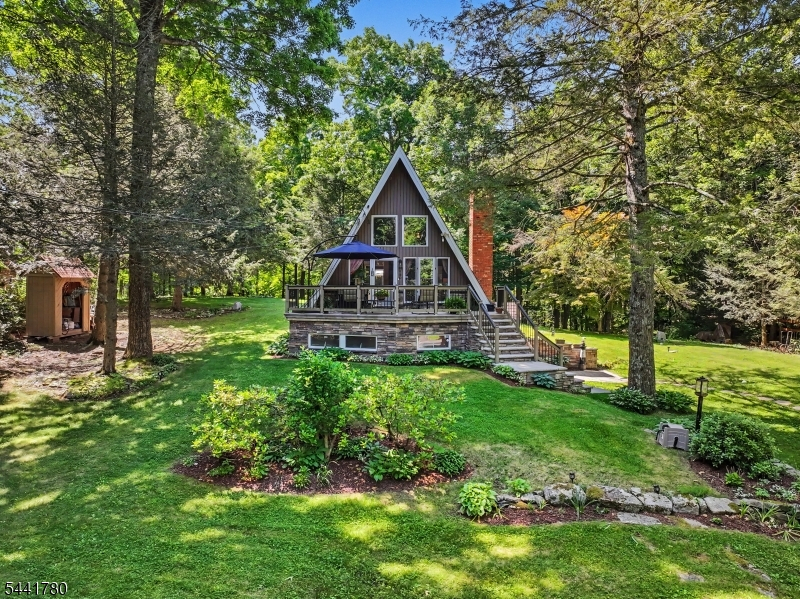
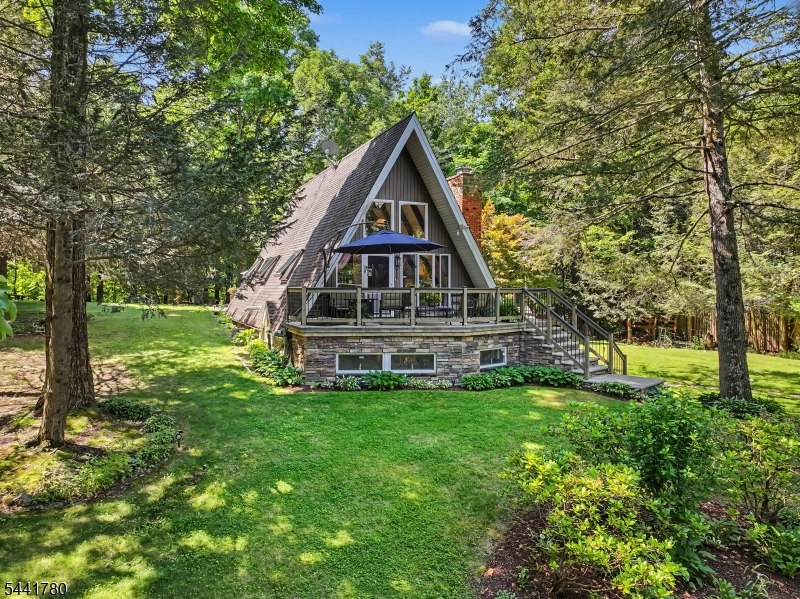
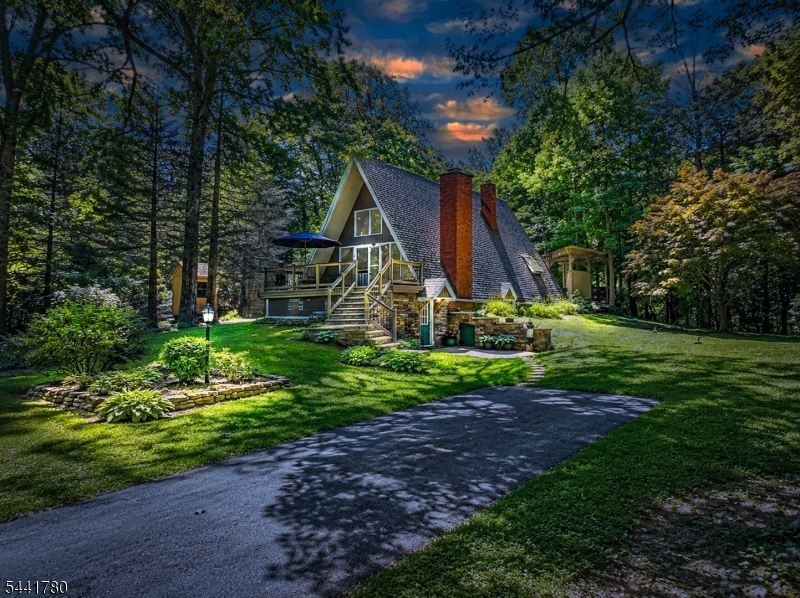
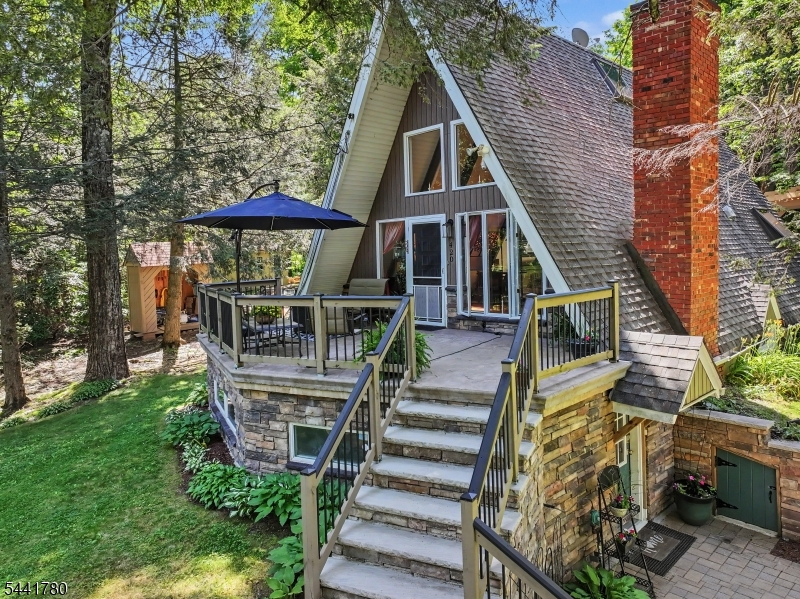
Style: A-Frame
Beds: 2
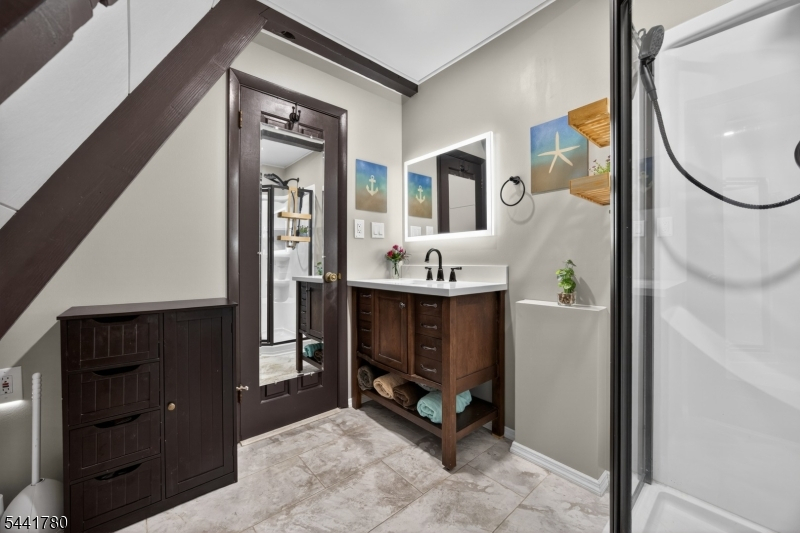
Baths: 2 Full
Garage: 2-Car
Year Built: 1969
Acres: 0.44
Property Tax: $7,056
Description
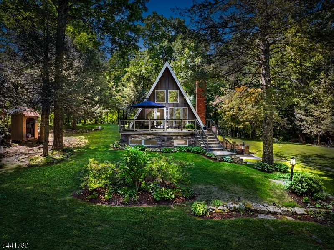
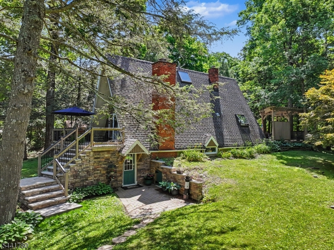
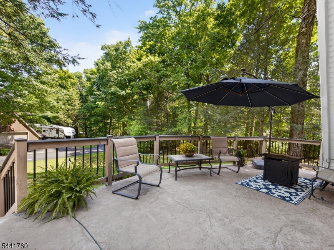
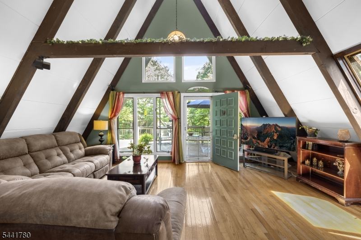
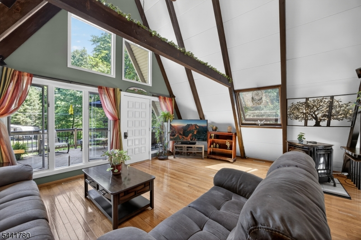
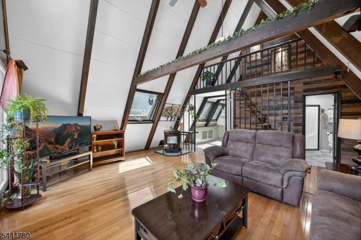
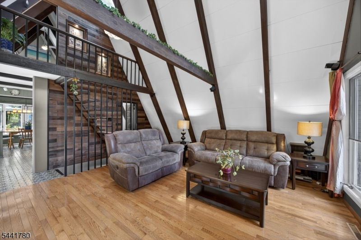
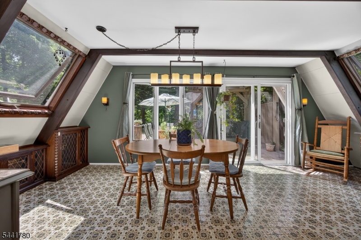
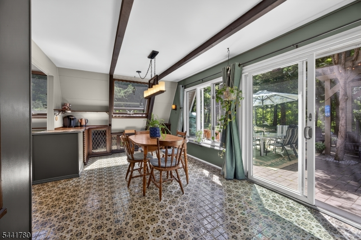
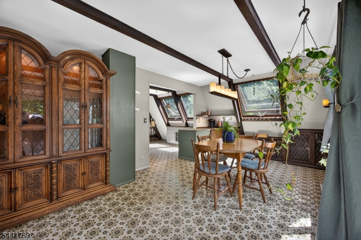
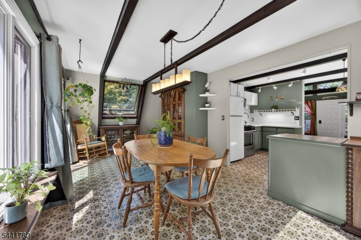
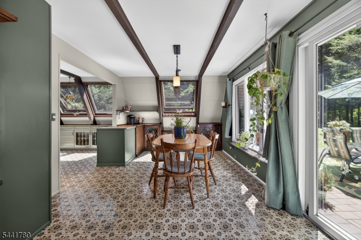
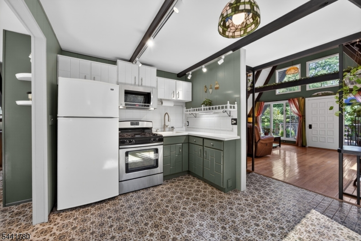
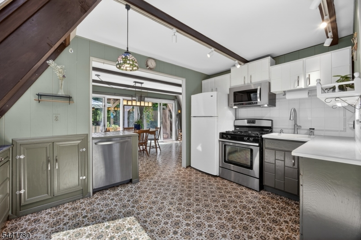
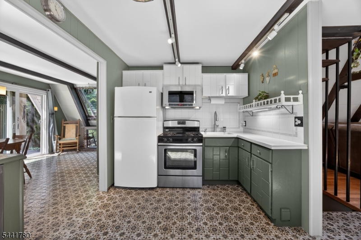
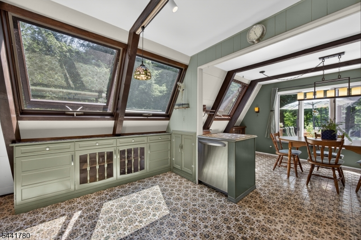
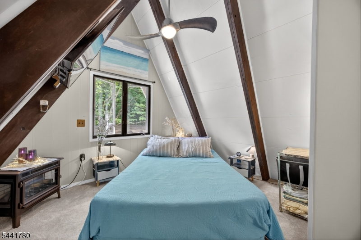
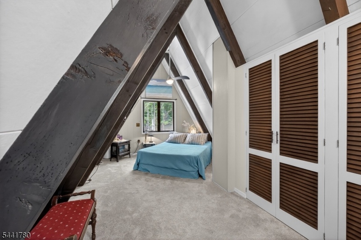
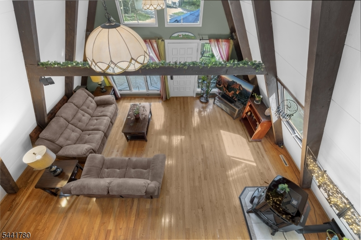
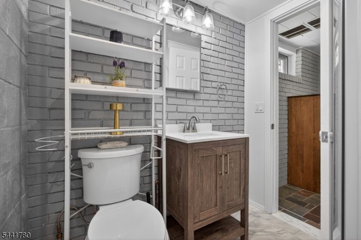
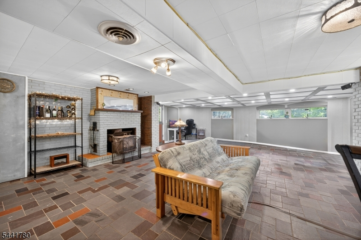
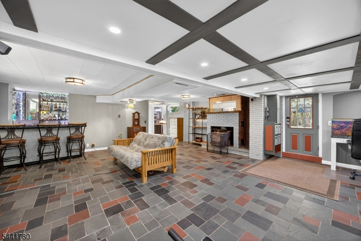
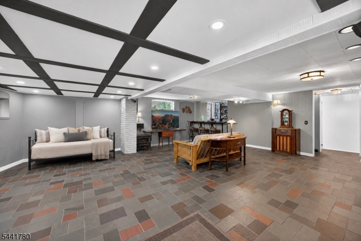
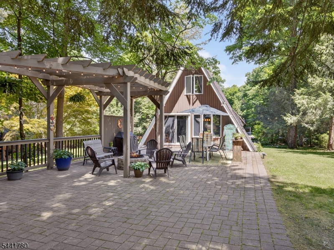
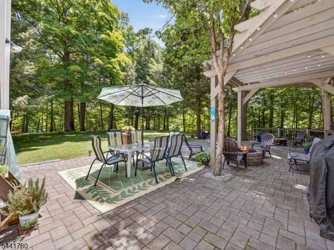
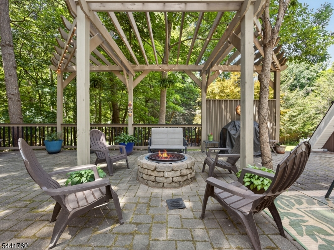
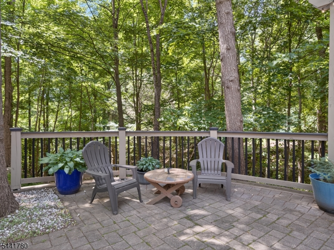
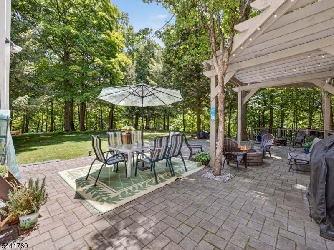
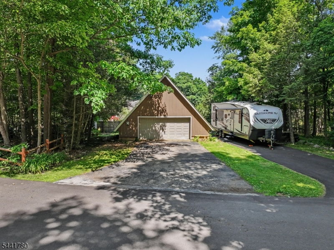
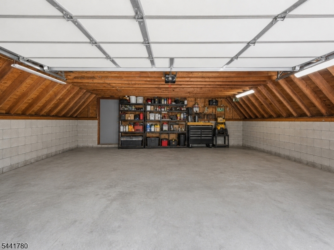
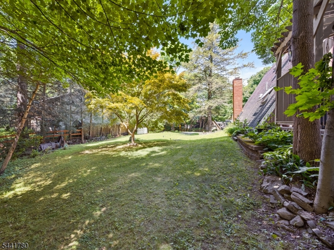
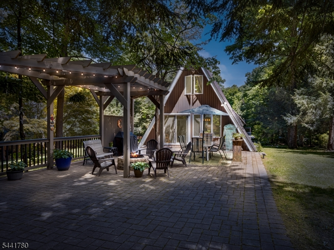
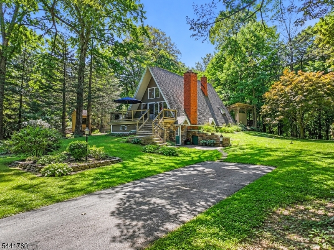
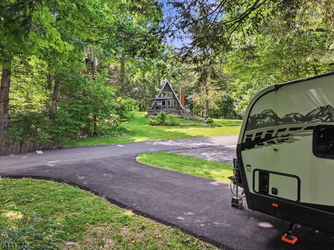
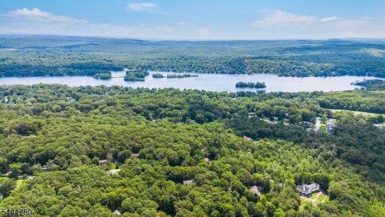
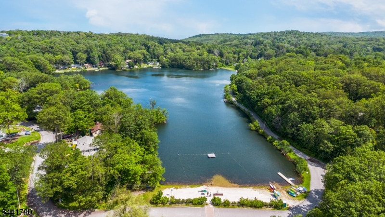
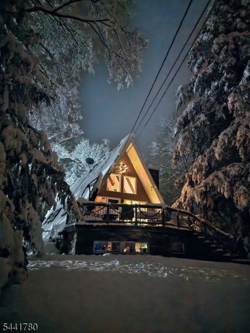
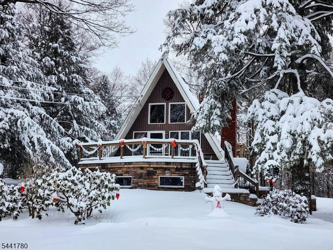
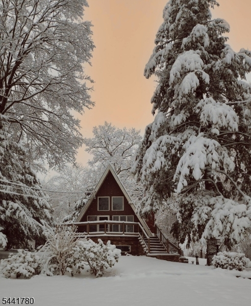
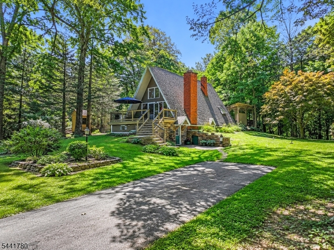
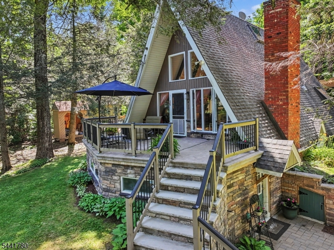
Tucked among the trees, where privacy is endless and nature takes center stage, lies an enchanting A-Frame unlike anything you've seen before. The main living area is warmed by a pellet stove, creating the perfect gathering place, while the character-filled kitchen showcases artistic touches rarely found in today's homes. A spacious dining room framed by picture windows captures peaceful woodland views, seamlessly bringing the beauty of nature indoors. Above, a loft-style bedroom offers a cozy retreat. The lower level, accessible from the side of the home a living room with a woodburning stove a wet bar, full bath, laundry area, and abundant storage. A beautifully designed paver patio, charming pergola, and twinkling lights create a magical setting for entertaining or unwinding beneath the stars. Backing directly to state land, the property offers exceptional privacy and a breathtaking natural backdrop in every season. A rare bonus awaits across the street with an additional lot featuring a massive two-car garage complete with electric and water. Ample paved parking provides room for an RV, boat, recreational vehicles, or future projects. PLEASE NOTE-This property is being sold with 421 Phillips lot 74 block 512 with taxes of 2,176.16 and 912.00 Annually with no additional application fee when purchased with 420 Phillips per association AND approximately 8 by 12 feet of the Patio/Pergola is on state land.
Rooms Sizes
Kitchen:
12x9 First
Dining Room:
18x11 First
Living Room:
18x16 First
Family Room:
28x22 Ground
Den:
n/a
Bedroom 1:
18x9 Second
Bedroom 2:
n/a
Bedroom 3:
n/a
Bedroom 4:
n/a
Room Levels
Basement:
n/a
Ground:
Bath(s) Other, Family Room, Laundry Room, Office, Utility Room
Level 1:
Bath Main, Dining Room, Kitchen, Living Room
Level 2:
1 Bedroom
Level 3:
n/a
Level Other:
n/a
Room Features
Kitchen:
Country Kitchen
Dining Room:
Formal Dining Room
Master Bedroom:
n/a
Bath:
n/a
Interior Features
Square Foot:
n/a
Year Renovated:
2016
Basement:
Yes - Finished, Full, Walkout
Full Baths:
2
Half Baths:
0
Appliances:
Carbon Monoxide Detector, Dishwasher, Dryer, Microwave Oven, Range/Oven-Gas, Washer
Flooring:
Carpeting, Tile, Wood
Fireplaces:
2
Fireplace:
Family Room, Insert, Living Room, Pellet Stove, Wood Burning
Interior:
Bar-Wet, Beam Ceilings, Cathedral Ceiling, High Ceilings, Skylight
Exterior Features
Garage Space:
2-Car
Garage:
Detached Garage, Loft Storage, Separate Location
Driveway:
1 Car Width, Blacktop
Roof:
Asphalt Shingle
Exterior:
Wood Shingle
Swimming Pool:
No
Pool:
n/a
Utilities
Heating System:
1 Unit, Forced Hot Air
Heating Source:
Gas-Propane Leased
Cooling:
Ceiling Fan
Water Heater:
Gas
Water:
Well
Sewer:
Septic 2 Bedroom Town Verified
Services:
Cable TV Available
Lot Features
Acres:
0.44
Lot Dimensions:
n/a
Lot Features:
Backs to Park Land, Level Lot, Wooded Lot
School Information
Elementary:
VERNON
Middle:
VERNON
High School:
VERNON
Community Information
County:
Sussex
Town:
Vernon Twp.
Neighborhood:
Highland Lakes
Application Fee:
$2,000
Association Fee:
$1,440 - Annually
Fee Includes:
Maintenance-Common Area
Amenities:
Club House, Lake Privileges, Playground, Tennis Courts
Pets:
Yes
Financial Considerations
List Price:
$375,000
Tax Amount:
$7,056
Land Assessment:
$204,400
Build. Assessment:
$96,500
Total Assessment:
$300,900
Tax Rate:
2.35
Tax Year:
2025
Ownership Type:
Fee Simple
Listing Information
MLS ID:
4036913
List Date:
06-25-2026
Days On Market:
19
Listing Broker:
WEICHERT REALTORS
Listing Agent:
Cristina Bouzyla


Request More Information
Shawn and Diane Fox
RE/MAX American Dream
3108 Route 10 West
Denville, NJ 07834
Call: (973) 277-7853
Web: TownsquareVillageLiving.com
