57 Michigan Ave
Summit City, NJ 07901
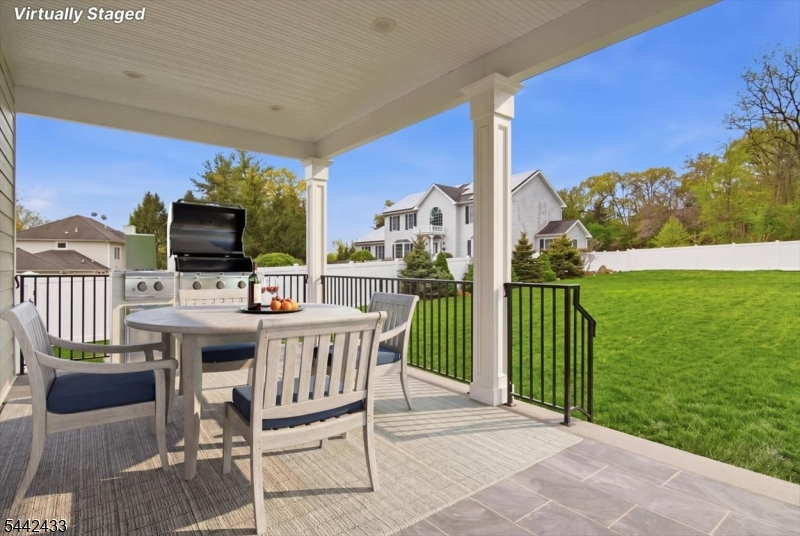
Price: $2,800,000
GSMLS: 4036888Type: Single Family
Style: Colonial
Beds: 7
Baths: 6 Full & 1 Half
Garage: 2-Car
Year Built: 2026
Acres: 0.24
Property Tax: $8,915
Description
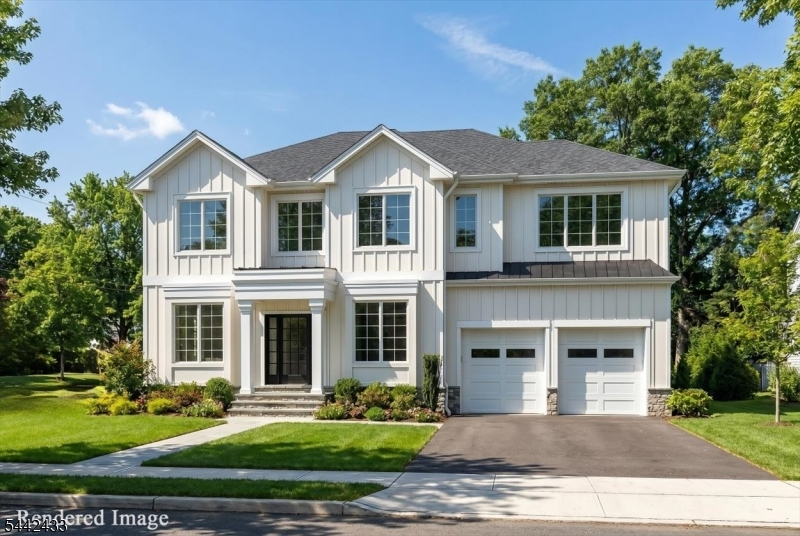
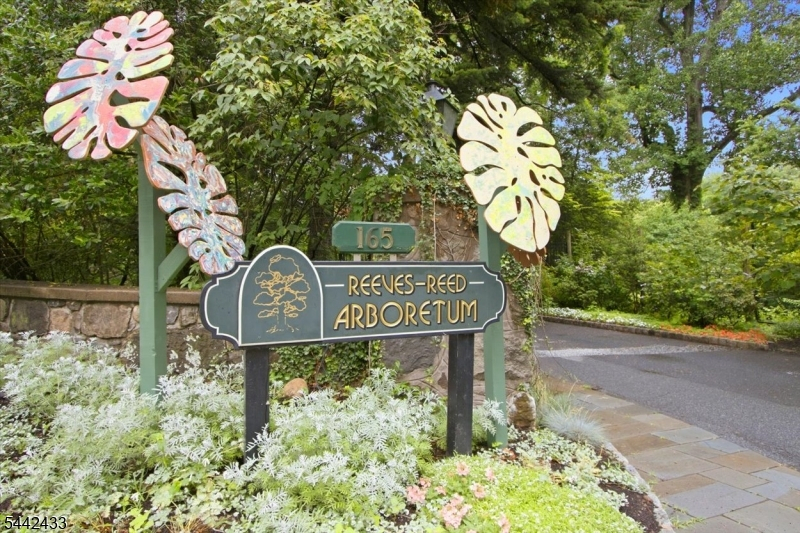
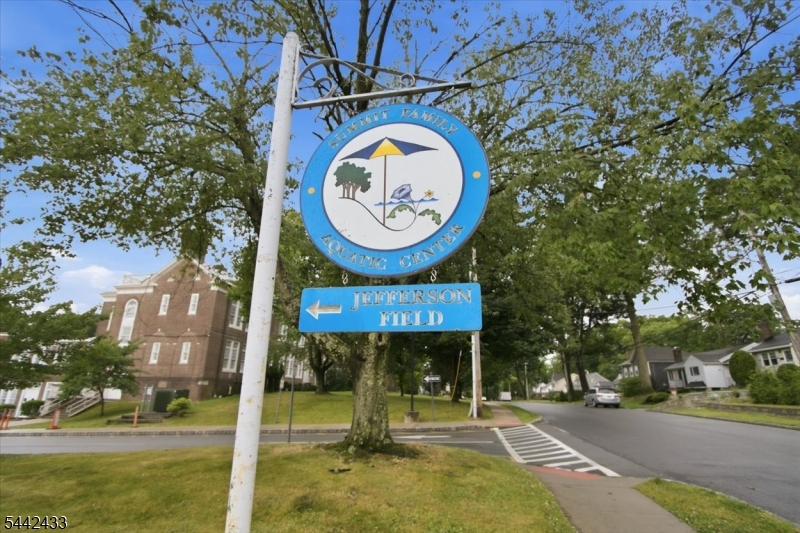
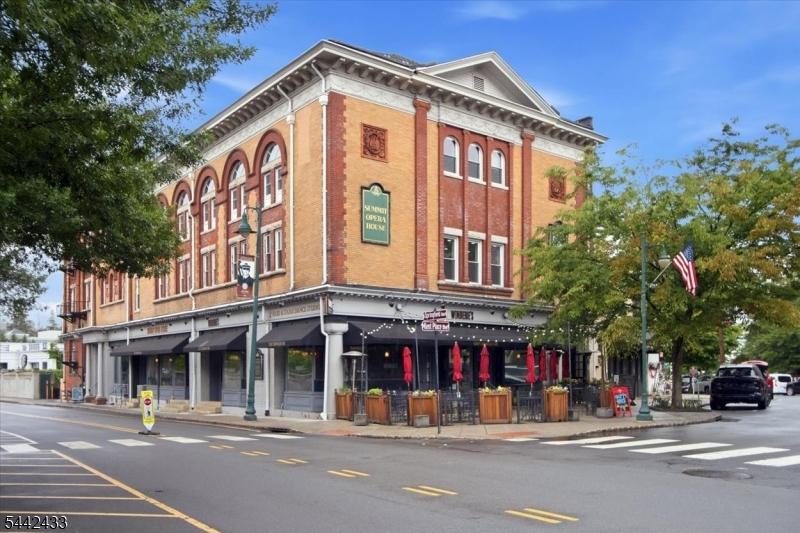
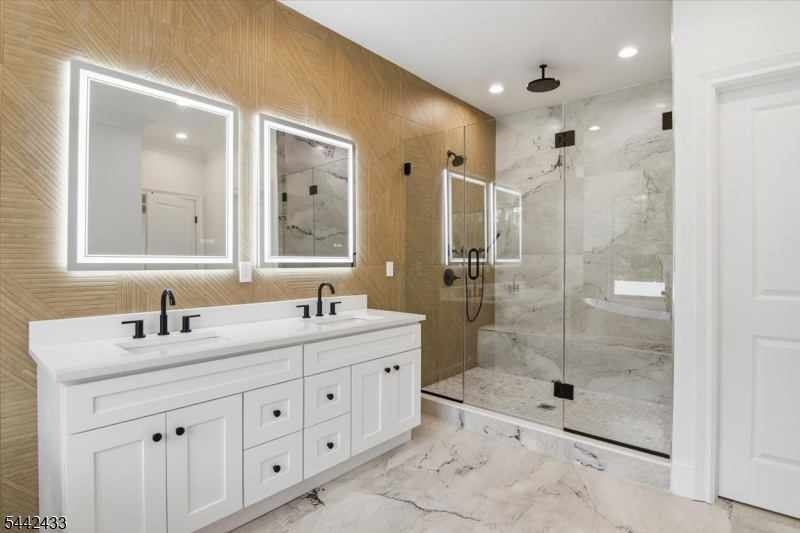
**New Construction Opportunity in Summit!** A rare opportunity to own a brand-new home in one of Summit's most desirable neighborhoods. Situated on a quiet dead-end street, this exceptional new construction residence is currently framed and under construction. The proposed residence features approximately 7 bedrooms, 6.5 bathrooms, and a spacious 2-car garage, thoughtfully designed for modern living, entertaining, and everyday comfort. Set on an approximately 0.24-acre lot, the property offers substantial living space in an enviable Summit location. The location is truly exceptional'directly across from the renowned Summit Family Aquatic Center and adjacent to the Jefferson Primary Center campus. Enjoy convenient access to recreation, schools, parks, shopping, dining, and the many amenities that make Summit such a sought-after community. With construction underway, **now is the time to take advantage of this exceptional opportunity to secure a brand-new home in Summit. Opportunities to purchase new construction in this sought-after location are rare'don't miss your chance to make 57 Michigan Ave your next address. Schedule your private showing today!**
Rooms Sizes
Kitchen:
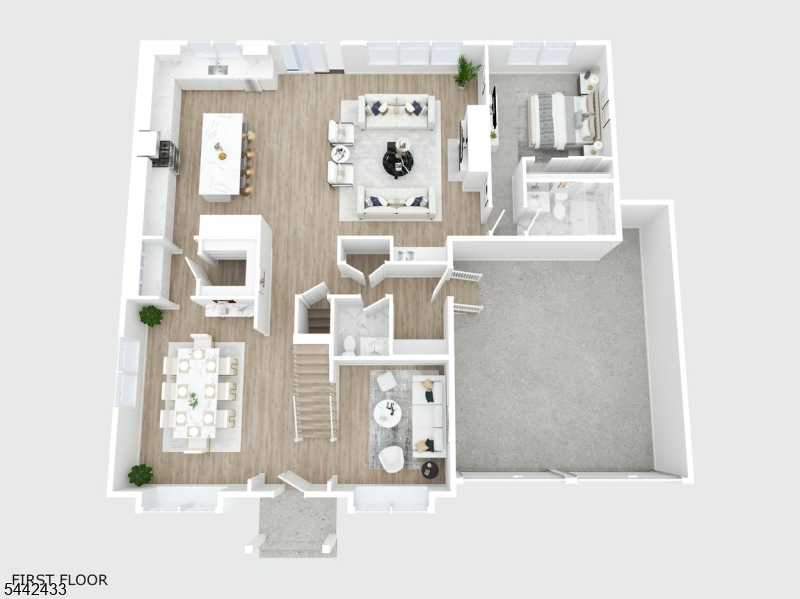
12x20 Ground
Dining Room:
12x17 Ground
Living Room:
11x11 Ground
Family Room:
21x21 Ground
Den:
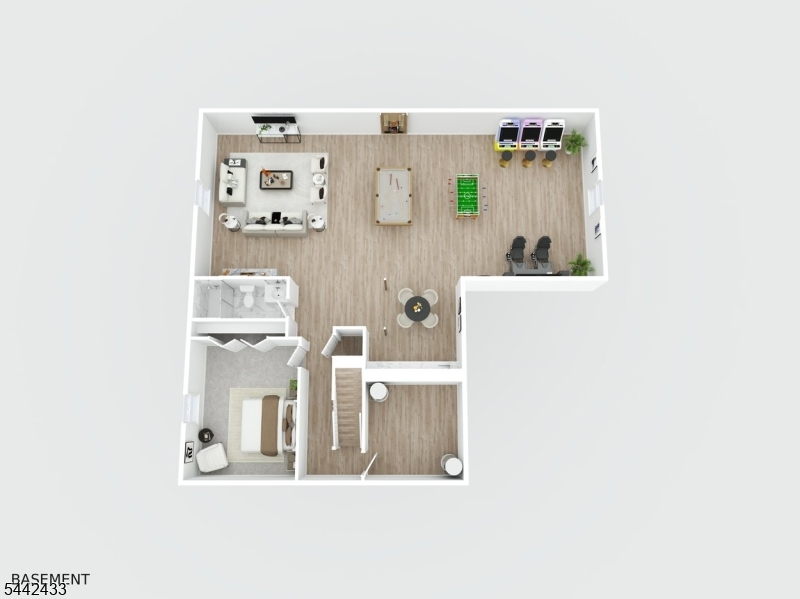
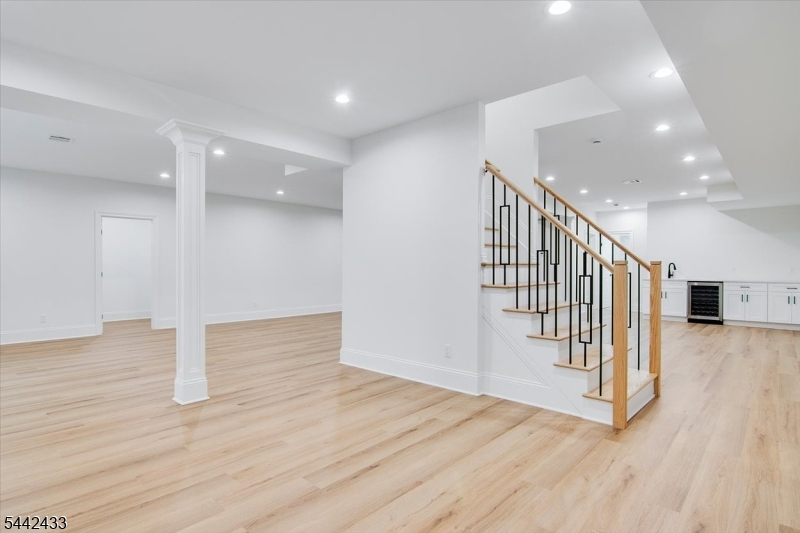
45x25 Basement
Bedroom 1:
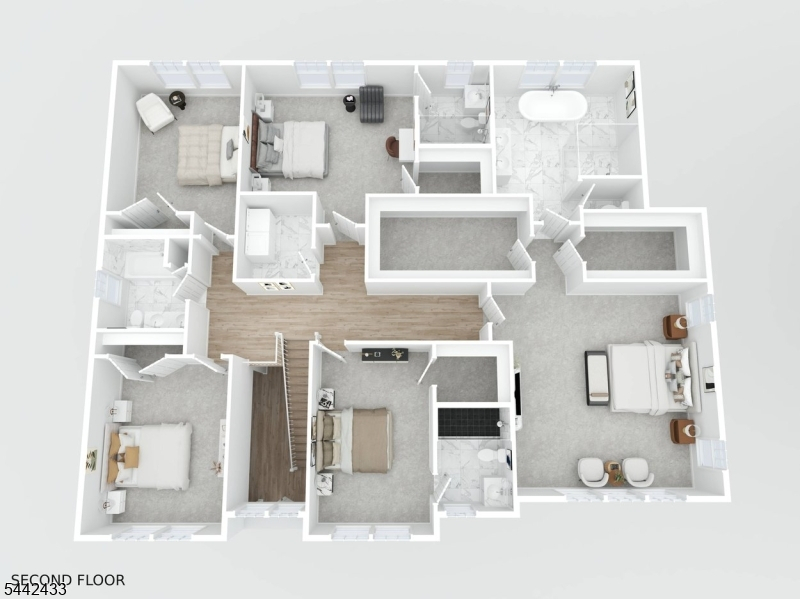
19x18 First
Bedroom 2:
11x16 First
Bedroom 3:
12x15 First
Bedroom 4:
12x17 First
Room Levels
Basement:
1 Bedroom, Bath(s) Other, Media Room, Storage Room, Utility Room
Ground:
1Bedroom,BathOthr,DiningRm,FamilyRm,Foyer,Kitchen,LivingRm,MudRoom
Level 1:
4 Or More Bedrooms, Bath(s) Other, Laundry Room
Level 2:
n/a
Level 3:
n/a
Level Other:
n/a
Room Features
Kitchen:
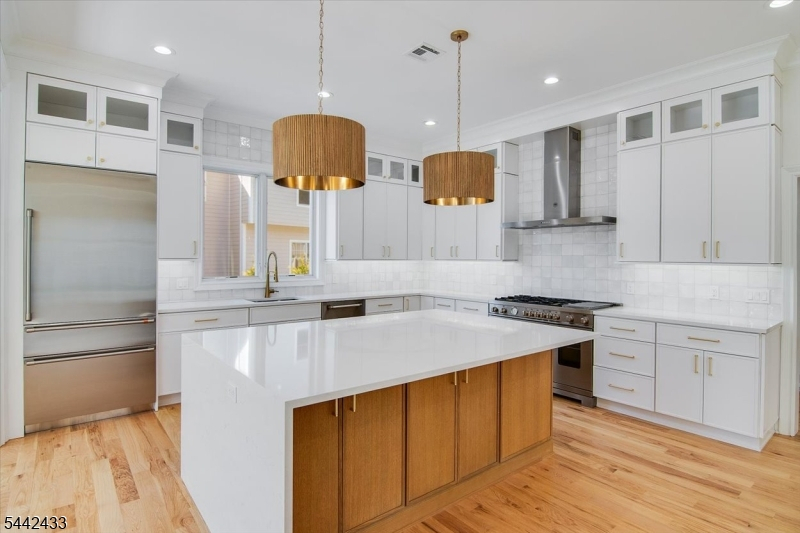
Center Island
Dining Room:
n/a
Master Bedroom:
Full Bath, Walk-In Closet
Bath:
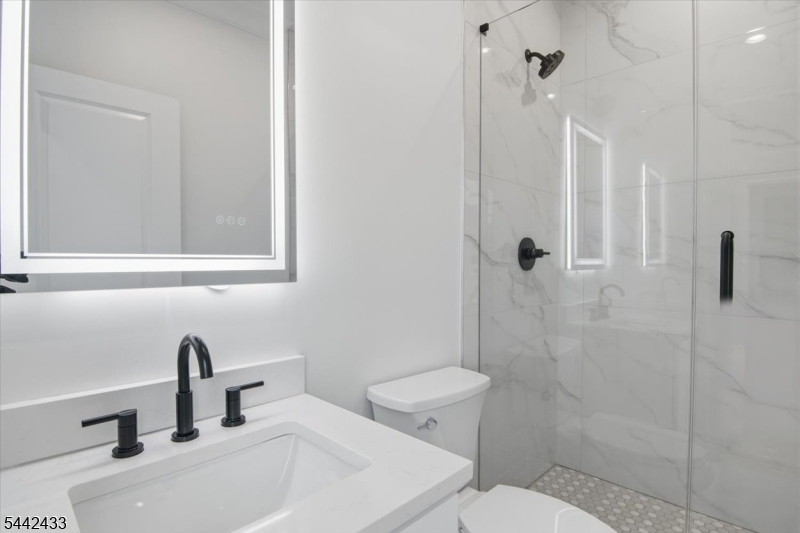
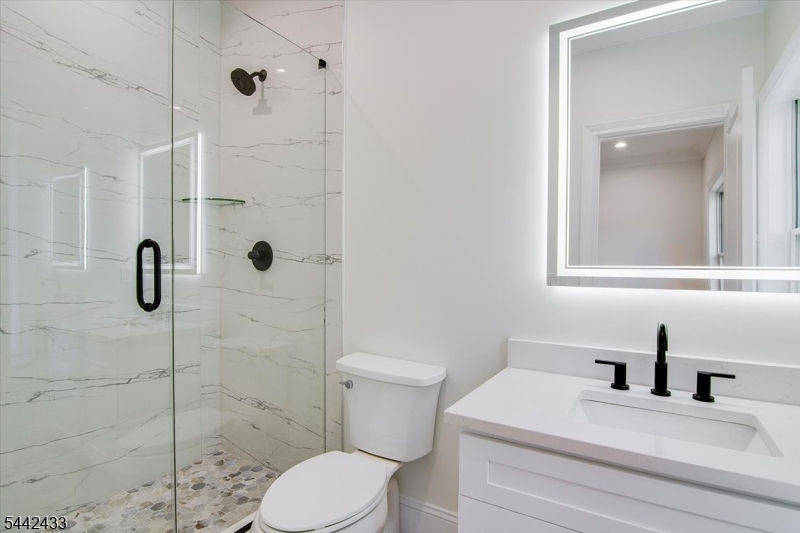
Soaking Tub, Stall Shower
Interior Features
Square Foot:
n/a
Year Renovated:
n/a
Basement:
Yes - Finished, Full
Full Baths:
6
Half Baths:
1
Appliances:
Dishwasher, Microwave Oven, Range/Oven-Gas, Refrigerator
Flooring:
Vinyl-Linoleum, Wood
Fireplaces:
1
Fireplace:
Family Room, Gas Fireplace
Interior:
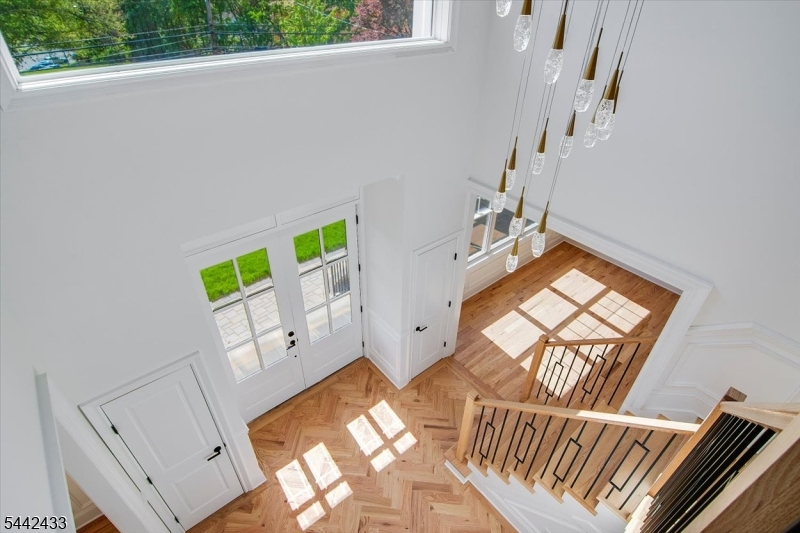
BarWet,CeilCath,CeilHigh,SoakTub,WlkInCls
Exterior Features
Garage Space:
2-Car
Garage:
Attached,DoorOpnr,InEntrnc
Driveway:
2 Car Width
Roof:
Asphalt Shingle
Exterior:
Composition Siding, Stone
Swimming Pool:
No
Pool:
n/a
Utilities
Heating System:
2 Units, Forced Hot Air, Multi-Zone
Heating Source:
Gas-Natural
Cooling:
3 Units, Central Air, Multi-Zone Cooling
Water Heater:
Gas
Water:
Public Water
Sewer:
Public Sewer
Services:
n/a
Lot Features
Acres:
0.24
Lot Dimensions:
n/a
Lot Features:
n/a
School Information
Elementary:
n/a
Middle:
n/a
High School:
n/a
Community Information
County:
Union
Town:
Summit City
Neighborhood:
n/a
Application Fee:
n/a
Association Fee:
n/a
Fee Includes:
n/a
Amenities:
n/a
Pets:
Yes
Financial Considerations
List Price:
$2,800,000
Tax Amount:
$8,915
Land Assessment:
$79,600
Build. Assessment:
$119,800
Total Assessment:
$199,400
Tax Rate:
4.47
Tax Year:
2025
Ownership Type:
Fee Simple
Listing Information
MLS ID:
4036888
List Date:
06-25-2026
Days On Market:
79
Listing Broker:
WEICHERT REALTORS
Listing Agent:
Lisa Herczku


Request More Information
Shawn and Diane Fox
RE/MAX American Dream
3108 Route 10 West
Denville, NJ 07834
Call: (973) 277-7853
Web: TownsquareVillageLiving.com
