4143 Bloomingdale Dr
Hillsborough Twp, NJ 08844
Price: $469,000
GSMLS: 4036572Type: Condo/Townhouse/Co-op
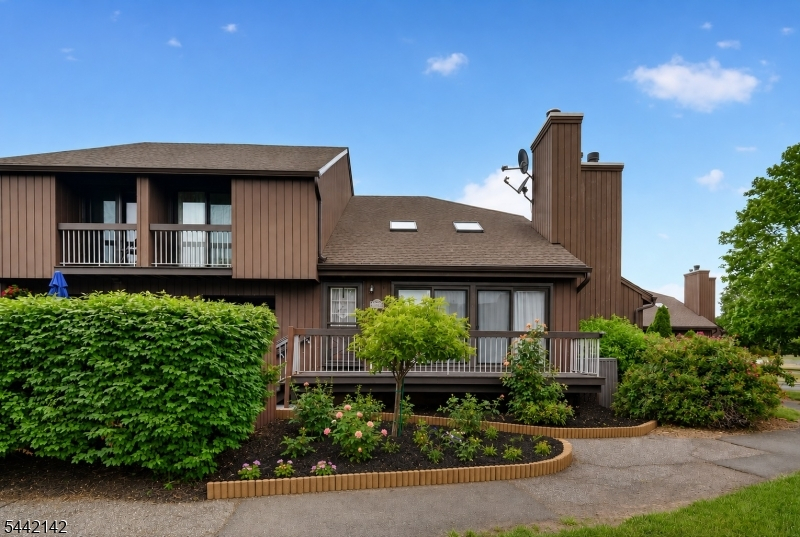
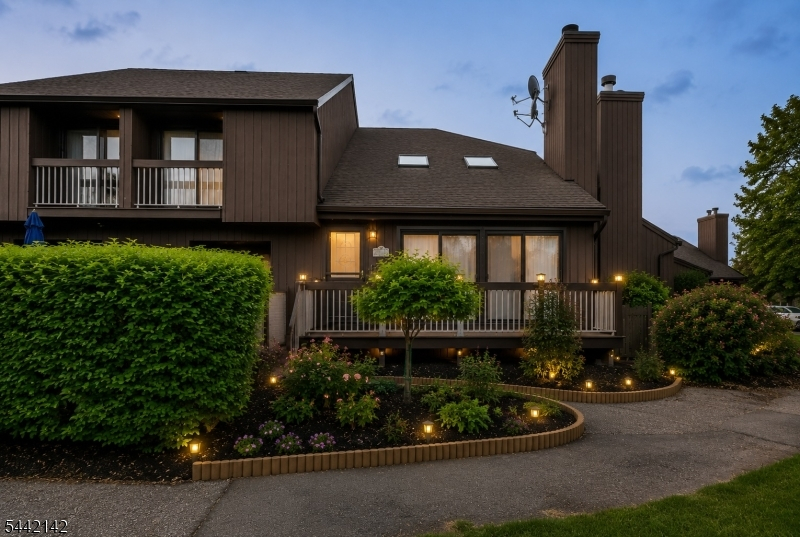
Style: Townhouse-End Unit
Beds: 2
Baths: 2 Full & 1 Half
Garage: 1-Car
Year Built: 1995
Acres: 0.00
Property Tax: $8,830
Description
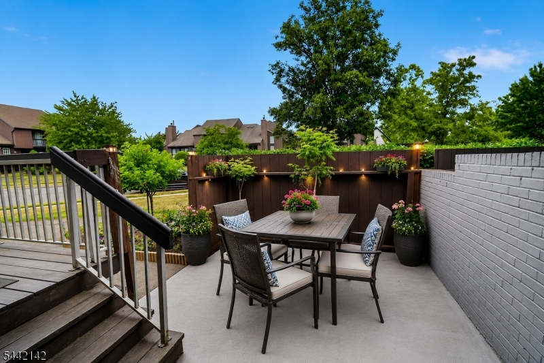
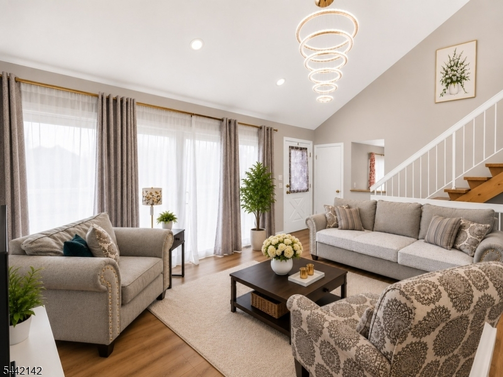
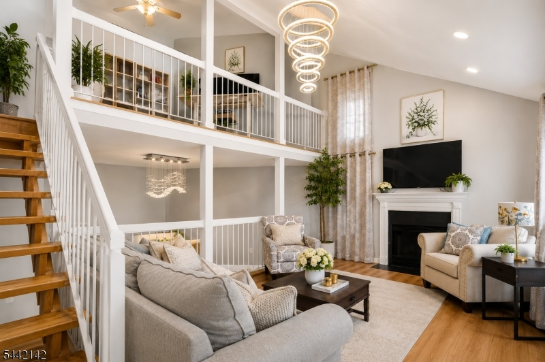
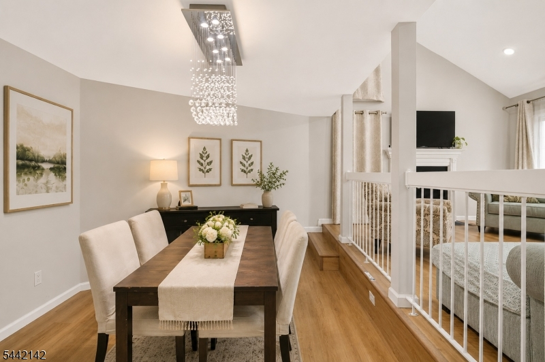
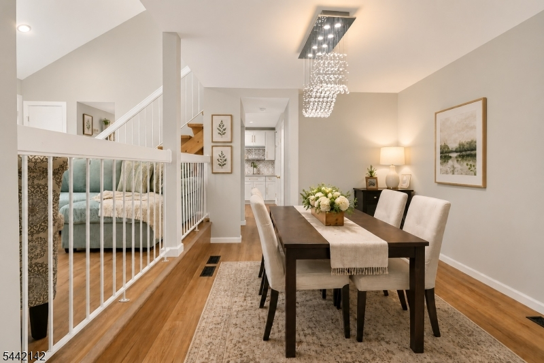
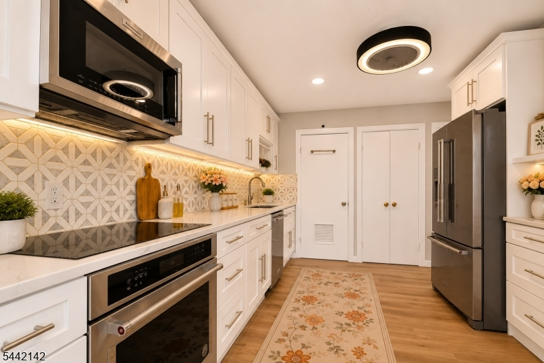
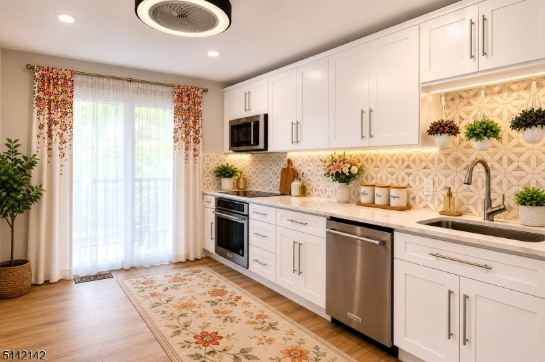
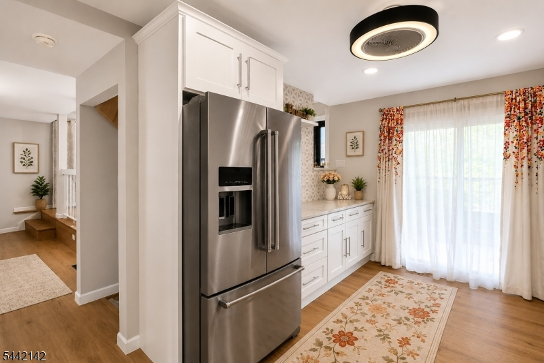
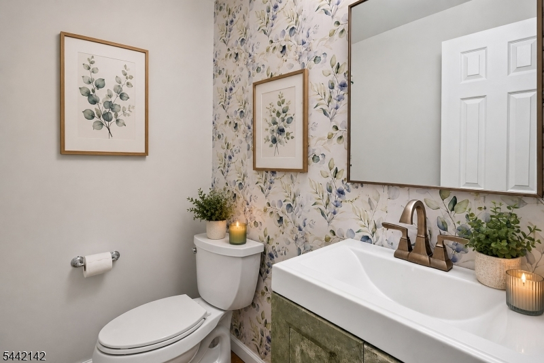
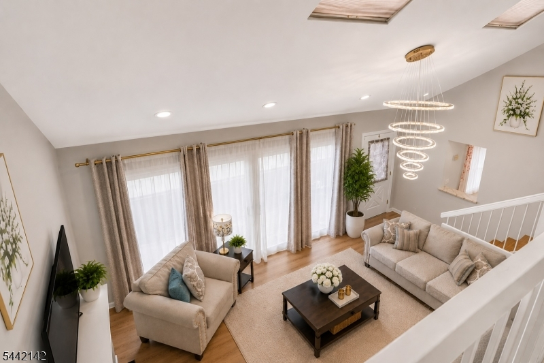
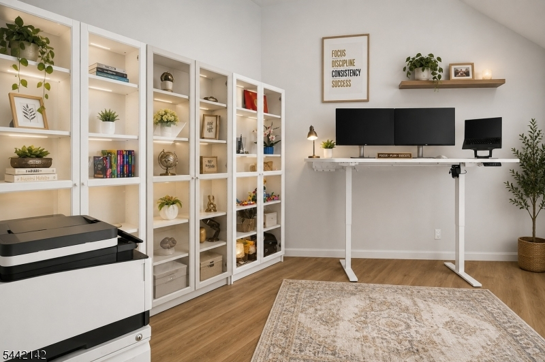
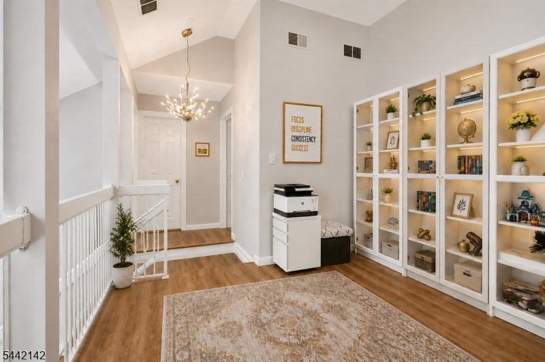
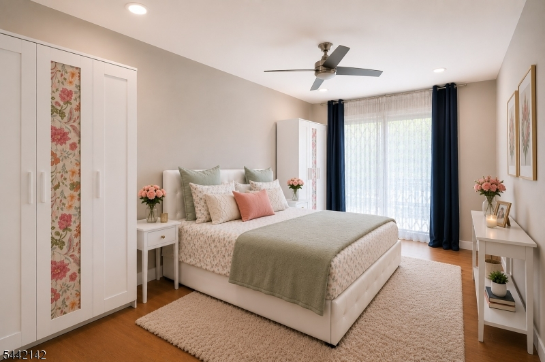
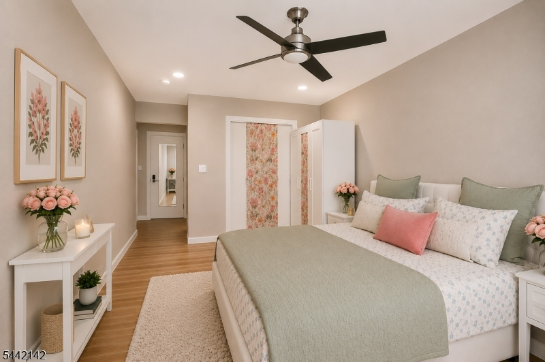
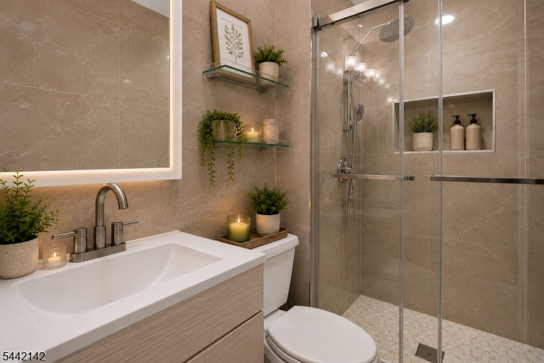
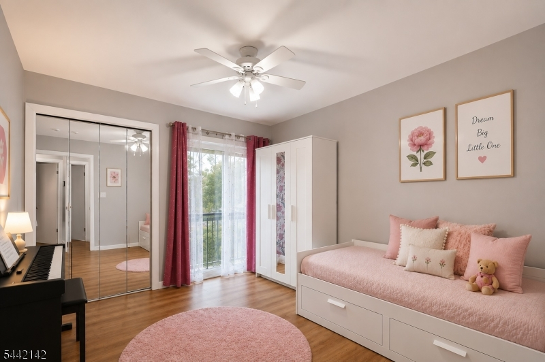
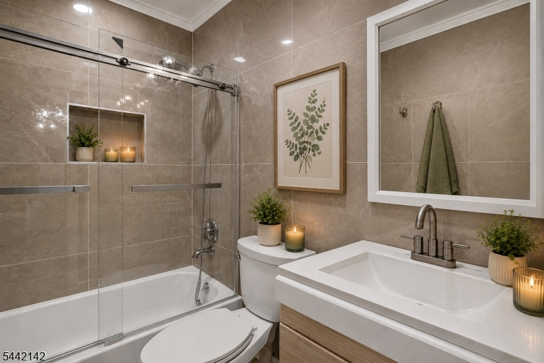
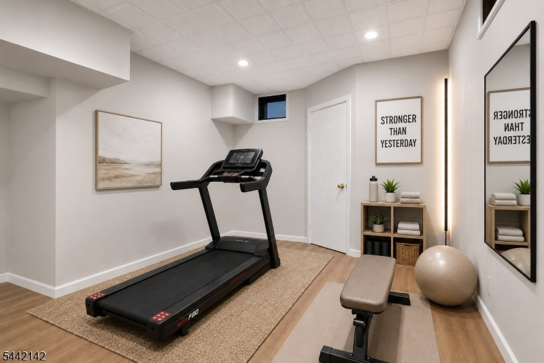
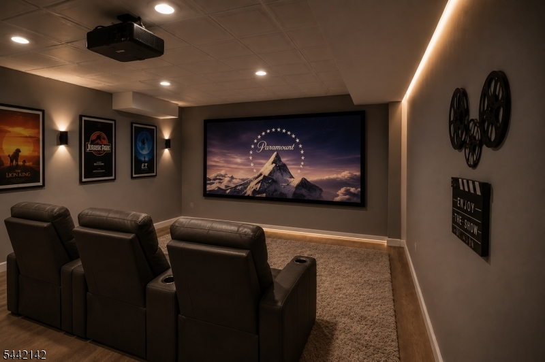
Beautifully renovated. Thoughtfully designed. Ready to welcome you home.Welcome to this exceptional East-facing townhome in the highly sought-after Glen Hills Community, where every renovation was carefully planned to maximize functionality, comfort, and everyday living. More than updated finishes, this home reflects thoughtful design, from expanded cabinetry and custom shelving to smart storage solutions that make every square foot work beautifully.Natural light fills the home through multiple windows and skylights, highlighting premium waterproof, scratch-resistant flooring, fresh designer paint, and elegant crystal-glass lighting. The redesigned kitchen features expanded cabinetry, granite countertops, a pantry, and all appliances included. Both full bathrooms have been beautifully renovated with modern finishes.The finished basement offers two flexible rooms ideal for a home office, gym, guest suite, playroom, or recreation space, along with generous storage. Additional features include a dedicated first-floor laundry room with overhead cabinetry, an attached one-car garage, and a private driveway.Conveniently located near shopping, dining, parks, recreation, and major commuting routes, this move-in-ready home offers the perfect blend of style, comfort, and convenience.More than beautifully renovated, this is a home intentionally designed to make everyday living more organized, functional, and enjoyable.
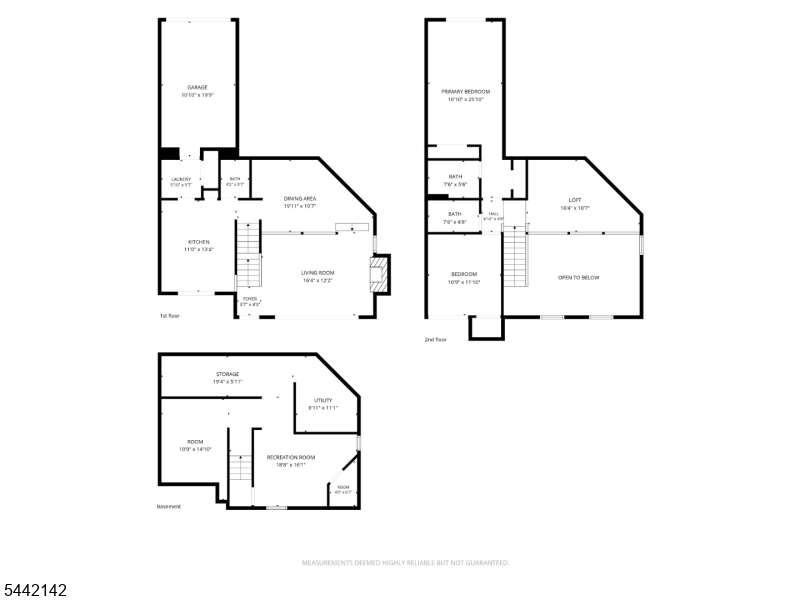
Rooms Sizes
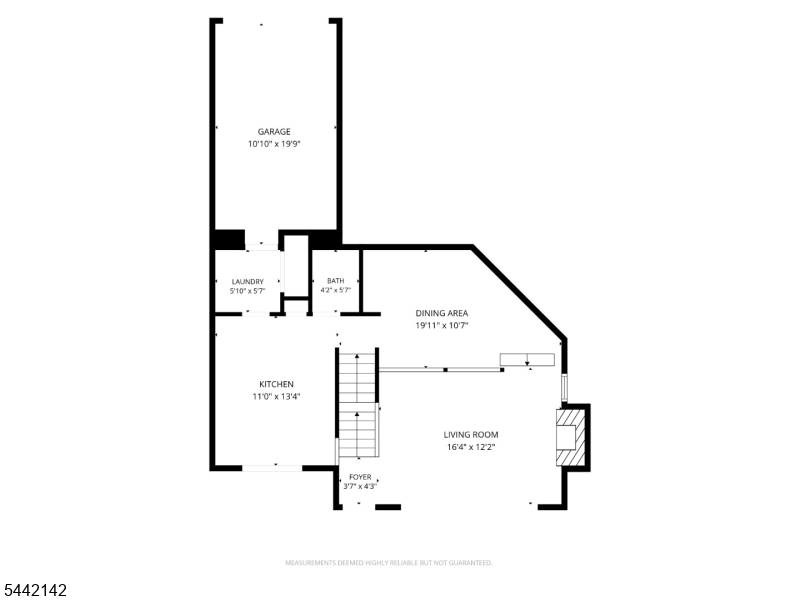
Kitchen:
13x12 First
Dining Room:
13x10 First
Living Room:
20x12 First
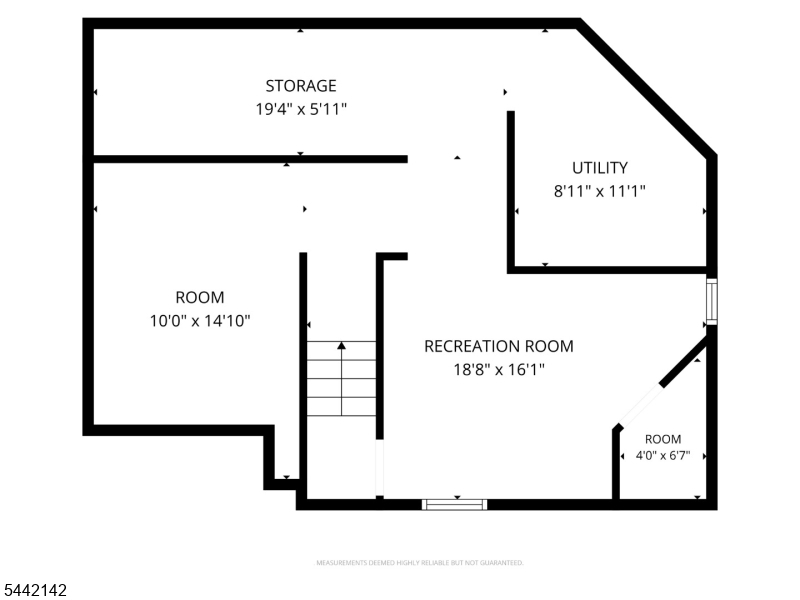
Family Room:
19x16 Basement
Den:
14x10 Basement
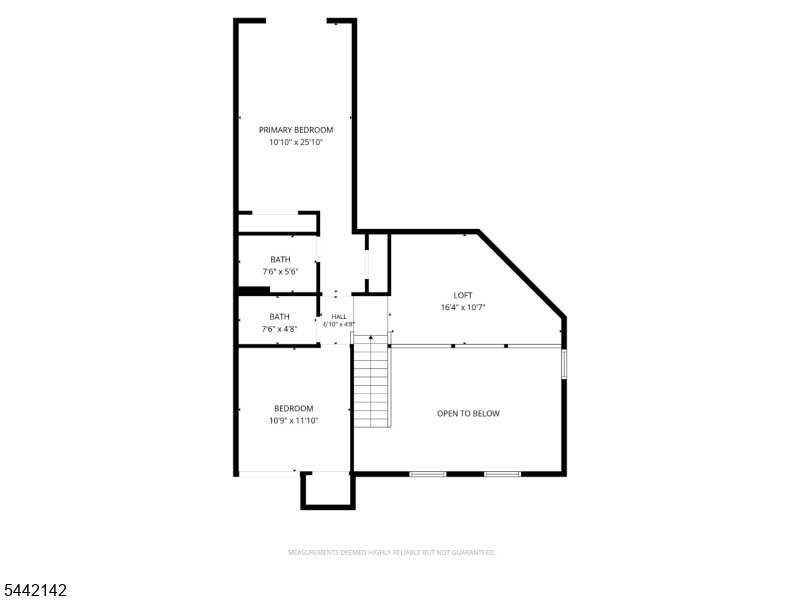
Bedroom 1:
25x10 Second
Bedroom 2:
11x10
Bedroom 3:
n/a
Bedroom 4:
n/a
Room Levels
Basement:
Den, Family Room, Storage Room, Utility Room
Ground:
n/a
Level 1:
BathOthr,DiningRm,GarEnter,Kitchen,Laundry,LivingRm
Level 2:
2 Bedrooms, Bath Main, Bath(s) Other, Loft
Level 3:
n/a
Level Other:
n/a
Room Features
Kitchen:
Galley Type, Pantry
Dining Room:
Formal Dining Room
Master Bedroom:
Full Bath
Bath:
Stall Shower
Interior Features
Square Foot:
1,369
Year Renovated:
2026
Basement:
Yes - Finished-Partially, Full
Full Baths:
2
Half Baths:
1
Appliances:
Carbon Monoxide Detector, Cooktop - Induction, Dryer, Kitchen Exhaust Fan, Microwave Oven, Refrigerator, Sump Pump, Washer
Flooring:
See Remarks
Fireplaces:
1
Fireplace:
Living Room, Wood Burning
Interior:
CODetect,Drapes,CeilHigh,Skylight,SmokeDet,StallShw,TubShowr
Exterior Features
Garage Space:
1-Car
Garage:
Built-In Garage, Garage Parking
Driveway:
1 Car Width, Blacktop, On-Street Parking
Roof:
Asphalt Shingle
Exterior:
Wood
Swimming Pool:
Yes
Pool:
Association Pool
Utilities
Heating System:
1 Unit
Heating Source:
Gas-Natural
Cooling:
1 Unit, Ceiling Fan, Central Air
Water Heater:
Gas
Water:
Public Water
Sewer:
Public Sewer
Services:
Cable TV Available, Garbage Extra Charge
Lot Features
Acres:
0.00
Lot Dimensions:
n/a
Lot Features:
n/a
School Information
Elementary:
n/a
Middle:
n/a
High School:
HILLSBORO
Community Information
County:
Somerset
Town:
Hillsborough Twp.
Neighborhood:
Glen Hills
Application Fee:
n/a
Association Fee:
$425 - Monthly
Fee Includes:
Maintenance-Common Area, Maintenance-Exterior, Snow Removal
Amenities:
Club House, Jogging/Biking Path, Pool-Outdoor, Tennis Courts
Pets:
Yes
Financial Considerations
List Price:
$469,000
Tax Amount:
$8,830
Land Assessment:
$215,000
Build. Assessment:
$183,000
Total Assessment:
$398,000
Tax Rate:
2.16
Tax Year:
2025
Ownership Type:
Condominium
Listing Information
MLS ID:
4036572
List Date:
06-24-2026
Days On Market:
19
Listing Broker:
RE/MAX PREFERRED PROFESSIONALS
Listing Agent:
Maryanne Sawade


Request More Information
Shawn and Diane Fox
RE/MAX American Dream
3108 Route 10 West
Denville, NJ 07834
Call: (973) 277-7853
Web: TownsquareVillageLiving.com
