309 Saratoga Ct
Branchburg Twp, NJ 08876
Price: $600,000
GSMLS: 4035322Type: Condo/Townhouse/Co-op
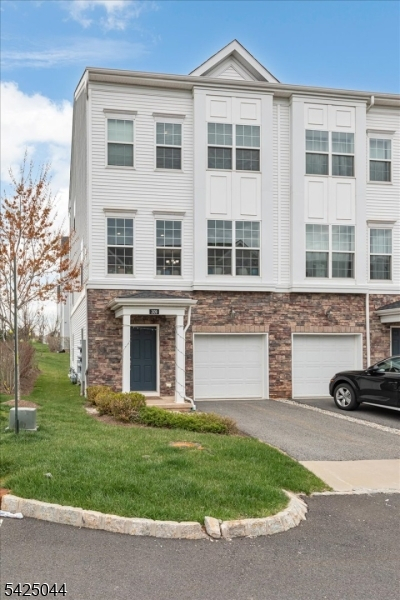
Style: Townhouse-End Unit
Beds: 2
Baths: 3 Full & 1 Half
Garage: 1-Car
Year Built: 2020
Acres: 0.00
Property Tax: $9,520
Description
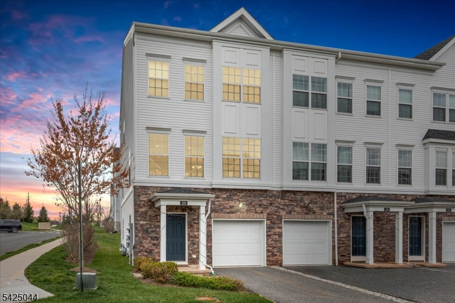
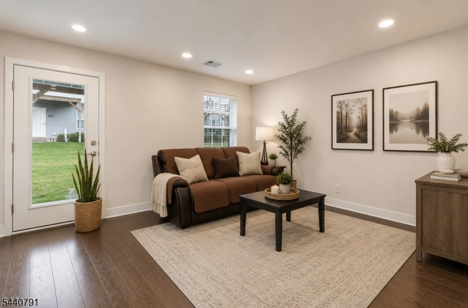
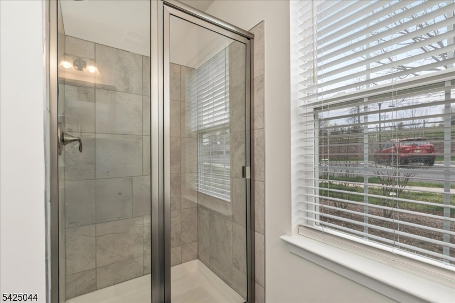
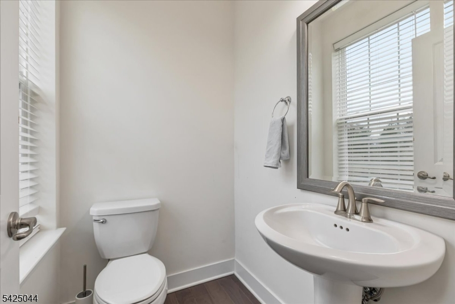
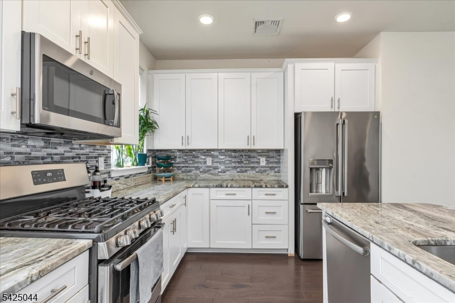
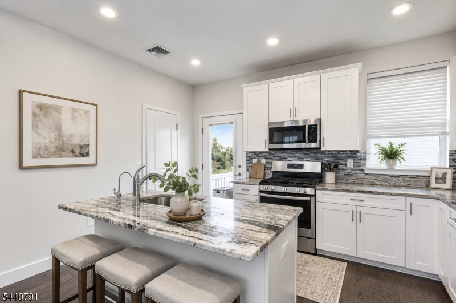
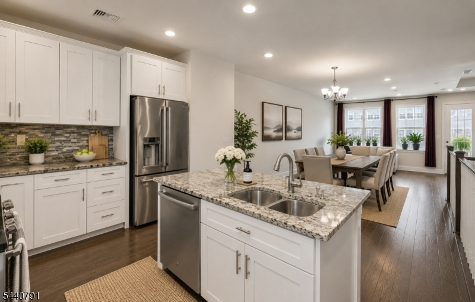
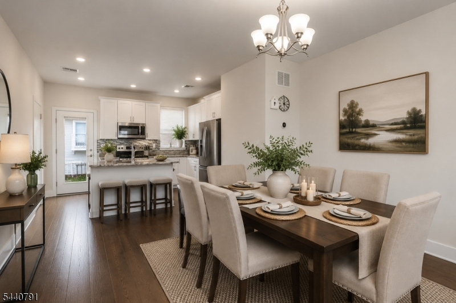
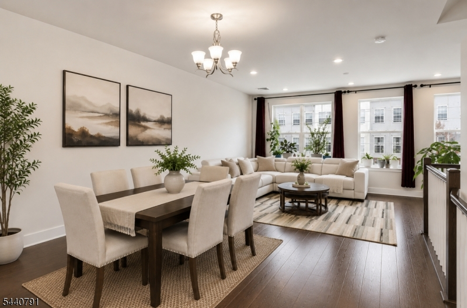
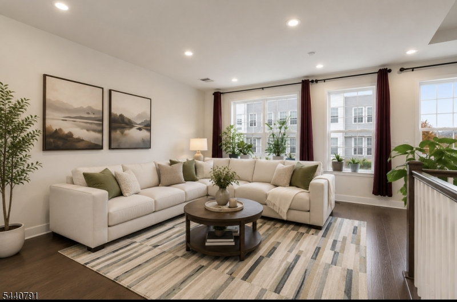
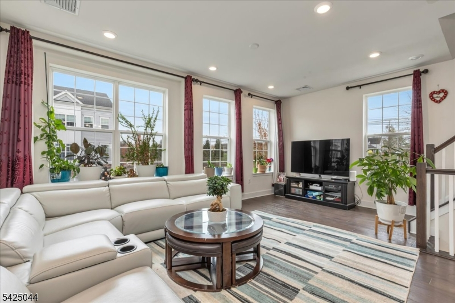
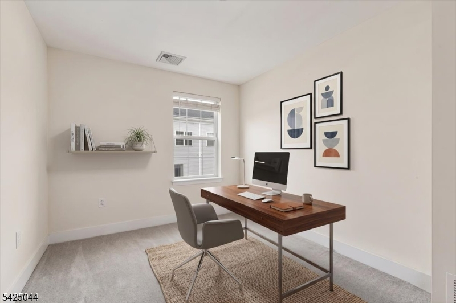
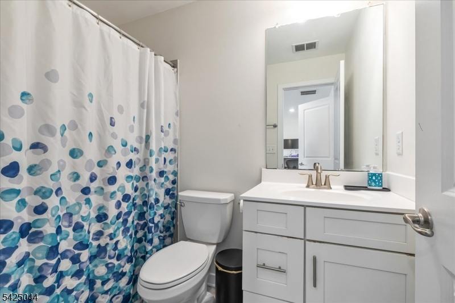
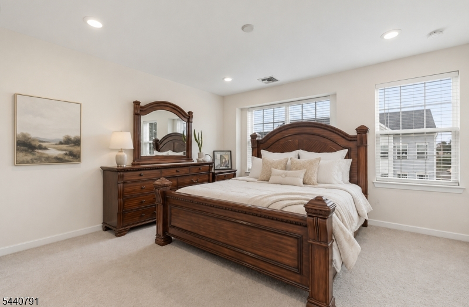
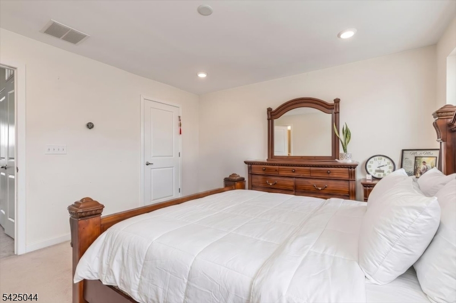
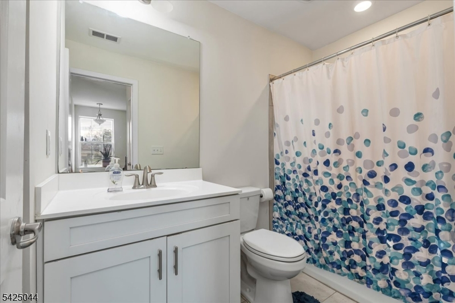
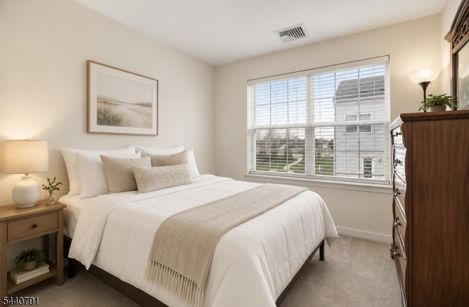
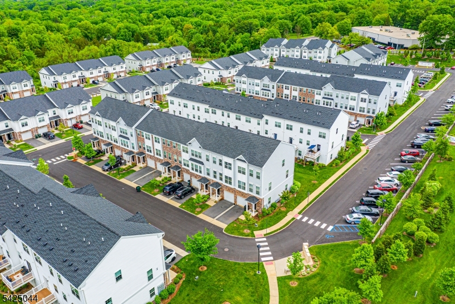
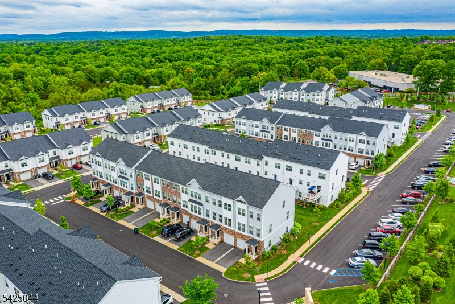
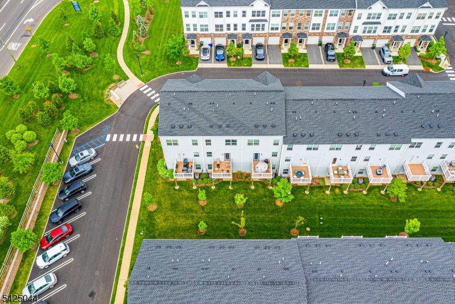
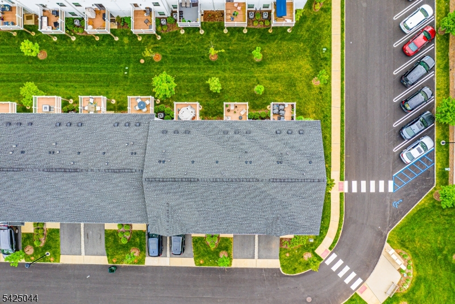
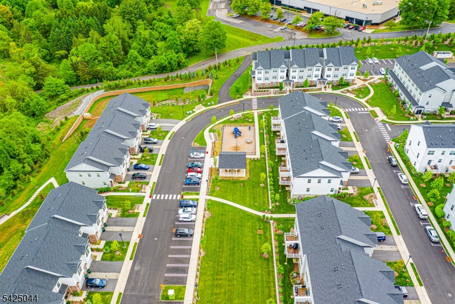
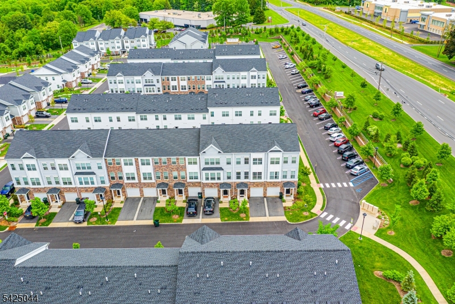
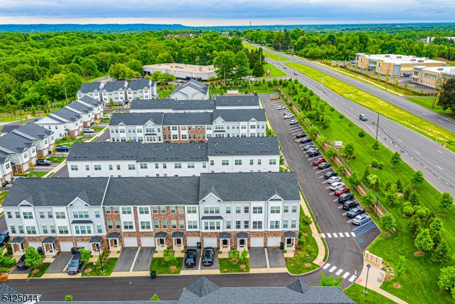
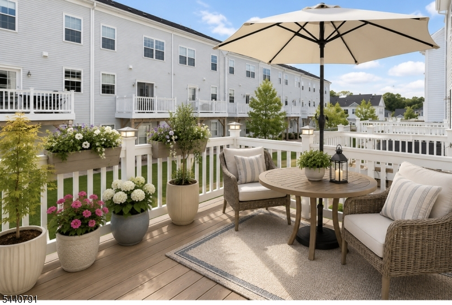
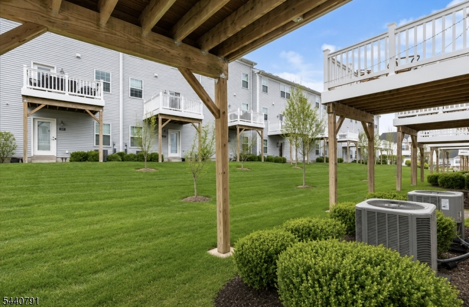
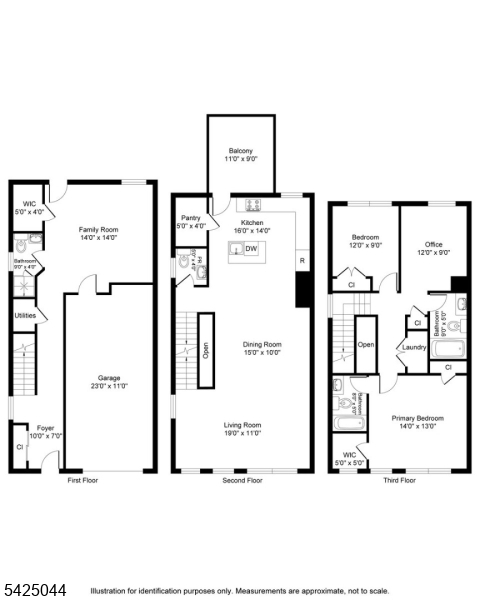
Welcome to 309 Saratoga Court in the sought-after Fox Hollow community of Branchburg NJ. Where luxury-inspired living meets everyday comfort. This beautifully maintained end-unit townhome is filled with natural light and features soaring ceilings and an open-concept layout designed for today's lifestyle. Offering 2 bedrooms, a versatile den/home office or BR, 3 full baths, 1 half bath, and an attached garage, this home provides exceptional flexibility. The updated kitchen features stainless steel appliances, a large pantry abundant cabinetry, and opens seamlessly to the dining and living areas, creating the perfect space for entertaining. A sliding glass door leads to a private deck for relaxing or outdoor dining.The upper level includes a spacious primary suite with generous closet space and a private ensuite bath, plus a second bedroom, full bath, and den/office. The finished lower level offers a full bath and flexible living space ideal for a recreation room, guest suite, home gym, or media room.Additional highlights include a reverse osmosis water filtration system, EV charging capability, overhead garage storage, and an attached garage. Community amenities include a basketball court, playground, and gazebo.Conveniently located near Routes 22, 202/206, I-287, NJ Transit, shopping, dining, parks, and local conveniences, this move-in-ready home offers the perfect combination of style, comfort, and convenience. Don't miss the opportunity to make this exceptional home yours!
Rooms Sizes
Kitchen:
16x14 Second
Dining Room:
15x10 Second
Living Room:
19x11 Second
Family Room:
14x14 Ground
Den:
12x9 Third
Bedroom 1:
14x13 Third
Bedroom 2:
12x9 Third
Bedroom 3:
n/a
Bedroom 4:
n/a
Room Levels
Basement:
n/a
Ground:
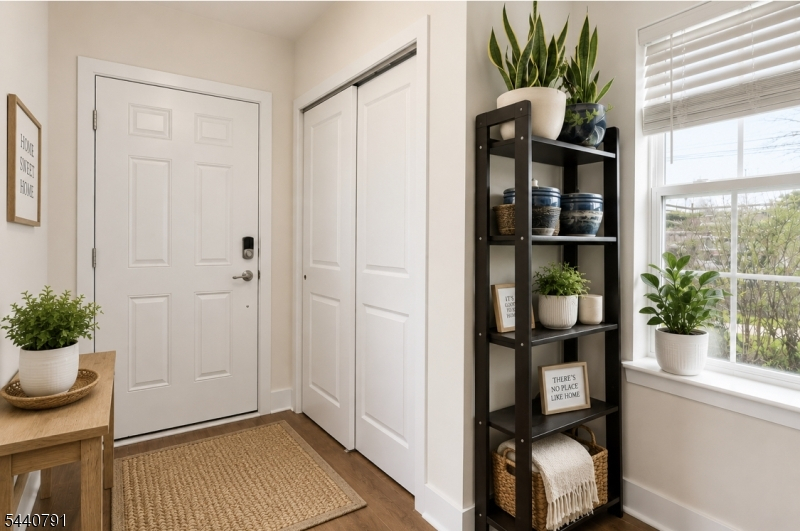
Bath(s) Other, Family Room, Foyer, Utility Room
Level 1:
n/a
Level 2:
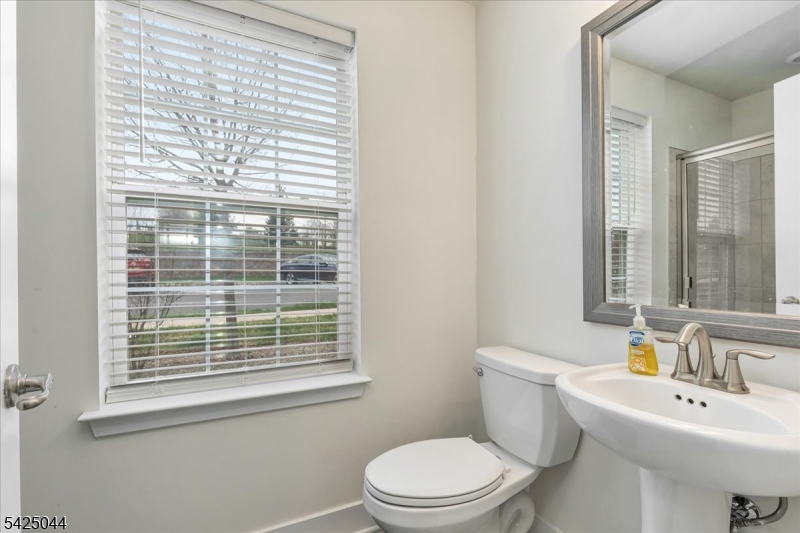
Dining Room, Kitchen, Living Room, Pantry, Powder Room
Level 3:
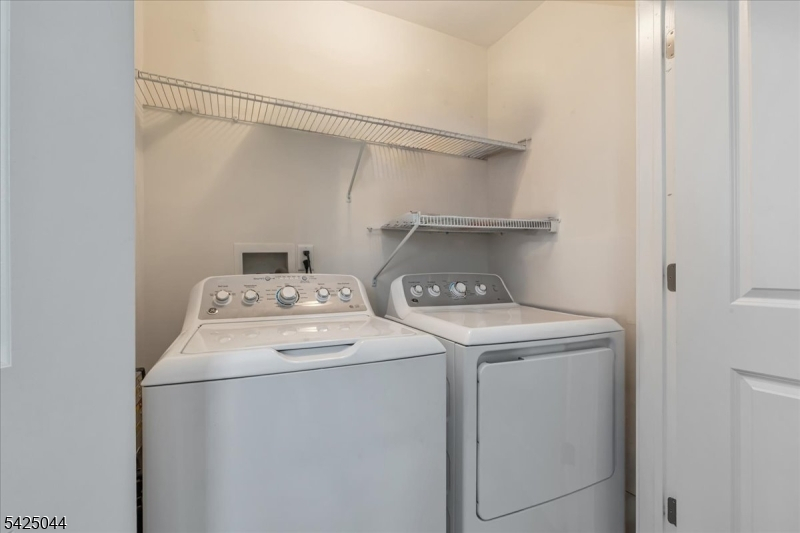
2 Bedrooms, Bath Main, Bath(s) Other, Den, Laundry Room
Level Other:
n/a
Room Features
Kitchen:
Center Island
Dining Room:
n/a
Master Bedroom:
n/a
Bath:
n/a
Interior Features
Square Foot:
1,856
Year Renovated:
n/a
Basement:
No
Full Baths:
3
Half Baths:
1
Appliances:
Carbon Monoxide Detector, Dishwasher, Dryer, Microwave Oven, Range/Oven-Gas, Refrigerator, Washer, Water Filter
Flooring:
Carpeting, Vinyl-Linoleum, Wood
Fireplaces:
No
Fireplace:
n/a
Interior:
n/a
Exterior Features
Garage Space:
1-Car
Garage:
Attached Garage
Driveway:
1 Car Width
Roof:
Asphalt Shingle
Exterior:
Stone, Vinyl Siding
Swimming Pool:
No
Pool:
n/a
Utilities
Heating System:
1 Unit
Heating Source:
Gas-Natural
Cooling:
1 Unit, Ductless Split AC
Water Heater:
Gas
Water:
Public Water
Sewer:
Public Sewer
Services:
n/a
Lot Features
Acres:
0.00
Lot Dimensions:
n/a
Lot Features:
n/a
School Information
Elementary:
n/a
Middle:
n/a
High School:
n/a
Community Information
County:
Somerset
Town:
Branchburg Twp.
Neighborhood:
Fox Hollow
Application Fee:
n/a
Association Fee:
$415 - Monthly
Fee Includes:
n/a
Amenities:
Playground
Pets:
Number Limit, Size Limit, Yes
Financial Considerations
List Price:
$600,000
Tax Amount:
$9,520
Land Assessment:
$100,000
Build. Assessment:
$486,600
Total Assessment:
$586,600
Tax Rate:
1.71
Tax Year:
2025
Ownership Type:
Condominium
Listing Information
MLS ID:
4035322
List Date:
06-18-2026
Days On Market:
115
Listing Broker:
RE/MAX SELECT
Listing Agent:
Nicole Palmeri


Request More Information
Shawn and Diane Fox
RE/MAX American Dream
3108 Route 10 West
Denville, NJ 07834
Call: (973) 277-7853
Web: TownsquareVillageLiving.com
