53-59 Bellevue Ave
Bloomfield Twp, NJ 07003
Price: $959,000
GSMLS: 4031044Type: Single Family
Style: Cape Cod
Beds: 4
Baths: 3 Full & 1 Half
Garage: 2-Car
Year Built: 1946
Acres: 0.00
Property Tax: $19,768
Description
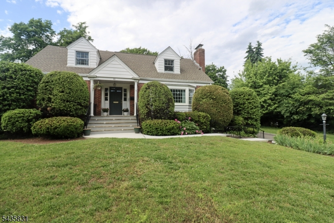
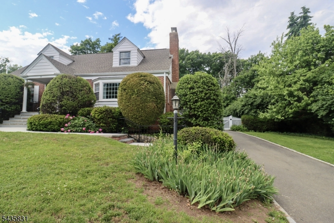
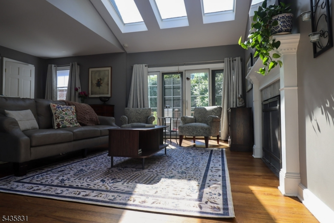
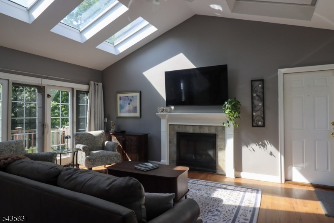
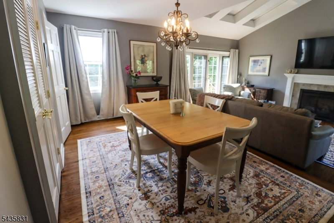
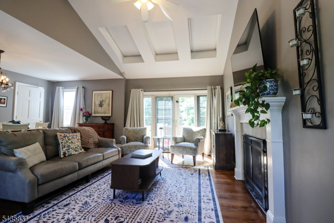
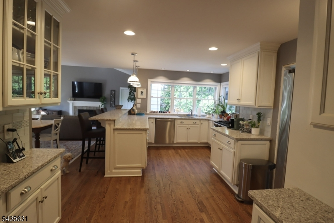
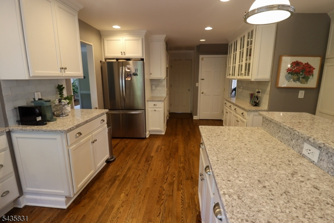
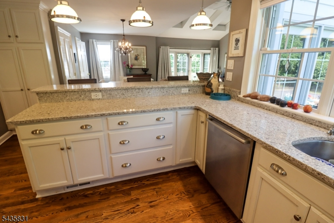
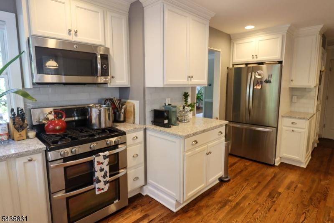
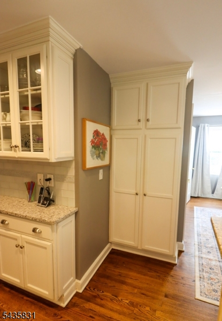
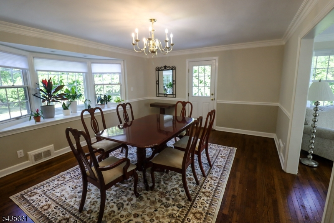
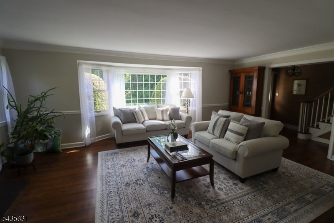
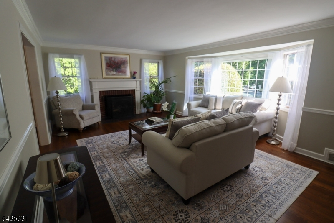
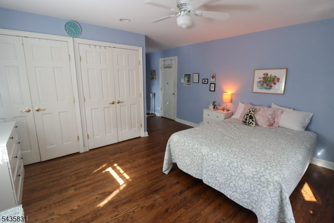
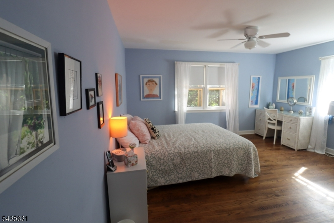
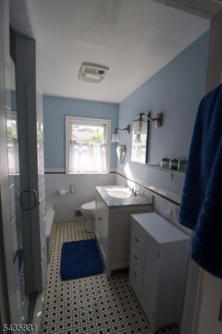
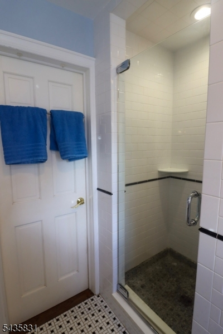
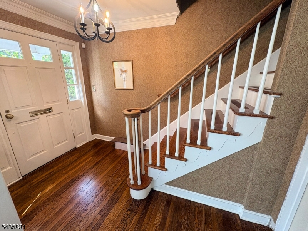
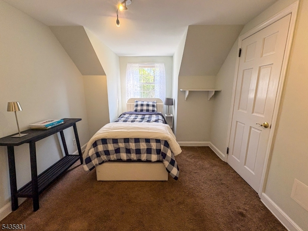
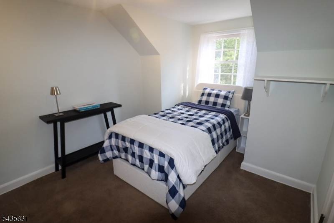
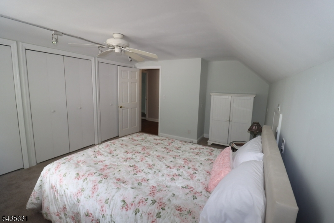
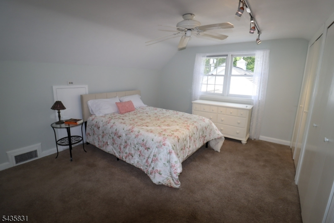
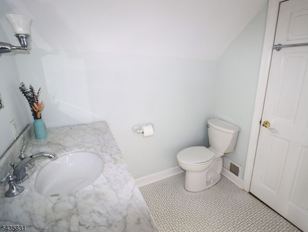
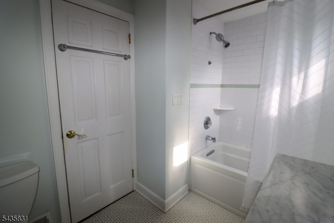
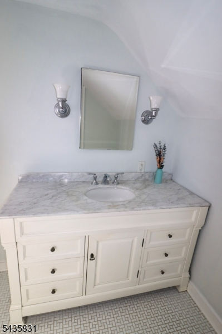
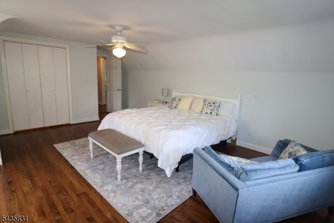
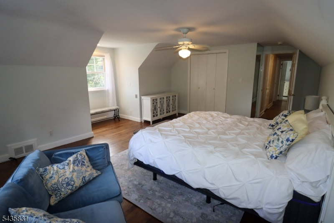
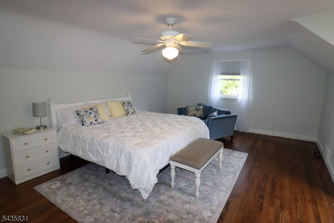
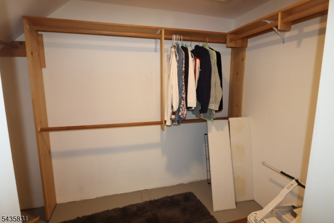
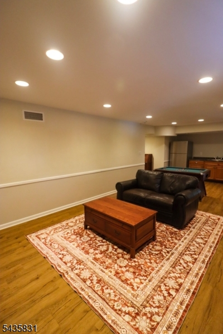
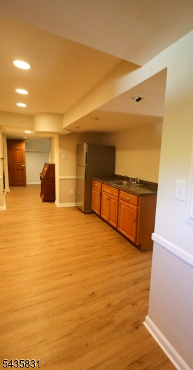
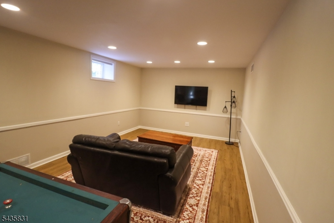
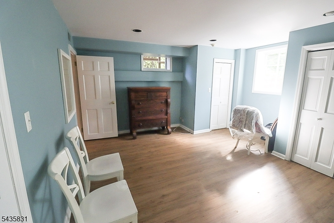
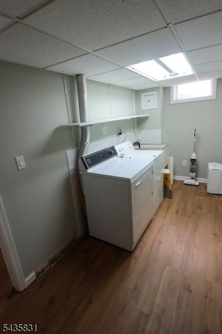
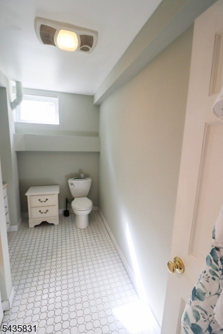
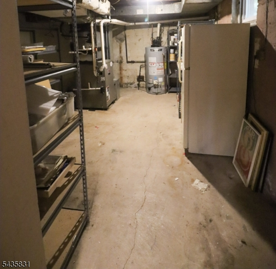
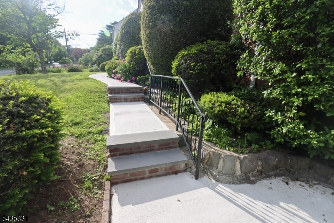
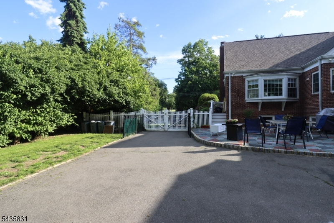
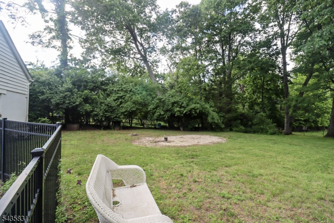
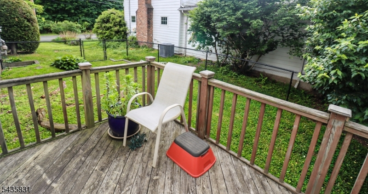
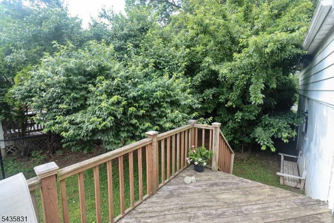
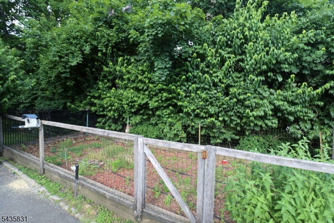
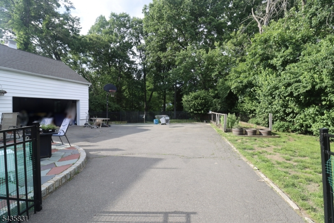
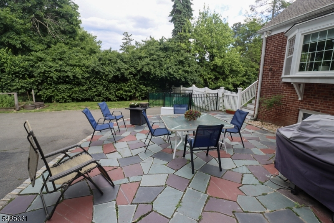
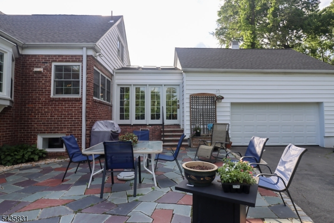
Expanded Cape Cod in Bloomfield's Prestigious Brookdale Section! Situated on a rare double lot of over half an acre, this spacious and beautifully updated 4-bedroom, 3.5-bath home offers the perfect blend of location, comfort, and convenience. Ideally located directly across from Brookdale Park and moments from Yantacaw Park, this exceptional property features a private fenced lush backyard with honeysuckle. Generous room sizes throughout.The stunning renovated kitchen boasts beautiful cabinetry, quartz countertops, and an open-concept design flowing seamlessly into the dining area and expansive great room, creating the perfect space for entertaining and everyday living. Hardwood floors enhance much of the home, while central air conditioning provides year-round comfort.A sought-after first-floor primary suite features a private full bath, offering flexibility and convenience. The walkout lower level expands the living space with a recreation room, office, laundry room, and abundant storage. Laundry hookups on every floor add an extra level of practicality.Additional highlights include a 2-car garage, three additional spacious bedrooms, and easy access to nearby train and bus transportation, making commuting a breeze.Rarely does a home offer this combination of an oversized double lot, park-side setting, updated interior, and prime Brookdale location. A unique opportunity to enjoy space, privacy, and convenience in one of Bloomfield's most desirable walkable neighborhoods.
Rooms Sizes
Kitchen:
First
Dining Room:
First
Living Room:
First
Family Room:
First
Den:
n/a
Bedroom 1:
First
Bedroom 2:
Second
Bedroom 3:
Second
Bedroom 4:
Second
Room Levels
Basement:
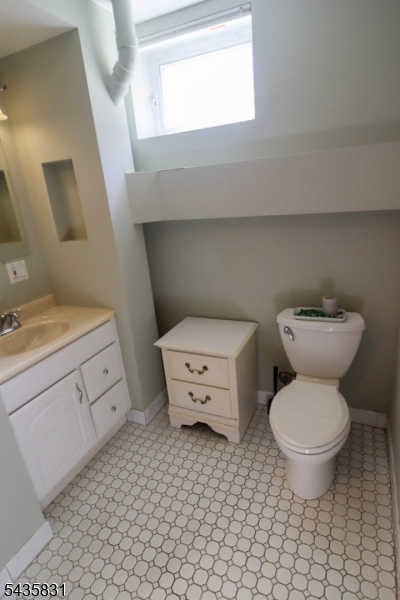
Bath(s) Other, Laundry Room, Office, Rec Room, Storage Room
Ground:
n/a
Level 1:
1Bedroom,BathMain,BathOthr,DiningRm,FamilyRm,Kitchen,LivingRm,SeeRem
Level 2:
3 Bedrooms, Bath Main
Level 3:
n/a
Level Other:
n/a
Room Features
Kitchen:
Separate Dining Area
Dining Room:
Formal Dining Room
Master Bedroom:
1st Floor, Full Bath
Bath:
n/a
Interior Features
Square Foot:
n/a
Year Renovated:
n/a
Basement:
Yes - Finished-Partially, Full, Walkout
Full Baths:
3
Half Baths:
1
Appliances:
Carbon Monoxide Detector, Dishwasher, Range/Oven-Gas
Flooring:
Wood
Fireplaces:
2
Fireplace:
Great Room, Living Room
Interior:
CedrClst,AlrmFire,JacuzTyp,Skylight,SmokeDet,WlkInCls
Exterior Features
Garage Space:
2-Car
Garage:
Attached Garage
Driveway:
1 Car Width, Additional Parking, Blacktop, Driveway-Exclusive, On-Street Parking
Roof:
Composition Shingle
Exterior:
Aluminum Siding, Brick
Swimming Pool:
No
Pool:
n/a
Utilities
Heating System:
1 Unit, Forced Hot Air
Heating Source:
Gas-Natural
Cooling:
1 Unit, Central Air
Water Heater:
Gas
Water:
Public Water
Sewer:
Public Sewer
Services:
Cable TV Available, Garbage Included
Lot Features
Acres:
0.00
Lot Dimensions:
121 X 252 IRR
Lot Features:
Level Lot, Wooded Lot
School Information
Elementary:
BROOKDALE
Middle:
BLOOMFIELD
High School:
BLOOMFIELD
Community Information
County:
Essex
Town:
Bloomfield Twp.
Neighborhood:
n/a
Application Fee:
n/a
Association Fee:
n/a
Fee Includes:
n/a
Amenities:
n/a
Pets:
n/a
Financial Considerations
List Price:
$959,000
Tax Amount:
$19,768
Land Assessment:
$237,300
Build. Assessment:
$329,300
Total Assessment:
$566,600
Tax Rate:
3.49
Tax Year:
2025
Ownership Type:
Fee Simple
Listing Information
MLS ID:
4031044
List Date:
05-29-2026
Days On Market:
2
Listing Broker:
BHHS GROSS AND JANSEN REALTORS
Listing Agent:
Dawn J. James


Request More Information
Shawn and Diane Fox
RE/MAX American Dream
3108 Route 10 West
Denville, NJ 07834
Call: (973) 277-7853
Web: TownsquareVillageLiving.com
