14 Hemingway Dr
Roxbury Twp, NJ 07852
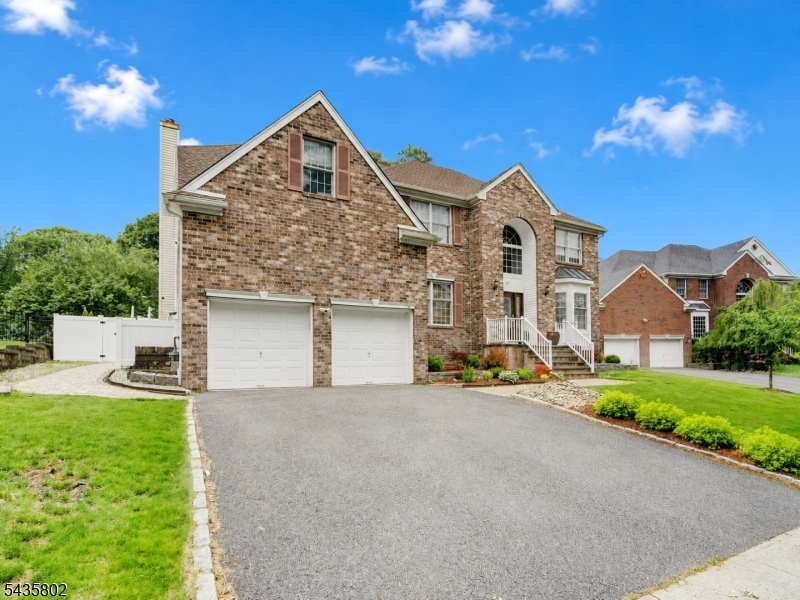
Price: $5,000
GSMLS: 4031004Type: Single Family
Beds: 4
Baths: 2 Full & 1 Half
Garage: 2-Car
Basement: Yes
Year Built: 2001
Pets: Yes
Available: See Remarks
Description
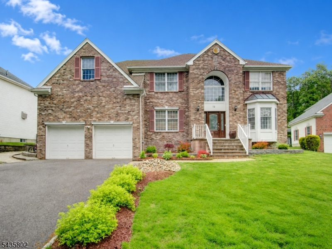
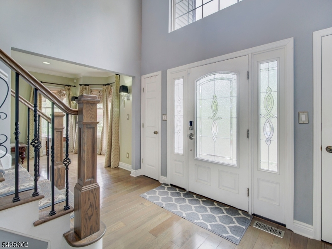
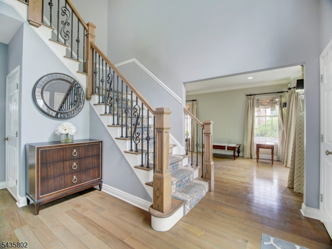
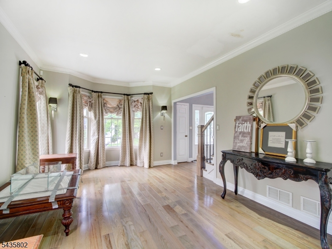
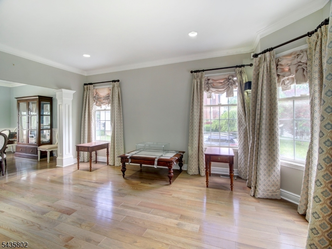
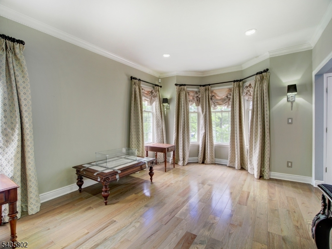
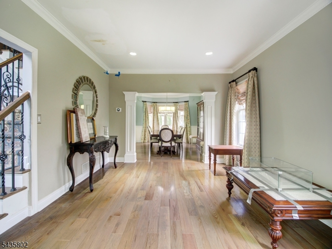
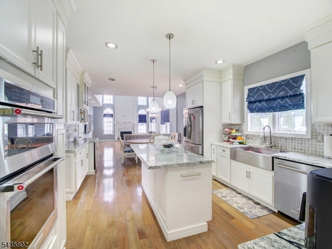
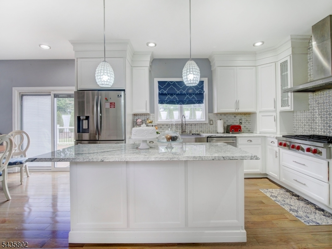
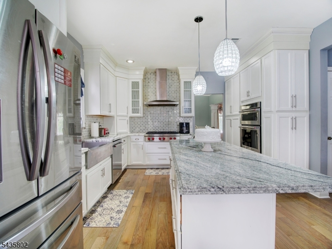
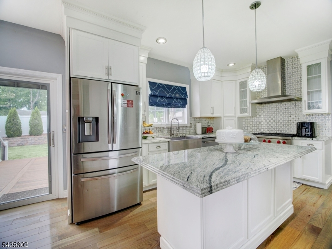
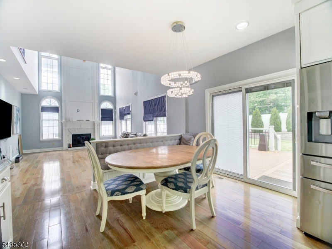
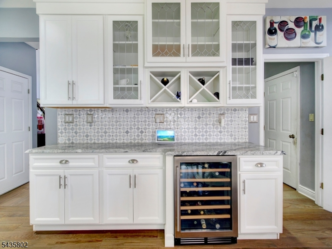
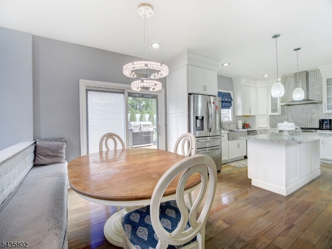
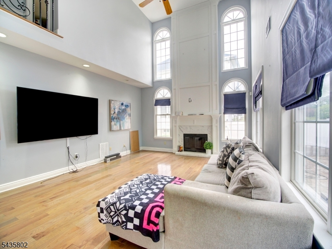
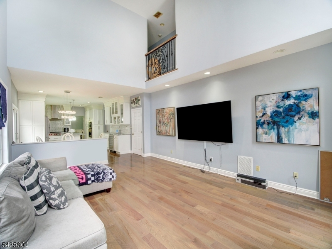
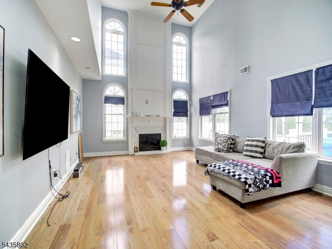
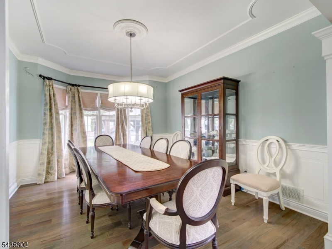
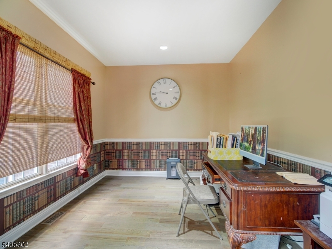
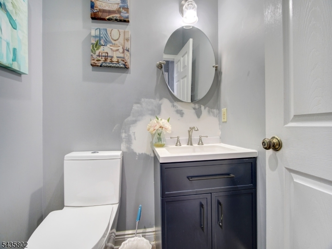
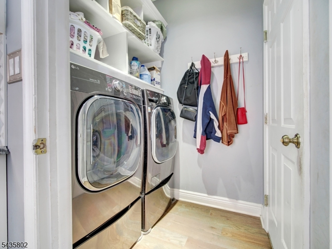
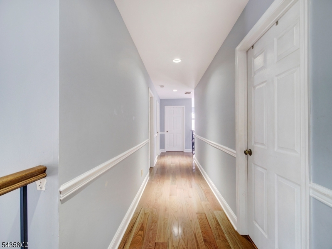
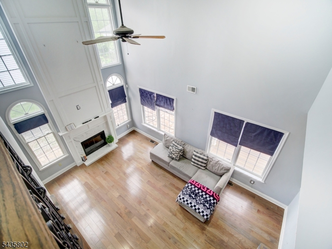
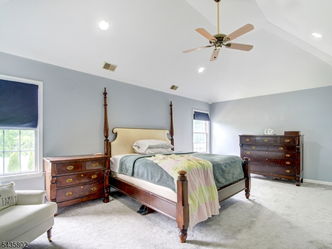
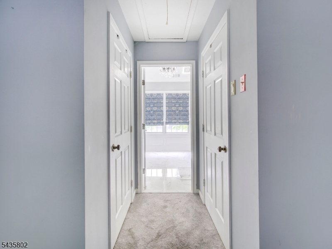
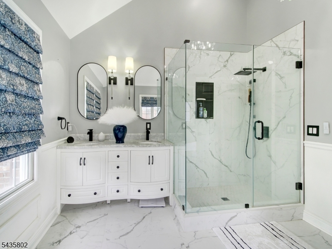
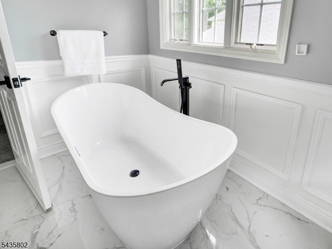
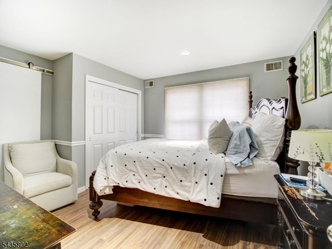
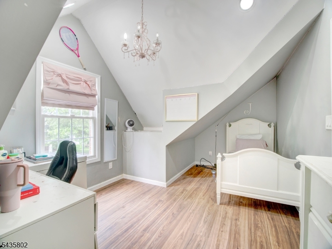
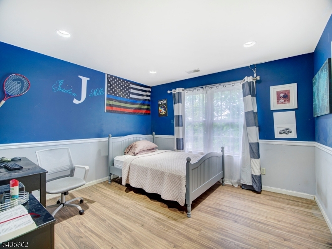
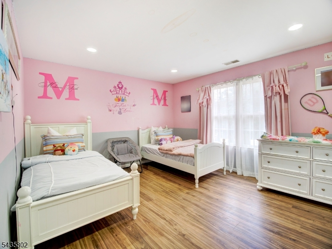
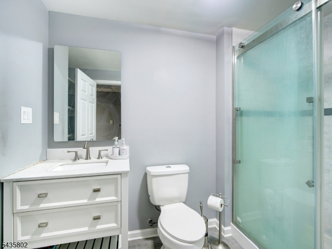
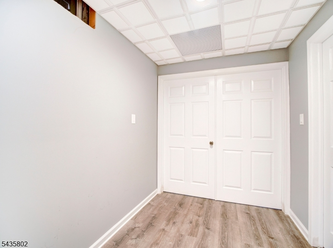
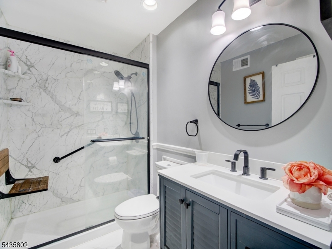
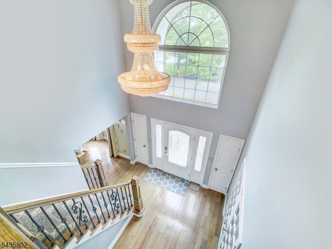
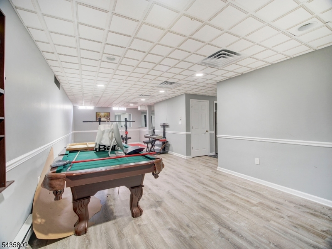
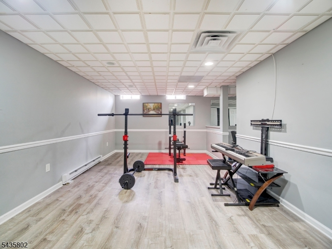
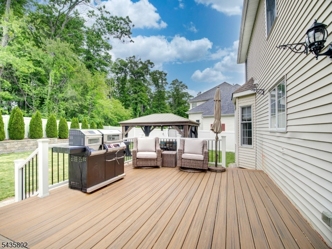
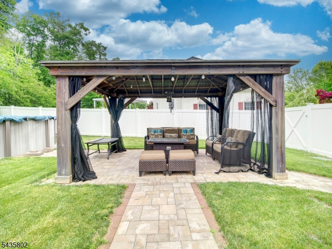
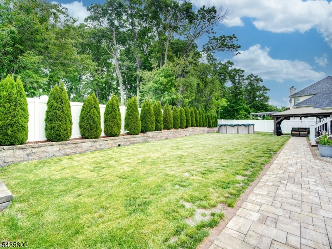
Exceptional luxury rental offering space, style, and premium updates throughout! This beautifully renovated home features 4 spacious bedrooms, including a versatile bonus room off Bedroom 4, and a stunning primary suite complete with a designer bath. The chef-inspired kitchen showcases high-end finishes and flows seamlessly into the dramatic two-story family room with fireplace and overlook balcony above.A grand two-story foyer welcomes you with an elegant staircase featuring decorative iron balusters. The main level also offers a private office, formal living and dining rooms, updated powder room, and convenient first-floor laundry with direct garage access. Upstairs, the renovated main bath serves the additional generously sized bedrooms.The finished basement provides exceptional additional living space, complete with a full bath perfect for recreation, a media room, gym, or guest accommodations. Outdoor living is equally impressive with a professionally landscaped, fully fenced backyard featuring an above-ground pool, cabana, Trex deck, and plenty of space for entertaining and relaxation. Additional highlights include hardwood flooring, extensive moldings and trim work, public utilities, and pride of ownership throughout. A rare opportunity to lease a beautifully updated home with luxury finishes, abundant living space, and resort-style outdoor amenities.Available July 1, 2026.
Rental Info
Lease Terms:
1 Year
Required:
1.5MthSy,CredtRpt,IncmVrfy,TenAppl,TenInsRq
Tenant Pays:
Cable T.V., Electric, Gas, Heat, Hot Water, Repair Insurance, Sewer, Water
Rent Includes:
Taxes
Tenant Use Of:
n/a
Furnishings:
Unfurnished
Age Restricted:
No
Handicap:
n/a
General Info
Square Foot:
n/a
Renovated:
n/a
Rooms:
11
Room Features:
Center Island, Stall Shower and Tub, Tub Shower, Walk-In Closet
Interior:
Carbon Monoxide Detector, Fire Extinguisher, Smoke Detector, Walk-In Closet, Window Treatments
Appliances:
Carbon Monoxide Detector, Dishwasher, Microwave Oven, Range/Oven-Gas, Refrigerator, Smoke Detector, Washer
Basement:
Yes - Finished, Full
Fireplaces:
1
Flooring:
Carpeting, Tile, Wood
Exterior:
Deck, Thermal Windows/Doors
Amenities:
n/a
Room Levels
Basement:
Rec Room, Utility Room
Ground:
n/a
Level 1:
Dining Room, Foyer, Kitchen, Laundry Room, Living Room, Pantry
Level 2:
4 Or More Bedrooms, Bath Main, Bath(s) Other
Level 3:
n/a
Room Sizes
Kitchen:
23x13
Dining Room:
12x13 First
Living Room:
12x15 First
Family Room:
20x14 First
Bedroom 1:
21x13 Second
Bedroom 2:
12x12 Second
Bedroom 3:
12x12
Parking
Garage:
2-Car
Description:
Attached,DoorOpnr,InEntrnc
Parking:
n/a
Lot Features
Acres:
0.24
Dimensions:
n/a
Lot Description:
n/a
Road Description:
n/a
Zoning:
Residential
Utilities
Heating System:
2 Units, Forced Hot Air
Heating Source:
Electric, Gas-Natural
Cooling:
2 Units, Attic Fan, Ceiling Fan, Central Air
Water Heater:
Gas
Utilities:
Electric, Gas-Natural
Water:
Public Water
Sewer:
Public Sewer
Services:
Cable TV, Garbage Included
School Information
Elementary:
Jefferson Elementary School (K-5)
Middle:
Eisenhower Middle School (7-8)
High School:
Roxbury High School (9-12)
Community Information
County:
Morris
Town:
Roxbury Twp.
Neighborhood:
Poets Peak
Location:
Residential Area
Listing Information
MLS ID:
4031004
List Date:
05-29-2026
Days On Market:
1
Listing Broker:
KELLER WILLIAMS METROPOLITAN
Listing Agent:
Antoinette Depiano





Request More Information
Shawn and Diane Fox
RE/MAX American Dream
3108 Route 10 West
Denville, NJ 07834
Call: (973) 277-7853
Web: TownsquareVillageLiving.com
