405 Kennedy Dr
Linden City, NJ 07036
Price: $825,000
GSMLS: 4030930Type: Multi-Family
Style: 2-Two Story
Total Units: 2
Beds: 3
Baths: 3 Full
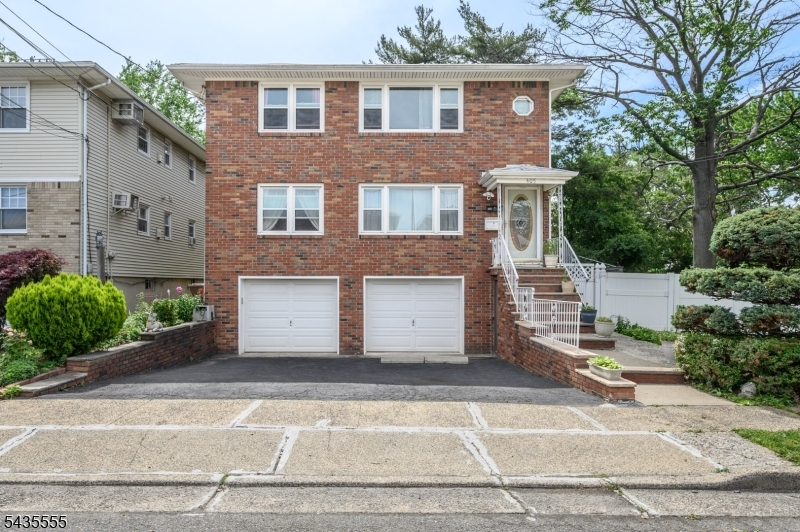
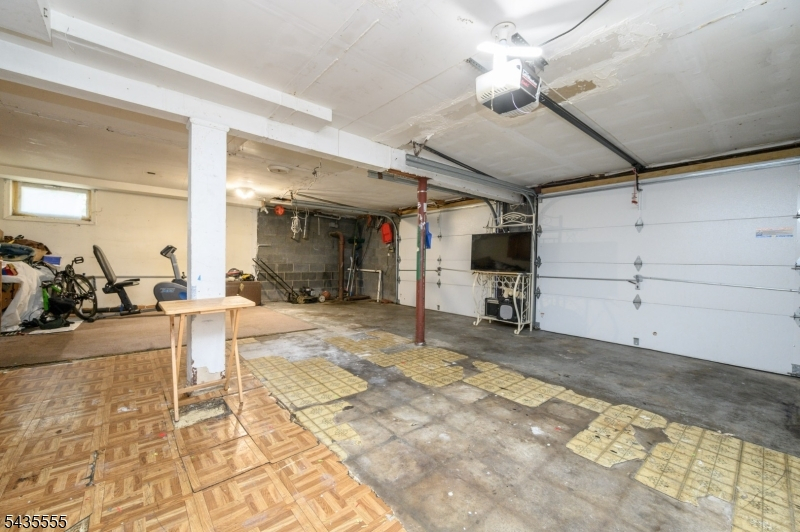
Garage: 2-Car
Year Built: 1968
Acres: 0.10
Property Tax: $12,949
Description
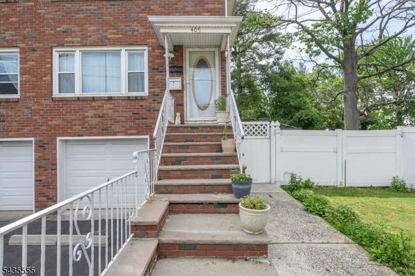
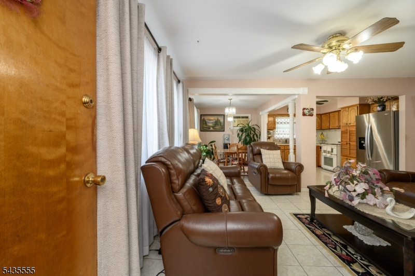
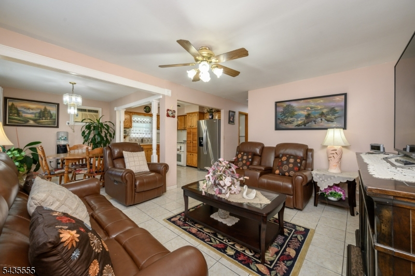
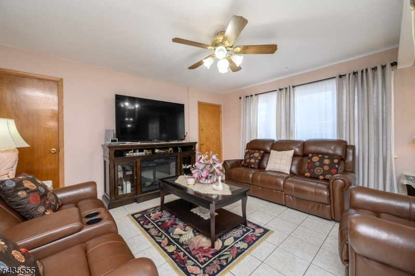
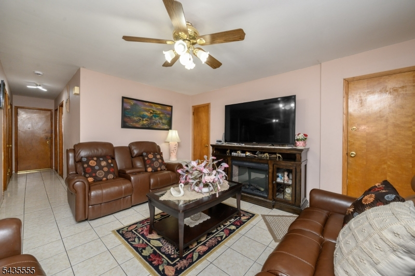
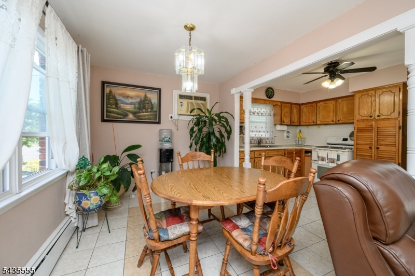
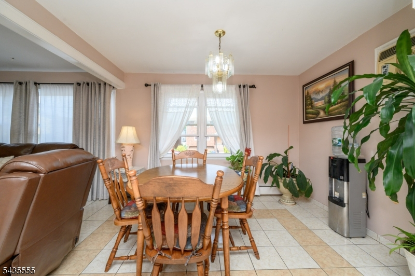
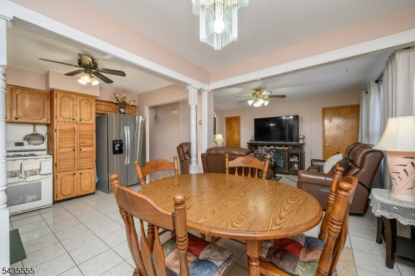
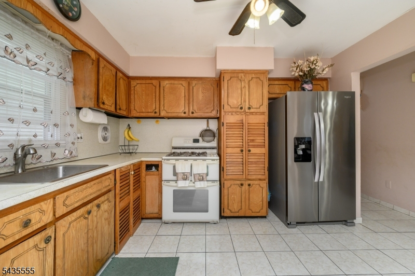
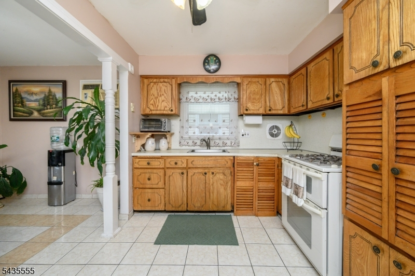
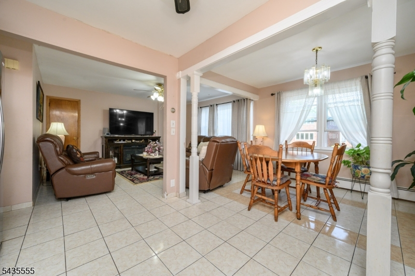
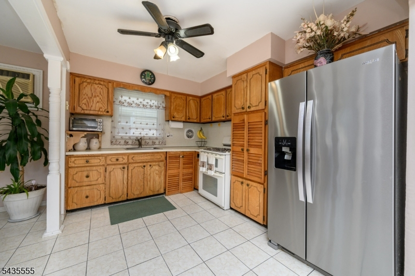
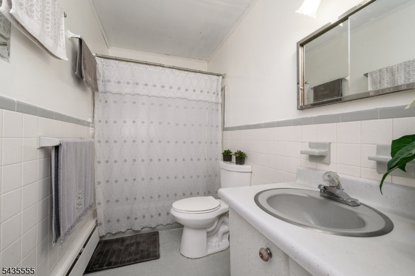
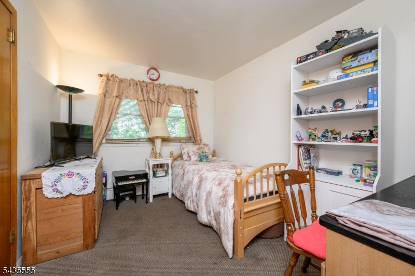
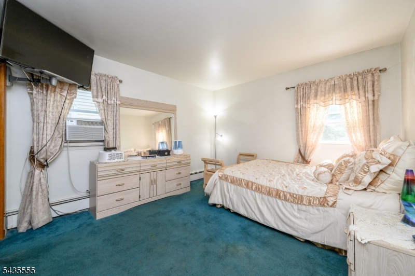
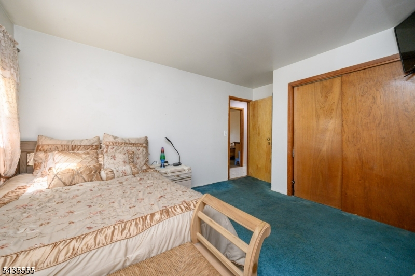
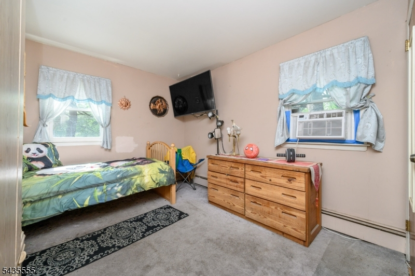
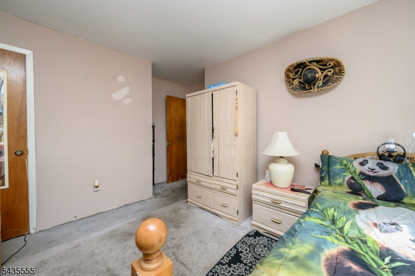
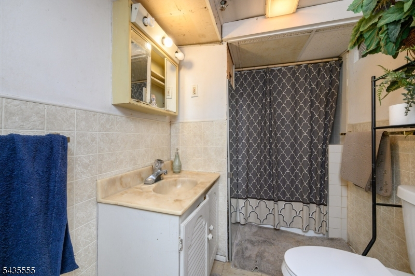
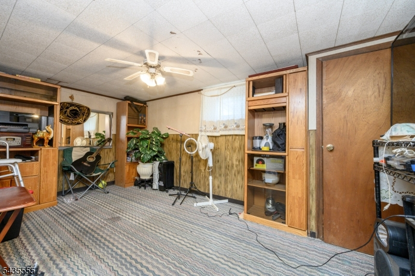
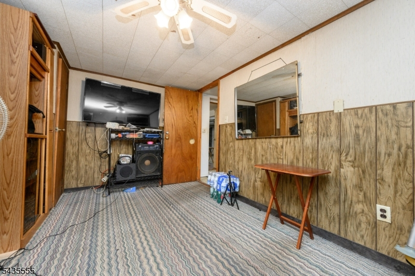
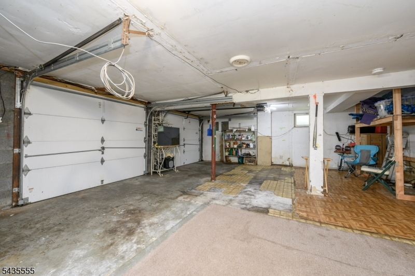
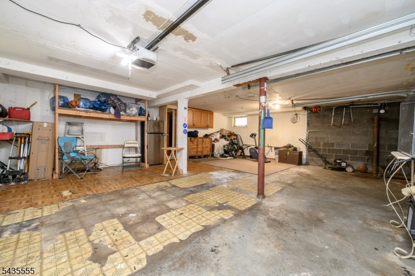
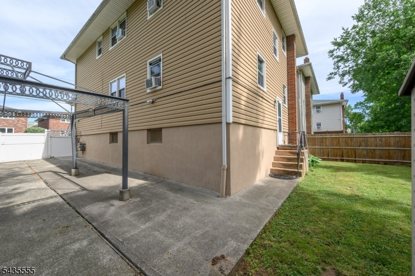
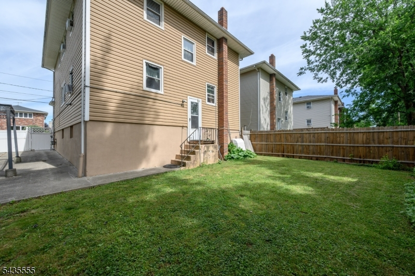
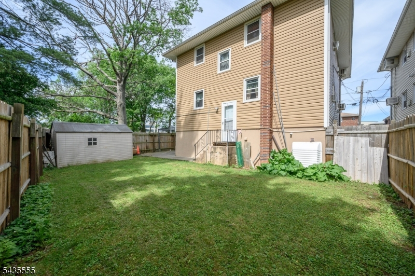
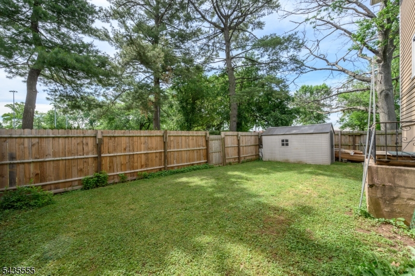
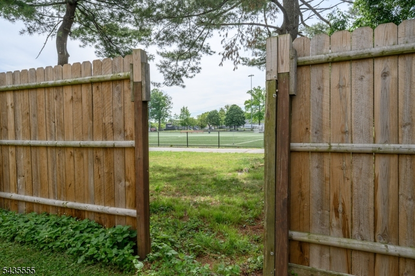
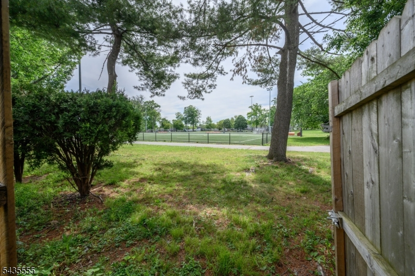
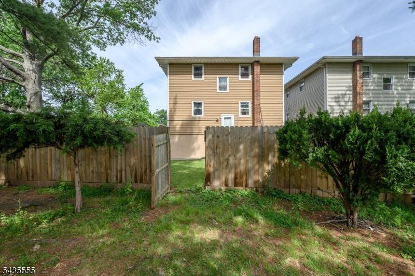
Your Next Best Investment Opportunity Awaits! Sprawling 2 Family home in thriving Linden situated on a large lot in a prime commuter location is ready and waiting for you! Featuring NEW Gutters, Windows, and Vinyl Siding! Live in one unit and rent out the other, or rent out both for maximum gain. Both units feature a light & bright Living Rm. Formal Dining Rm is perfect for entertaining guests. The Kitchen offers a plethora of cabinetry for storing all of your kitchen needs. A full bath with tub shower and 3 generous Bedrooms offering hardwood floors under the carpeting. Partially finished basement offers a versatile Bonus Rm, full bath with stall shower, storage, and laundry facilities. Built in 2 Car Garage and double wide driveway provides ample parking. Backyard space, separate utilities, semi private entrances, the list goes on! Conveniently located to the train & bus line for an easy commute + close to shopping, dining, parks, schools, and more. Don't miss out! This opportunity will not last!
General Info
Style:
2-Two Story
SqFt Building:
1,120
Total Rooms:
12
Basement:
Yes - Finished-Partially, Full
Interior:
Carpeting, Tile Floors, Wood Floors
Roof:
Asphalt Shingle
Exterior:
Brick, Vinyl Siding
Lot Size:
50X86
Lot Desc:
Level Lot
Parking
Garage Capacity:
2-Car
Description:
Attached Garage
Parking:
2 Car Width, Blacktop
Spaces Available:
2
Unit 1
Bedrooms:
3
Bathrooms:
1
Total Rooms:
6
Room Description:
Bedrooms, Dining Room, Kitchen, Living Room
Levels:
1
Square Foot:
n/a
Fireplaces:
n/a
Appliances:
Ceiling Fan(s), Dryer, Microwave Oven, Range/Oven - Gas, Refrigerator, Washer
Utilities:
Owner Pays Electric, Owner Pays Gas, Owner Pays Heat, Owner Pays Water
Handicap:
No
Unit 2
Bedrooms:
3
Bathrooms:
1
Total Rooms:
6
Room Description:
Bedrooms, Dining Room, Kitchen, Living Room
Levels:
1
Square Foot:
n/a
Fireplaces:
n/a
Appliances:
Range/Oven - Gas
Utilities:
Owner Pays Water, Tenant Pays Electric, Tenant Pays Gas, Tenant Pays Heat
Handicap:
No
Unit 3
Bedrooms:
n/a
Bathrooms:
n/a
Total Rooms:
n/a
Room Description:
n/a
Levels:
n/a
Square Foot:
n/a
Fireplaces:
n/a
Appliances:
n/a
Utilities:
n/a
Handicap:
n/a
Unit 4
Bedrooms:
n/a
Bathrooms:
n/a
Total Rooms:
n/a
Room Description:
n/a
Levels:
n/a
Square Foot:
n/a
Fireplaces:
n/a
Appliances:
n/a
Utilities:
n/a
Handicap:
n/a
Utilities
Heating:
Baseboard - Hotwater
Heating Fuel:
Gas-Natural
Cooling:
Ceiling Fan, Wall A/C Unit(s)
Water Heater:
Gas
Water:
Public Water
Sewer:
Public Sewer
Utilities:
Electric, Gas-Natural
Services:
Garbage Extra Charge
School Information
Elementary:
n/a
Middle:
n/a
High School:
n/a
Community Information
County:
Union
Town:
Linden City
Neighborhood:
Parkview Estates
Financial Considerations
List Price:
$825,000
Tax Amount:
$12,949
Land Assessment:
$50,400
Build. Assessment:
$125,900
Total Assessment:
$176,300
Tax Rate:
7.35
Tax Year:
2025
Listing Information
MLS ID:
4030930
List Date:
05-29-2026
Days On Market:
79
Listing Broker:
RE/MAX 1ST ADVANTAGE
Listing Agent:
Robert Dekanski


Request More Information
Shawn and Diane Fox
RE/MAX American Dream
3108 Route 10 West
Denville, NJ 07834
Call: (973) 277-7853
Web: TownsquareVillageLiving.com
