3 Ewing Drive
Raritan Twp, NJ 08822
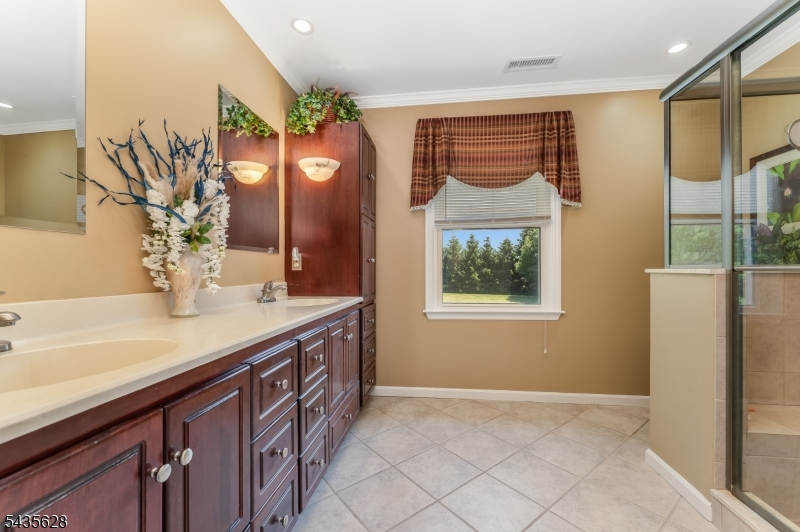
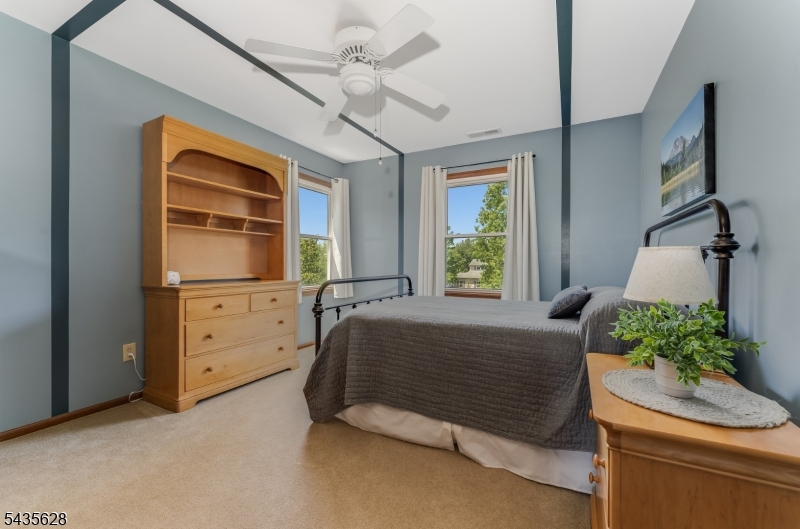
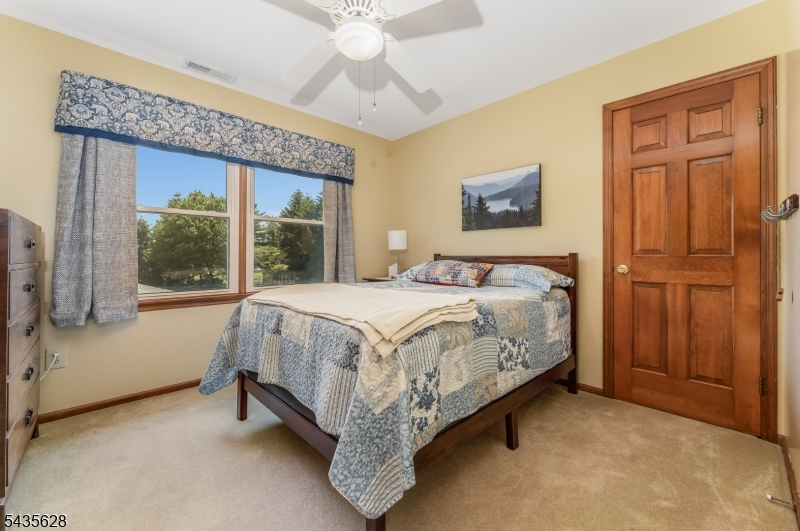
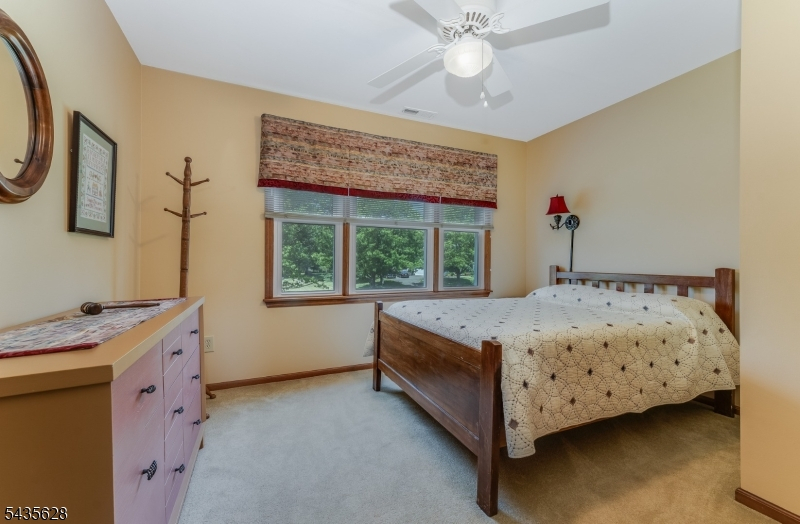
Price: $960,000
GSMLS: 4030861Type: Single Family
Style: Colonial
Beds: 4
Baths: 3 Full
Garage: 3-Car
Year Built: 1988
Acres: 1.23
Property Tax: $16,017
Description
Open House Sunday 1PM–3PM.
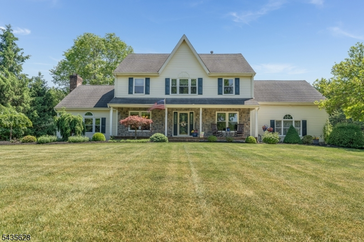
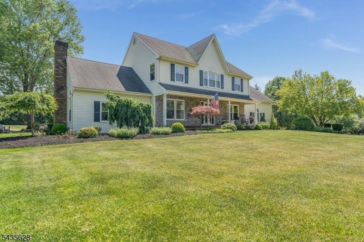
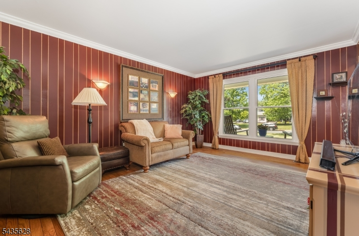
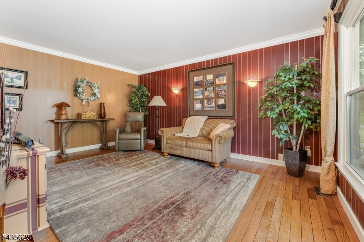
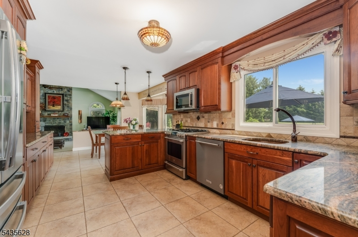
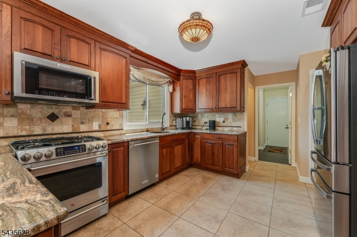
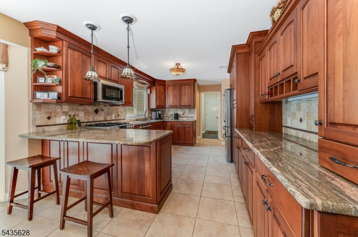
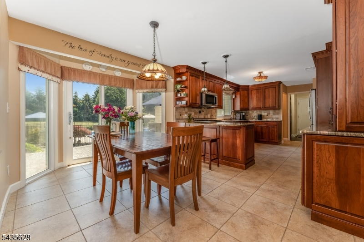
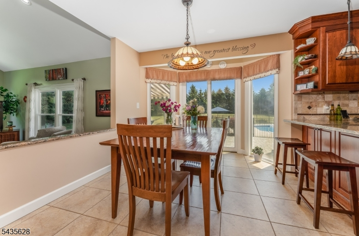
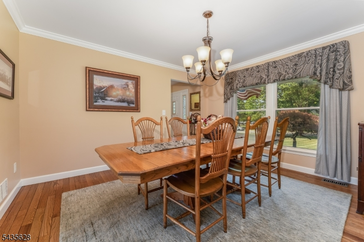
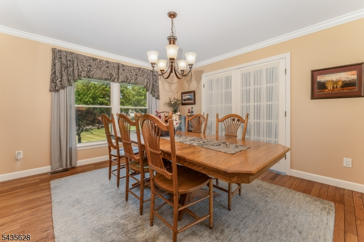
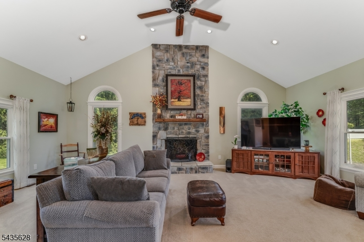
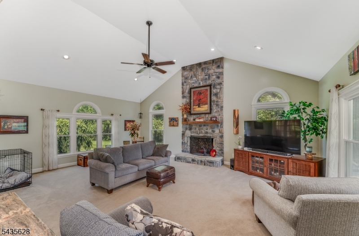
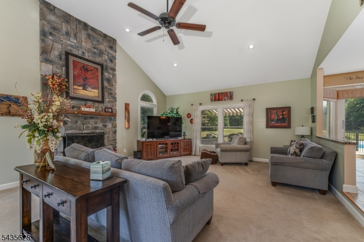
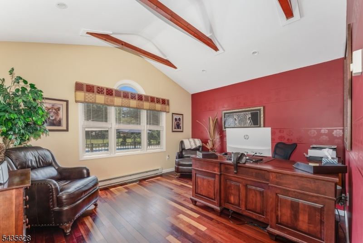
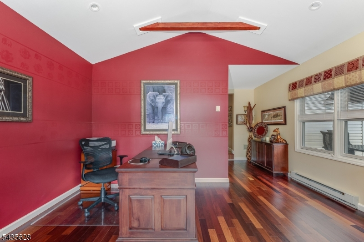
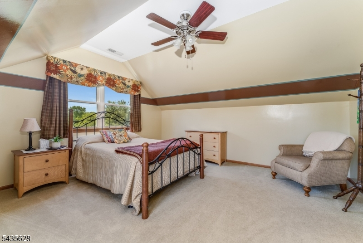
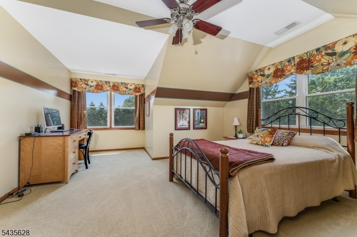
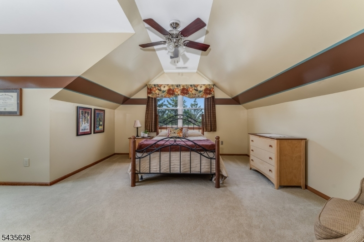
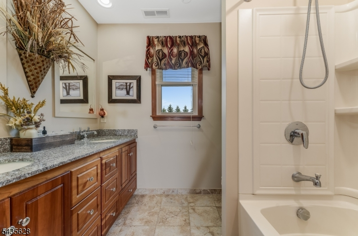
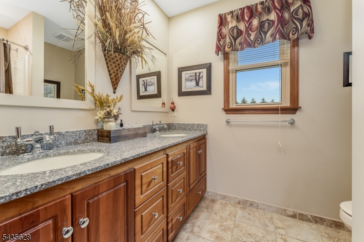
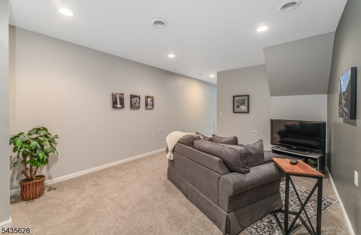
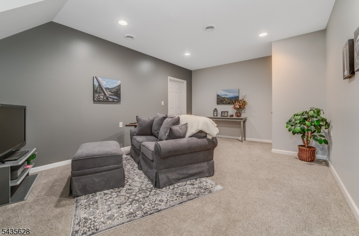
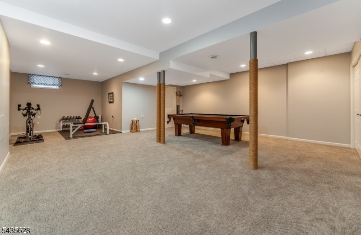
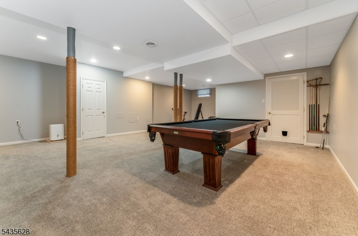
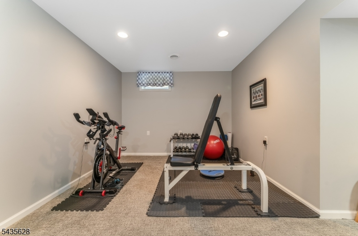
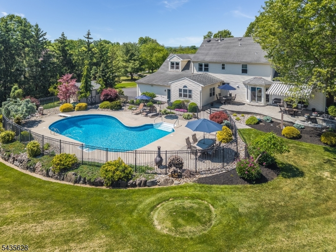
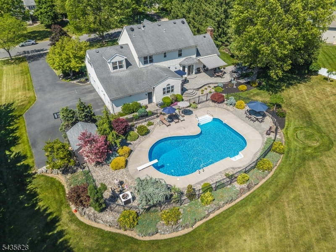
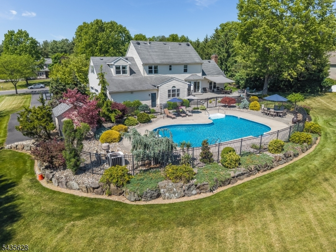
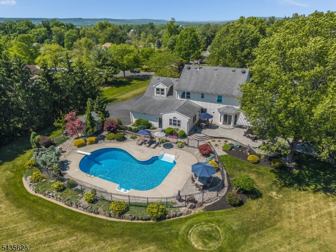
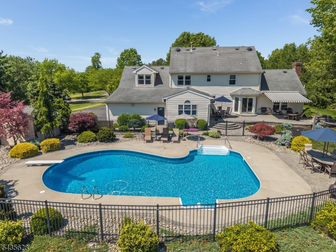
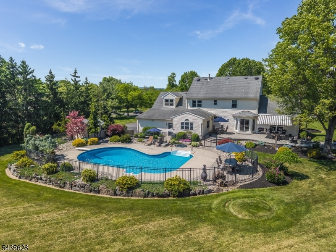
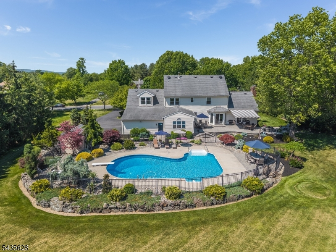
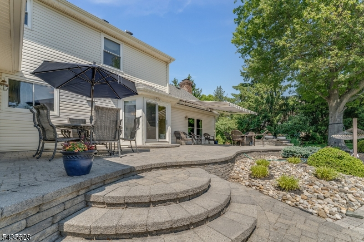
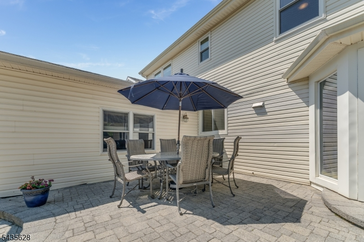
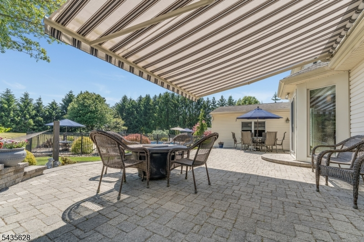
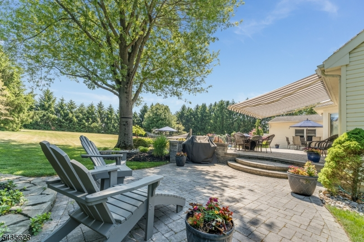
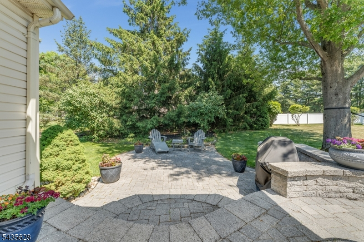
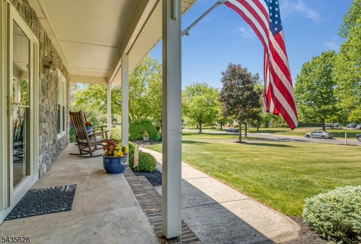
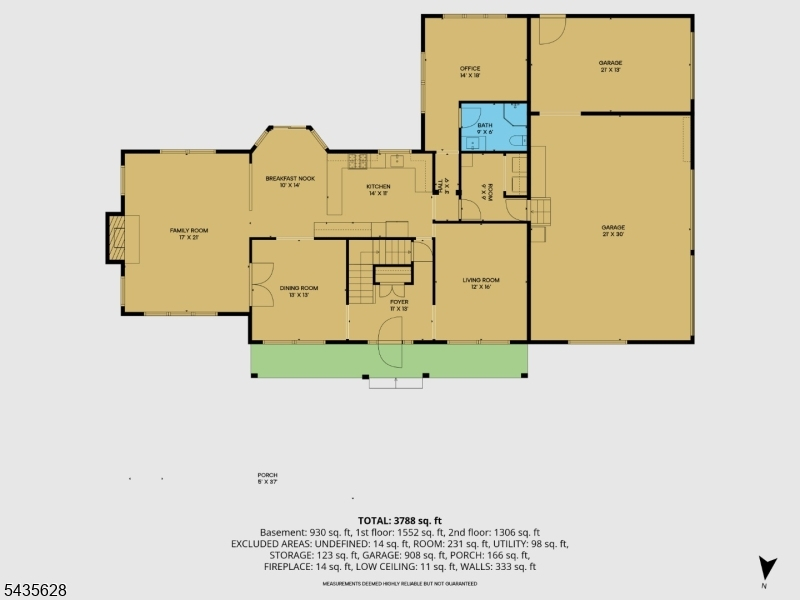
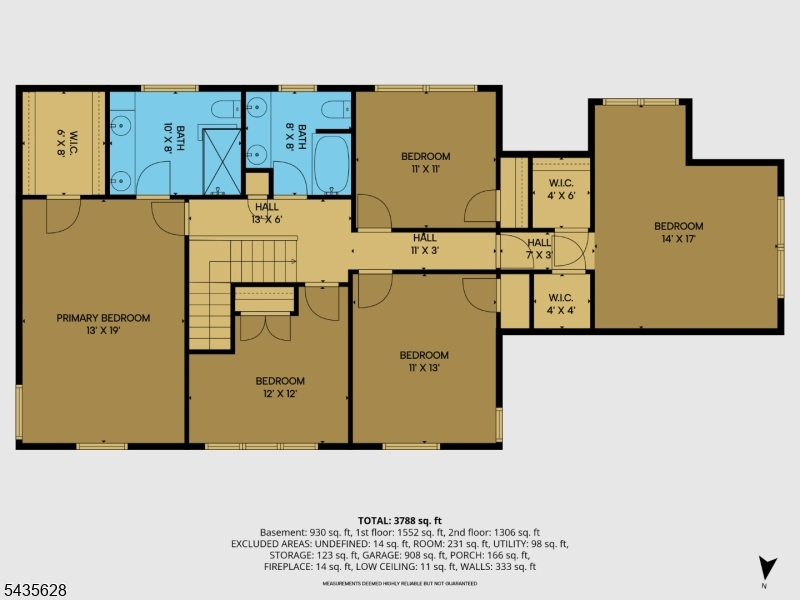
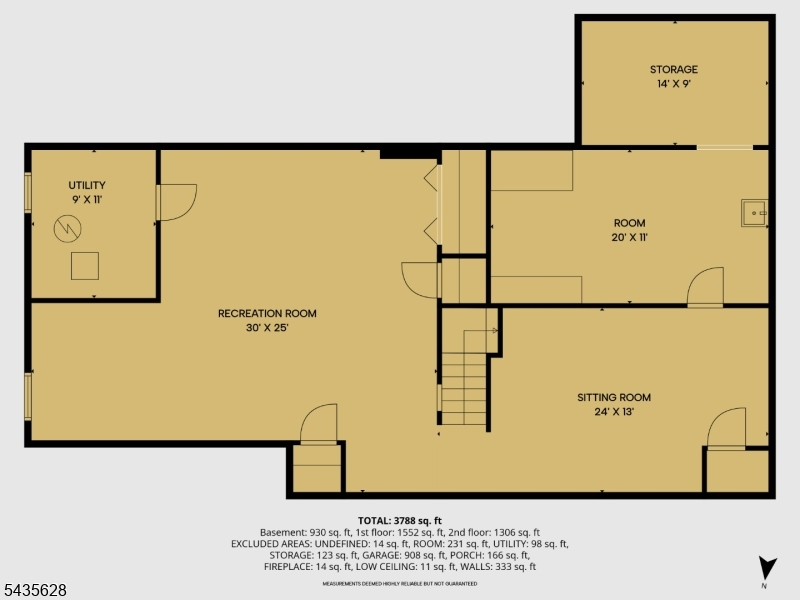
Welcome to this magnificent, classic true five-bedroom Colonial nestled in the desirable North Forty community of Raritan Township. Offering an exceptional blend of elegant architecture and resort-style living, this beautifully maintained home featuring a classic covered southern front porch, a grand two-story, step-down family room that serves as the dramatic heart of the home, alongside a private first-floor home office perfect for today's remote work needs. The home office can easily be modified to a bedroom utilizing the existing adjacent full bathroom. The spacious layout flows seamlessly into the updated kitchen with SS appliances and bright breakfast eat-in room, offering the perfect backdrop for daily living and entertaining. Upstairs, the second level uniquely accommodates five spacious bedrooms and two full bathrooms, providing expansive and versatile living quarters. The living space extends to a fully finished basement, offering endless possibilities for recreation, media, or gym space. Car enthusiasts and hobbyists will appreciate the pristine, finished 3-car garage. Step outside into your own private paradise. The open and spacious backyard features a premium, heated in-ground saltwater pool, completely framed by professional, high-end hardscaping and lush, meticulous landscaping. This turn-key home delivers an unparalleled luxury lifestyle inside and out. Additional features and amenities include Public Water, Public Sewer, and Natural Gas utilities.Rooms Sizes
Kitchen:
14x11 First
Dining Room:
13x13 First
Living Room:
16x12 First
Family Room:
21x17 First
Den:
18x14 First
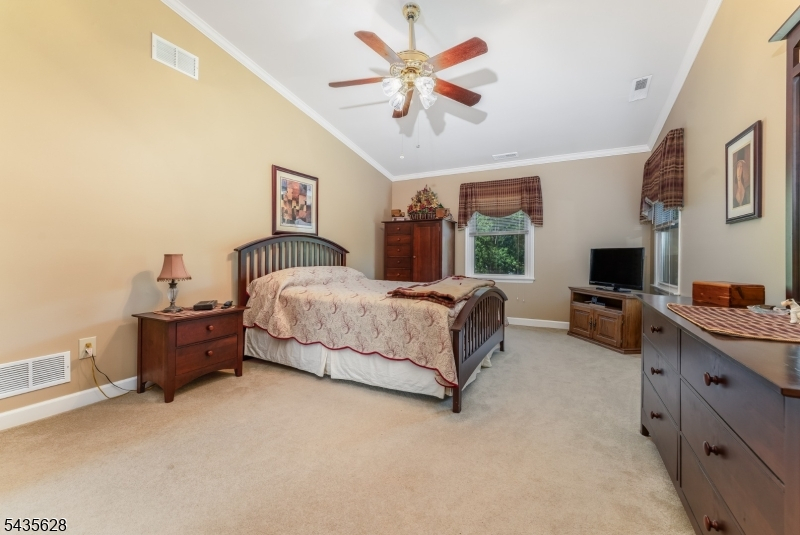
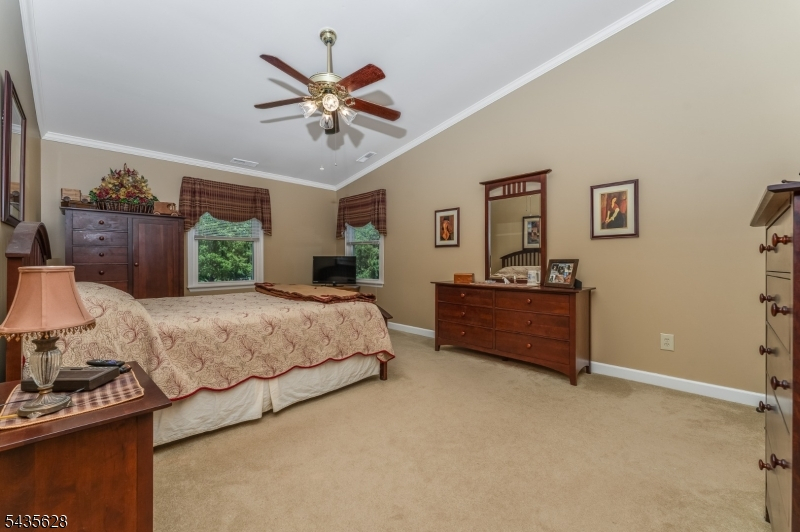
Bedroom 1:
19x13 Second
Bedroom 2:
12x12 Second
Bedroom 3:
13x11 Second
Bedroom 4:
11x11 Second
Room Levels
Basement:
Leisure,SittngRm,Storage,Workshop
Ground:
n/a
Level 1:
BathMain,Breakfst,DiningRm,FamilyRm,Foyer,GarEnter,Kitchen,Laundry,LivingRm,Office,OutEntrn,Porch
Level 2:
4+Bedrms,BathMain,BathOthr,SeeRem
Level 3:
Attic
Level Other:
n/a
Room Features
Kitchen:
Center Island, Eat-In Kitchen, Separate Dining Area
Dining Room:
Formal Dining Room
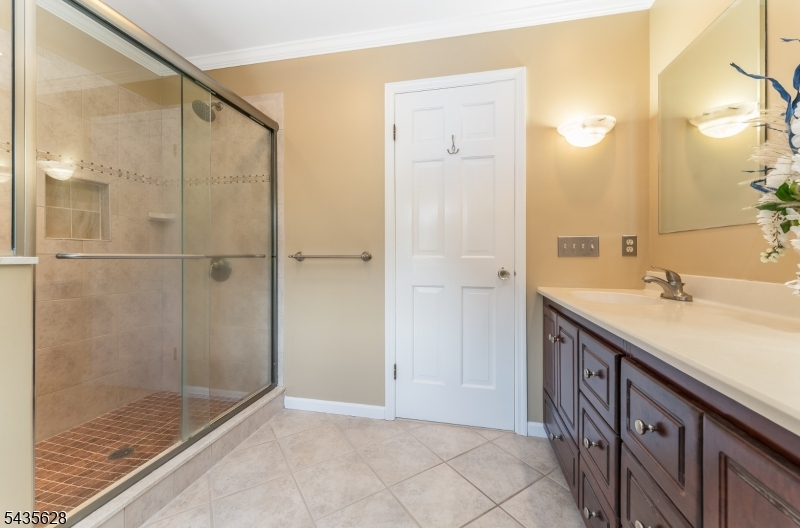
Master Bedroom:
Full Bath, Walk-In Closet
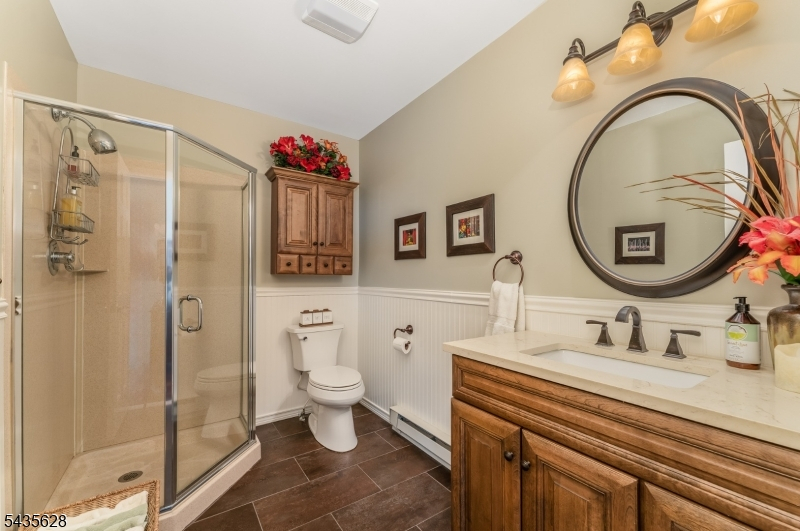
Bath:
Stall Shower
Interior Features
Square Foot:
2,996
Year Renovated:
2005
Basement:
Yes - Finished, Full
Full Baths:
3
Half Baths:
0
Appliances:
Carbon Monoxide Detector, Dishwasher, Dryer, Kitchen Exhaust Fan, Microwave Oven, Range/Oven-Gas, Refrigerator, Self Cleaning Oven, Washer
Flooring:
Carpeting, Tile, Wood
Fireplaces:
1
Fireplace:
Family Room, Wood Burning
Interior:
CeilBeam,Blinds,CODetect,CeilCath,CeilHigh,SmokeDet,StallShw,TubShowr,WlkInCls,WndwTret
Exterior Features
Garage Space:
3-Car
Garage:
Built-In,Finished,DoorOpnr,InEntrnc,Oversize
Driveway:
1 Car Width, Blacktop
Roof:
Asphalt Shingle
Exterior:
Stone, Vinyl Siding
Swimming Pool:
Yes
Pool:
Heated, In-Ground Pool, Liner, Outdoor Pool
Utilities
Heating System:
2Units,ForcedHA,Humidifr
Heating Source:
Gas-Natural
Cooling:
2 Units, Attic Fan, Ceiling Fan, Central Air
Water Heater:
Gas
Water:
Public Water, Water Charge Extra
Sewer:
Public Sewer, Sewer Charge Extra
Services:
Cable TV Available, Garbage Extra Charge
Lot Features
Acres:
1.23
Lot Dimensions:
n/a
Lot Features:
Level Lot, Open Lot
School Information
Elementary:
Barley She
Middle:
JP Case MS
High School:
Hunterdon
Community Information
County:
Hunterdon
Town:
Raritan Twp.
Neighborhood:
North Forty
Application Fee:
n/a
Association Fee:
n/a
Fee Includes:
n/a
Amenities:
n/a
Pets:
Yes
Financial Considerations
List Price:
$960,000
Tax Amount:
$16,017
Land Assessment:
$238,500
Build. Assessment:
$290,300
Total Assessment:
$528,800
Tax Rate:
3.03
Tax Year:
2025
Ownership Type:
Fee Simple
Listing Information
MLS ID:
4030861
List Date:
05-29-2026
Days On Market:
2
Listing Broker:
COLDWELL BANKER REALTY
Listing Agent:
Mary Ann Nelson


Request More Information
Shawn and Diane Fox
RE/MAX American Dream
3108 Route 10 West
Denville, NJ 07834
Call: (973) 277-7853
Web: TownsquareVillageLiving.com
