21 Wayside Ln
Clinton Twp, NJ 08833
Price: $500,000
GSMLS: 4030844Type: Single Family
Style: Ranch
Beds: 4
Baths: 2 Full & 1 Half
Garage: 2-Car
Year Built: 1964
Acres: 1.25
Property Tax: $9,585
Description
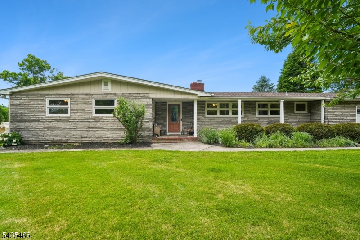
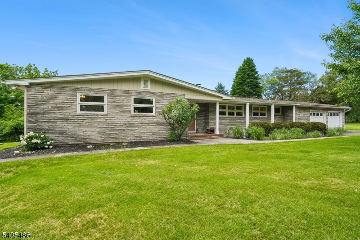
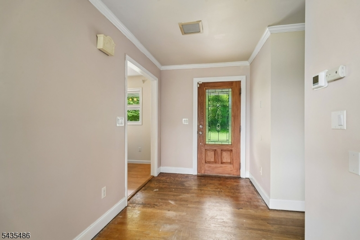
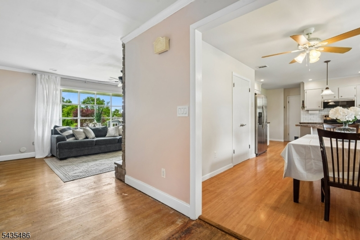
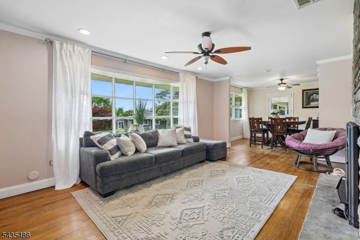
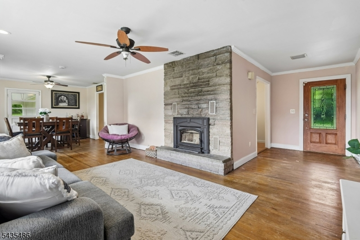
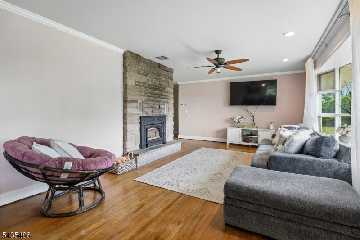
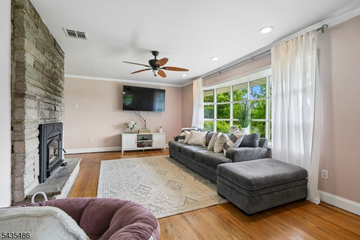
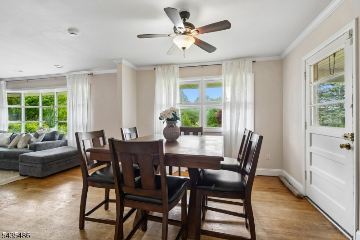
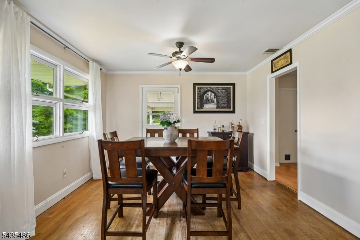
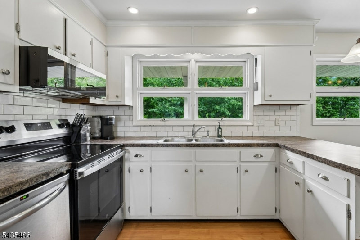
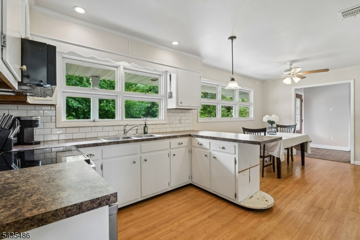
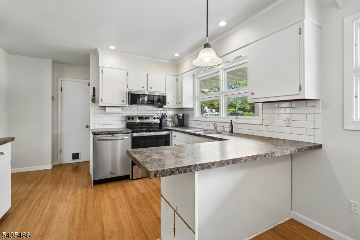
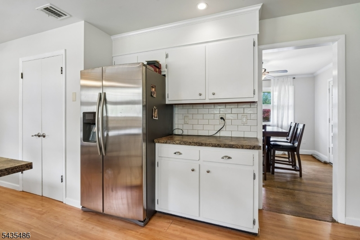
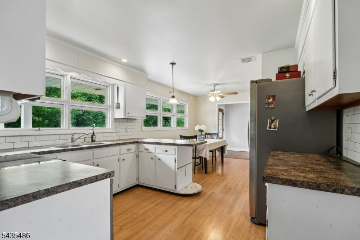
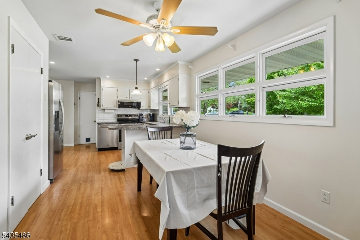
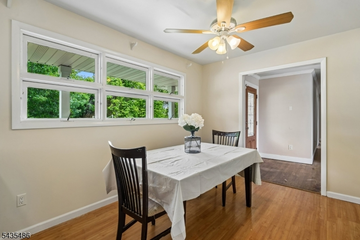
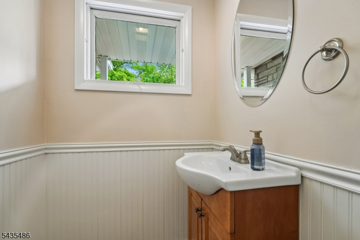
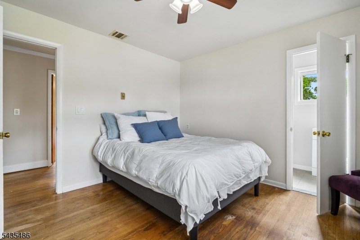
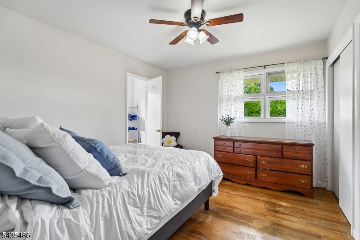
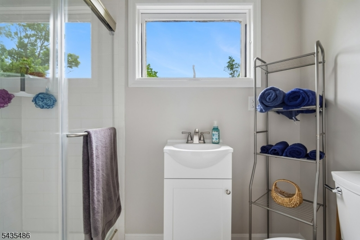
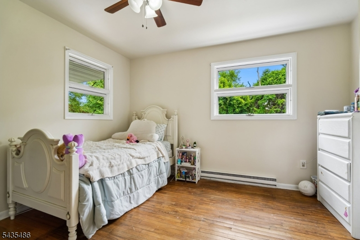
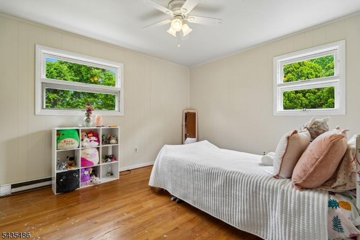
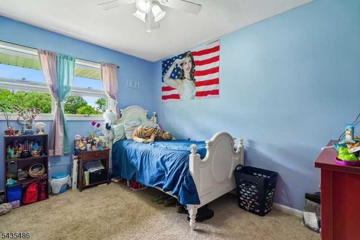
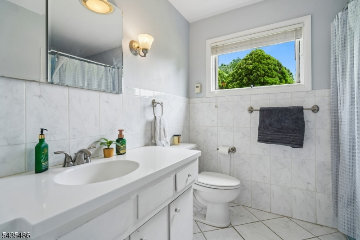
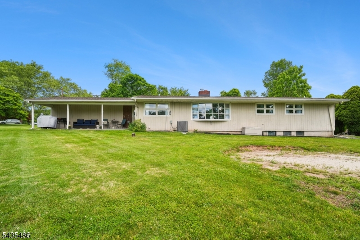
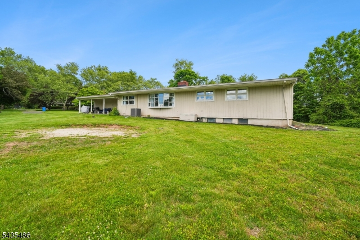
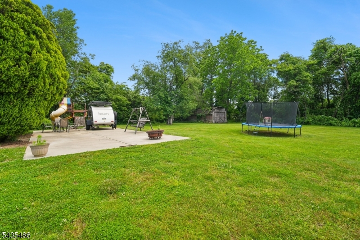
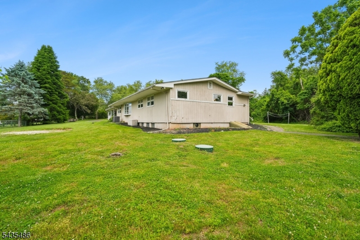
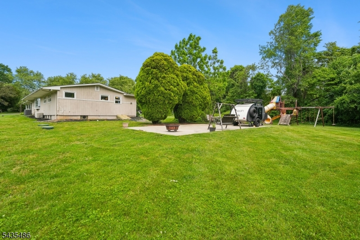
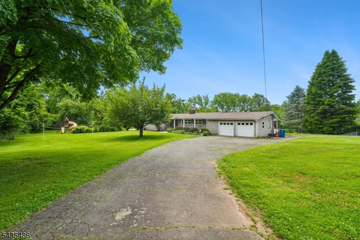
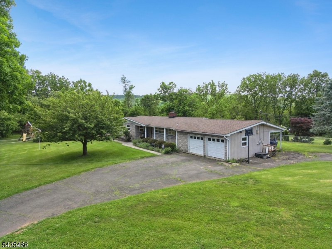
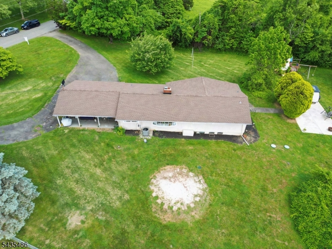
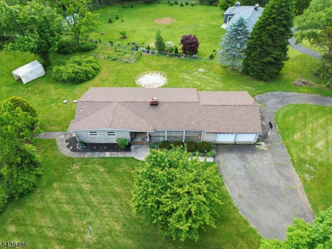
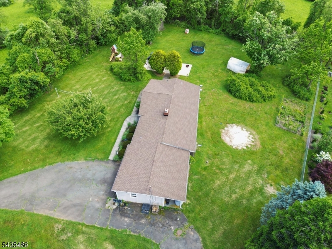
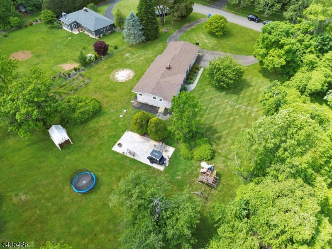
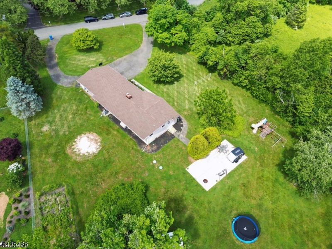
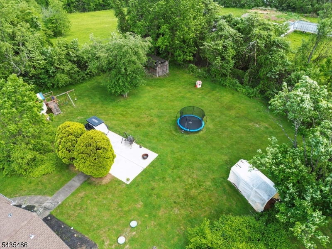
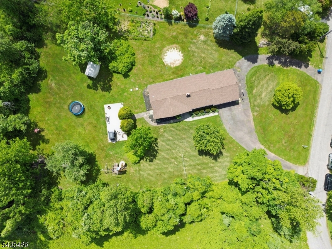
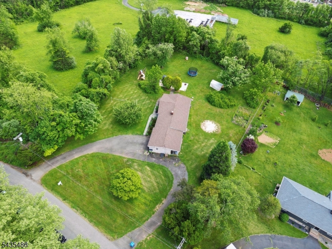
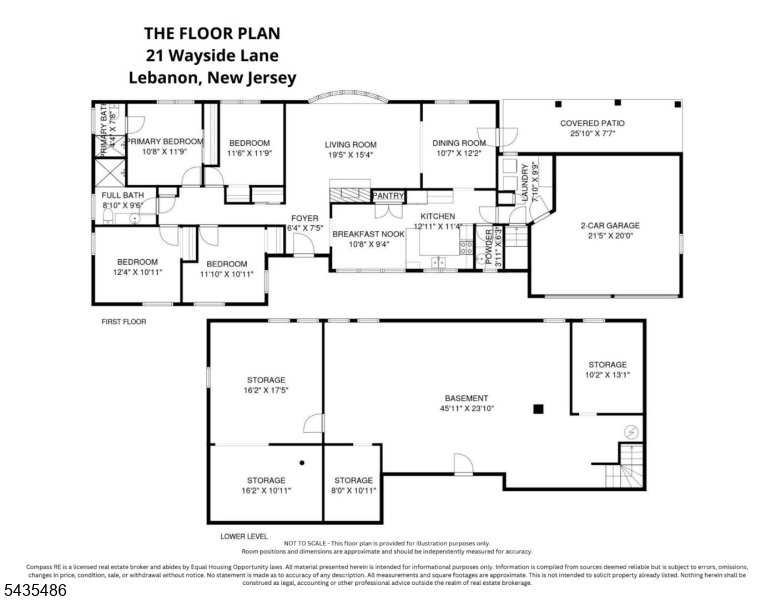
This 4-bedroom, 2.5-bath home set on 1.25 private acres with a 2-car attached garage.sprawling ranch offers the rare combination of a convenient location and room to personalize. The hardwood floors are ready for the love the rest of the home has received. With a 3 yr young roof and A/C, brand new H/W heater, freshly painted throughout, and passing septic inspection in 2022 it is ready for your vision.The primary suite features a newly renovated bathroom with updated fixtures and finishes. Three additional bedrooms share a full bath. A large EIK, powder and laundry room are conveniently located off the main living areas. A full unfinished basement spans the entire footprint of the home, offering substantial storage or significant expansion potential which is ideal for a recreation room, home gym, or additional living space. The 1.25-acre lot provides privacy and outdoor room rarely found at this price point in Clinton. Located minutes from Rt.22, Whitehouse Station, Town of Clinton, as well as convenient access to Route 78, close proximity to Round Valley Reservoir and Black River County Park adds outdoor recreation to the lifestyle mix.A solid ranch on a generous lot in one of Hunterdon County's most sought-after communities priced to reflect the opportunity it represents.
Rooms Sizes
Kitchen:
First
Dining Room:
First
Living Room:
First
Family Room:
n/a
Den:
n/a
Bedroom 1:
First
Bedroom 2:
First
Bedroom 3:
First
Bedroom 4:
First
Room Levels
Basement:
n/a
Ground:
n/a
Level 1:
4+Bedrms,BathMain,BathOthr,Breakfst,DiningRm,Vestibul,Foyer,GarEnter,Kitchen,Laundry,LivingRm,Pantry,PowderRm
Level 2:
n/a
Level 3:
n/a
Level Other:
n/a
Room Features
Kitchen:
Breakfast Bar, Eat-In Kitchen
Dining Room:
Living/Dining Combo
Master Bedroom:
1st Floor, Full Bath
Bath:
Stall Shower
Interior Features
Square Foot:
n/a
Year Renovated:
n/a
Basement:
Yes - Bilco-Style Door, Full, Unfinished
Full Baths:
2
Half Baths:
1
Appliances:
Carbon Monoxide Detector, Dishwasher, Dryer, Generator-Hookup, Microwave Oven, Range/Oven-Electric, Refrigerator, Sump Pump, Washer
Flooring:
Carpeting, Tile, Wood
Fireplaces:
2
Fireplace:
Living Room, See Remarks, Wood Burning
Interior:
CODetect,CedrClst,SmokeDet,StallShw,TubShowr
Exterior Features
Garage Space:
2-Car
Garage:
Attached,DoorOpnr,InEntrnc
Driveway:
1 Car Width, Additional Parking, Blacktop, Circular, Driveway-Exclusive
Roof:
Asphalt Shingle
Exterior:
Stone, Wood
Swimming Pool:
No
Pool:
n/a
Utilities
Heating System:
Baseboard - Electric, Heat Pump
Heating Source:
Electric, None
Cooling:
1 Unit, Ceiling Fan, Central Air
Water Heater:
Electric
Water:
Well
Sewer:
Septic
Services:
Cable TV Available, Garbage Extra Charge
Lot Features
Acres:
1.25
Lot Dimensions:
n/a
Lot Features:
Level Lot
School Information
Elementary:
P.MCGAHERN
Middle:
CLINTON MS
High School:
N.HUNTERDN
Community Information
County:
Hunterdon
Town:
Clinton Twp.
Neighborhood:
n/a
Application Fee:
n/a
Association Fee:
n/a
Fee Includes:
n/a
Amenities:
n/a
Pets:
Yes
Financial Considerations
List Price:
$500,000
Tax Amount:
$9,585
Land Assessment:
$126,500
Build. Assessment:
$182,300
Total Assessment:
$308,800
Tax Rate:
3.10
Tax Year:
2025
Ownership Type:
Fee Simple
Listing Information
MLS ID:
4030844
List Date:
05-29-2026
Days On Market:
2
Listing Broker:
COMPASS NEW JERSEY, LLC
Listing Agent:
Jennifer Stowe


Request More Information
Shawn and Diane Fox
RE/MAX American Dream
3108 Route 10 West
Denville, NJ 07834
Call: (973) 277-7853
Web: TownsquareVillageLiving.com
