235 Brook Valley Road
Montville Twp, NJ 07082
Price: $799,000
GSMLS: 4030818Type: Single Family
Style: Custom Home
Beds: 4
Baths: 3 Full
Garage: 2-Car
Year Built: 1966
Acres: 1.54
Property Tax: $11,060
Description
Open House Wednesday 11AM–1PM.
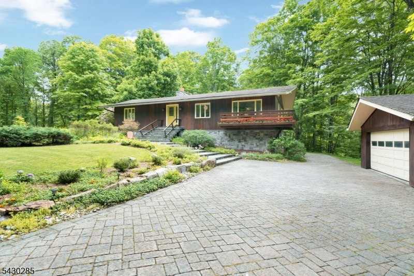
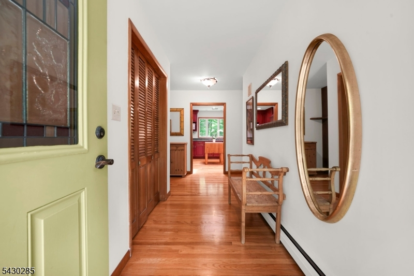
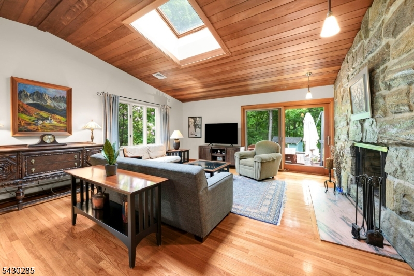
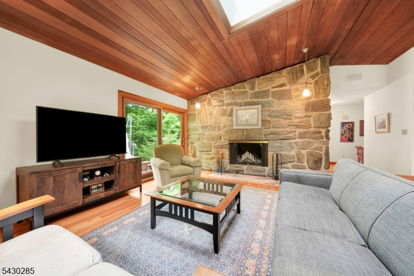
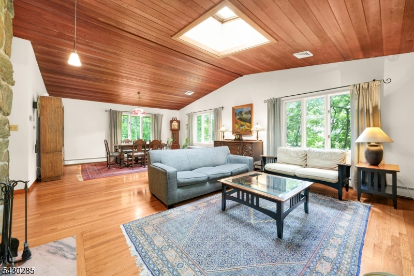
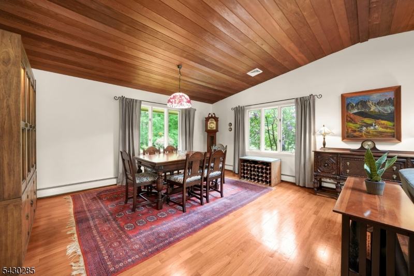
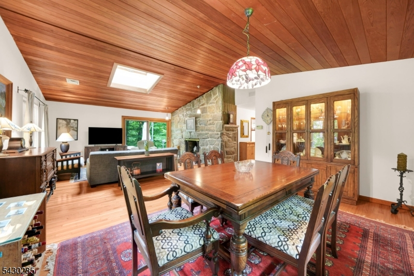
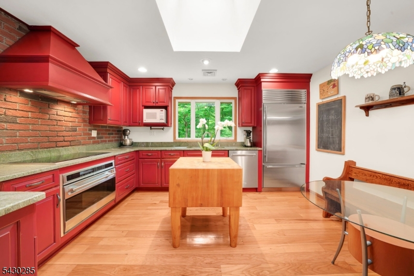
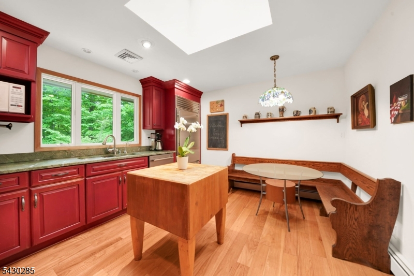
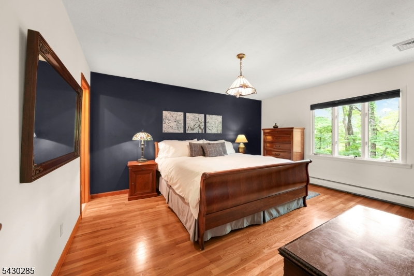
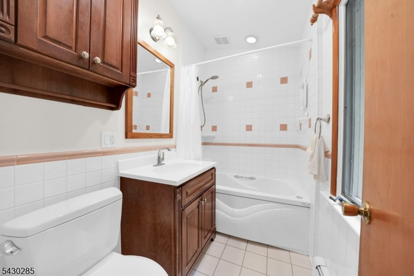
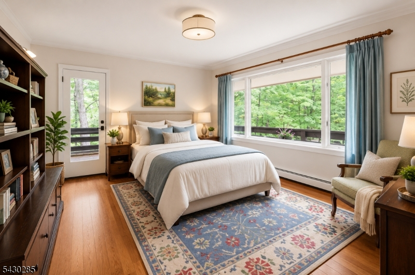
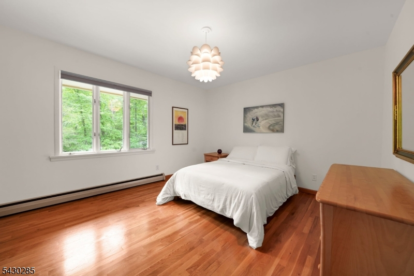
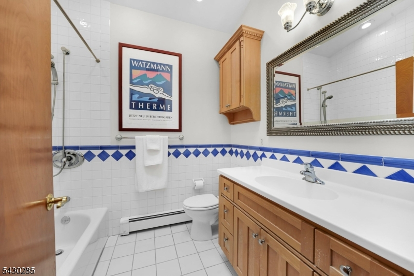
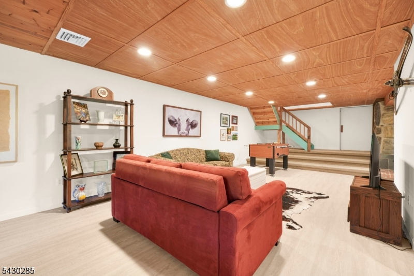
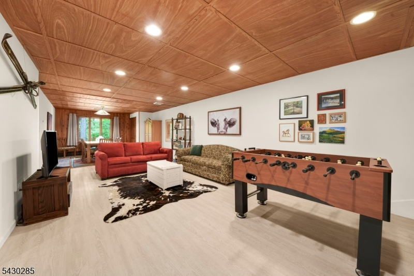
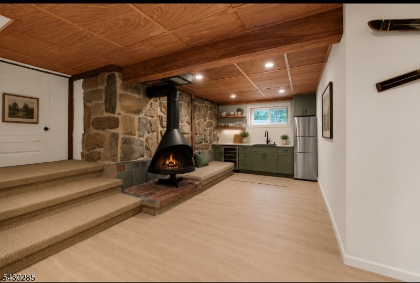
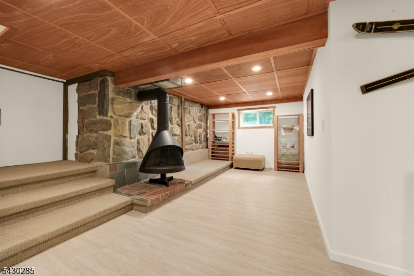
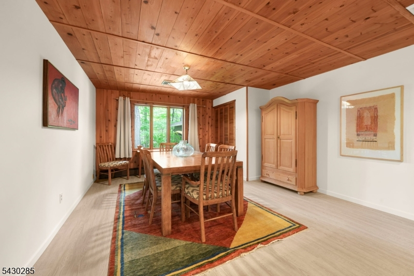
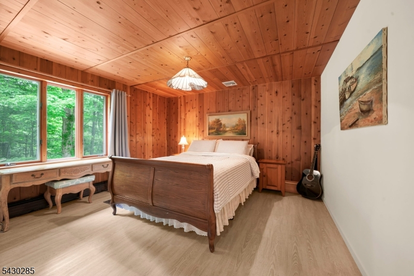
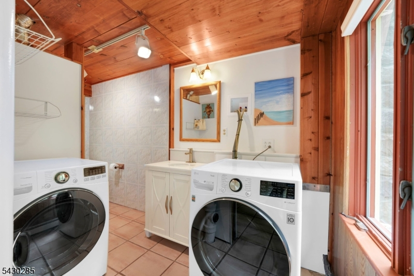
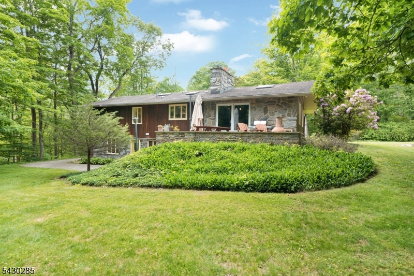
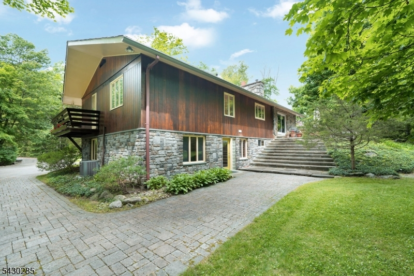
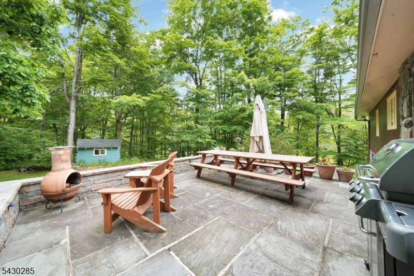
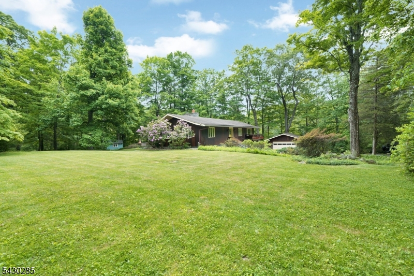
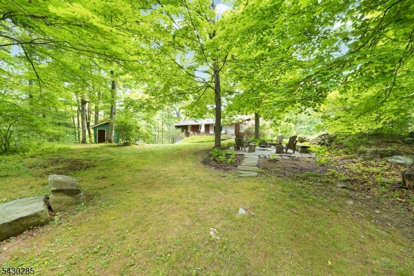
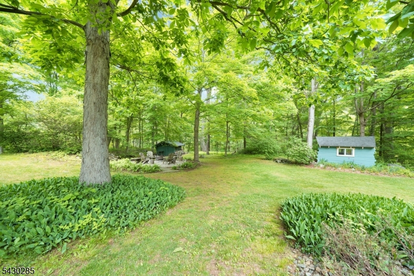
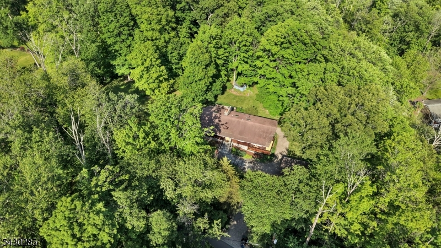
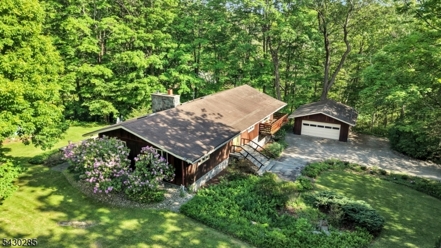
Discover a truly exceptional property in desirable Montville Twp., where privacy, nature & comfort come together on 1.54 picturesque acres. Nestled between protected Highlands Act land & Green Acres, this custom-built 4-bedroom, 3-bath home offers a peaceful retreat surrounded by breathtaking natural beauty. Enjoy coffee on the terrace, relax by the fire pit, or explore nearby hiking trails just steps away. Designed to blend harmoniously with its wooded surroundings, the home's redwood exterior creates warmth & timeless elegance. Inside, abundant windows fill the home with natural light & frame scenic forest views year-round. Hardwood floors flow throughout the main living areas, while the gourmet eat-in kitchen features a Sub-Zero refrigerator, Wolf cooktop & oven, instant hot water & plenty of space to gather. Open-concept living & dining rooms are highlighted by cathedral ceilings & a dramatic floor-to-ceiling stone fireplace. The spacious primary suite offers a full bath with a whirlpool tub, while the 2nd bedroom has access to a private balcony. A main bath with skylight & a 3rd generously sized bedroom complete the main level. Highlights include 3 cedar-lined closets & sun-filled rooms throughout. Walkout lower level offers flexible living space with a bedroom, full bath, laundry area, family room, dining area & space for a future kitchen ideal for guests, extended living or apartment setup. A 2-car detached garage & paver driveway complete this one-of-a-kind property.Rooms Sizes
Kitchen:
12x14 First
Dining Room:
15x16 First
Living Room:
15x16 First
Family Room:
13x7 Ground
Den:
n/a
Bedroom 1:
15x12 First
Bedroom 2:
12x12 First
Bedroom 3:
13x11 First
Bedroom 4:
14x13 Ground
Room Levels
Basement:
n/a
Ground:
1Bedroom,BathOthr,DiningRm,FamilyRm,Laundry,SeeRem
Level 1:
3 Bedrooms, Bath Main, Bath(s) Other, Dining Room, Kitchen, Living Room
Level 2:
Attic
Level 3:
n/a
Level Other:
n/a
Room Features
Kitchen:
Eat-In Kitchen
Dining Room:
Living/Dining Combo
Master Bedroom:
Full Bath
Bath:
Jetted Tub, Tub Shower
Interior Features
Square Foot:
n/a
Year Renovated:
n/a
Basement:
No
Full Baths:
3
Half Baths:
0
Appliances:
Carbon Monoxide Detector, Cooktop - Electric, Dishwasher, Dryer, Microwave Oven, Refrigerator, Wall Oven(s) - Electric, Washer
Flooring:
Tile, Vinyl-Linoleum, Wood
Fireplaces:
2
Fireplace:
Family Room, Living Room, Wood Burning
Interior:
CODetect,CeilCath,CedrClst,Skylight,SmokeDet,StallShw,TubShowr
Exterior Features
Garage Space:
2-Car
Garage:
Detached Garage
Driveway:
Paver Block
Roof:
Asphalt Shingle
Exterior:
See Remarks, Stone
Swimming Pool:
No
Pool:
n/a
Utilities
Heating System:
Baseboard - Hotwater, Multi-Zone
Heating Source:
Oil Tank Above Ground - Inside
Cooling:
Attic Fan, Central Air
Water Heater:
n/a
Water:
Well
Sewer:
Septic
Services:
Cable TV Available, Garbage Included
Lot Features
Acres:
1.54
Lot Dimensions:
n/a
Lot Features:
Level Lot
School Information
Elementary:
Cedar Hill Elementary School (K-5)
Middle:
Robert R. Lazar Middle School (6-8)
High School:
Montville Township High School (9-12)
Community Information
County:
Morris
Town:
Montville Twp.
Neighborhood:
Towaco
Application Fee:
n/a
Association Fee:
n/a
Fee Includes:
n/a
Amenities:
n/a
Pets:
Yes
Financial Considerations
List Price:
$799,000
Tax Amount:
$11,060
Land Assessment:
$226,800
Build. Assessment:
$178,500
Total Assessment:
$405,300
Tax Rate:
2.67
Tax Year:
2025
Ownership Type:
Fee Simple
Listing Information
MLS ID:
4030818
List Date:
05-29-2026
Days On Market:
0
Listing Broker:
CENTURY 21 THE CROSSING
Listing Agent:
Christina Wheeler





Request More Information
Shawn and Diane Fox
RE/MAX American Dream
3108 Route 10 West
Denville, NJ 07834
Call: (973) 277-7853
Web: TownsquareVillageLiving.com
