941 Old Chester Gladstone
Chester Twp, NJ 07931


Price: $695,000
GSMLS: 4030808Type: Single Family
Style: Colonial
Beds: 3
Baths: 2 Full
Garage: No
Year Built: 1917
Acres: 0.24
Property Tax: $7,980
Description
Open House Tomorrow 12PM–3PM.
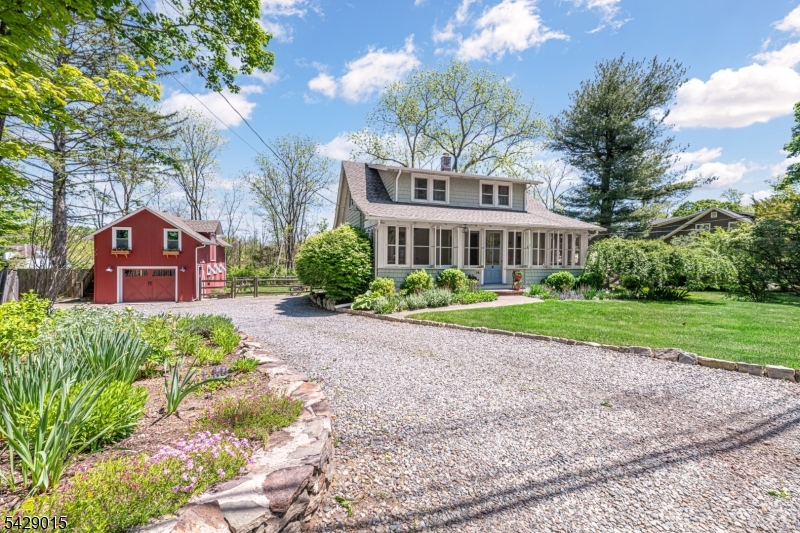
Step into a home that blends timeless character with modern comfort, perfect for today's lifestyle. This charming 3-bedroom, 2-bath Colonial offers eye-catching curb appeal in a peaceful, storybook setting. A sun-filled enclosed front porch wrapped in windows creates a warm welcome - ideal for morning coffee, remote work, or relaxing at day's end. Inside, hardwood floors flow throughout, leading to a spacious living room that opens seamlessly into a stylish, newer eat-in kitchen with stainless steel appliances, granite countertops, stone tile backsplash, and pantry closet. A full bath on the main level adds convenience, while the dining room showcases inviting period details. Second level features three comfortable bedrooms and a full bath, offering a practical and flexible layout. Outside, a covered porch steps down to a bluestone patio, perfect for entertaining or quiet evenings, nestled among beautifully landscaped perennial gardens. A standout barn with a finished loft provides incredible bonus space for a home office, studio, gym, or retreat. Stone walls and a split rail fence truly enhance the property's charm. The walkout basement offers storage and potential for additional living space. Located in a top-rated school district near shopping, dining, and major highways, this home offers the ideal balance of tranquility and convenience.Rooms Sizes
Kitchen:
22x12 First
Dining Room:
13x11 First
Living Room:
13x23 First
Family Room:
n/a
Den:
n/a
Bedroom 1:
15x12 Second
Bedroom 2:
14x12 Second
Bedroom 3:
13x8 Second
Bedroom 4:
n/a
Room Levels
Basement:
Walkout
Ground:
n/a
Level 1:
BathOthr,DiningRm,Kitchen,LivingRm,Pantry,Porch,Screened,Sunroom
Level 2:
3 Bedrooms, Bath(s) Other
Level 3:
n/a
Level Other:
n/a
Room Features
Kitchen:
Breakfast Bar, Eat-In Kitchen, Pantry, Separate Dining Area
Dining Room:
Formal Dining Room
Master Bedroom:
n/a
Bath:
n/a
Interior Features
Square Foot:
n/a
Year Renovated:
n/a
Basement:
Yes - Unfinished, Walkout
Full Baths:
2
Half Baths:
0
Appliances:
Carbon Monoxide Detector, Cooktop - Gas, Dishwasher, Dryer, Kitchen Exhaust Fan, Microwave Oven, Refrigerator, Self Cleaning Oven, Wall Oven(s) - Gas, Washer
Flooring:
Tile, Wood
Fireplaces:
No
Fireplace:
n/a
Interior:
Blinds,CODetect,FireExtg,Shades,SmokeDet,StallShw
Exterior Features
Garage Space:
No
Garage:
Detached Garage
Driveway:
1 Car Width, Crushed Stone
Roof:
Asphalt Shingle
Exterior:
Wood Shingle
Swimming Pool:
n/a
Pool:
n/a
Utilities
Heating System:
1 Unit, Radiators - Steam
Heating Source:
Gas-Natural
Cooling:
1 Unit, Ceiling Fan, Central Air
Water Heater:
Gas
Water:
Public Water
Sewer:
Septic 3 Bedroom Town Verified
Services:
Cable TV Available
Lot Features
Acres:
0.24
Lot Dimensions:
n/a
Lot Features:
Level Lot
School Information
Elementary:
Bragg Intermediate School (3-5)
Middle:
Black River Middle School (6-8)
High School:
n/a
Community Information
County:
Morris
Town:
Chester Twp.
Neighborhood:
n/a
Application Fee:
n/a
Association Fee:
n/a
Fee Includes:
n/a
Amenities:
n/a
Pets:
n/a
Financial Considerations
List Price:
$695,000
Tax Amount:
$7,980
Land Assessment:
$172,800
Build. Assessment:
$135,700
Total Assessment:
$308,500
Tax Rate:
2.59
Tax Year:
2025
Ownership Type:
Fee Simple
Listing Information
MLS ID:
4030808
List Date:
05-29-2026
Days On Market:
0
Listing Broker:
WEICHERT REALTORS
Listing Agent:
Jill Cardullo





Request More Information
Shawn and Diane Fox
RE/MAX American Dream
3108 Route 10 West
Denville, NJ 07834
Call: (973) 277-7853
Web: TownsquareVillageLiving.com
