969 Woodland Ave
Plainfield City, NJ 07060
Price: $1,500,000
GSMLS: 4030656Type: Single Family
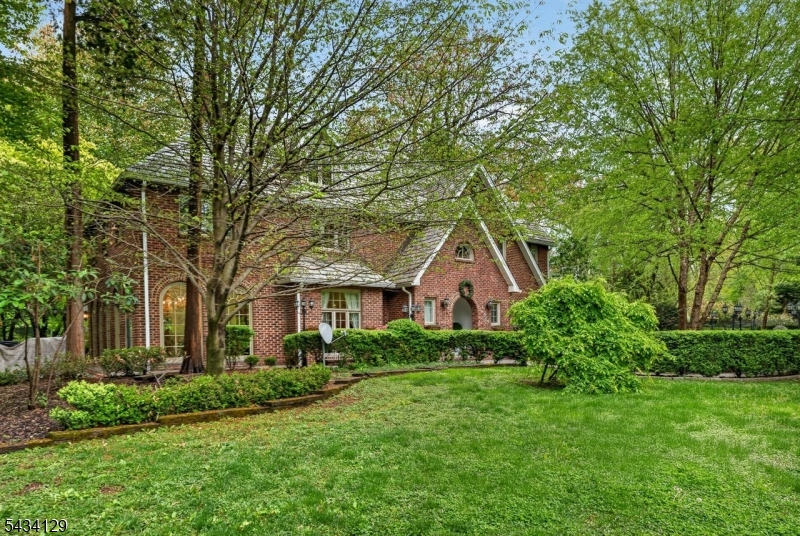
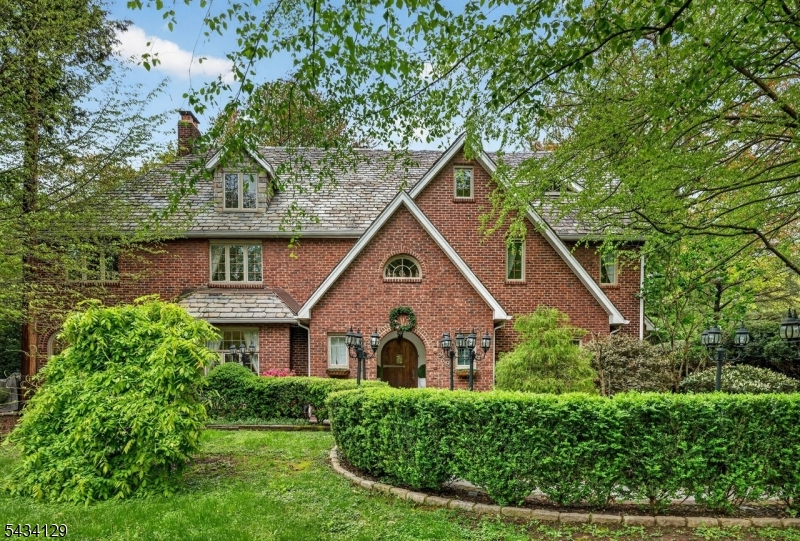
Style: Tudor
Beds: 6
Baths: 4 Full & 1 Half
Garage: 2-Car
Year Built: 1927
Acres: 0.00
Property Tax: $22,315
Description
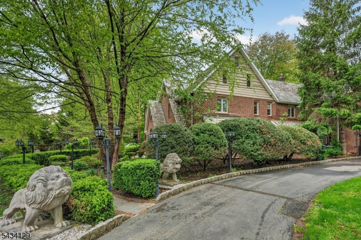
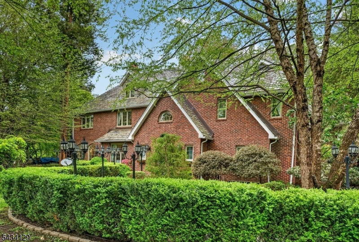
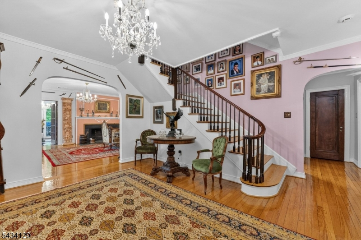
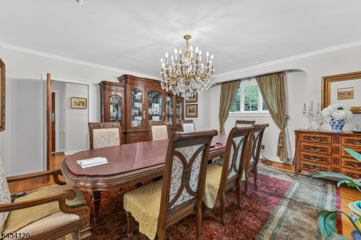
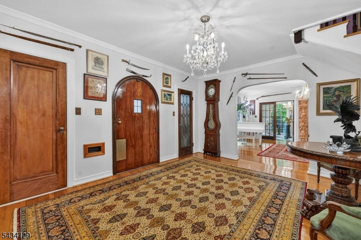
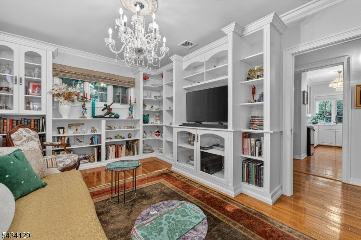
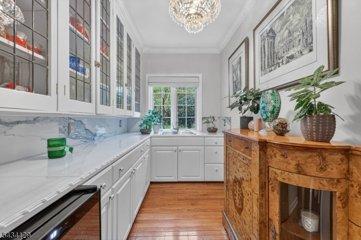
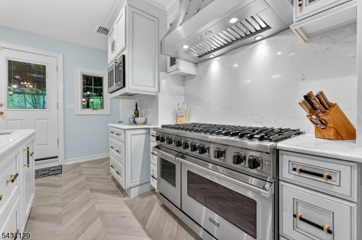
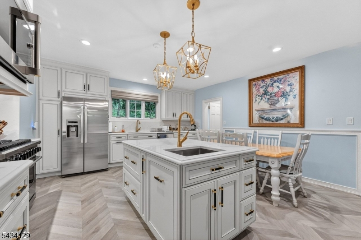
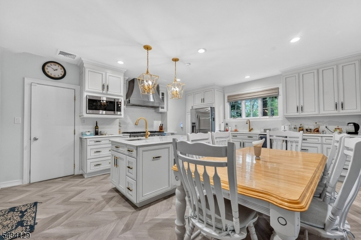
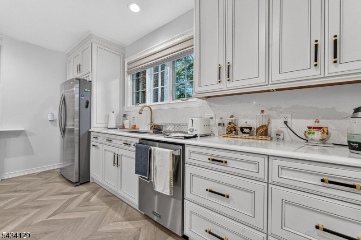
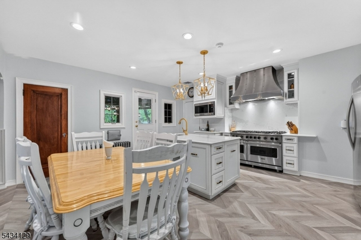
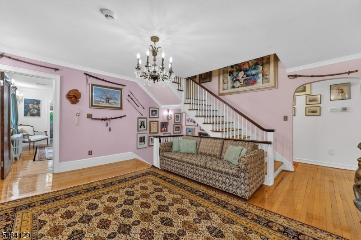
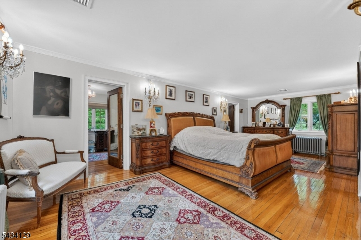
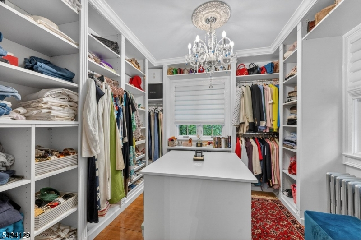
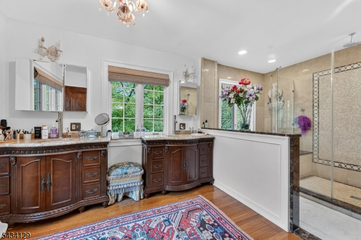
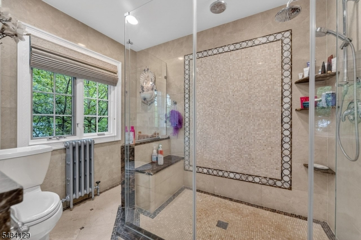
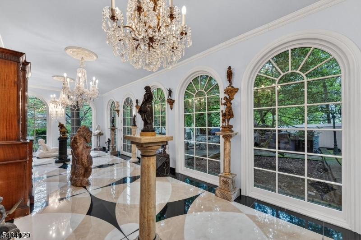
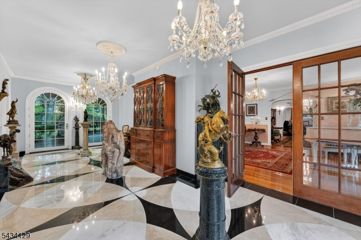
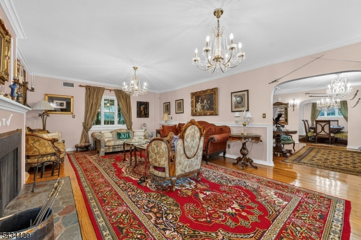
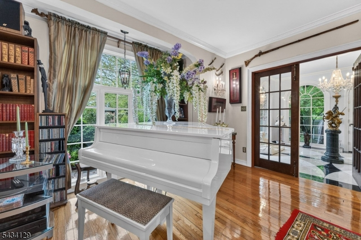
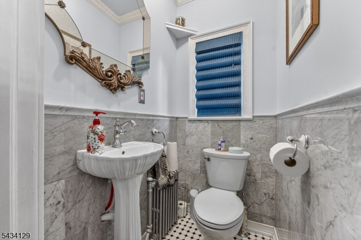
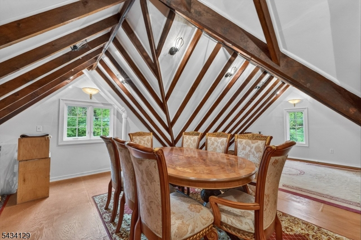
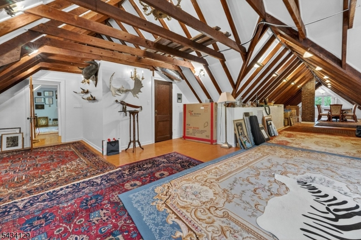
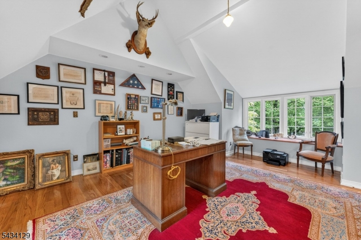
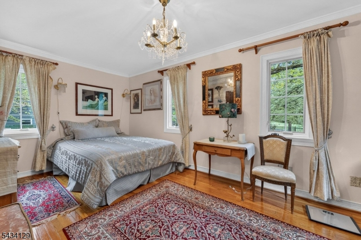
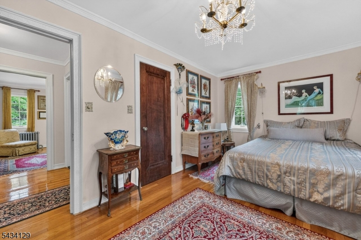
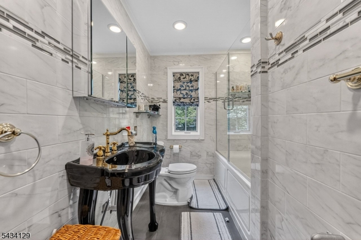
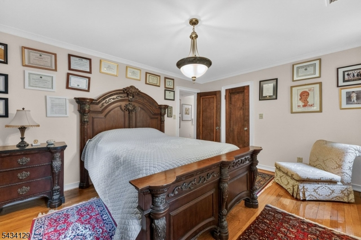
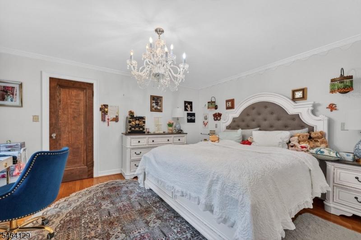
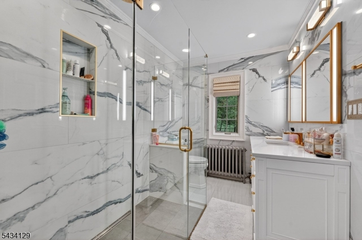
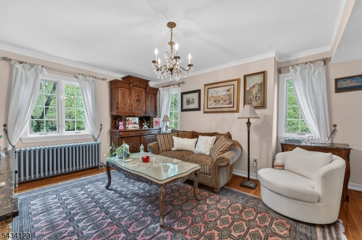
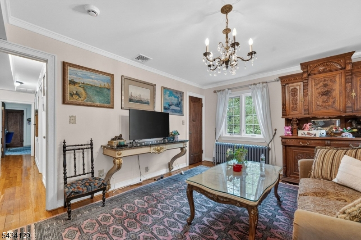
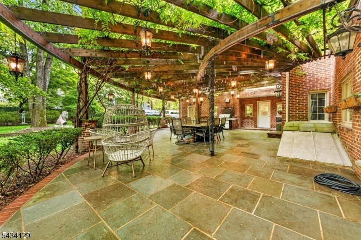
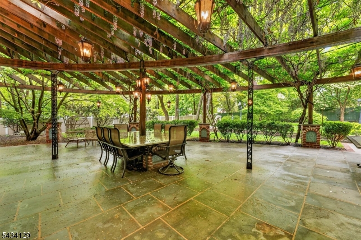
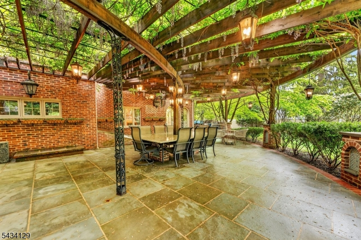
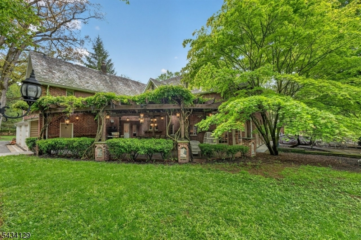
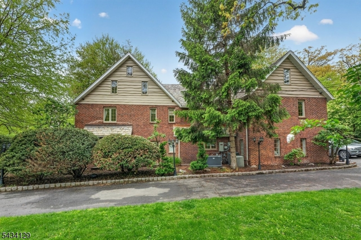
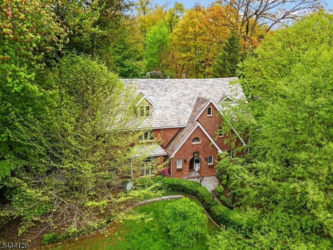
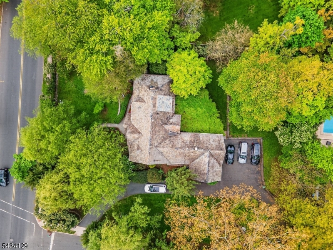
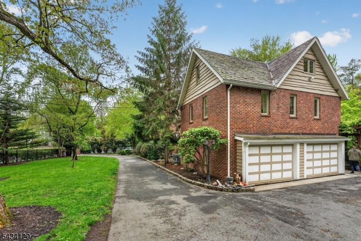
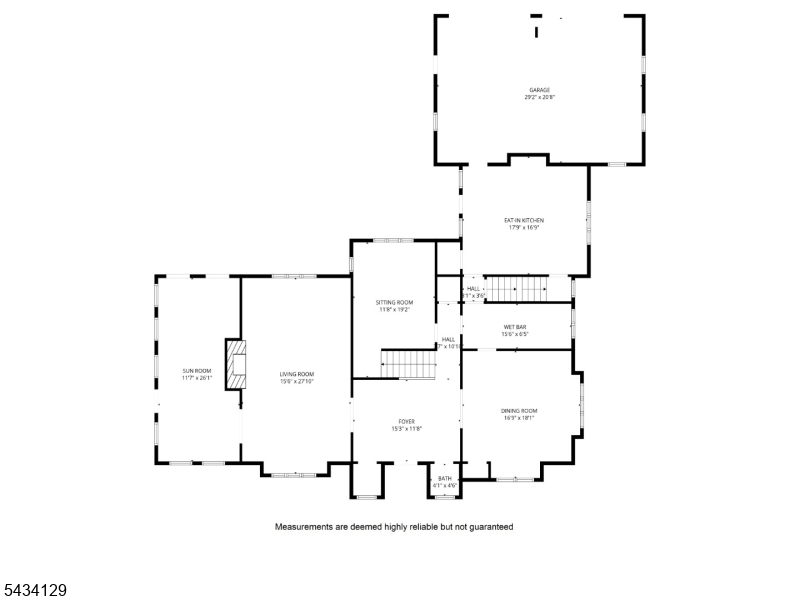
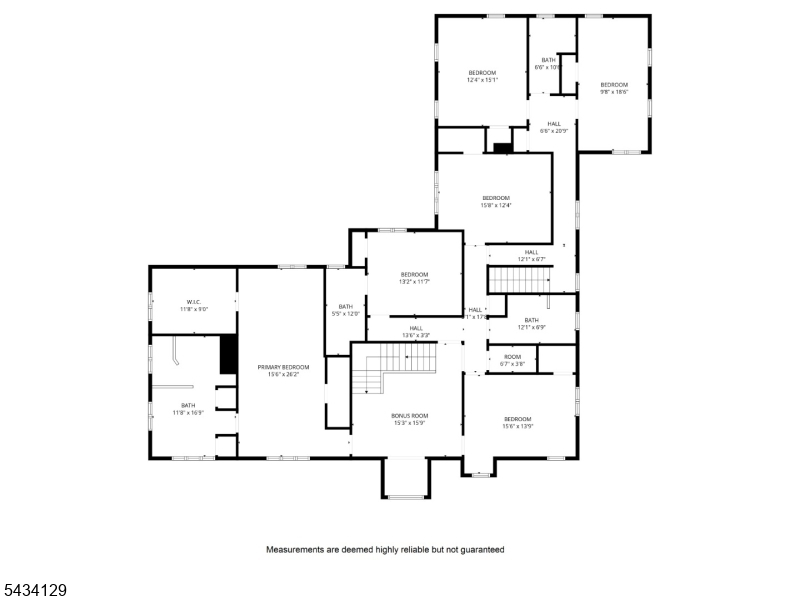
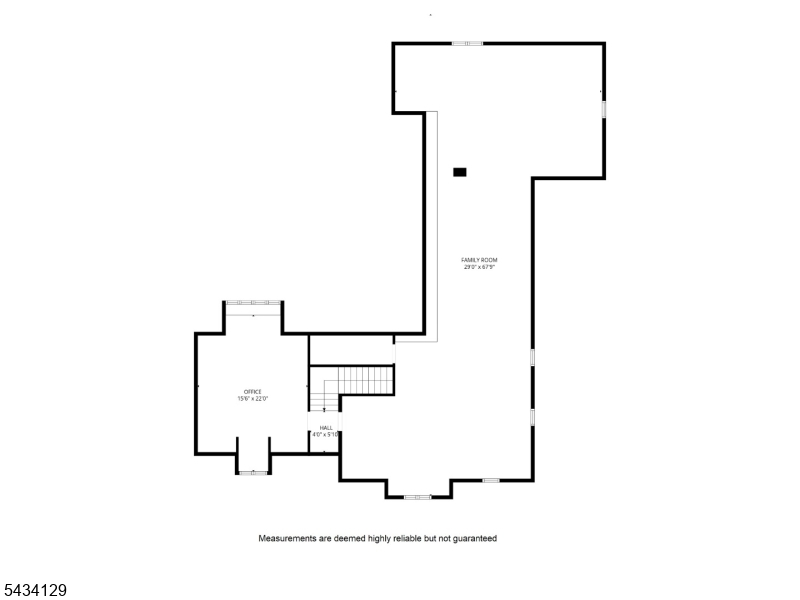
Simply stunning! This stately Sleepy Hollow Tudor, originally built in 1927, has been meticulously restored while preserving its timeless architectural details and classic character throughout. The newly renovated gourmet Eat-In Kitchen is a chef's dream, featuring an 8-burner Viking stove/oven, custom Italian exhaust hood, and exceptional craftsmanship. A Butler's Pantry complete with wet bar and wine refrigerator seamlessly connects the kitchen to the elegant Formal Dining Room.Beyond the dining room, the spacious center hall leads to a grand Living Room highlighted by a wood-burning fireplace and refined period details. Adjacent to the living room is a sun-drenched conservatory with custom marble flooring, opening to a beautiful stone patio and custom-built gazebo....the perfect setting for entertaining or peaceful relaxation. A warm and inviting Den completes the first-floor living spaces.The second floor offers six generously sized bedrooms, while the third floor features a private office and expansive Leisure Room, ideal for a media room, recreation space, or additional lounge area. All 4.5 bathrooms have been tastefully renovated.With countless upgrades and exceptional attention to detail throughout, this is truly a one-of-a-kind home that must be seen to be fully appreciated.
Rooms Sizes
Kitchen:
18x15 First
Dining Room:
18x17 First
Living Room:
28x15 First
Family Room:
n/a
Den:
15x11 First
Bedroom 1:
26x10 Second
Bedroom 2:
14x12 Second
Bedroom 3:
15x13 Second
Bedroom 4:
18x9 Second
Room Levels
Basement:
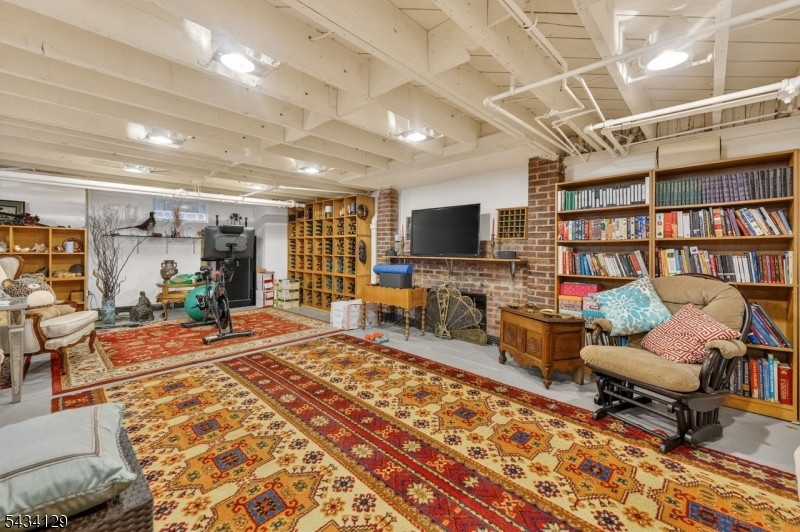
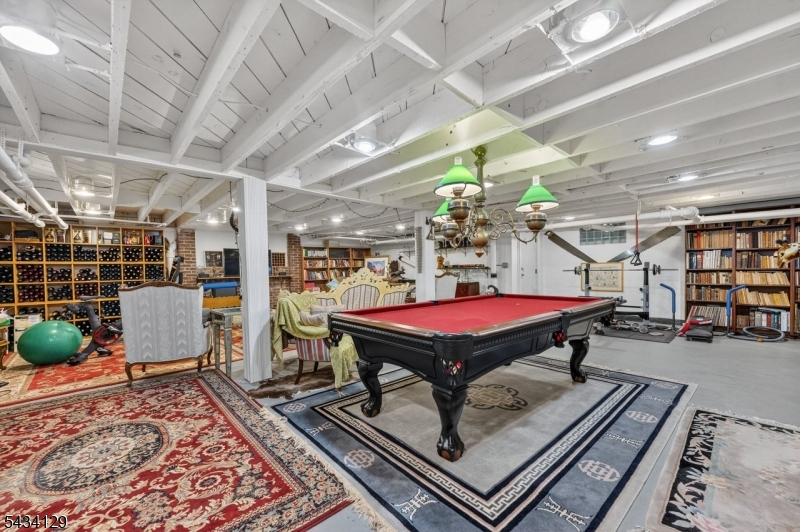
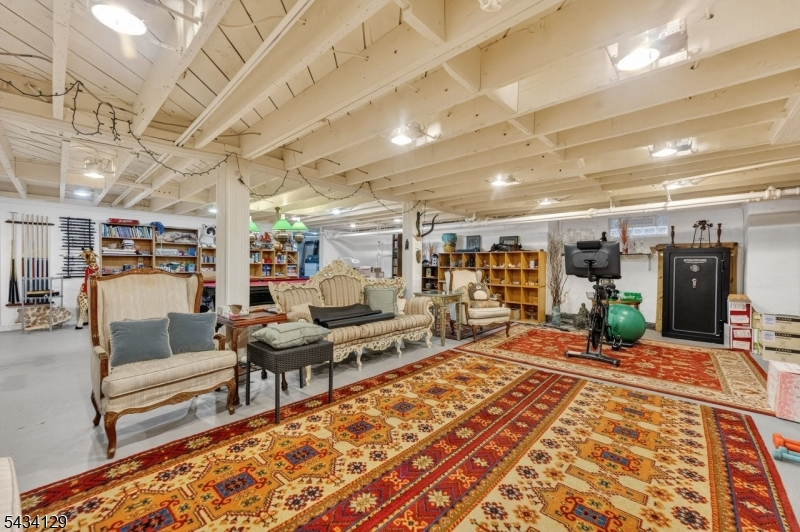
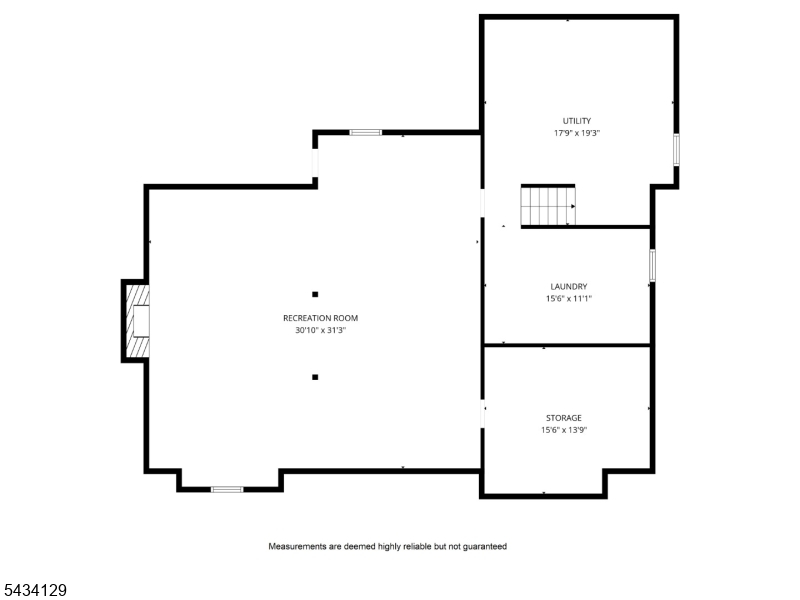
Laundry Room, Rec Room, Storage Room, Utility Room, Walkout
Ground:
n/a
Level 1:
Conserv,Den,Vestibul,GarEnter,Kitchen,LivingRm,OutEntrn,Pantry,PowderRm
Level 2:
4 Or More Bedrooms, Bath Main, Bath(s) Other, Foyer, Maid Quarters
Level 3:
Attic,Leisure,Office
Level Other:
n/a
Room Features
Kitchen:
Center Island, Eat-In Kitchen, Pantry
Dining Room:
Formal Dining Room
Master Bedroom:
Full Bath, Walk-In Closet
Bath:
Stall Shower
Interior Features
Square Foot:
n/a
Year Renovated:
n/a
Basement:
Yes - Bilco-Style Door, Finished-Partially, Full
Full Baths:
4
Half Baths:
1
Appliances:
Carbon Monoxide Detector, Central Vacuum, Dishwasher, Dryer, Generator-Built-In, Kitchen Exhaust Fan, Microwave Oven, Range/Oven-Gas, Refrigerator, Self Cleaning Oven, Sump Pump, Washer, Wine Refrigerator
Flooring:
Marble, Tile, Wood
Fireplaces:
2
Fireplace:
Living Room, Rec Room, Wood Burning
Interior:
BarWet,CODetect,SecurSys,SmokeDet,StallShw,StallTub,TubShowr,WlkInCls,WndwTret
Exterior Features
Garage Space:
2-Car
Garage:
Attached,DoorOpnr,InEntrnc
Driveway:
1 Car Width, Additional Parking, Blacktop, Lighting
Roof:
Slate
Exterior:
Brick, Wood
Swimming Pool:
No
Pool:
n/a
Utilities
Heating System:
1 Unit, Multi-Zone, Radiators - Hot Water
Heating Source:
Gas-Natural
Cooling:
2 Units
Water Heater:
Gas
Water:
Public Water
Sewer:
Public Sewer
Services:
Cable TV Available, Fiber Optic Available, Garbage Included
Lot Features
Acres:
0.00
Lot Dimensions:
150X198.27 IRR
Lot Features:
Corner, Level Lot
School Information
Elementary:
Woodland
Middle:
Maxson
High School:
Plainfield
Community Information
County:
Union
Town:
Plainfield City
Neighborhood:
SLEEPY HOLLOW
Application Fee:
n/a
Association Fee:
n/a
Fee Includes:
n/a
Amenities:
n/a
Pets:
Yes
Financial Considerations
List Price:
$1,500,000
Tax Amount:
$22,315
Land Assessment:
$133,900
Build. Assessment:
$116,100
Total Assessment:
$250,000
Tax Rate:
8.93
Tax Year:
2025
Ownership Type:
Fee Simple
Listing Information
MLS ID:
4030656
List Date:
05-28-2026
Days On Market:
136
Listing Broker:
WEICHERT REALTORS
Listing Agent:
Paul Nilsen


Request More Information
Shawn and Diane Fox
RE/MAX American Dream
3108 Route 10 West
Denville, NJ 07834
Call: (973) 277-7853
Web: TownsquareVillageLiving.com
