24 Brookvale Rd
Kinnelon Boro, NJ 07405

Price: $899,000
GSMLS: 4030524Type: Single Family
Style: Custom Home
Beds: 4
Baths: 3 Full & 1 Half
Garage: 2-Car
Year Built: 1959
Acres: 1.26
Property Tax: $17,536
Description
Open House Sunday 1PM–3PM.
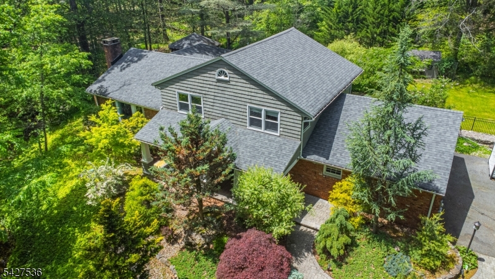
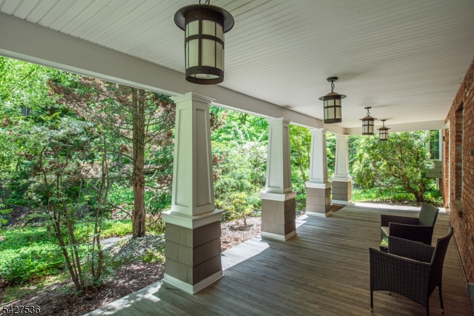
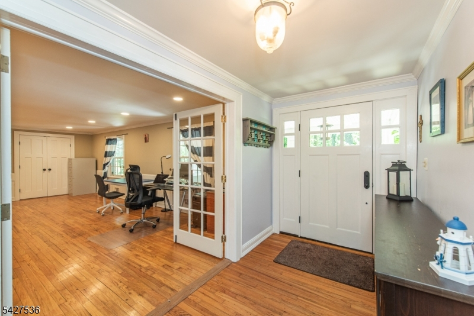
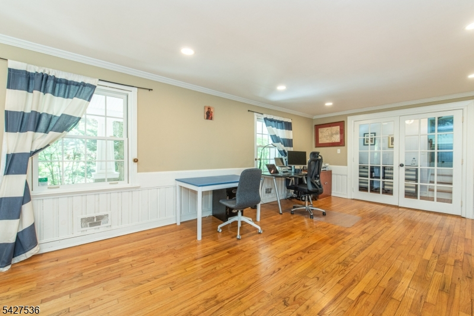
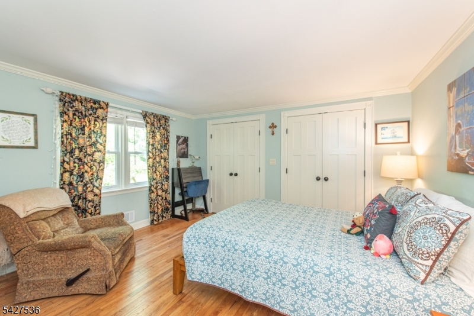
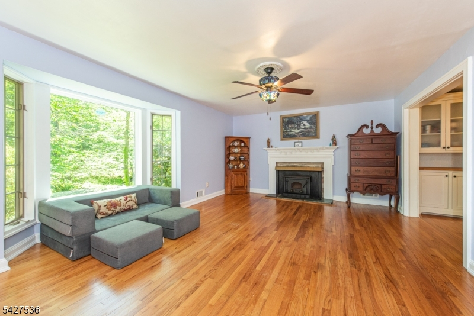
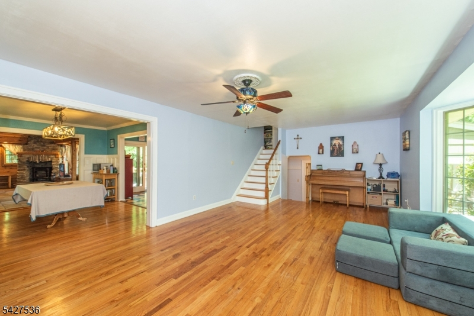
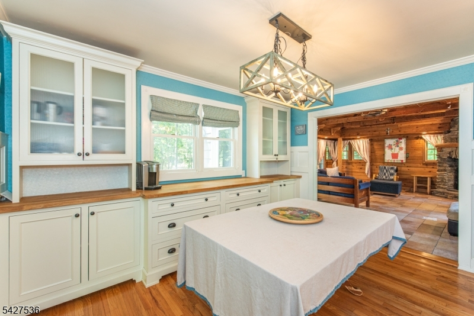
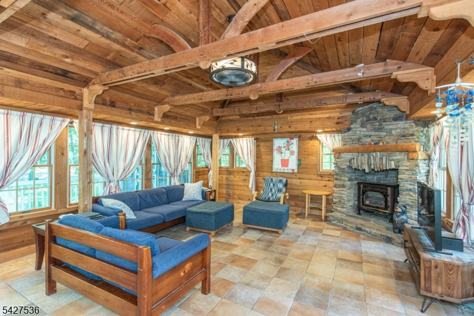
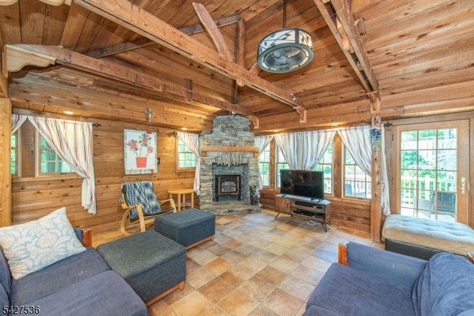
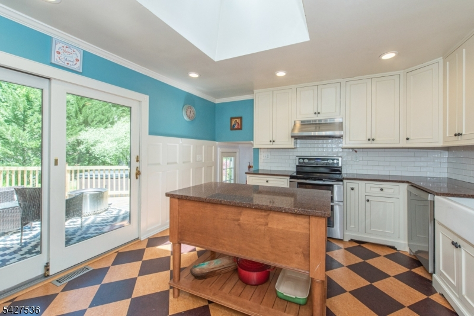
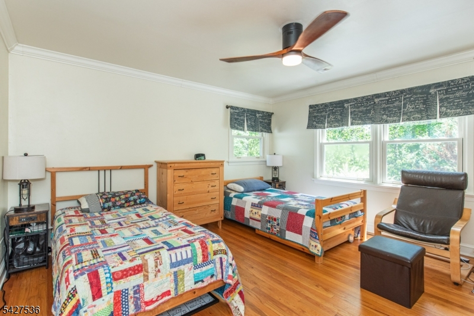
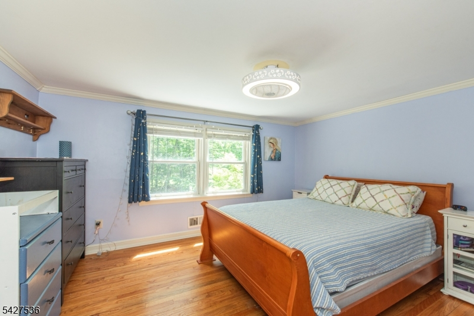
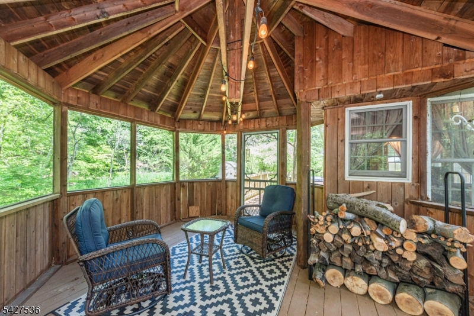
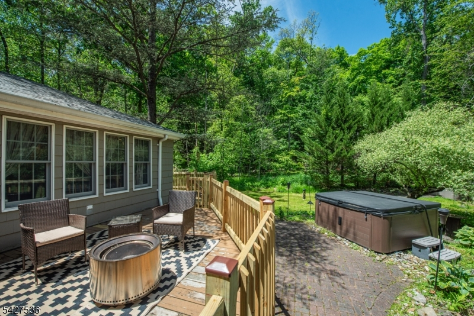
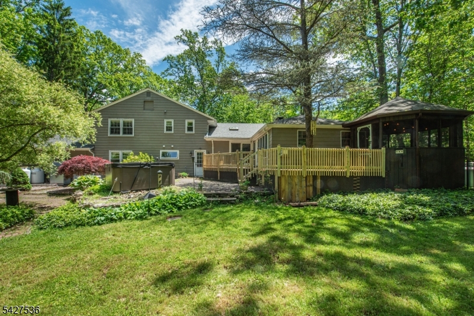
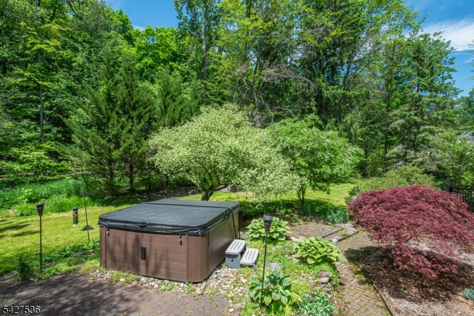
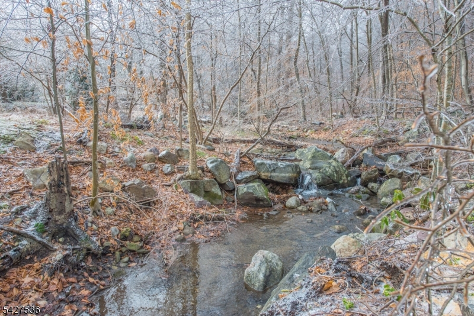
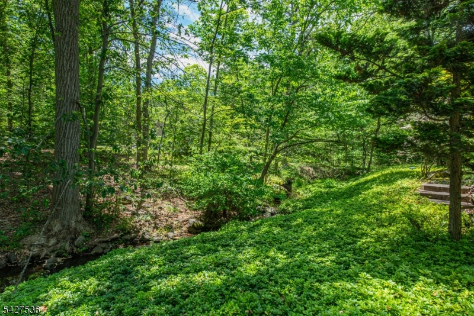
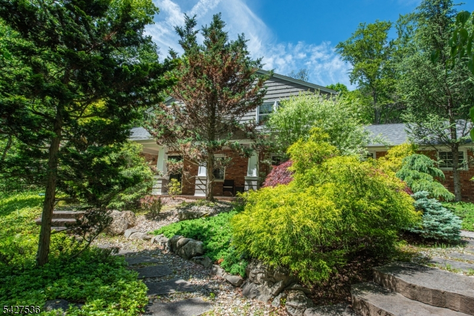
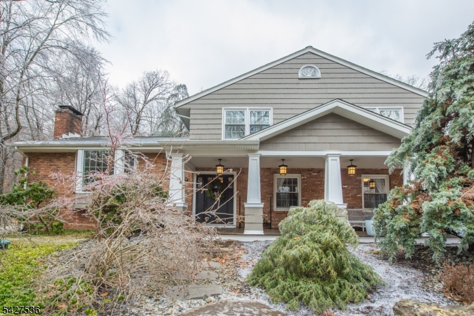
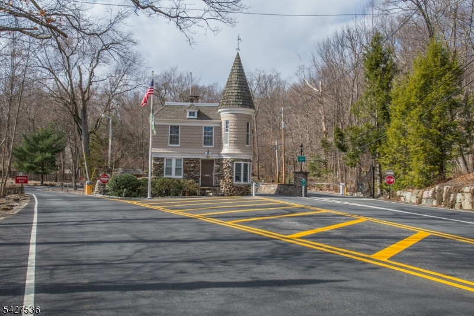
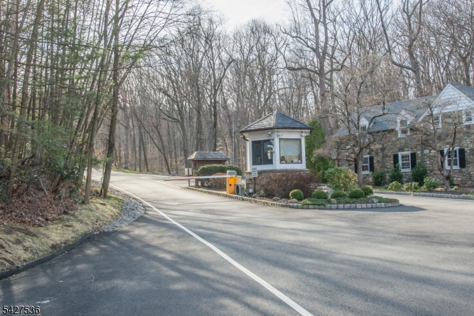
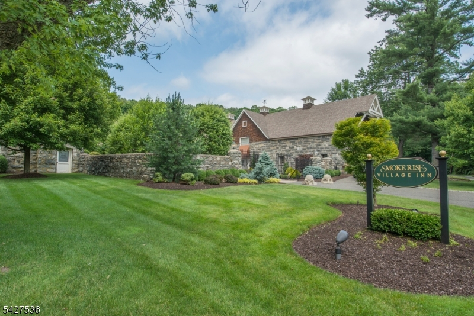
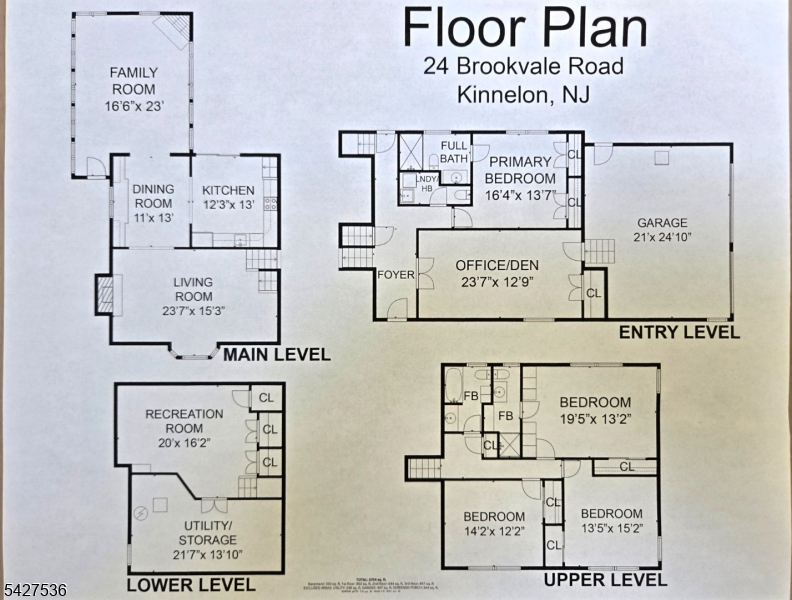
This enchanting home will win your heart from outside-in. Set back on the tranquil lot with meandering stream, this property is breathtaking. The gorgeous family room with stone FPL& beamed/wood ceiling is balanced by the surround of windows & access to deck & screened gazebo which overlooks the stunning backyard. There is an ensuite on ground level & easy access to rear yard, and on 2nd level a sep bedroom suite with full bath & walls of closets, near the other 2 BRs on the second floor. HW floors in BRs & main living areas.Recent upgrades include 22,000kw generator (2022), Dishwasher (2025), Range/oven (2023), Refrigerator (2021) new roof (2019) carriage house style garage doors (2018), Central AC install (2018); Hot Tub installed 2019, but has not been used by current owners - will be conveyed as-is. Roth tank installed in 2015. Smoke Rise Club is a private gated lake community.Rooms Sizes
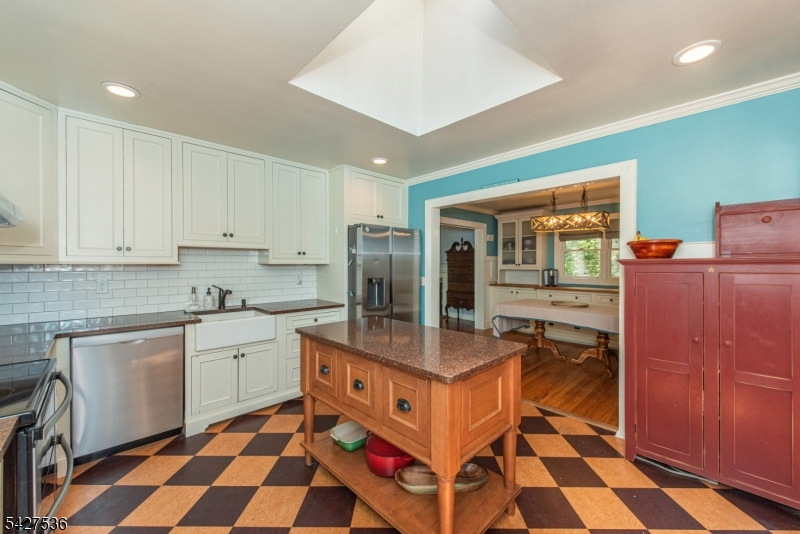
Kitchen:
12x13 First
Dining Room:
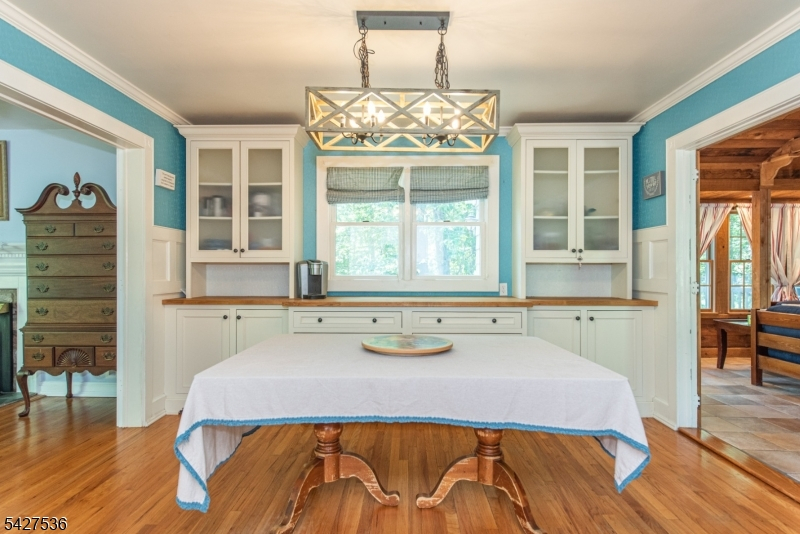
11x13 First
Living Room:
23x15 First
Family Room:
16x23 First
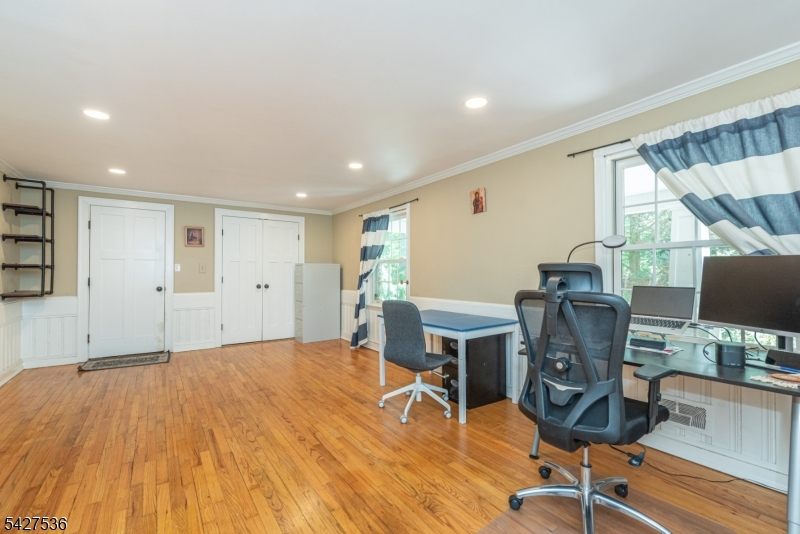
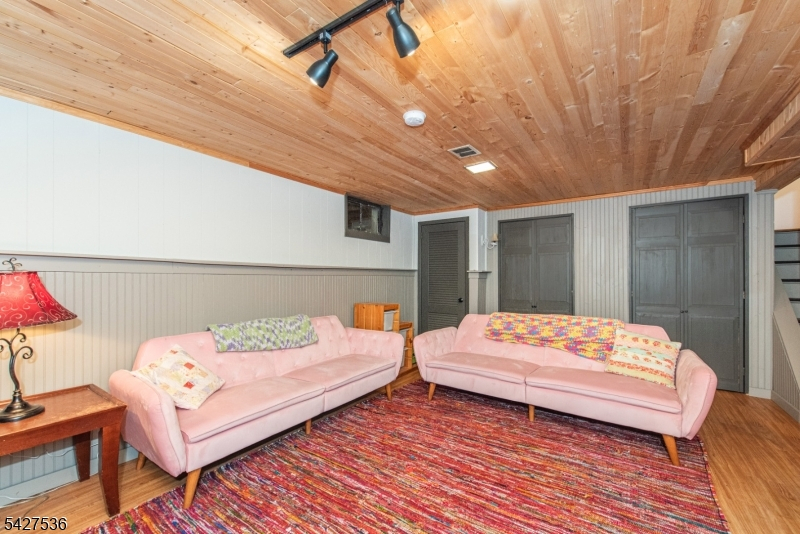
Den:
23x12 Ground
Bedroom 1:
16x13 Ground
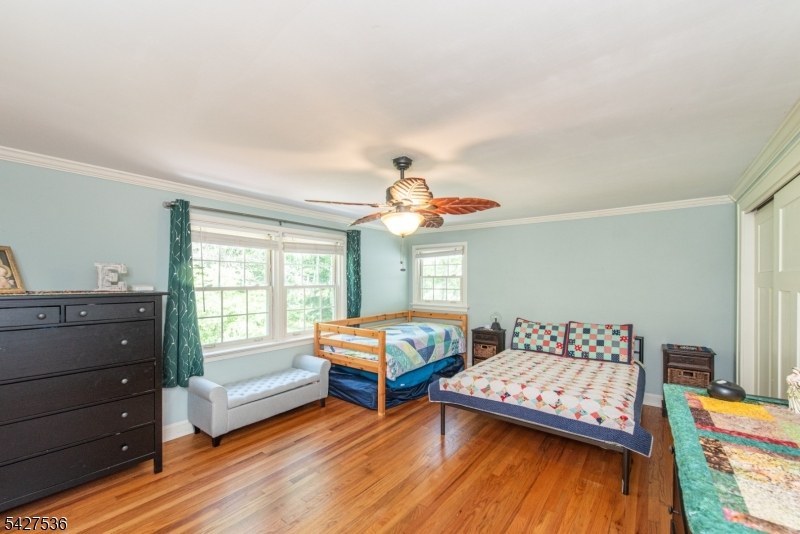
Bedroom 2:
19x13 Second
Bedroom 3:
13x15 Second
Bedroom 4:
14x12 Second
Room Levels
Basement:
Den, Storage Room, Utility Room
Ground:
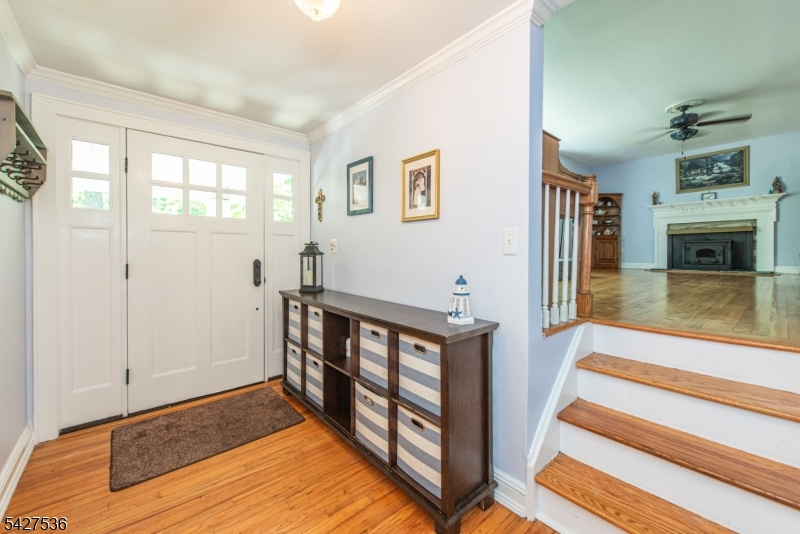
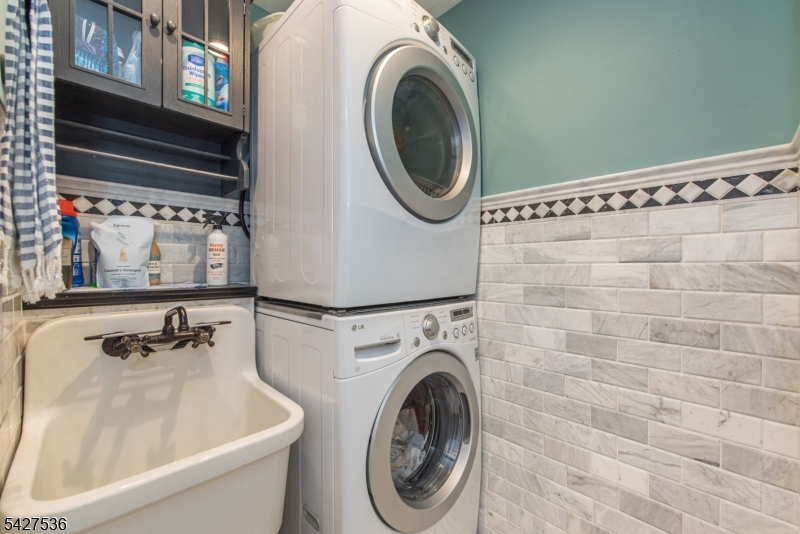
1Bedroom,BathOthr,Foyer,GarEnter,Laundry,LivingRm,Porch,PowderRm
Level 1:
Breakfst,DiningRm,FamilyRm,Kitchen,OutEntrn,Screened
Level 2:
3 Bedrooms, Bath Main, Bath(s) Other
Level 3:
Attic
Level Other:
n/a
Room Features
Kitchen:
Center Island, Separate Dining Area
Dining Room:
Formal Dining Room
Master Bedroom:
1st Floor, Full Bath
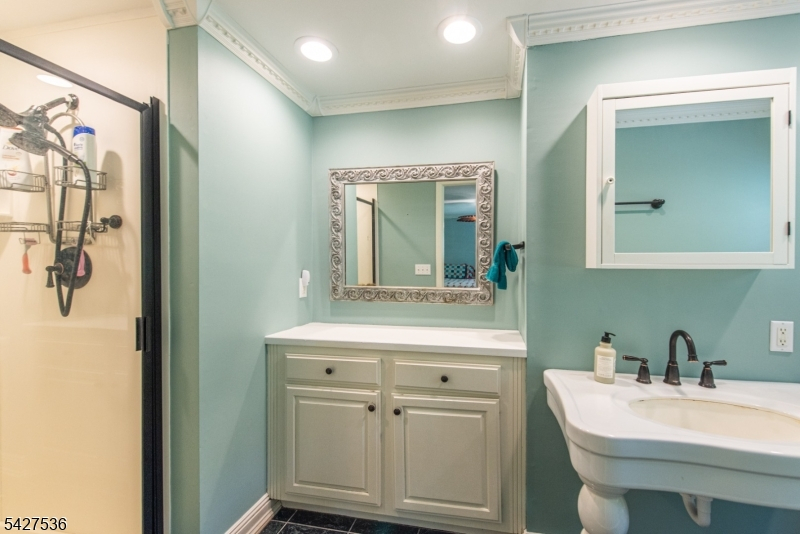
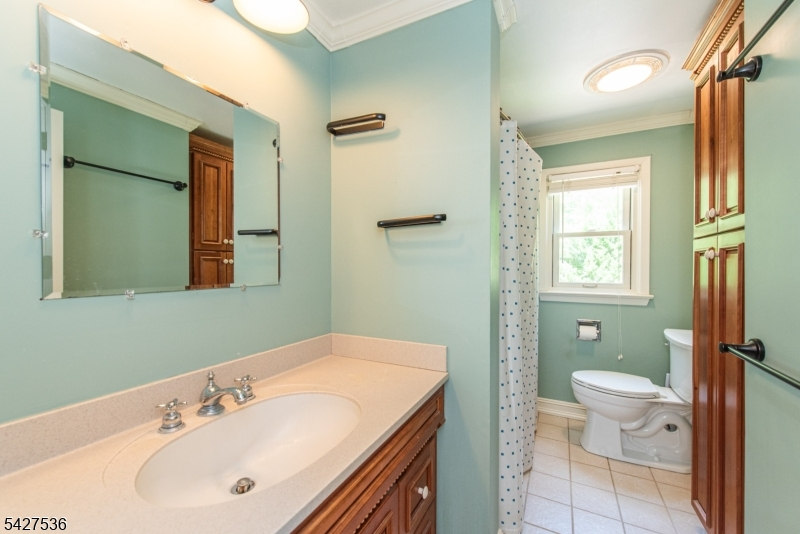
Bath:
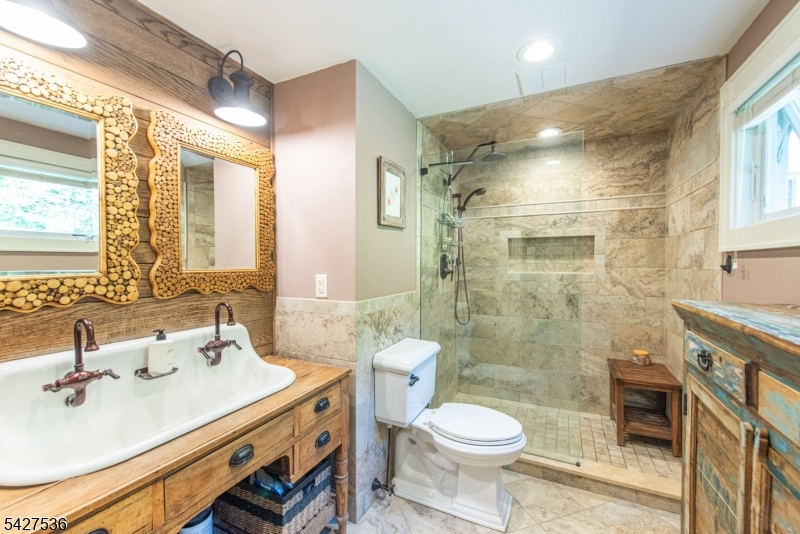
Stall Shower
Interior Features
Square Foot:
n/a
Year Renovated:
2015
Basement:
Yes - Finished-Partially, Partial
Full Baths:
3
Half Baths:
1
Appliances:
Carbon Monoxide Detector, Dishwasher, Generator-Built-In, Range/Oven-Electric, Stackable Washer/Dryer, Sump Pump
Flooring:
Tile, Wood
Fireplaces:
2
Fireplace:
Family Room, Gas Fireplace, Insert, Living Room, Wood Burning
Interior:
CeilBeam,CODetect,Skylight,SmokeDet,StallShw,TubShowr
Exterior Features
Garage Space:
2-Car
Garage:
Attached,InEntrnc
Driveway:
1 Car Width, Blacktop
Roof:
Asphalt Shingle
Exterior:
Brick, Wood Shingle
Swimming Pool:
n/a
Pool:
n/a
Utilities
Heating System:
2 Units, Forced Hot Air
Heating Source:
Oil Tank Above Ground - Outside
Cooling:
1 Unit, Ceiling Fan
Water Heater:
n/a
Water:
Well
Sewer:
Septic 4 Bedroom Town Verified
Services:
Cable TV Available, Garbage Included
Lot Features
Acres:
1.26
Lot Dimensions:
n/a
Lot Features:
Level Lot, Stream On Lot, Wooded Lot
School Information
Elementary:
Kiel School (K-2)
Middle:
Pearl R. Miller Middle School (6-8)
High School:
Kinnelon High School (9-12)
Community Information
County:
Morris
Town:
Kinnelon Boro
Neighborhood:
Smoke Rise Club
Application Fee:
$6,700
Association Fee:
$4,825 - Annually
Fee Includes:
Maintenance-Common Area
Amenities:
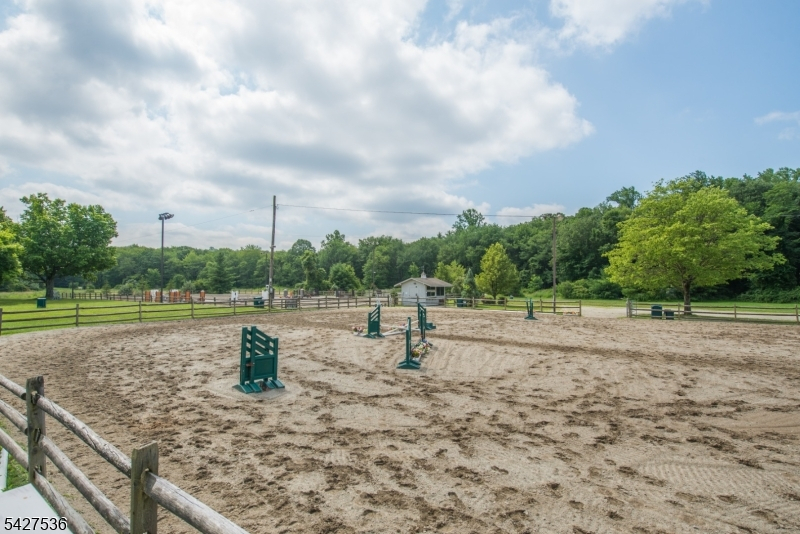
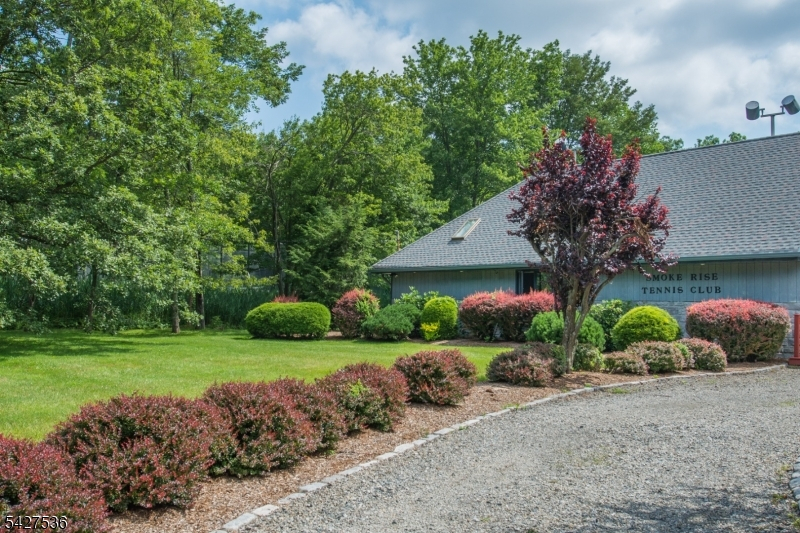
JogPath,LakePriv,MulSport,Playgrnd,Tennis
Pets:
n/a
Financial Considerations
List Price:
$899,000
Tax Amount:
$17,536
Land Assessment:
$227,000
Build. Assessment:
$360,500
Total Assessment:
$587,500
Tax Rate:
2.99
Tax Year:
2025
Ownership Type:
Fee Simple
Listing Information
MLS ID:
4030524
List Date:
05-28-2026
Days On Market:
1
Listing Broker:
REALTY EXECUTIVES EXCEPTIONAL
Listing Agent:
Kristen Deleo





Request More Information
Shawn and Diane Fox
RE/MAX American Dream
3108 Route 10 West
Denville, NJ 07834
Call: (973) 277-7853
Web: TownsquareVillageLiving.com
