31 Laura Ln
Morris Twp, NJ 07960
Price: $1,595,000
GSMLS: 4030497Type: Single Family
Style: Colonial
Beds: 4
Baths: 2 Full & 1 Half
Garage: 3-Car
Year Built: 1983
Acres: 0.69
Property Tax: $16,302
Description
Open House Tomorrow 1PM–3PM.
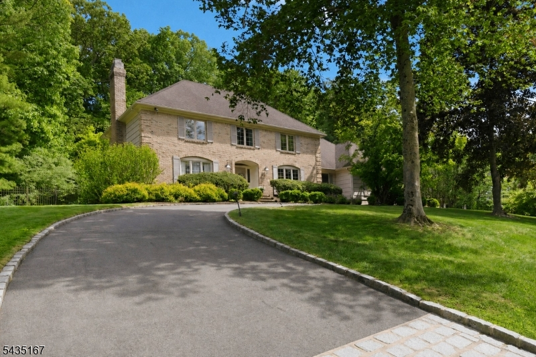
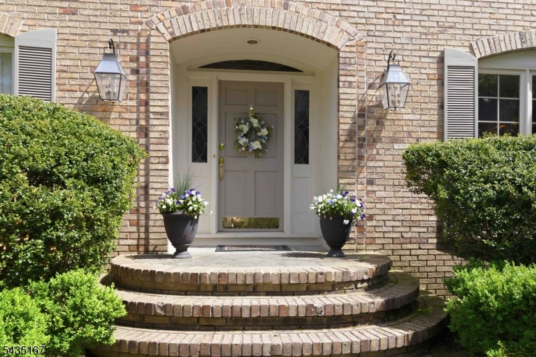
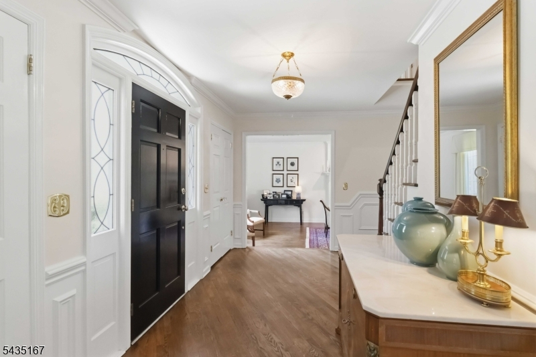
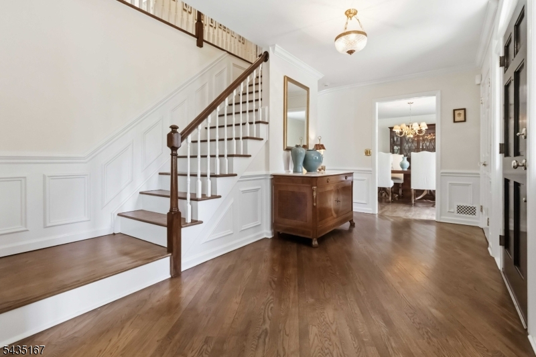
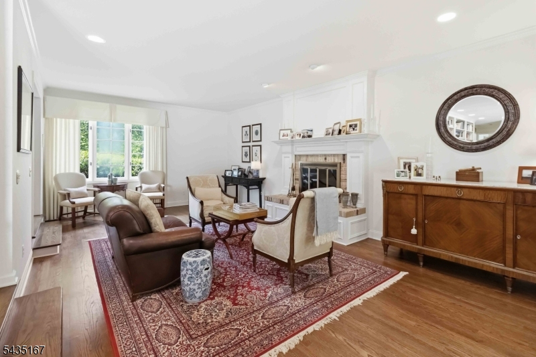
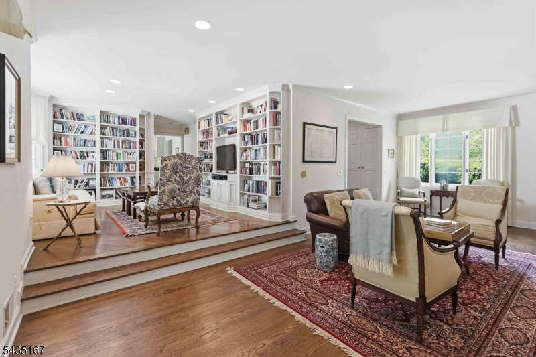
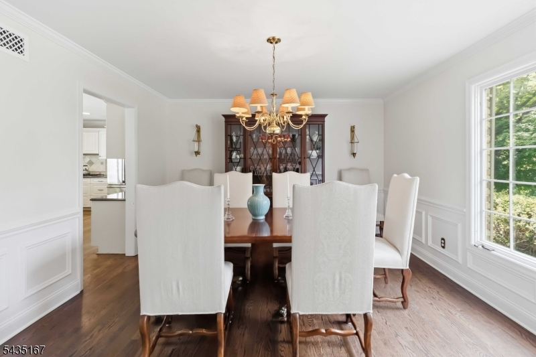
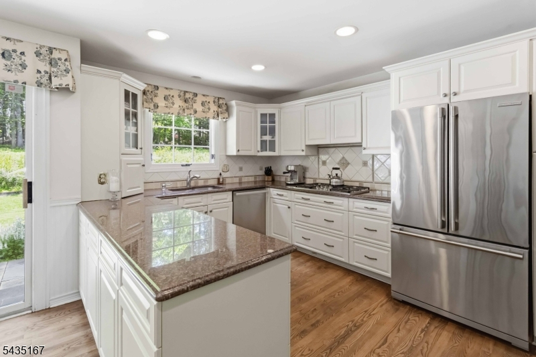
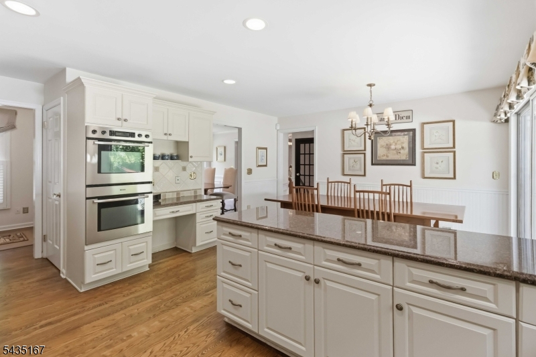
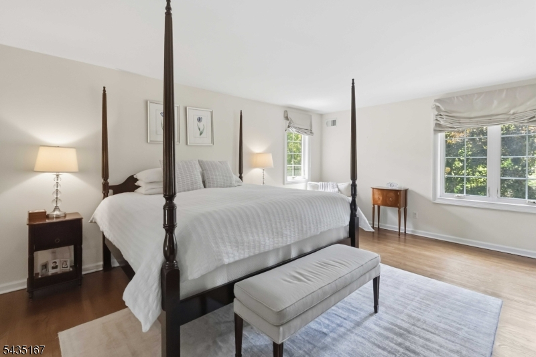
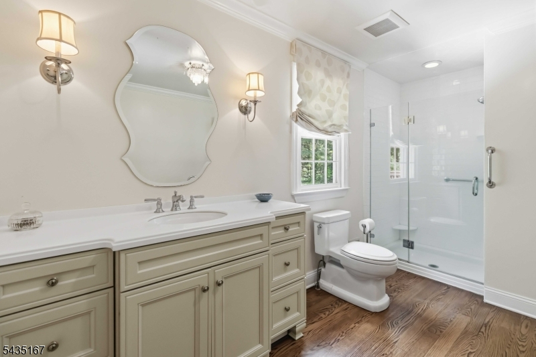
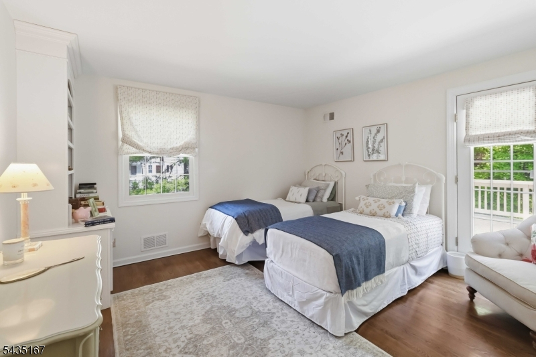
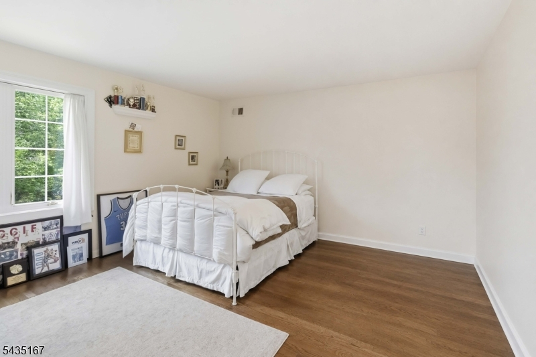
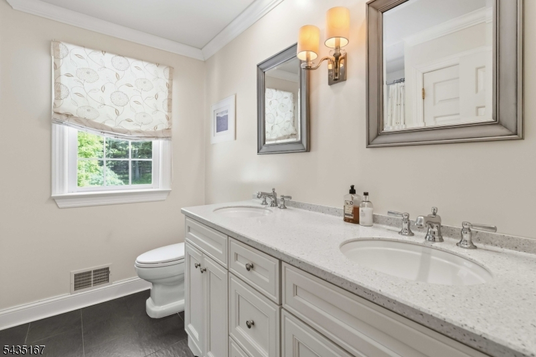
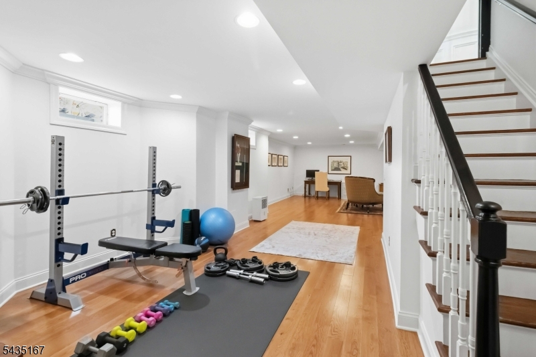
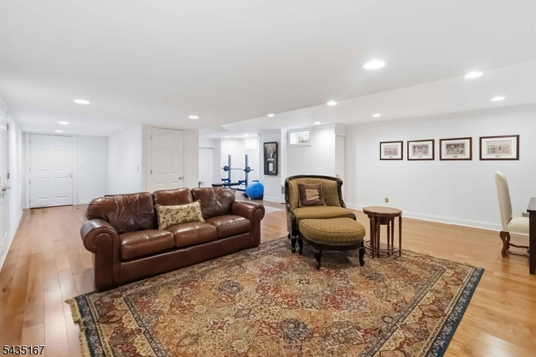
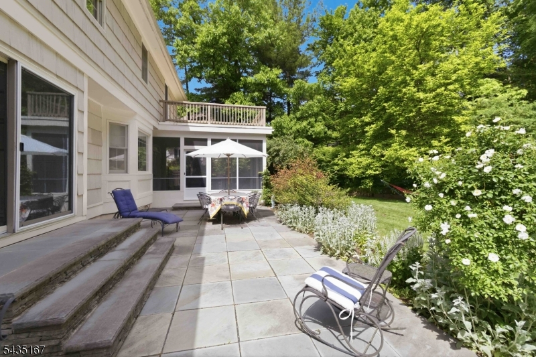
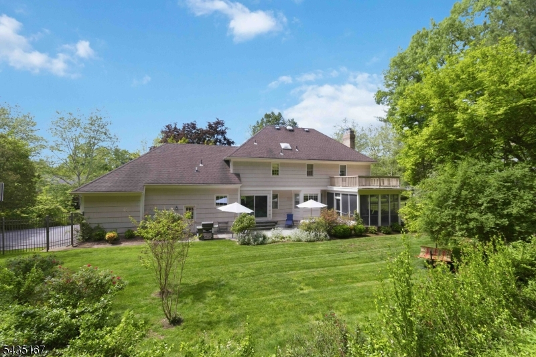
Set beautifully on a landscaped lot along a quiet, tree-lined street on Morristown's convenient east side, this elegant Center Hall Colonial delivers the very best of town-and-country living. A gracious foyer with architectural moldings opens to warm, polished living spaces with hardwood floors, classic detailing, built-in bookcases, and a handsome fireplace surround. The family room/library offers a comfortable, refined gathering space, while the formal dining room and bright eat-in kitchen create an easy flow for everyday living and entertaining. The kitchen features neutral cabinetry, granite counters, stainless steel appliances, and sliders to the patio and private rear grounds. Upstairs, the spacious bedrooms and updated baths continue the home's clean, timeless feel, including a serene primary suite. The finished lower level adds excellent flexible space for recreation, fitness, and work. Notable improvements include newer oak hardwood floors, staircase railings, recessed lighting, fire/security system, HVAC, garage doors, storage systems, water heater, central vacuum, bluestone patio, and asphalt-and-cobblestone driveway. The grounds are private, with mature plantings and perennials protected by deer fencing. With all underground utilities, a graceful setting, and a quick jaunt to downtown Morristown, shopping, dining, train, parks, and commuter routes, this is a polished home in a location that simply works.Rooms Sizes
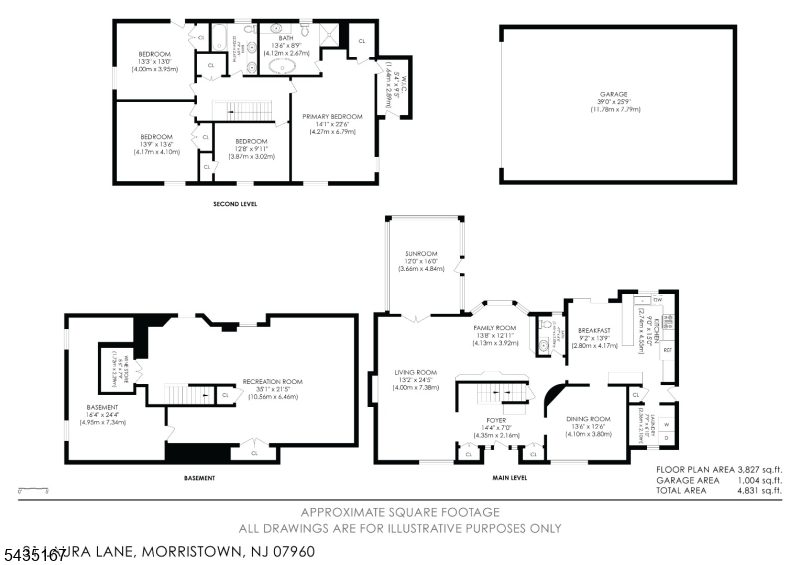
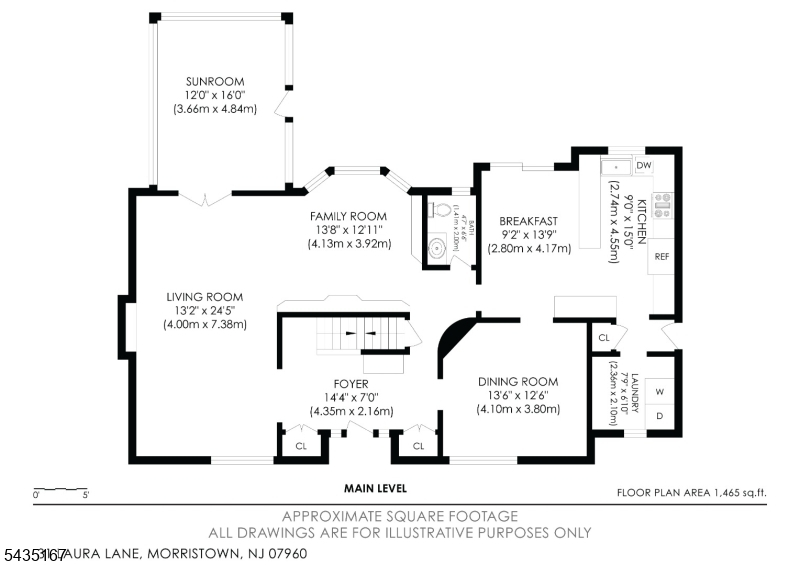
Kitchen:
9x15 First
Dining Room:
14x13 First
Living Room:
13x25 First
Family Room:
14x13 First
Den:
n/a
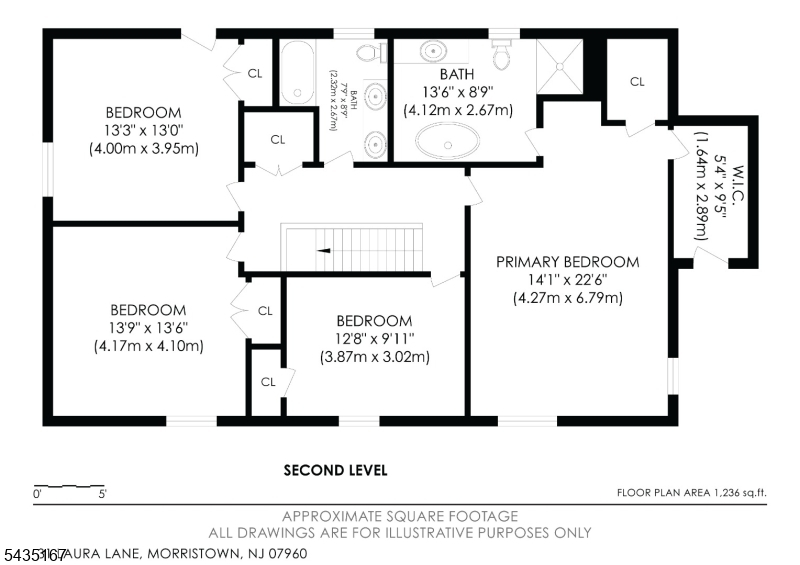
Bedroom 1:
14x23 Second
Bedroom 2:
13x13 Second
Bedroom 3:
14x14 Second
Bedroom 4:
13x10 Second
Room Levels
Basement:
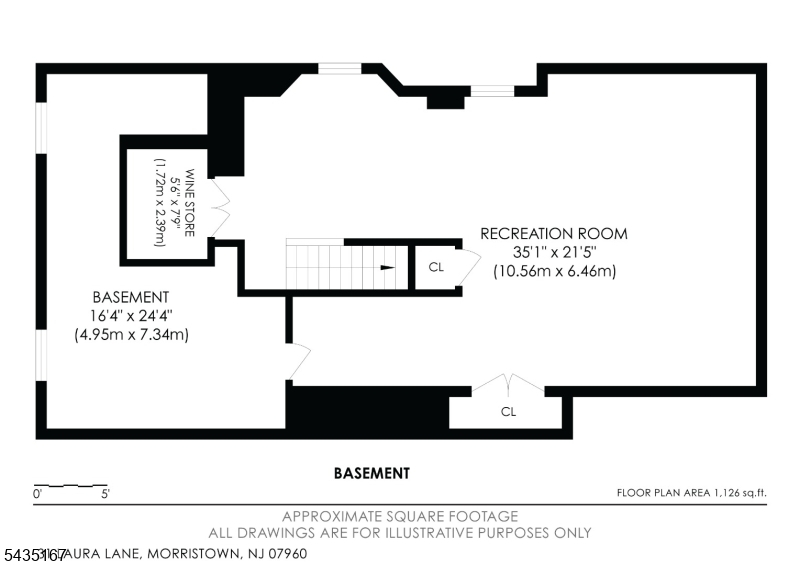
Rec Room, Storage Room, Utility Room
Ground:
n/a
Level 1:
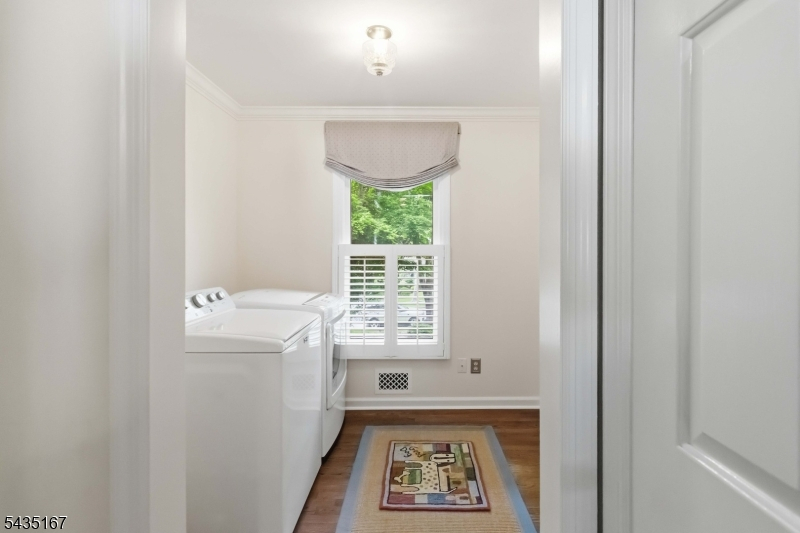
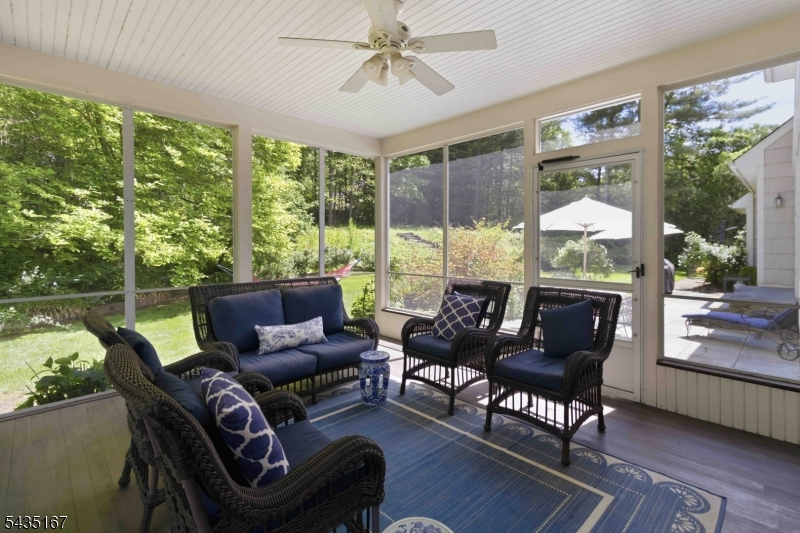
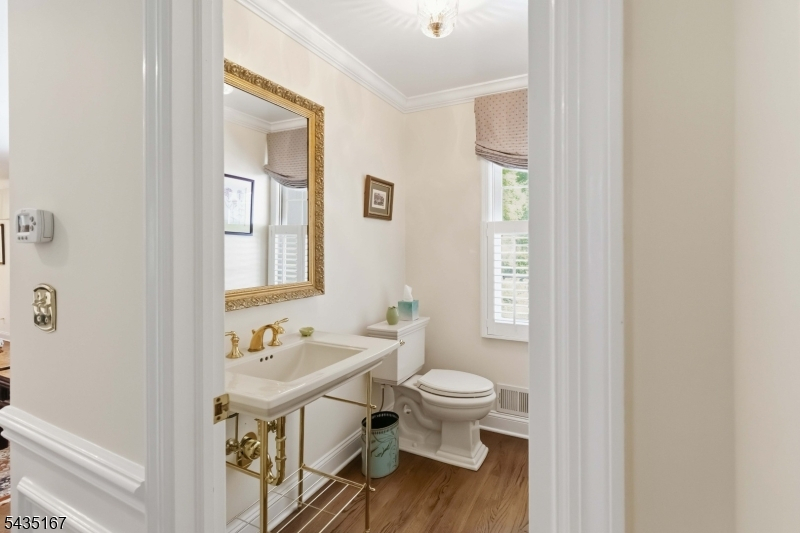
Breakfst,DiningRm,FamilyRm,Foyer,GarEnter,Kitchen,Laundry,LivingRm,PowderRm,Screened
Level 2:
4 Or More Bedrooms, Bath Main, Bath(s) Other
Level 3:
Attic
Level Other:
n/a
Room Features
Kitchen:
Eat-In Kitchen, Pantry
Dining Room:
Formal Dining Room
Master Bedroom:
Full Bath, Walk-In Closet
Bath:
Soaking Tub, Stall Shower
Interior Features
Square Foot:
n/a
Year Renovated:
n/a
Basement:
Yes - Finished-Partially, Full
Full Baths:
2
Half Baths:
1
Appliances:
Carbon Monoxide Detector, Central Vacuum, Cooktop - Gas, Dishwasher, Dryer, Kitchen Exhaust Fan, Range/Oven-Electric, Refrigerator, Washer
Flooring:
Carpeting, Stone, Wood
Fireplaces:
1
Fireplace:
Living Room, Wood Burning
Interior:
n/a
Exterior Features
Garage Space:
3-Car
Garage:
Attached Garage, Finished Garage, Garage Door Opener
Driveway:
1 Car Width, Additional Parking, Blacktop, Circular
Roof:
Asphalt Shingle
Exterior:
Brick, Wood Shingle
Swimming Pool:
No
Pool:
n/a
Utilities
Heating System:
1 Unit, Forced Hot Air
Heating Source:
Electric, Gas-Natural
Cooling:
1 Unit, Central Air
Water Heater:
Gas
Water:
Public Water
Sewer:
Public Sewer
Services:
Cable TV Available, Fiber Optic Available, Garbage Included
Lot Features
Acres:
0.69
Lot Dimensions:
n/a
Lot Features:
Open Lot, Wooded Lot
School Information
Elementary:
n/a
Middle:
Frelinghuysen Middle School (6-8)
High School:
Morristown High School (9-12)
Community Information
County:
Morris
Town:
Morris Twp.
Neighborhood:
Rolling Hills at Bla
Application Fee:
n/a
Association Fee:
n/a
Fee Includes:
n/a
Amenities:
n/a
Pets:
n/a
Financial Considerations
List Price:
$1,595,000
Tax Amount:
$16,302
Land Assessment:
$359,500
Build. Assessment:
$468,900
Total Assessment:
$828,400
Tax Rate:
1.97
Tax Year:
2025
Ownership Type:
Fee Simple
Listing Information
MLS ID:
4030497
List Date:
05-27-2026
Days On Market:
3
Listing Broker:
WEICHERT REALTORS
Listing Agent:
Ryan Dawson





Request More Information
Shawn and Diane Fox
RE/MAX American Dream
3108 Route 10 West
Denville, NJ 07834
Call: (973) 277-7853
Web: TownsquareVillageLiving.com
