4 Amherst Dr
Washington Twp, NJ 07853
Price: $849,000
GSMLS: 4030441Type: Single Family
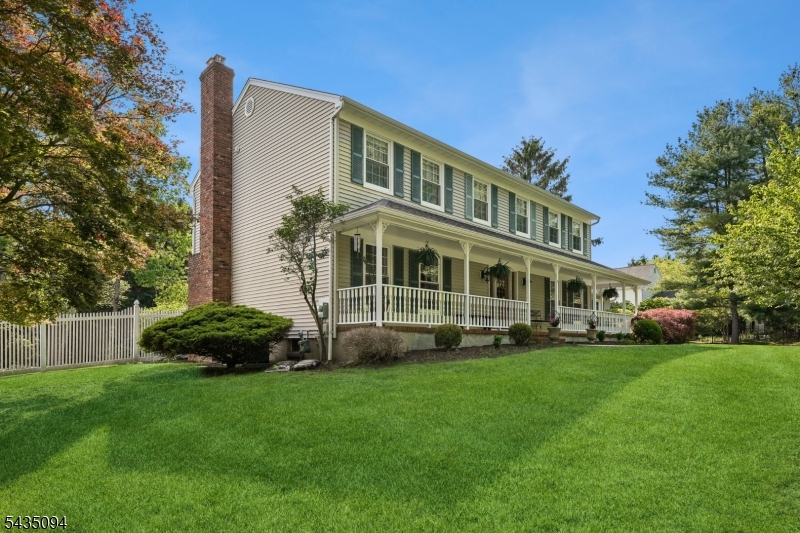
Style: Colonial
Beds: 4
Baths: 2 Full & 1 Half
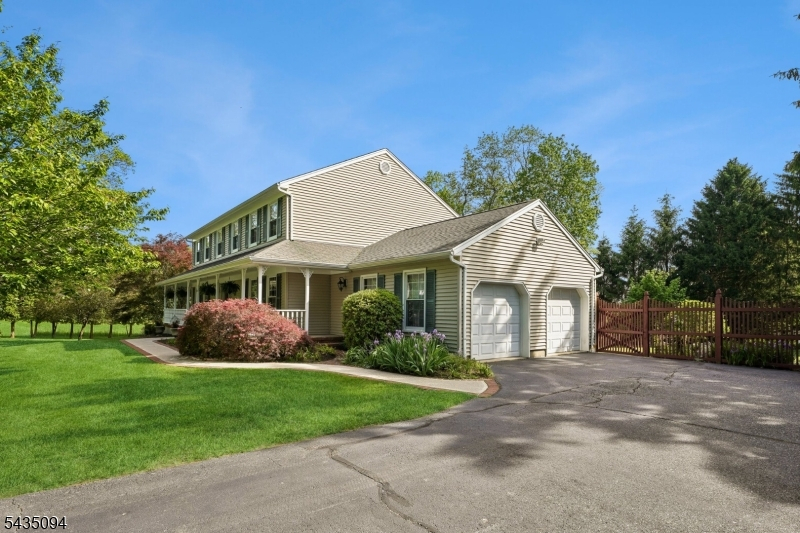
Garage: 2-Car
Year Built: 1984
Acres: 0.94
Property Tax: $16,354
Description
Open House Saturday 12PM–3PM.
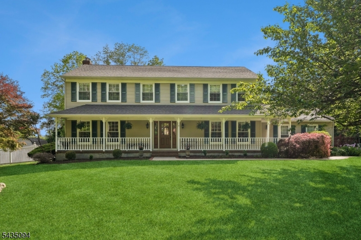
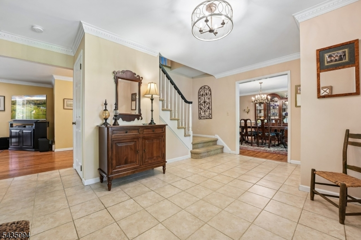
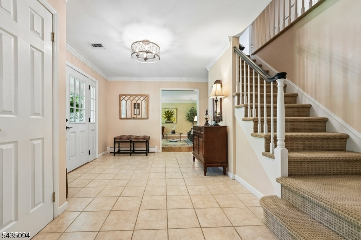
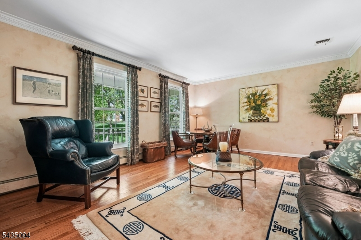
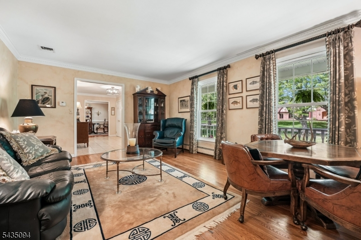
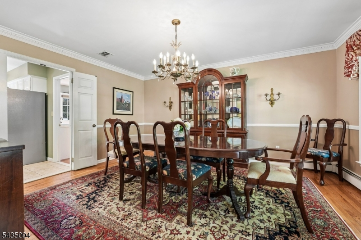
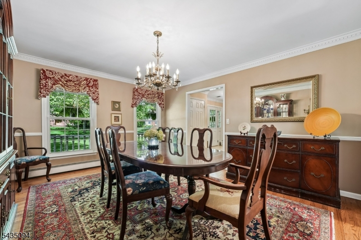
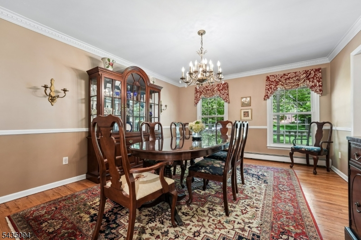
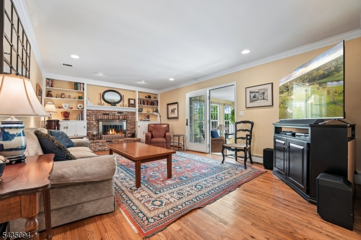
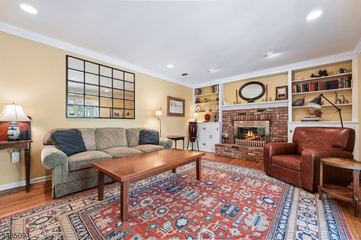
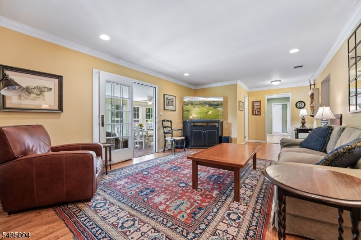
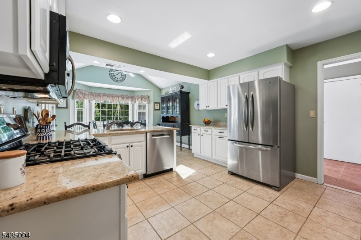
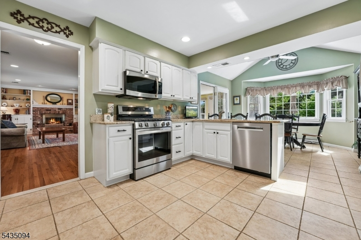
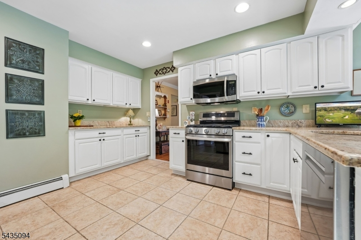
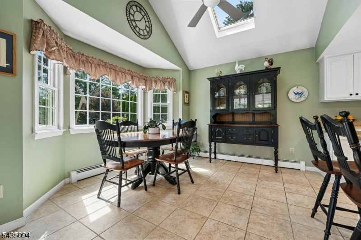
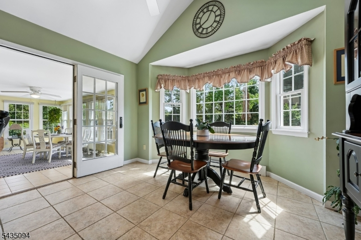
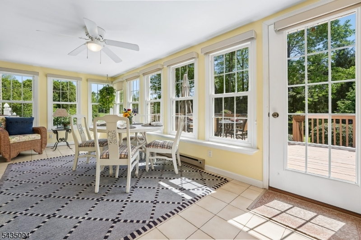
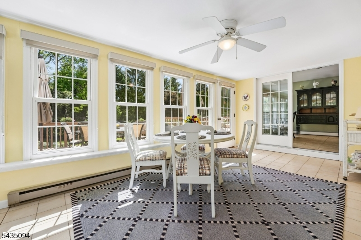
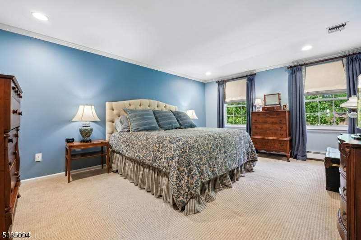
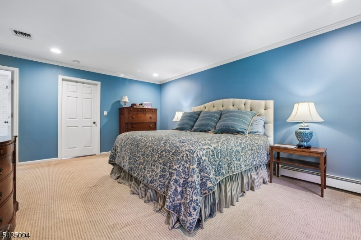
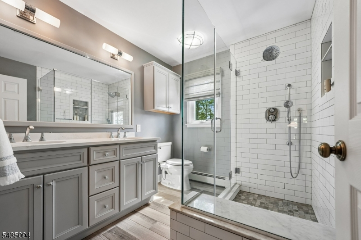
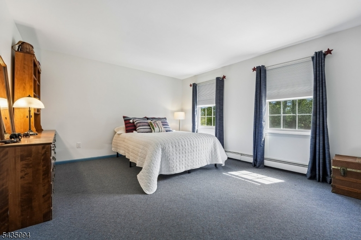
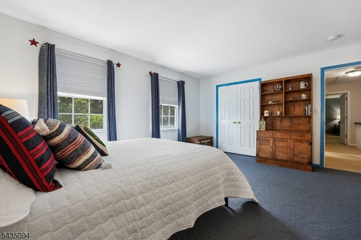
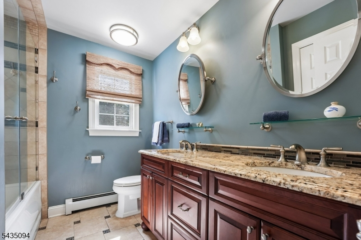
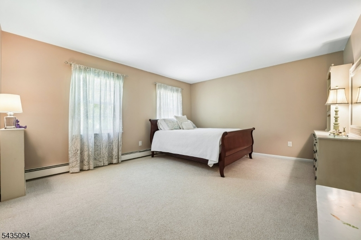
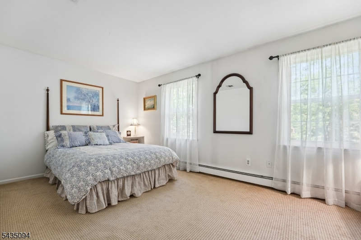
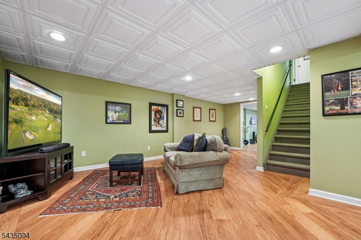
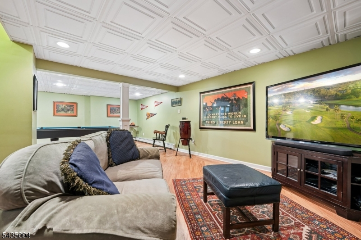
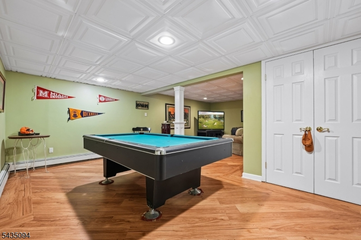
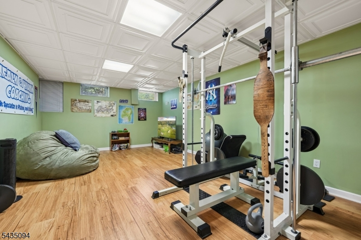
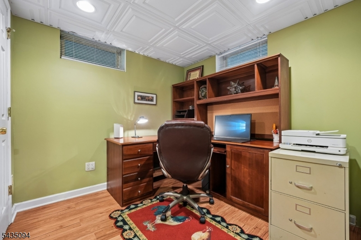
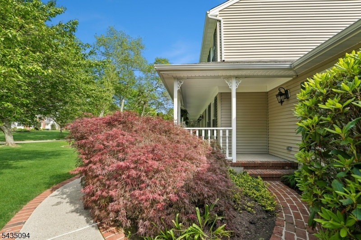
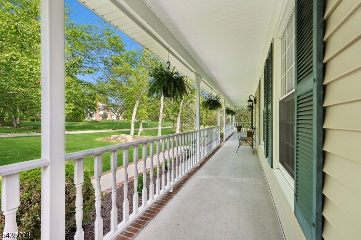
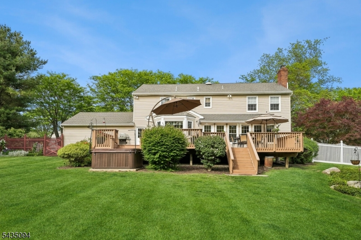
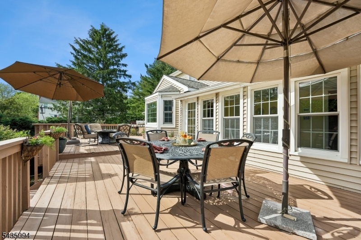
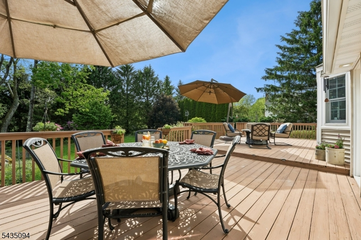
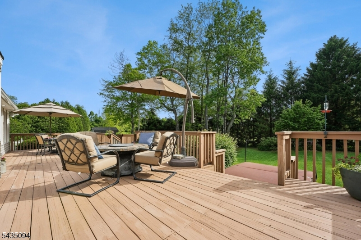
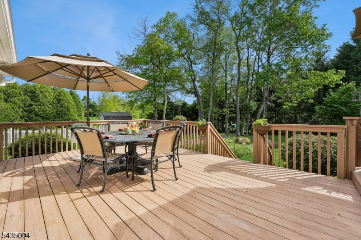
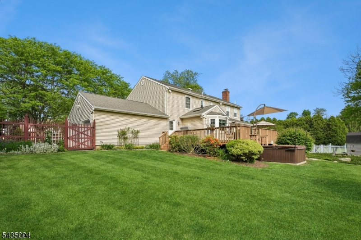
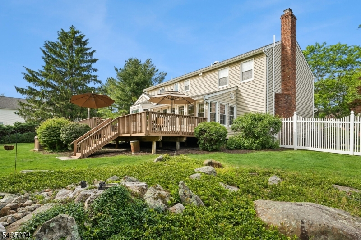
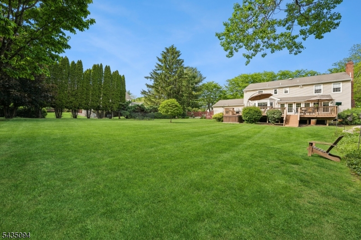
Welcome to this beautifully maintained Traditional Center Hall Colonial, ideally set on a picturesque tree-lined street on almost an acre of level property. Relax on the inviting rocking chair front porch while enjoying the perfect blend of charm & space. The first level features a Formal Living Room, Dining Room, & spacious Family Room with hardwood floors & crown molding throughout. The Family Room offers custom built-ins flanking a cozy gas fireplace, creating the perfect gathering space. The large Eat-In Kitchen is designed for both everyday living & entertaining, complete with granite countertops, stainless steel appliances, breakfast counter, vaulted ceiling, skylight, & bay window. Recent updates include a new range (2025) & dishwasher (2024). French doors lead to the bright & airy four-season Sunroom. Step outside to an expansive deck, unwind in the hot tub while overlooking the private fenced backyard with mature trees. Upstairs offers 4 generously sized bedrooms, including a primary suite with a great walk-in closet & remodeled bath (2019). The finished basement adds exceptional living space with a work-from-home office, entertaining area, workout room & separate storage/utility room. Additional highlights include storage shed, upgraded windows & doors, public sewer, water & natural gas. Enjoy a peaceful country feel while remaining conveniently close to shopping, restaurants, parks & major roadways. Located in an Excellent School System. THIS Home Truly Has It All!Rooms Sizes
Kitchen:
23x13 First
Dining Room:
15x13 First
Living Room:
17x13 First
Family Room:
27x13 First
Den:
n/a
Bedroom 1:
16x18 Second
Bedroom 2:
16x13 Second
Bedroom 3:
16x13 Second
Bedroom 4:
17x10 Second
Room Levels
Basement:
Exercise Room, Office, Rec Room, Storage Room
Ground:
n/a
Level 1:
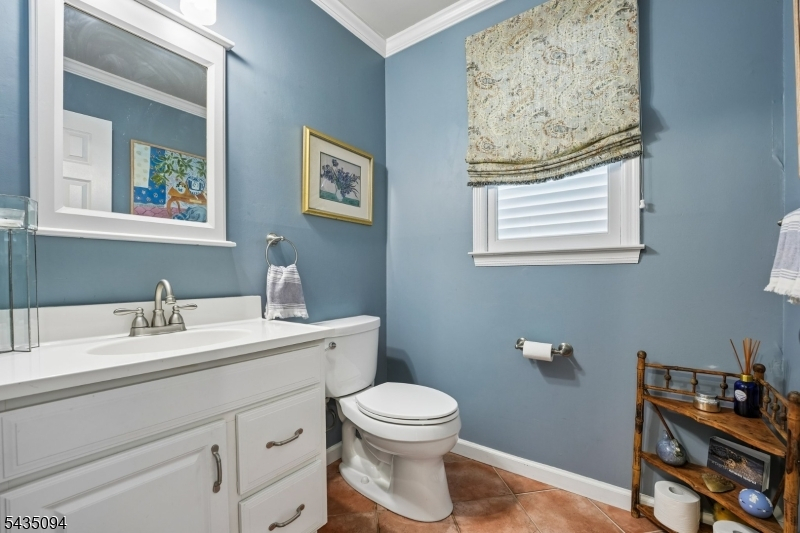
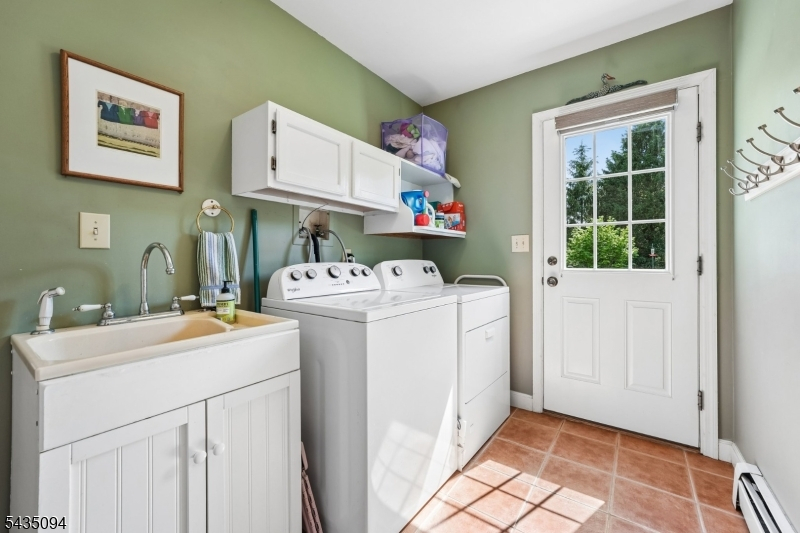
DiningRm,FamilyRm,Foyer,GarEnter,Kitchen,Laundry,LivingRm,PowderRm,Sunroom
Level 2:
4 Or More Bedrooms, Bath Main, Bath(s) Other
Level 3:
Attic
Level Other:
n/a
Room Features
Kitchen:
Breakfast Bar, Eat-In Kitchen
Dining Room:
Formal Dining Room
Master Bedroom:
Full Bath, Walk-In Closet
Bath:
Stall Shower
Interior Features
Square Foot:
n/a
Year Renovated:
n/a
Basement:
Yes - Finished, Full
Full Baths:
2
Half Baths:
1
Appliances:
Dishwasher, Dryer, Generator-Hookup, Hot Tub, Microwave Oven, Range/Oven-Gas, Refrigerator, Sump Pump, Washer
Flooring:
Carpeting, Tile, Wood
Fireplaces:
1
Fireplace:
Family Room, Gas Fireplace
Interior:
Blinds, Carbon Monoxide Detector, Skylight, Smoke Detector, Walk-In Closet, Window Treatments
Exterior Features
Garage Space:
2-Car
Garage:
Attached,DoorOpnr,InEntrnc
Driveway:
2 Car Width, Blacktop
Roof:
Asphalt Shingle
Exterior:
Vinyl Siding
Swimming Pool:
No
Pool:
n/a
Utilities
Heating System:
1 Unit, Baseboard - Hotwater
Heating Source:
Gas-Natural
Cooling:
1 Unit, Central Air
Water Heater:
Gas
Water:
Public Water
Sewer:
Public Sewer
Services:
Cable TV Available, Garbage Extra Charge
Lot Features
Acres:
0.94
Lot Dimensions:
n/a
Lot Features:
Level Lot
School Information
Elementary:
n/a
Middle:
n/a
High School:
n/a
Community Information
County:
Morris
Town:
Washington Twp.
Neighborhood:
Cambridge Estates
Application Fee:
n/a
Association Fee:
n/a
Fee Includes:
n/a
Amenities:
n/a
Pets:
Yes
Financial Considerations
List Price:
$849,000
Tax Amount:
$16,354
Land Assessment:
$204,100
Build. Assessment:
$362,900
Total Assessment:
$567,000
Tax Rate:
3.00
Tax Year:
2025
Ownership Type:
Fee Simple
Listing Information
MLS ID:
4030441
List Date:
05-27-2026
Days On Market:
1
Listing Broker:
EXP REALTY, LLC
Listing Agent:
Mary C Kennedy





Request More Information
Shawn and Diane Fox
RE/MAX American Dream
3108 Route 10 West
Denville, NJ 07834
Call: (973) 277-7853
Web: TownsquareVillageLiving.com
