43 Wexford Way
Bridgewater Twp, NJ 08807
Price: $825,000
GSMLS: 4030407Type: Single Family
Style: Colonial
Beds: 3
Baths: 2 Full & 1 Half
Garage: 2-Car
Year Built: 1995
Acres: 0.14
Property Tax: $12,893
Description
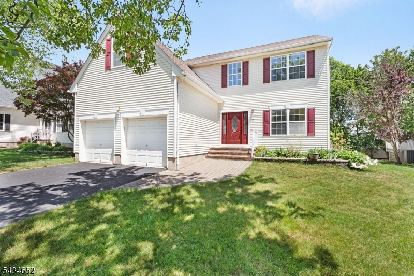
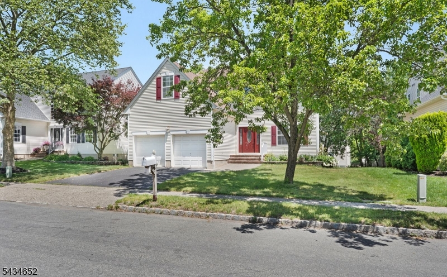
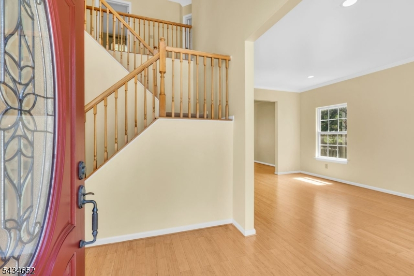
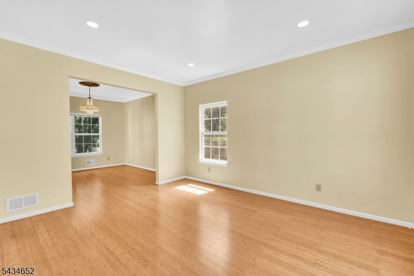
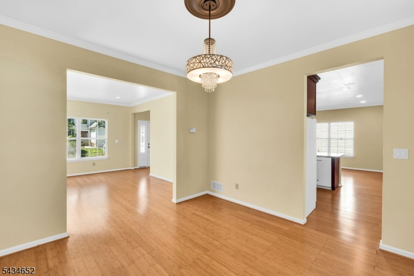
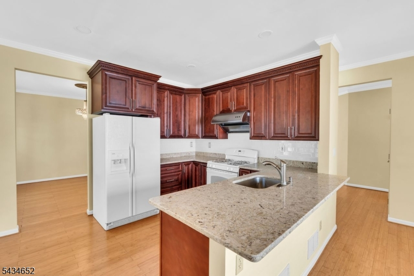
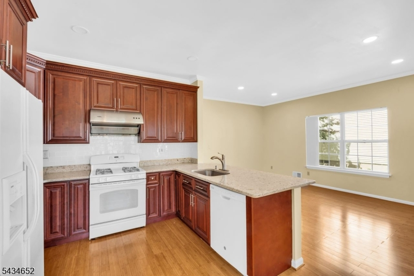
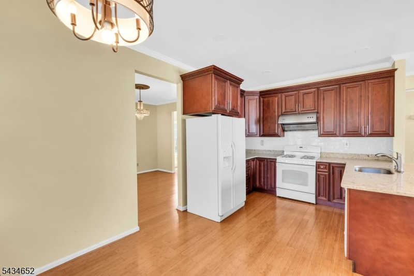
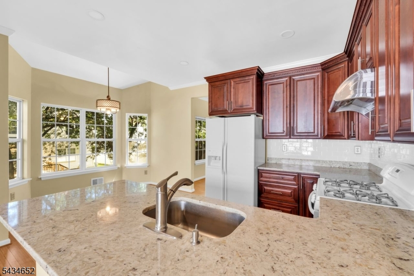
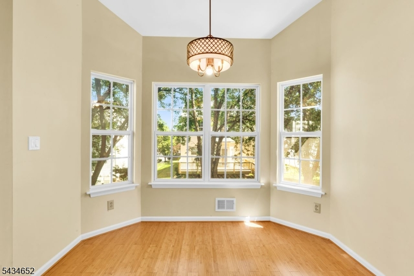
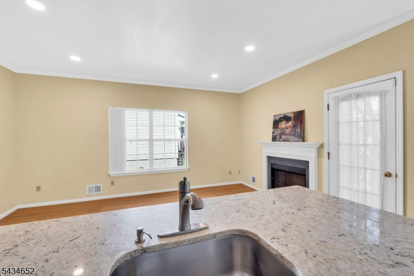
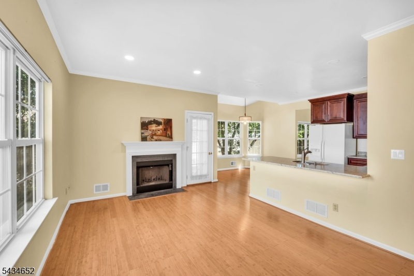
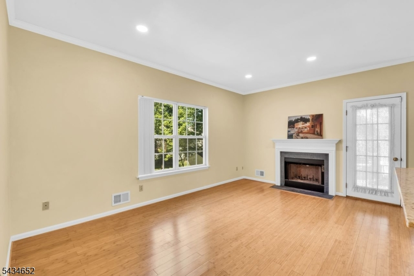
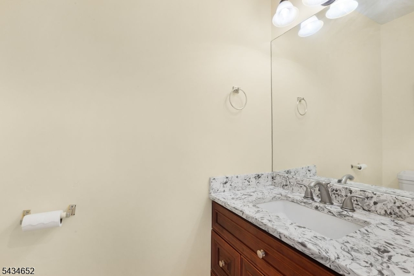
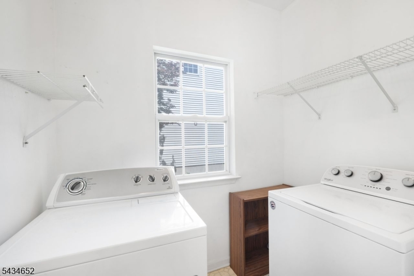
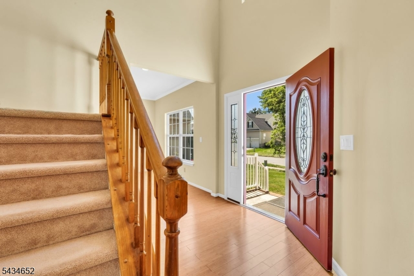
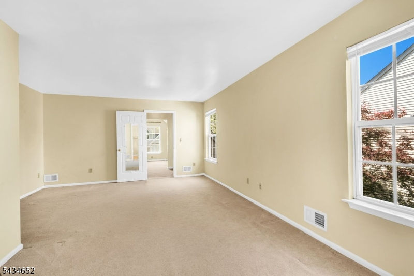
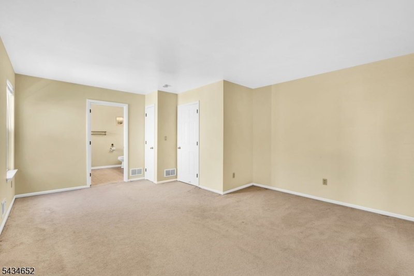
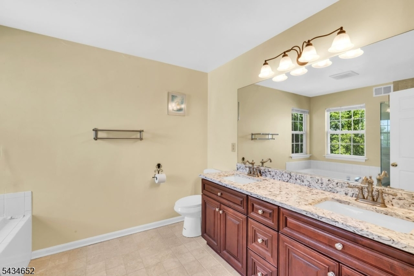
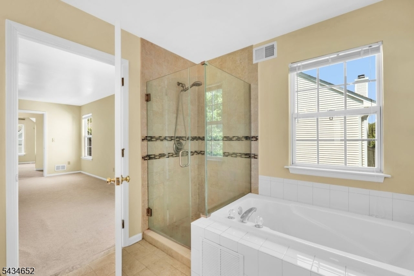
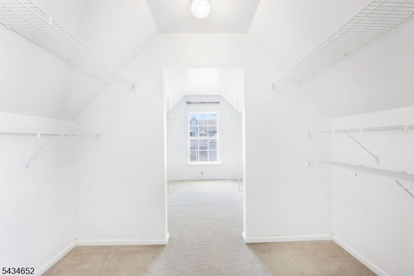
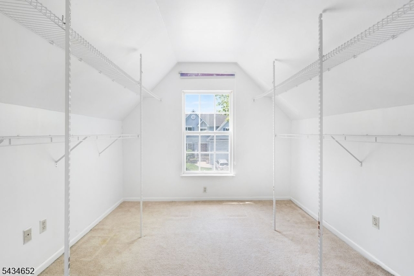
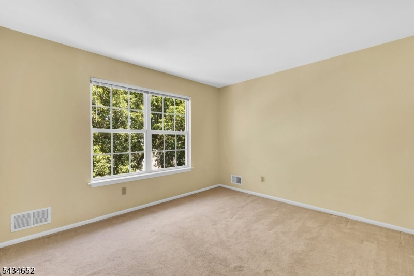
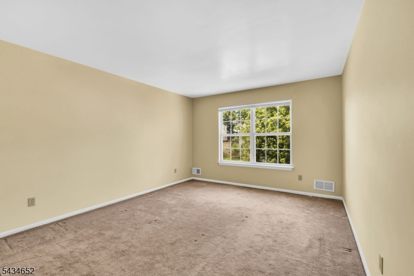
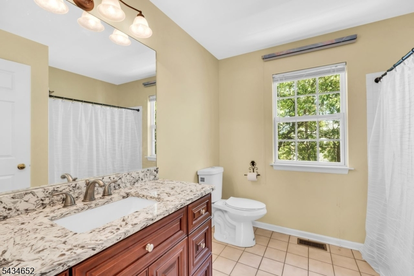
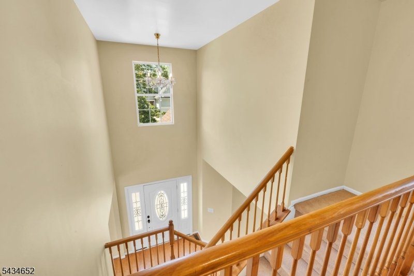
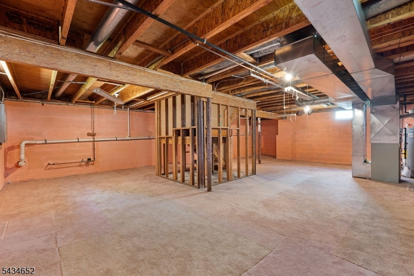
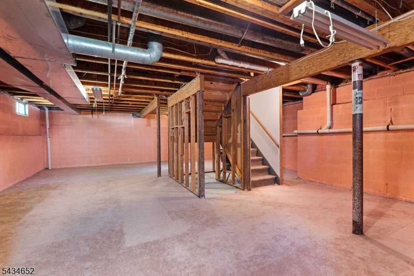
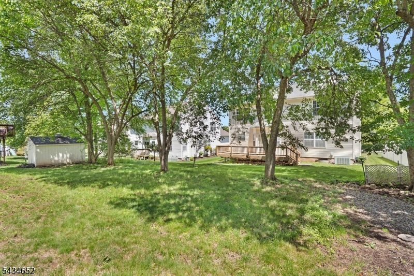
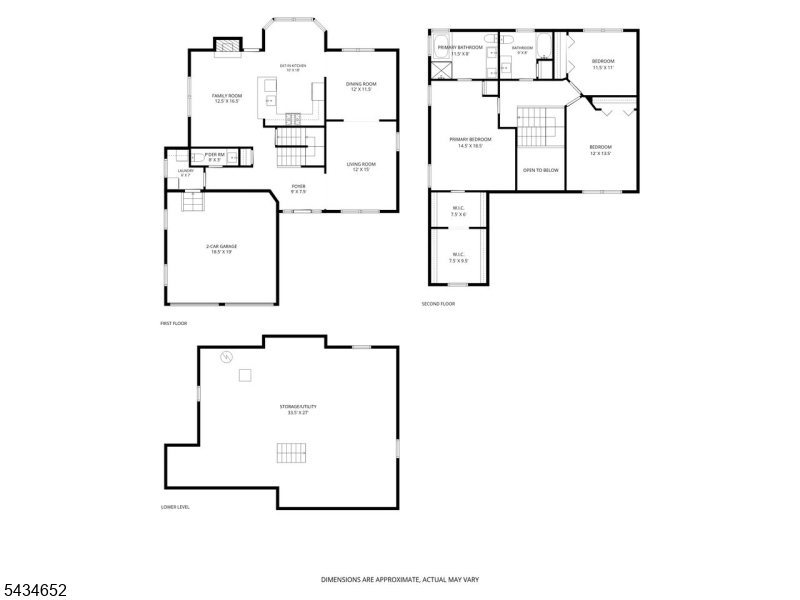
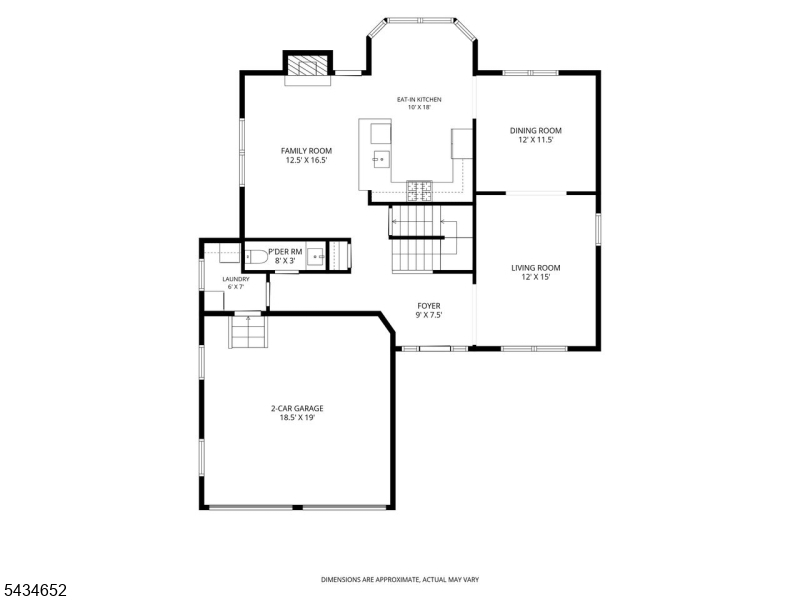
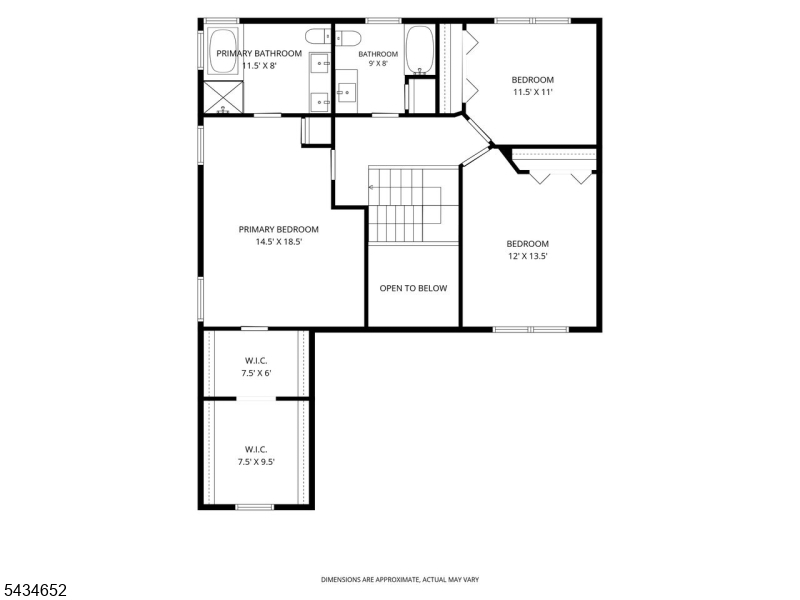
Light & Bright Updated Colonial in One of Bridgewater's Finest Neighborhoods. Open Floor Plan w/Real Bamboo Hardwood Floors Throughout 1st Level. Gourmet Kitchen w/High End 42'' Cabinets, Granite Countertops & Eat In Area Overlooking Private Backyard Through Bay Window. Spacious Living Room w/Custom Moldings and Recessed Dimmable Lights. Formal Dining Room. Cozy Family Room w/Fireplace, Recessed Lighting and Easy Access to Kitchen Perfect for Casual Living or Entertaining. Powder Room w/Upgraded Vanity. Inviting Two Story Foyer/Entrance Vestibule. 1st Floor Laundry Room. Luxurious Primary Bedroom Suite w/Updated Stall Shower, Soaking Tub, Custom Granite Double Vanity/Cabinet, Linen & Huge Walk In Closets. Large 2nd & 3rd Bedrooms w/Double Door Closets and Easy Access to Main Bathroom. Full Basement Ideal for Rec Room w/Lots of Possibilities. Quiet & Serene Backyard w/Mature Trees. Great Curb Appeal w/New Shutters. Two Car Oversized Attached Garage w/Opener & Shelving. New Roof. Public Water & Sewer. Forced Hot Air Heating & Central Air Cooling. New Hot Water Heater. All Appliances Included. Minutes from Highly Rated Bridgewater Schools (Milltown Grade and BW-Raritan Middle & High Schools). Close to Major Highways (Routes 22, 202, 287, 78), Mass Transportation (Bus/Train to NYC), Corporate Centers, Shopping (Wegmans & Patidar Grocery Stores and Bridgewater Mall), Restaurants (Downtown Somerville) and Recreation (North Branch Park). Home Warranty Too. Quick Closing Possible.
Rooms Sizes
Kitchen:
18x10 First
Dining Room:
12x12 First
Living Room:
15x12 First
Family Room:
17x13 First
Den:
n/a
Bedroom 1:
19x15 Second
Bedroom 2:
12x11 Second
Bedroom 3:
14x12 Second
Bedroom 4:
n/a
Room Levels
Basement:
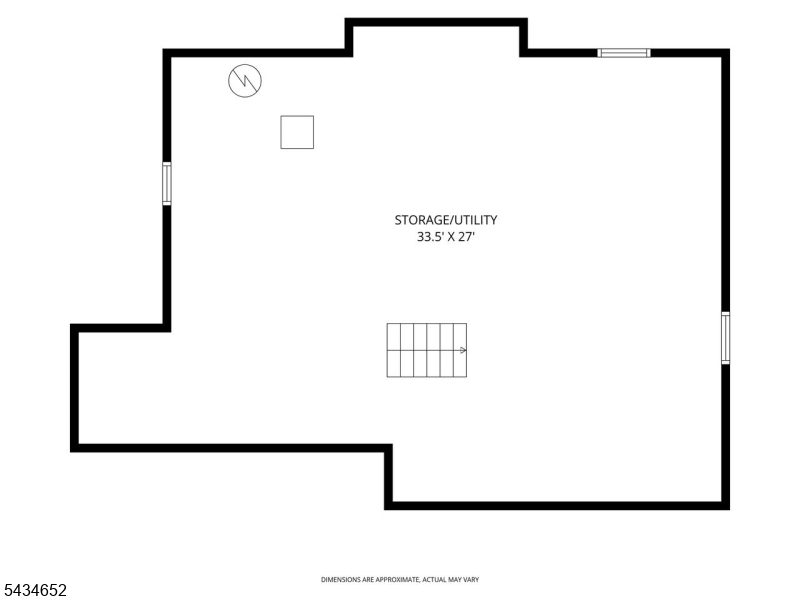
Rec Room, Storage Room, Utility Room
Ground:
n/a
Level 1:
DiningRm,FamilyRm,Foyer,GarEnter,Kitchen,Laundry,LivingRm,PowderRm
Level 2:
3 Bedrooms, Bath Main, Bath(s) Other
Level 3:
Attic
Level Other:
n/a
Room Features
Kitchen:
Eat-In Kitchen
Dining Room:
Formal Dining Room
Master Bedroom:
Full Bath, Walk-In Closet
Bath:
Stall Shower And Tub
Interior Features
Square Foot:
n/a
Year Renovated:
n/a
Basement:
Yes - Full, Unfinished
Full Baths:
2
Half Baths:
1
Appliances:
Carbon Monoxide Detector, Dishwasher, Dryer, Microwave Oven, Range/Oven-Gas, Refrigerator, Washer
Flooring:
Carpeting, Tile, Wood
Fireplaces:
1
Fireplace:
Family Room
Interior:
Blinds,CODetect,SmokeDet,SoakTub,StallShw,TubShowr,WlkInCls
Exterior Features
Garage Space:
2-Car
Garage:
Attached,DoorOpnr,InEntrnc,Oversize
Driveway:
2 Car Width, Blacktop
Roof:
Asphalt Shingle
Exterior:
Vinyl Siding
Swimming Pool:
No
Pool:
n/a
Utilities
Heating System:
1 Unit, Forced Hot Air
Heating Source:
Gas-Natural
Cooling:
1 Unit, Central Air
Water Heater:
Gas
Water:
Public Water
Sewer:
Public Sewer
Services:
Cable TV Available, Fiber Optic Available, Garbage Extra Charge
Lot Features
Acres:
0.14
Lot Dimensions:
n/a
Lot Features:
Level Lot, Wooded Lot
School Information
Elementary:
MILLTOWN
Middle:
BRIDG-RAR
High School:
BRIDG-RAR
Community Information
County:
Somerset
Town:
Bridgewater Twp.
Neighborhood:
n/a
Application Fee:
n/a
Association Fee:
n/a
Fee Includes:
n/a
Amenities:
n/a
Pets:
Yes
Financial Considerations
List Price:
$825,000
Tax Amount:
$12,893
Land Assessment:
$287,000
Build. Assessment:
$419,200
Total Assessment:
$706,200
Tax Rate:
1.90
Tax Year:
2025
Ownership Type:
Fee Simple
Listing Information
MLS ID:
4030407
List Date:
05-27-2026
Days On Market:
106
Listing Broker:
WEICHERT REALTORS
Listing Agent:
Thomas Goodrich


Request More Information
Shawn and Diane Fox
RE/MAX American Dream
3108 Route 10 West
Denville, NJ 07834
Call: (973) 277-7853
Web: TownsquareVillageLiving.com
