11 Cayuga Way
Millburn Twp, NJ 07078
Price: $2,795,000
GSMLS: 4030377Type: Single Family
Style: Colonial
Beds: 5
Baths: 4 Full & 3 Half
Garage: 2-Car
Year Built: 1961
Acres: 0.57
Property Tax: $36,854
Description
Open House Today 2PM–4PM.
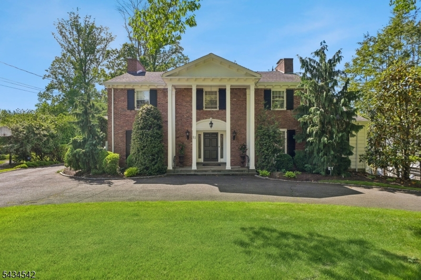
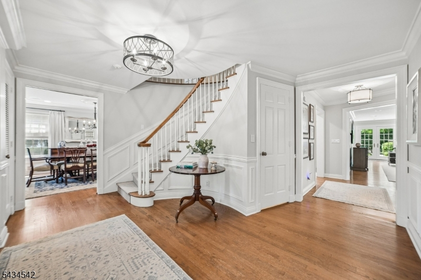
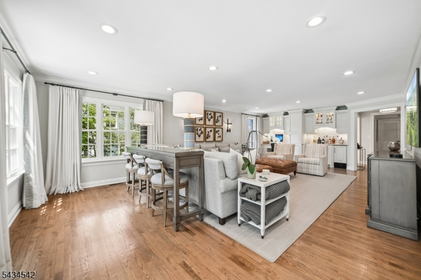
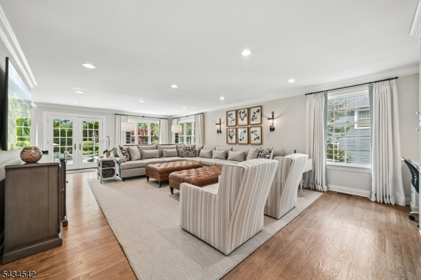
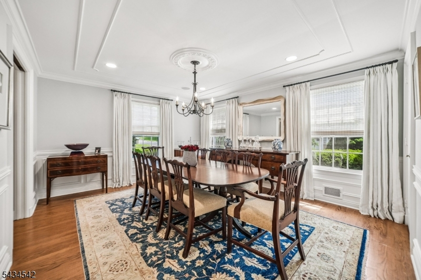
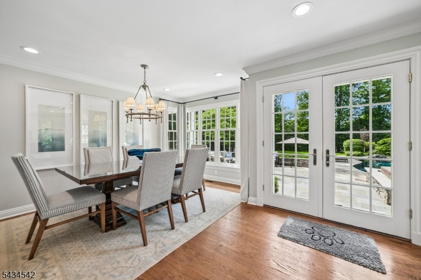
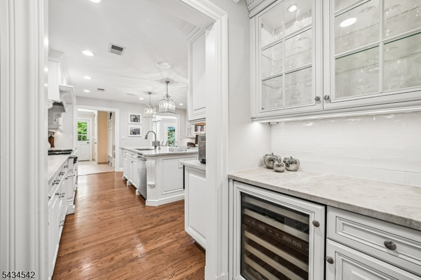
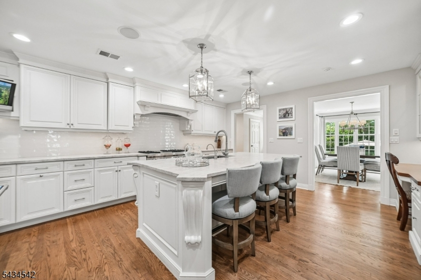
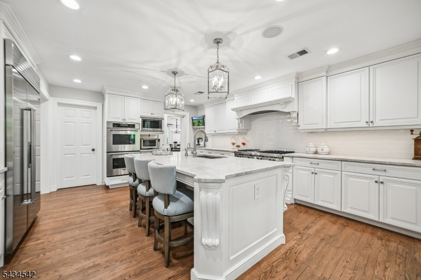
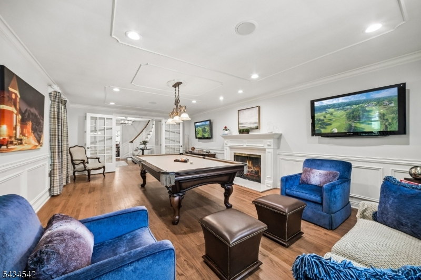
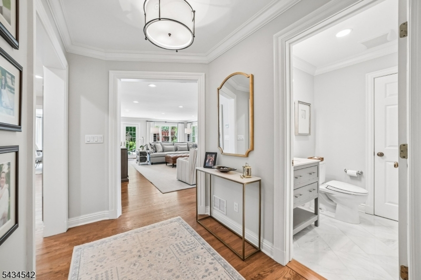
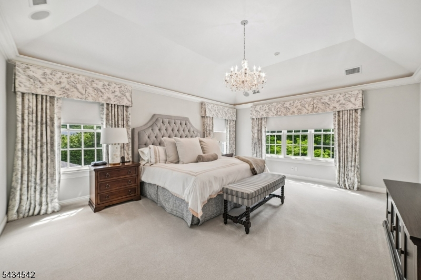
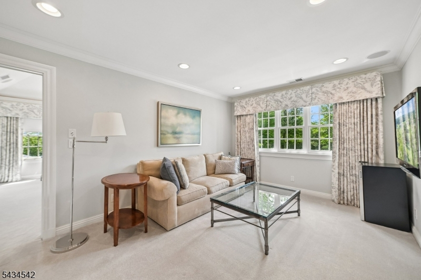
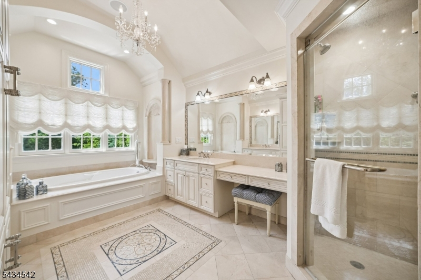
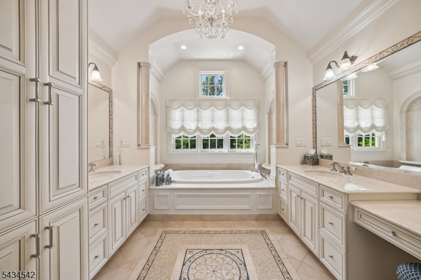
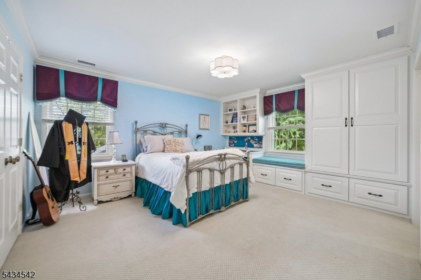
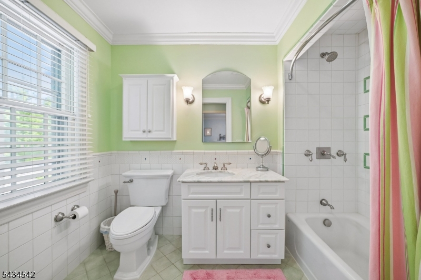
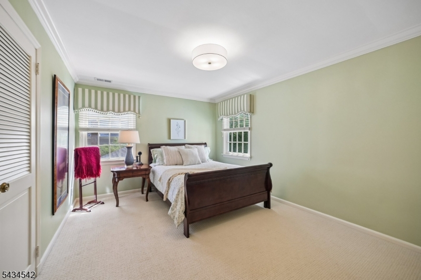
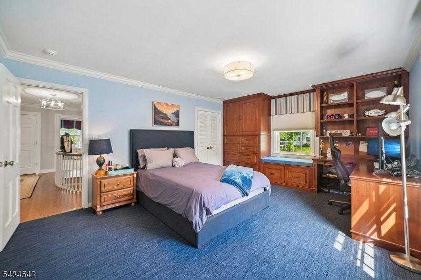
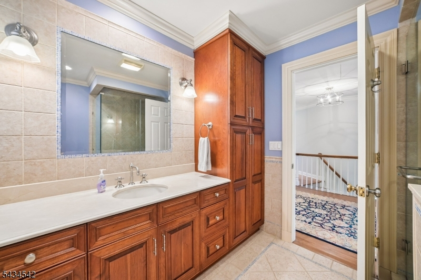
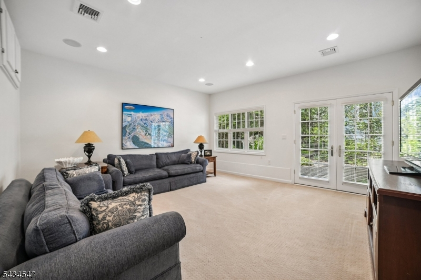
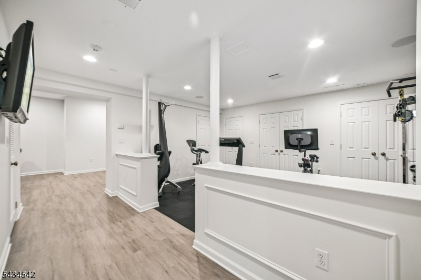
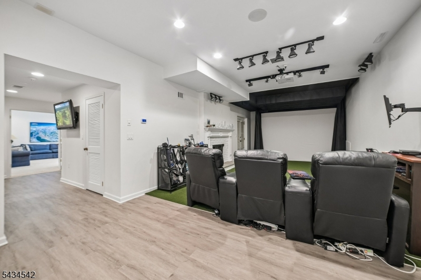
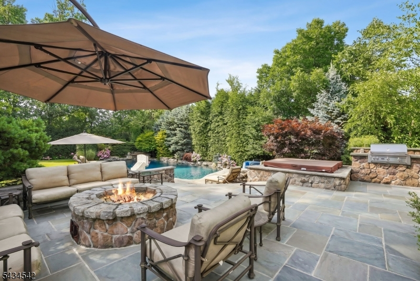
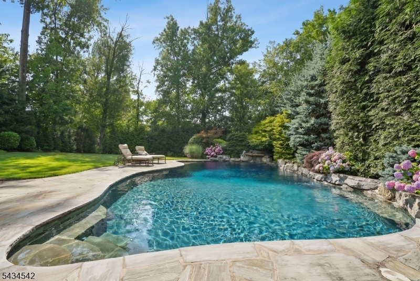
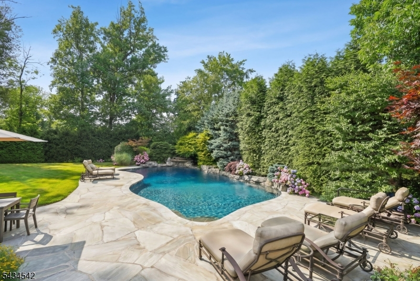
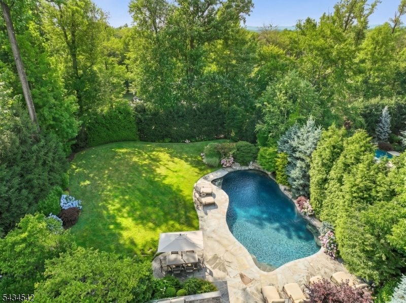
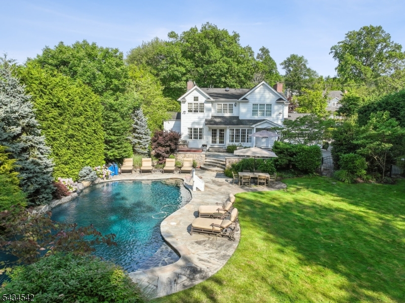
Classically updated 5 bedroom, 4.3 bath Brick Front Center Hall Colonial in the heart of Deerfield. This impressive home features a circular driveway, hardwood floors, custom moldings, and supreme comfort and convenience on all 3 levels. First floor features a gourmet chef's kitchen with top of the line appliances, walk-in pantry and separate breakfast room, living room with gas fireplace, dining room with butler's pantry and a large family room with wet bar and built-ins with French doors open to an expansive patio & beautifully landscaped level, fenced-in private backyard with heated saltwater pool, fire pit and outdoor kitchen. Second floor highlights include an impressive Primary Bedroom Suite w/ custom walk-in closet, beautiful spa-like bath with separate sitting room, and an additional 3 bedrooms, 2 baths and laundry room. The fully finished walk-out basement expands the home's living and entertaining space with a golf simulator area, exercise area, powder room, additional half bath, second laundry room and a fifth bedroom with full bath ideal for guests or extended living. 11 Cayuga Way seamlessly combines timeless elegance, modern amenities, and resort-style outdoor living in one remarkable offering.Rooms Sizes
Kitchen:
18x16 First
Dining Room:
15x13 First
Living Room:
27x18 First
Family Room:
29x17 First
Den:
n/a
Bedroom 1:
19x15 Second
Bedroom 2:
15x13 Second
Bedroom 3:
16x13 Second
Bedroom 4:
15x11 Second
Room Levels
Basement:
1Bedroom,BathOthr,Exercise,GameRoom,Laundry,PowderRm,RecRoom,Utility
Ground:
n/a
Level 1:
Breakfast Room, Dining Room, Family Room, Foyer, Kitchen, Living Room, Pantry, Powder Room
Level 2:
4 Or More Bedrooms, Bath Main, Bath(s) Other, Laundry Room
Level 3:
n/a
Level Other:
n/a
Room Features
Kitchen:
Center Island, Eat-In Kitchen, Pantry
Dining Room:
Formal Dining Room
Master Bedroom:
Full Bath, Sitting Room, Walk-In Closet
Bath:
Jetted Tub, Stall Shower
Interior Features
Square Foot:
n/a
Year Renovated:
2021
Basement:
Yes - Finished, Walkout
Full Baths:
4
Half Baths:
3
Appliances:
Cooktop - Gas, Dishwasher, Disposal, Dryer, Instant Hot Water, Kitchen Exhaust Fan, Microwave Oven, Refrigerator, Stackable Washer/Dryer, Sump Pump, Wall Oven(s) - Electric, Washer, Water Softener-Own, Wine Refrigerator
Flooring:
Carpeting, Laminate, Marble, Tile, Wood
Fireplaces:
2
Fireplace:
Gas Fireplace, Living Room, Rec Room, Wood Burning
Interior:
BarWet,Blinds,CODetect,JacuzTyp,SecurSys,Shades,SmokeDet,StallShw,StallTub,TubShowr,WlkInCls
Exterior Features
Garage Space:
2-Car
Garage:
Attached Garage
Driveway:
Blacktop, Circular
Roof:
Asphalt Shingle
Exterior:
Brick, Wood
Swimming Pool:
Yes
Pool:
Gunite, Heated, In-Ground Pool
Utilities
Heating System:
3 Units, Forced Hot Air, Multi-Zone
Heating Source:
Gas-Natural
Cooling:
3 Units, Central Air, Multi-Zone Cooling
Water Heater:
Gas
Water:
Public Water
Sewer:
Public Sewer
Services:
Cable TV Available, Garbage Included
Lot Features
Acres:
0.57
Lot Dimensions:
100X250
Lot Features:
Level Lot
School Information
Elementary:
DEERFIELD
Middle:
MILLBURN
High School:
MILLBURN
Community Information
County:
Essex
Town:
Millburn Twp.
Neighborhood:
Deerfield
Application Fee:
n/a
Association Fee:
n/a
Fee Includes:
n/a
Amenities:
n/a
Pets:
n/a
Financial Considerations
List Price:
$2,795,000
Tax Amount:
$36,854
Land Assessment:
$750,600
Build. Assessment:
$1,074,800
Total Assessment:
$1,825,400
Tax Rate:
2.02
Tax Year:
2025
Ownership Type:
Fee Simple
Listing Information
MLS ID:
4030377
List Date:
05-27-2026
Days On Market:
3
Listing Broker:
PROMINENT PROPERTIES SIR
Listing Agent:
Elaine Pruzon


Request More Information
Shawn and Diane Fox
RE/MAX American Dream
3108 Route 10 West
Denville, NJ 07834
Call: (973) 277-7853
Web: TownsquareVillageLiving.com
