190 Garfield Pl
Maplewood Twp, NJ 07040
Price: $999,000
GSMLS: 4030355Type: Single Family
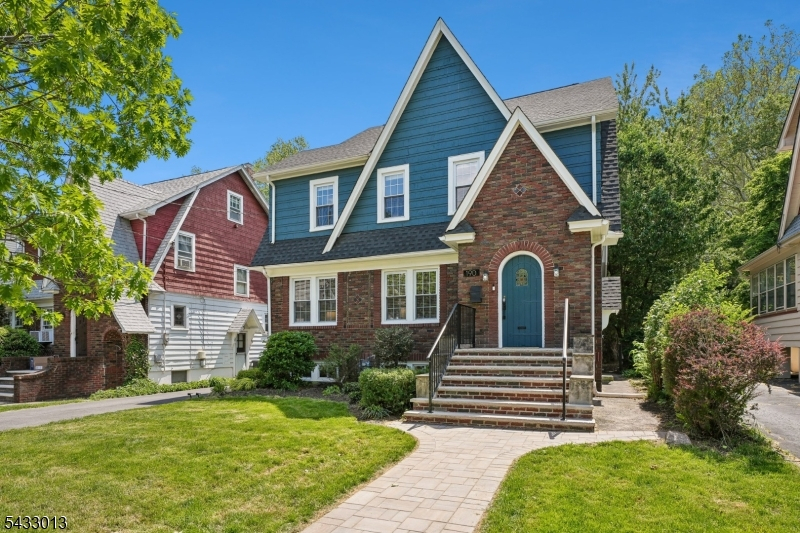
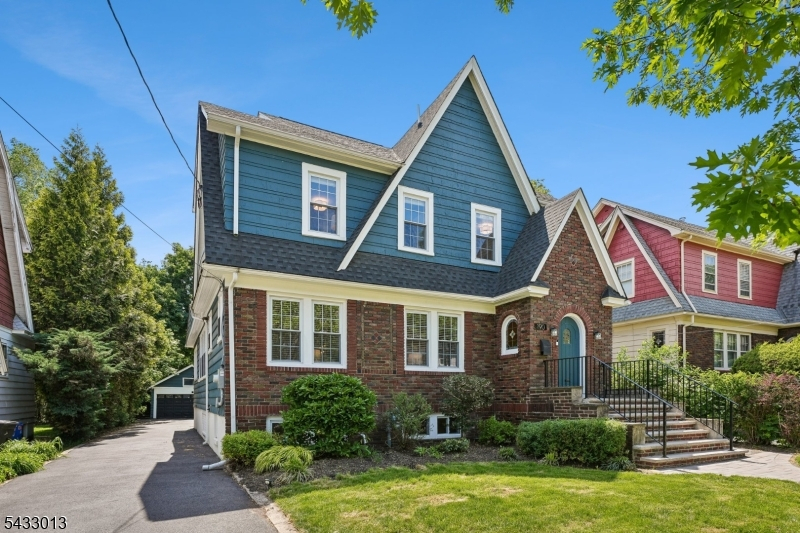
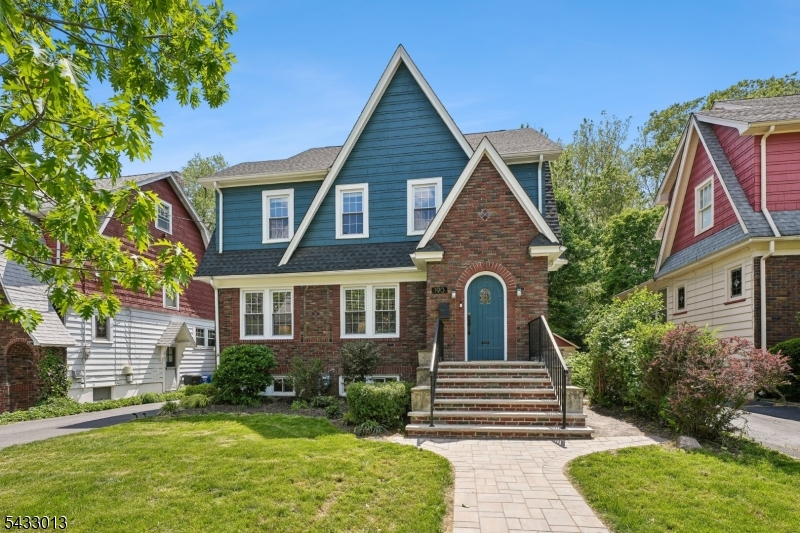
Style: Tudor
Beds: 4
Baths: 3 Full & 1 Half
Garage: 2-Car
Year Built: 1931
Acres: 0.17
Property Tax: $20,780
Description
Open House Today 2PM–4PM.
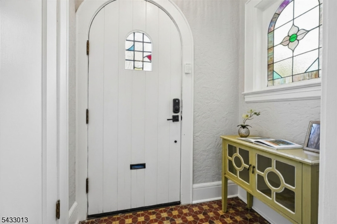
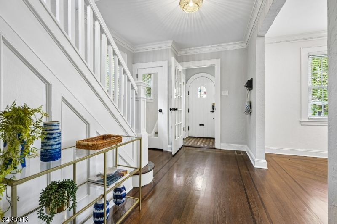
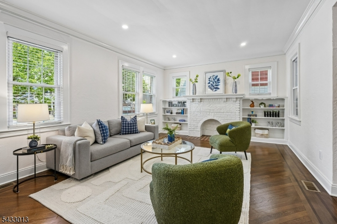
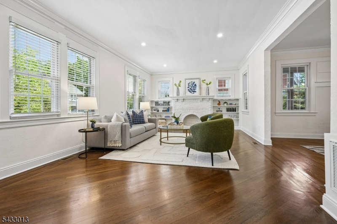
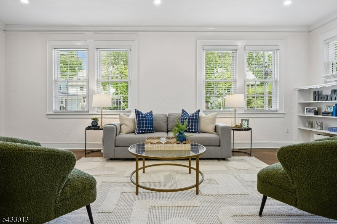
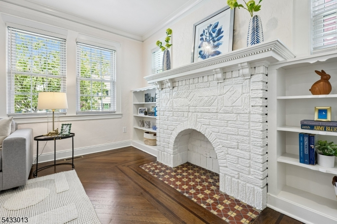
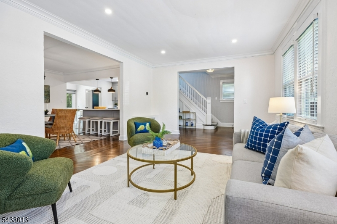
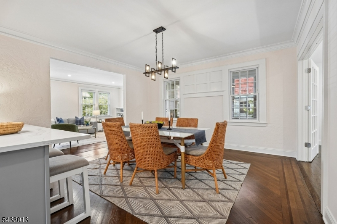
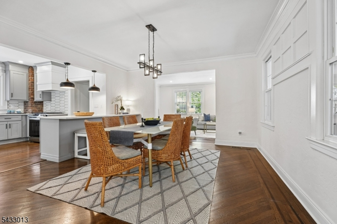
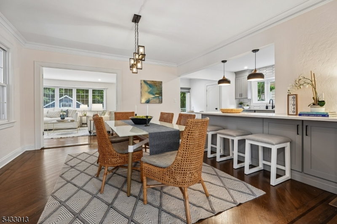
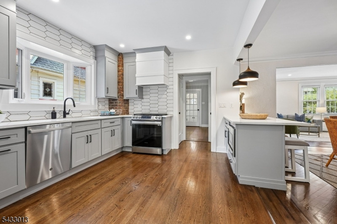
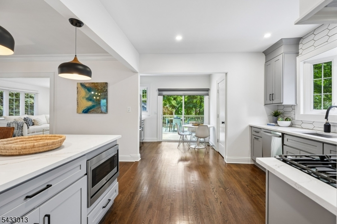
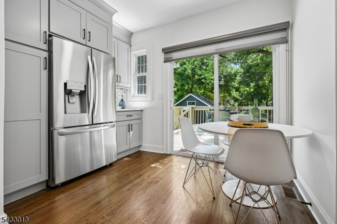
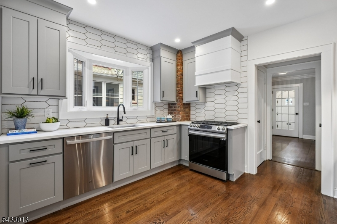
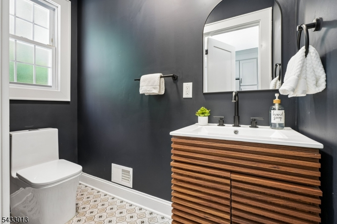
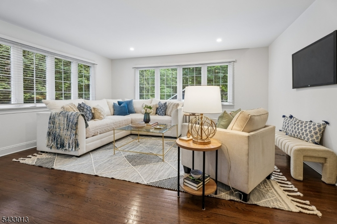
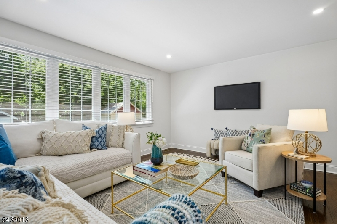
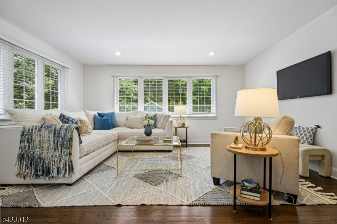
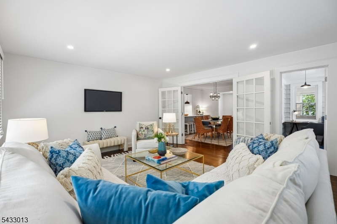
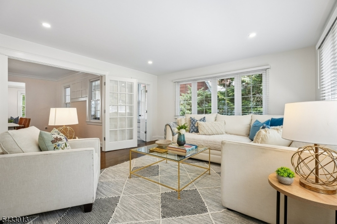
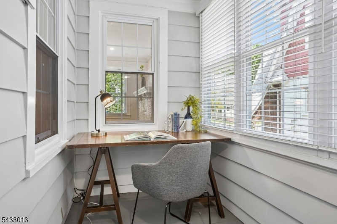
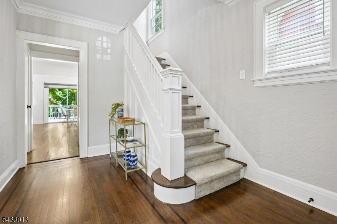
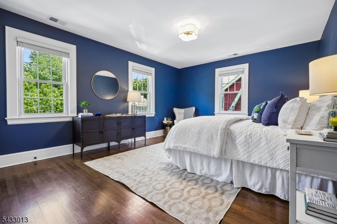
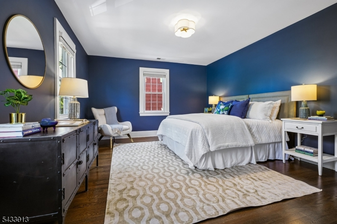
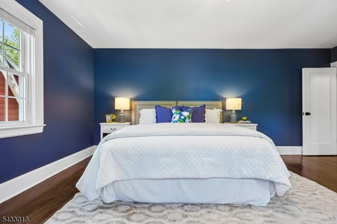
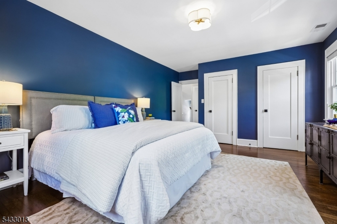
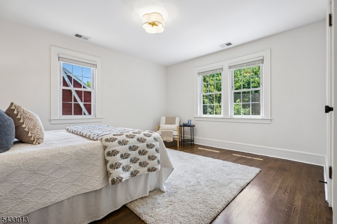
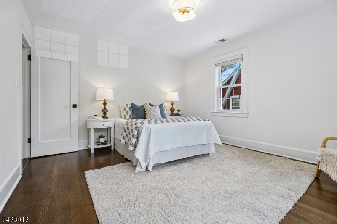
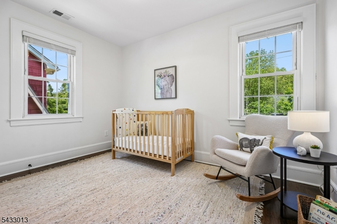
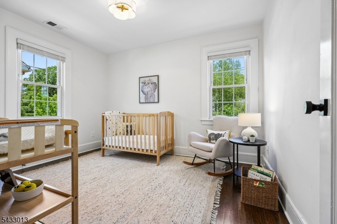
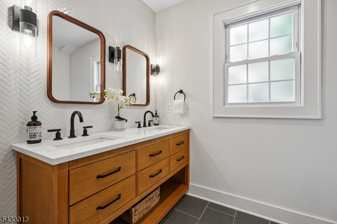
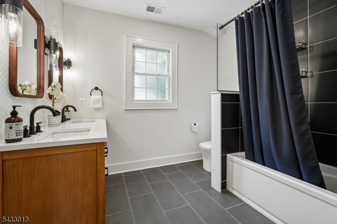
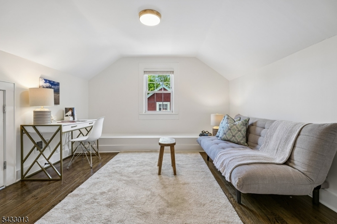
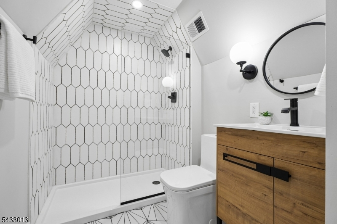
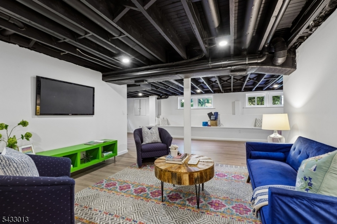
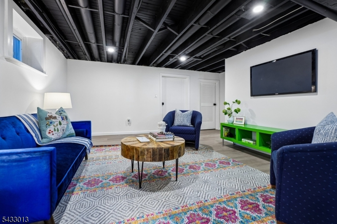
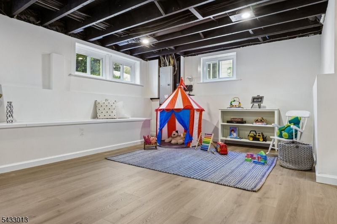
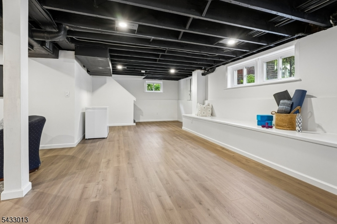
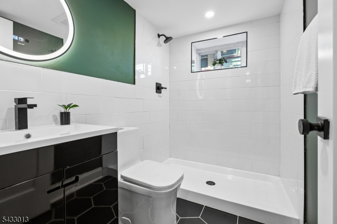
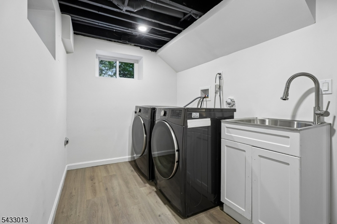
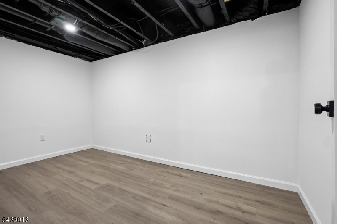
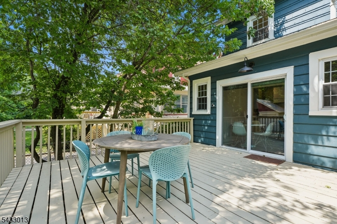
Historic charm meets modern luxury in this thoughtfully renovated Colonial/Tudor, featuring a seamless, light-filled layout designed for both effortless entertaining and daily living. From the entry vestibule, walk into an open foyer and large, sunlit living room. The perfectly equipped eat-in kitchen with sliders to the back deck will easily handle the most discerning chefs in the crowd. A formal dining room with double doors leads to the large family room, which will become your go-to gathering spot for all social get-togethers. A cozy, private office is tucked away here. The ever-so-chic powder room completes this level. Walk up to three generous-sized bedrooms and a spacious full bath with dual sinks. The third level includes a fourth bedroom, second full bath and generous closet and storage spaces. Hardwood floors throughout. The full, finished basement has been recently outfitted with a sump pump and french drains. A rec room and separate lounge area with third full bath will easily accommodate indoor play and overflow guests. A laundry room and large dedicated storage room are also on this level. Two-zone HVAC and custom blinds throughout. The spacious deck, conveniently located off the kitchen, and deep backyard are ideal for al fresco dining and outdoor activities. Located in a quiet neighborhood just steps from Milo Borden Park and some of the town's newest great eats, yet minutes from charming Maplewood downtown and train to NY.Rooms Sizes
Kitchen:
22x13 First
Dining Room:
15x11 First
Living Room:
21x13 First
Family Room:
16x14 First
Den:
n/a
Bedroom 1:
18x13 Second
Bedroom 2:
15x12 Second
Bedroom 3:
12x10 Second
Bedroom 4:
12x10 Third
Room Levels
Basement:
Bath(s) Other, Laundry Room, Rec Room, Storage Room, Utility Room
Ground:
n/a
Level 1:
Dining Room, Entrance Vestibule, Family Room, Foyer, Kitchen, Living Room, Office, Powder Room
Level 2:
3 Bedrooms, Bath Main
Level 3:
1 Bedroom, Bath(s) Other
Level Other:
n/a
Room Features
Kitchen:
Breakfast Bar, Eat-In Kitchen
Dining Room:
Formal Dining Room
Master Bedroom:
n/a
Bath:
n/a
Interior Features
Square Foot:
n/a
Year Renovated:
n/a
Basement:
Yes - Finished, French Drain, Full
Full Baths:
3
Half Baths:
1
Appliances:
Dishwasher, Dryer, Kitchen Exhaust Fan, Microwave Oven, Range/Oven-Gas, Refrigerator, Sump Pump, Washer, Water Softener-Own
Flooring:
Tile, Wood
Fireplaces:
No
Fireplace:
n/a
Interior:
Blinds,CODetect,CedrClst,SecurSys,SmokeDet,StallShw,TubShowr,WndwTret
Exterior Features
Garage Space:
2-Car
Garage:
Detached Garage, Garage Door Opener, Loft Storage
Driveway:
1 Car Width, Blacktop
Roof:
Asphalt Shingle
Exterior:
Wood
Swimming Pool:
n/a
Pool:
n/a
Utilities
Heating System:
Forced Hot Air
Heating Source:
Gas-Natural
Cooling:
Central Air, Multi-Zone Cooling
Water Heater:
Gas
Water:
Public Water
Sewer:
Public Sewer
Services:
Fiber Optic Available
Lot Features
Acres:
0.17
Lot Dimensions:
50X150
Lot Features:
Level Lot
School Information
Elementary:
n/a
Middle:
n/a
High School:
COLUMBIA
Community Information
County:
Essex
Town:
Maplewood Twp.
Neighborhood:
n/a
Application Fee:
n/a
Association Fee:
n/a
Fee Includes:
n/a
Amenities:
Storage
Pets:
n/a
Financial Considerations
List Price:
$999,000
Tax Amount:
$20,780
Land Assessment:
$310,000
Build. Assessment:
$555,500
Total Assessment:
$865,500
Tax Rate:
2.40
Tax Year:
2025
Ownership Type:
Fee Simple
Listing Information
MLS ID:
4030355
List Date:
05-27-2026
Days On Market:
4
Listing Broker:
COMPASS NEW JERSEY, LLC
Listing Agent:
Rena Spangler


Request More Information
Shawn and Diane Fox
RE/MAX American Dream
3108 Route 10 West
Denville, NJ 07834
Call: (973) 277-7853
Web: TownsquareVillageLiving.com
